6609 96th S Street, Cottage Grove, Minnesota 55016

MN, Cottage Grove
$649,000
  • 5 Beds
  • 4 Bath
  • Residential Property Type
  • 2018 Year Built
  • Active Status
See All 53 Photos
Kyle Synowczynski
Kyle Synowczynski
  • (612) 688-6065
  • Kyle@StoneArchRealty.com
Property Description

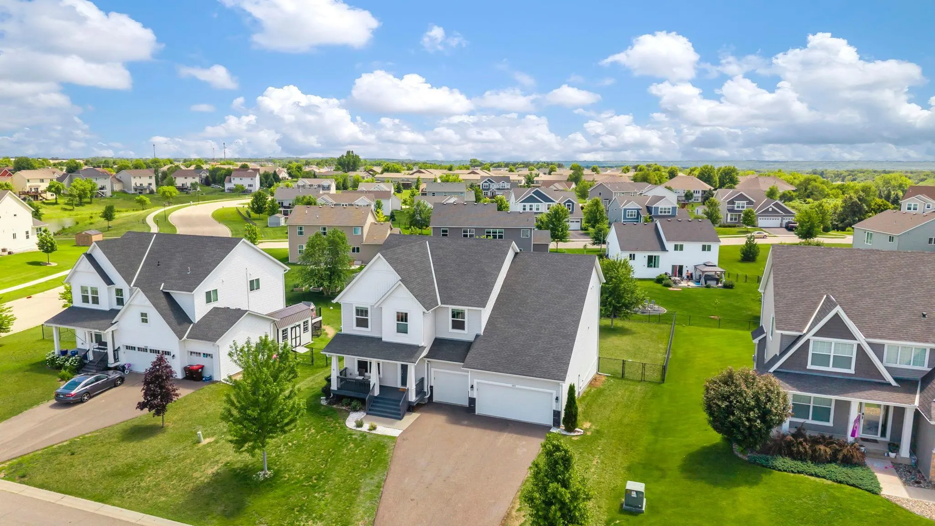
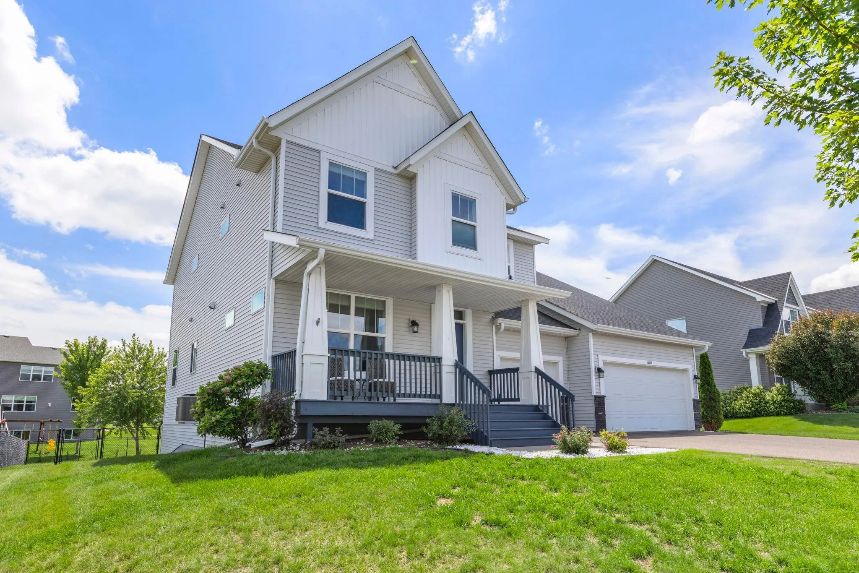
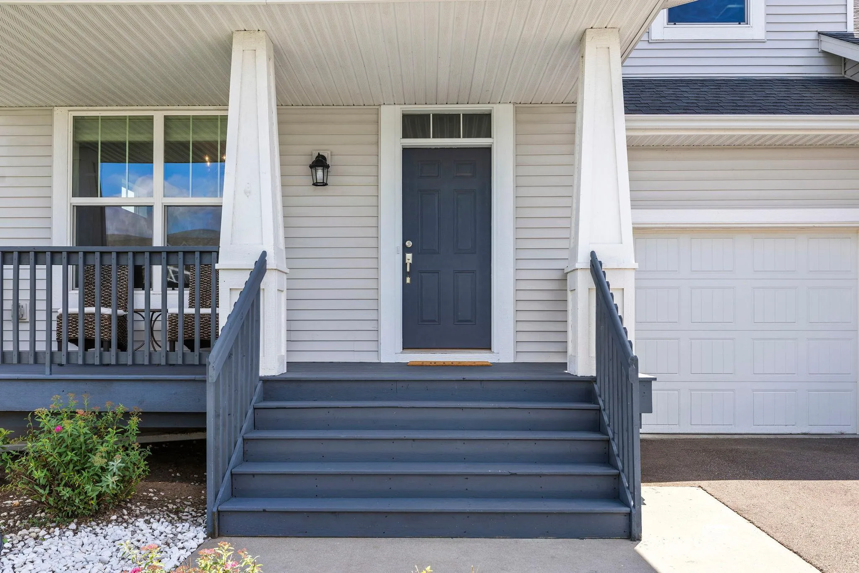
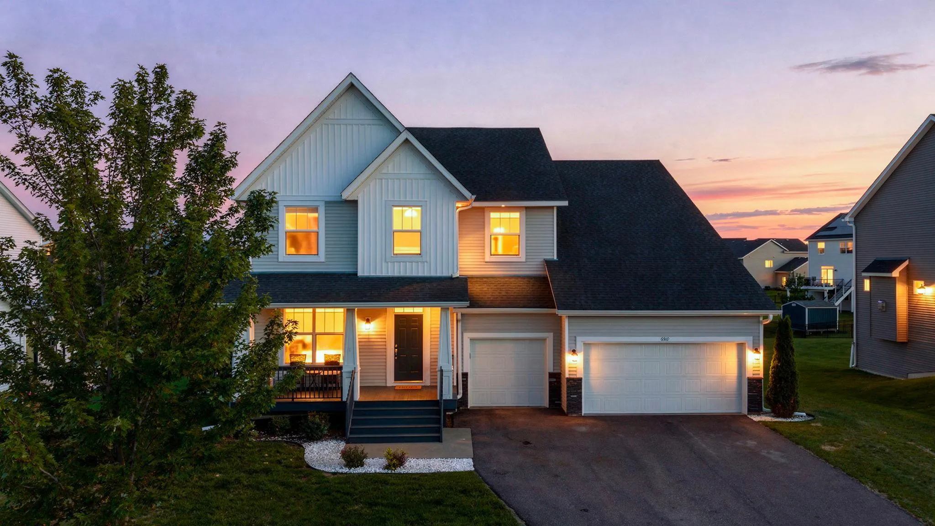
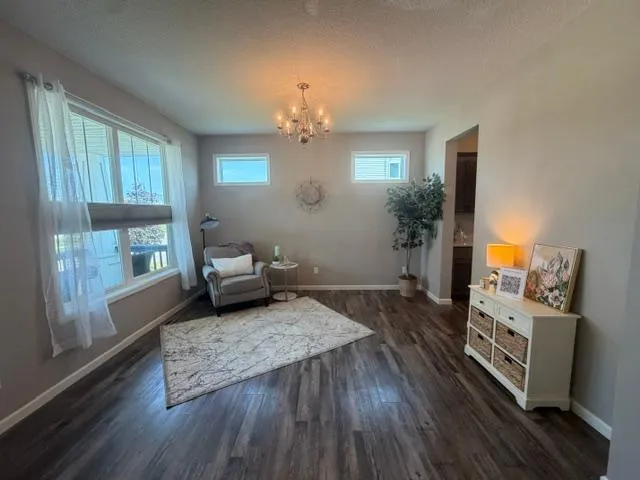
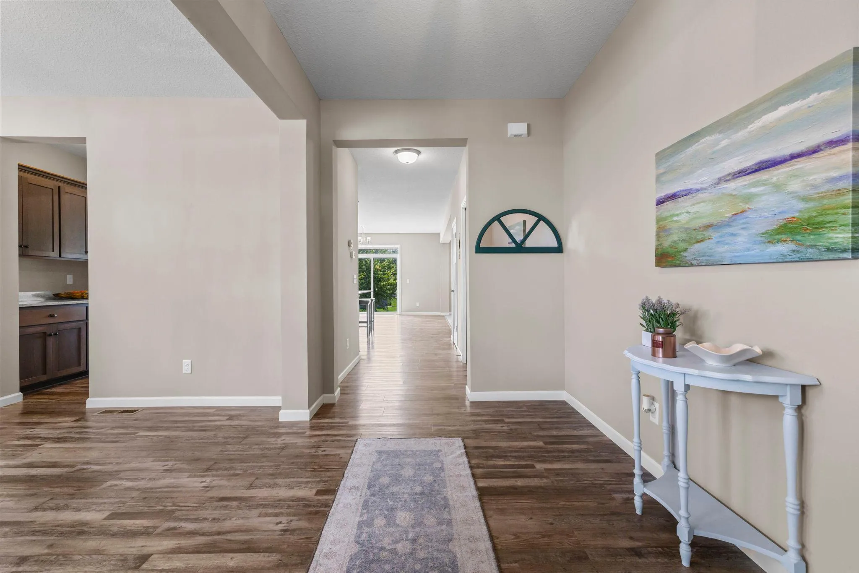
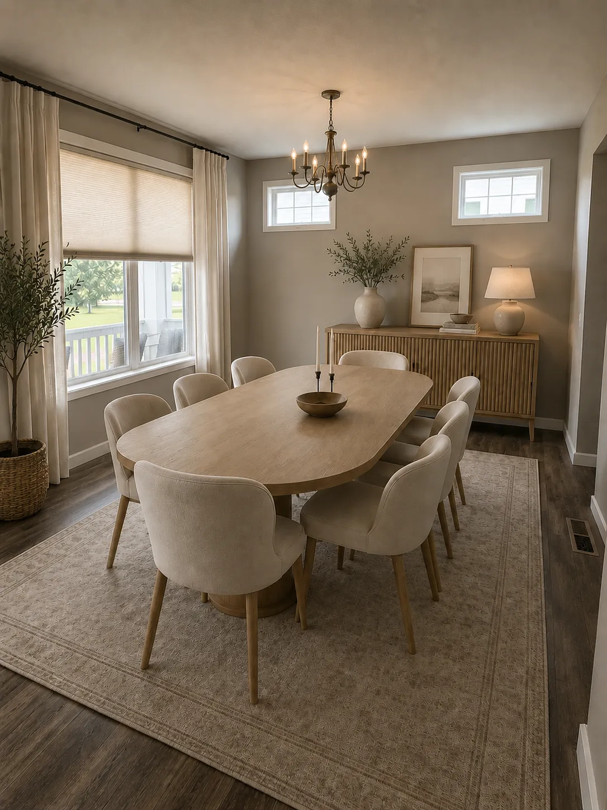
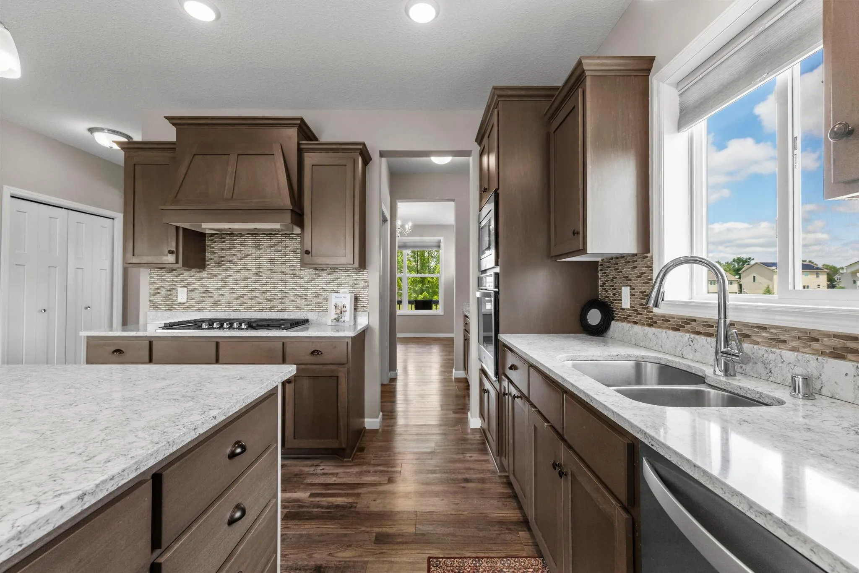
Need room for everyone without sacrificing the spaces you actually use? This home is exactly what you’ve been looking for if you have a big family!! This home is one of 5 Beautiful 2-story Capstone built homes, situated on a spacious .30-acre fully fenced in lot in Cottage Grove. The main level features a bedroom and a full bath, ideal for guests or multi-generational families. The gourmet kitchen with quartz countertops exhibits a custom range hood and a gas stove, as well as a walk-in pantry, butler’s pantry, and an oversized kitchen island with an abundance of cabinet space which opens up to the open concept dining and living areas. The living room features a Stone-faced gas fireplace.
The upper level is where you will find the open loft area, as well as 4 generously sized bedrooms, including a private owner’s suite, with a separate tub and glass enclosed shower area with a water closet with a bidet and spacious walk-in closet. The Jack and Jill bathroom, each with its own entrance and vanity is a must see! An added bonus for convenience is the laundry room placement outside of those rooms. Before you make it to the lower level, you’ve already seen over 3400 finished square feet!! The lower level is wide open, unfinished, and full of equity and potential! With so much space and a rough in already there for an additional bathroom, you have a tremendous opportunity to build equity and design it exactly how you want! You can create a theater, an exercise room, maybe even room for some floor hockey… Literally whatever your HGTV dreams are made of!! The Oversized 3-car garage offers plenty of storage as well. This home offers a convenient location near parks, such as Ravine or Mississippi Dunes Reserve; trails, shopping, dining, and major commuting routes.
From the gourmet kitchen and spacious owner’s retreat to the flexible main-level bedroom and the room to grow equity in the customizable basement, this home offers the perfect balance of everyday functionality and elevated living, all in one of Cottage Grove’s most desirable neighborhoods. Why by new when this one already has the fenced in yard with playset and trampoline and the custom Bali Top-Down/Bottom-Up (TDBU) shades in every room? Come take a look at this home while it lasts!


Basic Details
  • Property Type: Residential
  • Listing Type: For Sale
  • Listing ID: 7119834
  • Price: $649,000
  • Year Built: 2018
  • Listing Status: Active
  • Office Name: RE/MAX Results
  • Full Bathrooms: 4
  • Property Sub Type: Single Family
  • Roof: Age 8 Years or Less,Architectural Shingle
Features
  • Swimming Pool None
  • Heating System Forced Air
  • Cooling System Central Air
  • Basement Block,Unfinished
  • Fence Chain Link,Full
  • Fireplace Gas,Living Room
  • Parking Attached Garage,Asphalt
  • Exterior Features Vinyl
  • Fireplaces Total: 1
  • Laundry Features Laundry Room,Upper Level,Washer Hookup,Gas Dryer Hookup,Sink
  • Sewer City Sewer/Connected,City Sewer - In Street
Appliances
  • Dishwasher
  • Disposal
  • Dryer
  • Exhaust Fan
  • Microwave
  • Refrigerator
  • Washer
  • Range
  • Air-To-Air Exchanger
  • Gas Water Heater
  • Stainless Steel Appliances
  • Wall Oven
  • Chandelier
Address Map
  • Country US
  • State MN
  • County Washington
  • City Cottage Grove
  • Zipcode 55016
  • Street: 96th
  • Street Number: 6609
  • Street Suffix: Street
  • Longitude: W93° 1' 47.2''
  • Latitude: N44° 48' 32.6''
  • Directions: US-10 to 80th Street to Hadley Ave S. At the Roundabout, go west on 95th St S and south on Mississippi Dunes Blvd to 96th St.
  • Street Dir Suffix: S
Neighborhood
  • High School District: South Washington County
MLS Addon
  • Office Name: RE/MAX Results
Additional Information
  • Water Source: City Water/Connected,City Water - In Street
  • Accessibility Features: None
  • Building Size: 5002
  • Construction Materials: Concrete
  • Electric: Circuit Breakers
  • Foundation Details: Block
  • Garage: 3
  • Levels: Two
  • Lot Size Dimensions: 85x154x86x140
Financial
  • Association Fee: 92
  • Association Fee Frequency: Annually
  • Association Fee Includes: None
  • Association Yn: 1
  • Tax Annual Amount: 7450
Listing Information
  • List Agent Mls Id: 502054652
  • List Office Mls Id: 5676
  • Modification Timestamp: 2026-08-27T19:02:07Z
  • Originating System Name: NorthStar
Mortgage Calculator
$
$ %
years
%
$ % per year
$ %per year
$