701 S Oaks Drive, Hastings, Minnesota 55033

MN, Hastings
$284,900
  • 3 Beds
  • 2 Bath
  • Residential Property Type
  • 2003 Year Built
  • Pending Status
See All 58 Photos
Kyle Synowczynski
Kyle Synowczynski
  • (612) 688-6065
  • Kyle@StoneArchRealty.com
Property Description

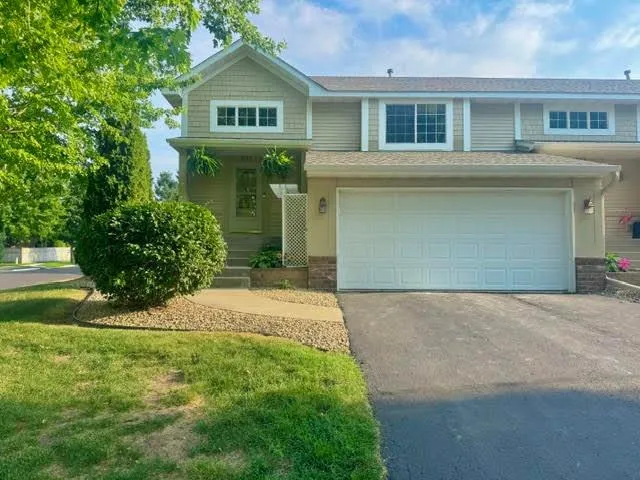
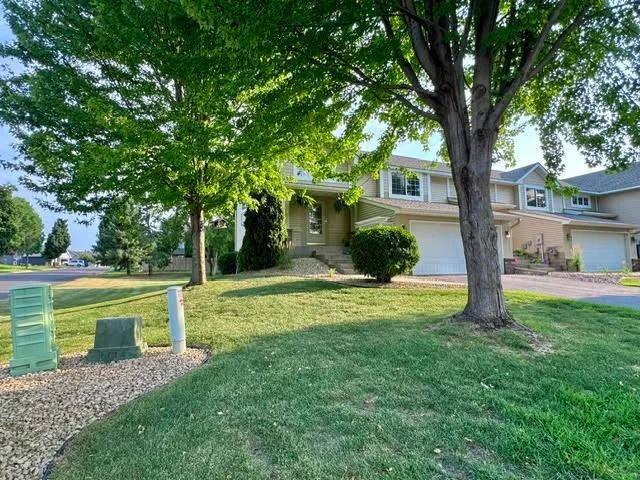
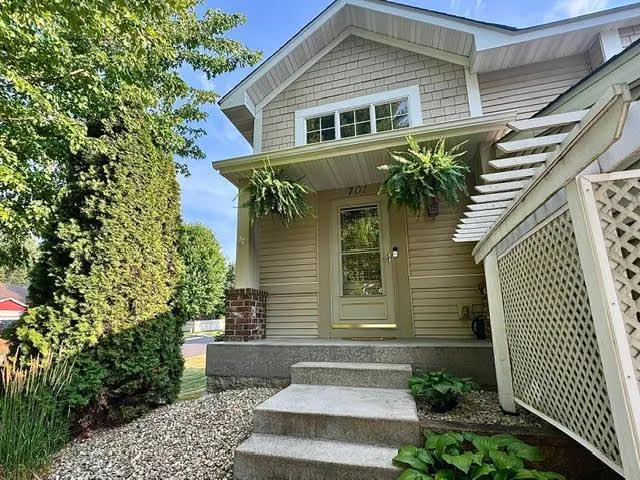
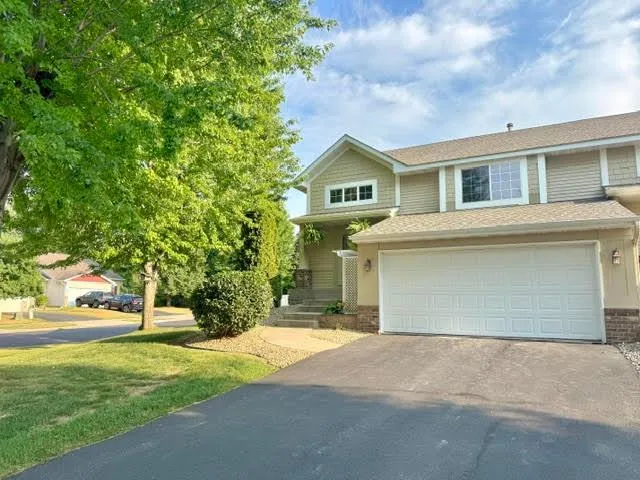
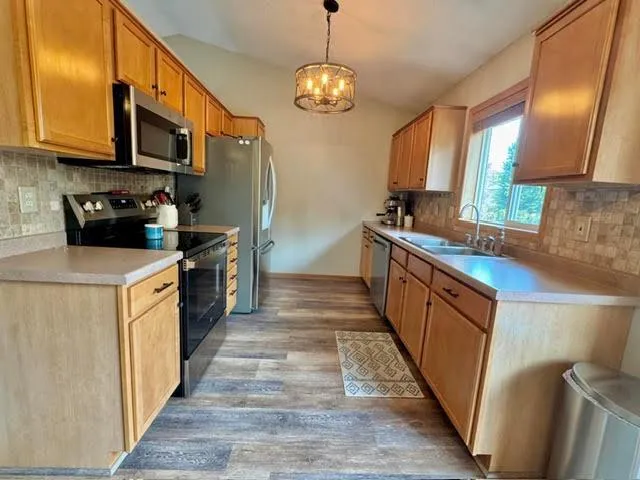
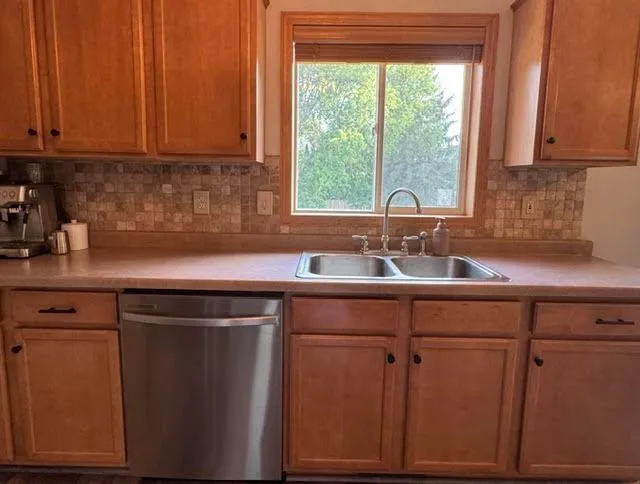
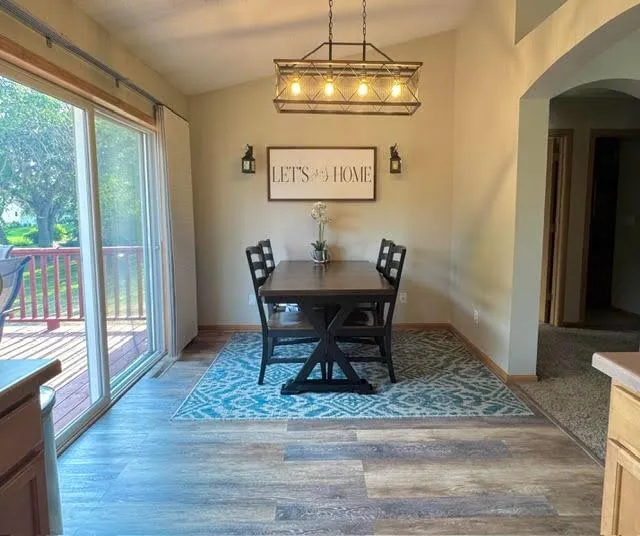
Well sought after end unit 2 level townhome in south Hastings with lots of green space. Enjoy comfortable living space in this 3 bedrooms and 2 bath TH. Master bedroom has a huge walk-in closet. Main level has vaulted ceilings. The family room walks out to a patio and features a gas fireplace. Kitchen and dining room walk out to the deck off the back is a cool place to relax on a summer evening overlooking a large backyard. A great opportunity to own a move-in-ready home in a desirable location!


Basic Details
  • Property Type: Residential
  • Listing Type: For Sale
  • Listing ID: 7119327
  • Price: $284,900
  • Year Built: 2003
  • Listing Status: Pending
  • Office Name: RE/MAX Advantage Plus
  • Full Bathrooms: 1
  • Property Attached Yn: 1
  • Property Sub Type: (TH) Side x Side
  • Roof: Age 8 Years or Less
Features
  • Swimming Pool None
  • Heating System Forced Air
  • Cooling System Central Air
  • Basement Finished
  • Fence None
  • Fireplace Gas
  • Parking Attached Garage,Paved Lot
  • Exterior Features Vinyl
  • Fireplaces Total: 1
  • Laundry Features Laundry Closet
  • Sewer City Sewer/Connected
Appliances
  • Dishwasher
  • Disposal
  • Dryer
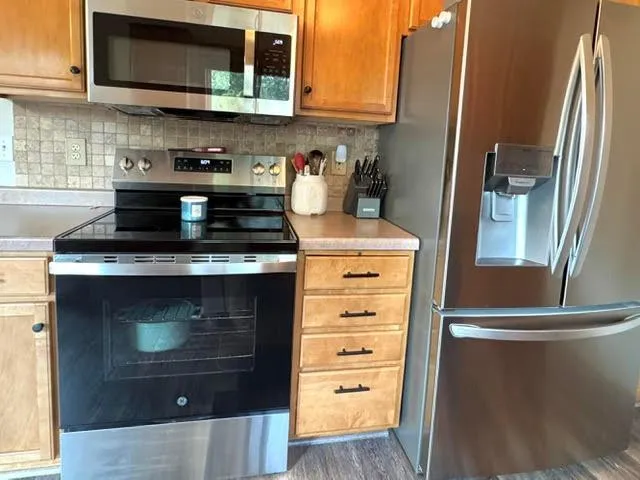
  • Microwave
  • Refrigerator
  • Washer
  • Range
  • Water Softener Owned
Address Map
  • Country US
  • State MN
  • County Dakota
  • City Hastings
  • Zipcode 55033
  • Street: Oaks
  • Street Number: 701
  • Street Suffix: Drive
  • Longitude: W93° 8' 21.1''
  • Latitude: N44° 42' 47.8''
  • Directions: hwy 47 to 31st st west to century drive south right on south oaks drive
  • Street Dir Prefix: S
Neighborhood
  • High School District: Hastings
MLS Addon
  • Office Name: RE/MAX Advantage Plus
Additional Information
  • Water Source: City Water/Connected
  • Accessibility Features: None
  • Building Size: 1676
  • Construction Materials: Block,Frame
  • Electric: Circuit Breakers
  • Foundation Details: Block
  • Garage: 2
  • Levels: Two
  • Lot Features: Zero Lot Line
  • Lot Size Dimensions: Common
Financial
  • Association Fee: 260
  • Association Fee Frequency: Monthly
  • Association Fee Includes: Hazard Insurance,Lawn Care,Maintenance Grounds,Professional Mgmt,Snow Removal,Building Exterior
  • Association Yn: 1
  • Tax Annual Amount: 3030
Listing Information
  • List Agent Mls Id: 505005030
  • List Office Mls Id: 21395
  • Modification Timestamp: 2026-09-03T20:20:06Z
  • Originating System Name: NorthStar
Mortgage Calculator
$
$ %
years
%
$ % per year
$ %per year
$