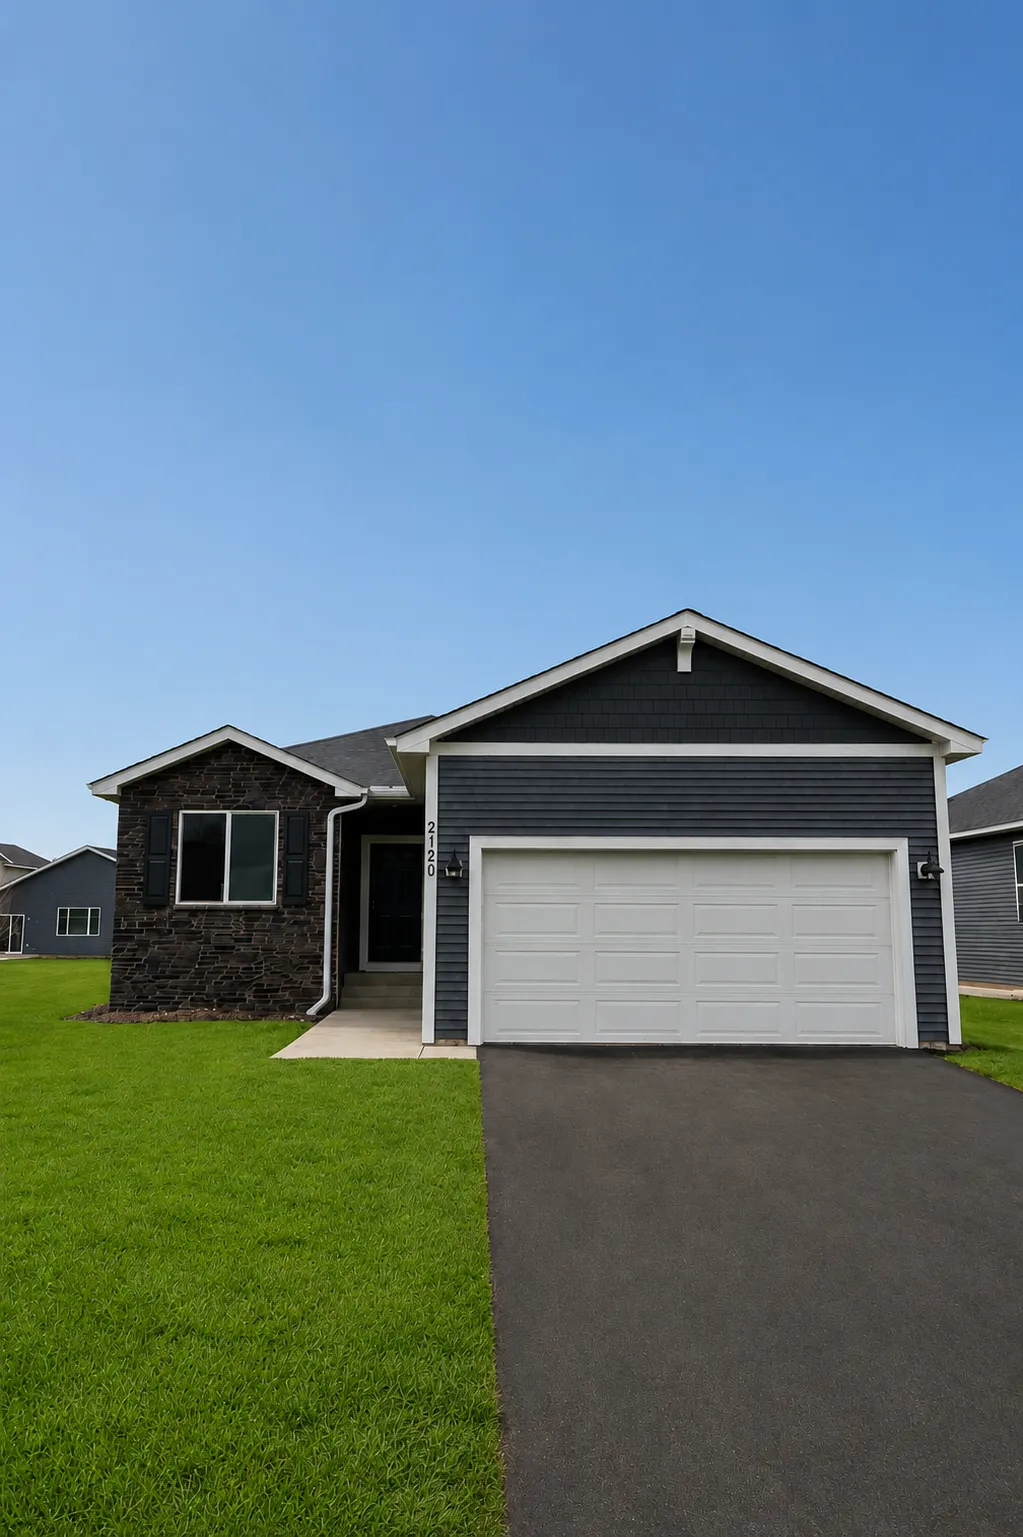
2120 Ridgepointe Drive, Hastings, Minnesota 55033

MN, Hastings
$429,900
  • 2 Beds
  • 2 Bath
  • Residential Property Type
  • 2026 Year Built
  • Active Status
See All 27 Photos
Kyle Synowczynski
Kyle Synowczynski
  • (612) 688-6065
  • Kyle@StoneArchRealty.com
Property Description

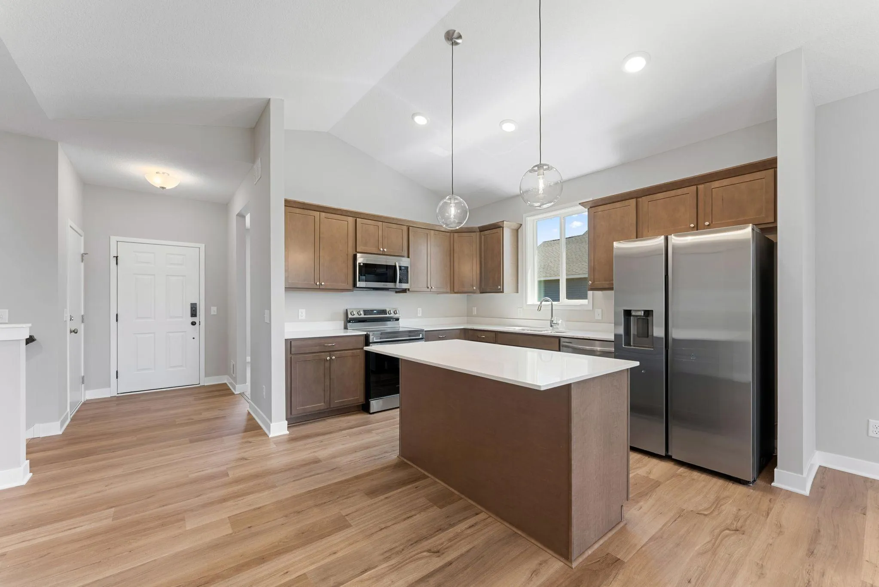
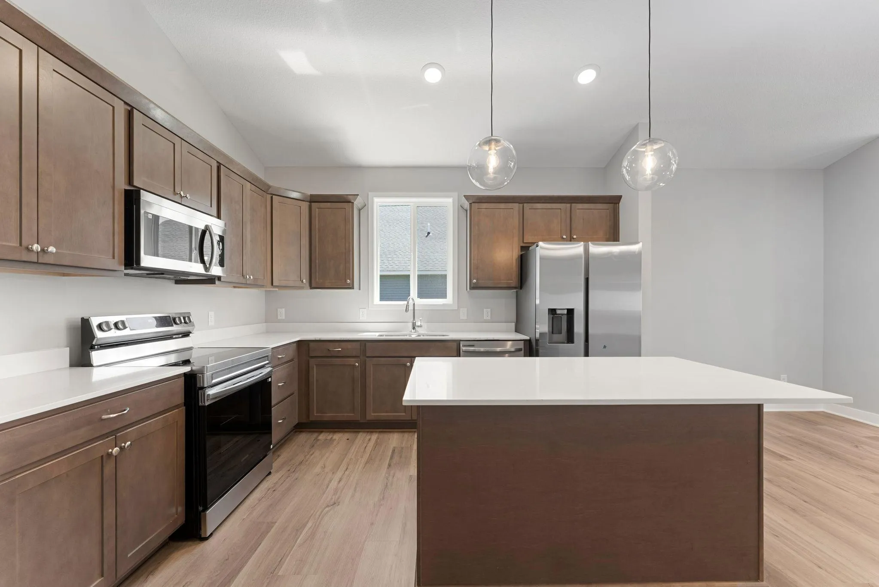
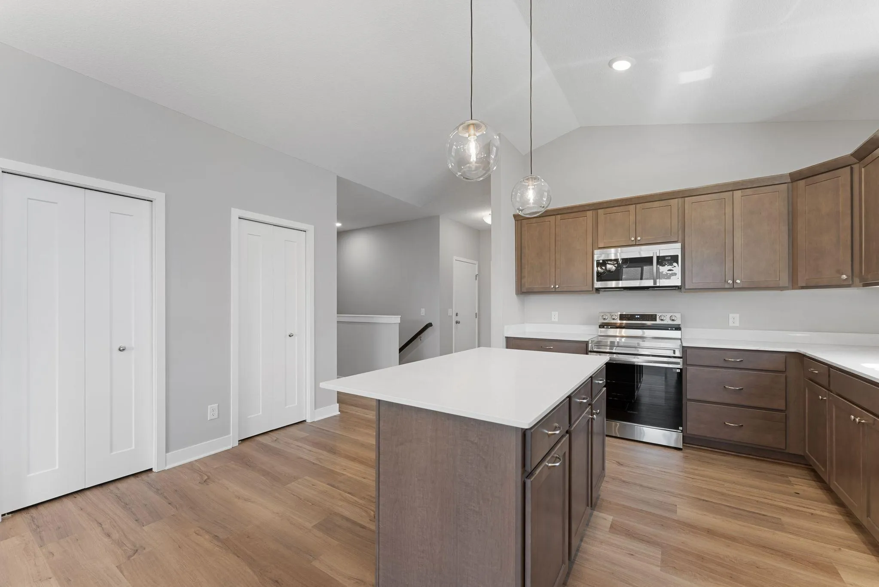
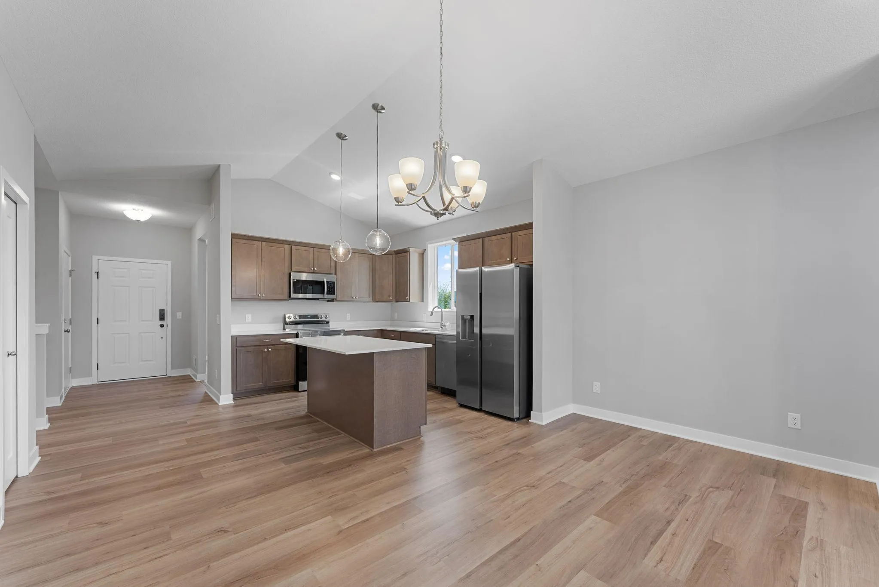
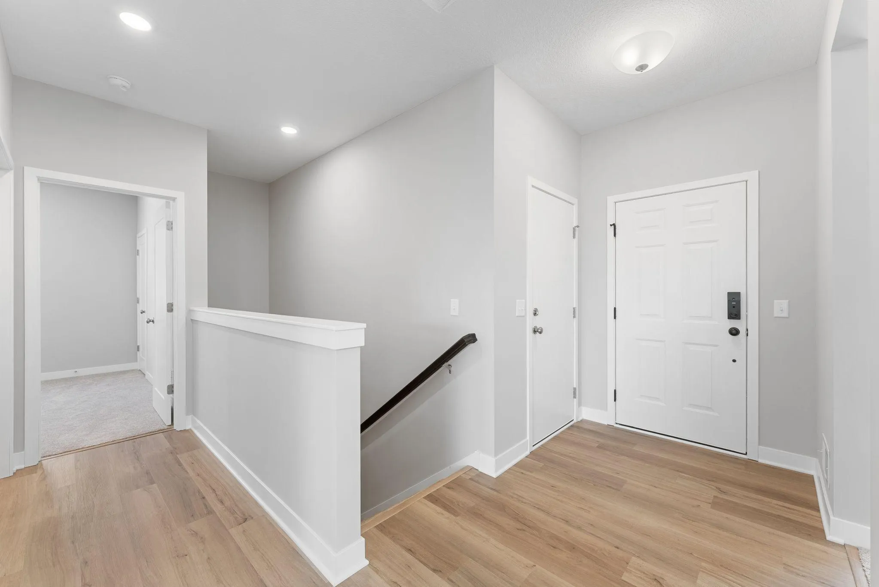
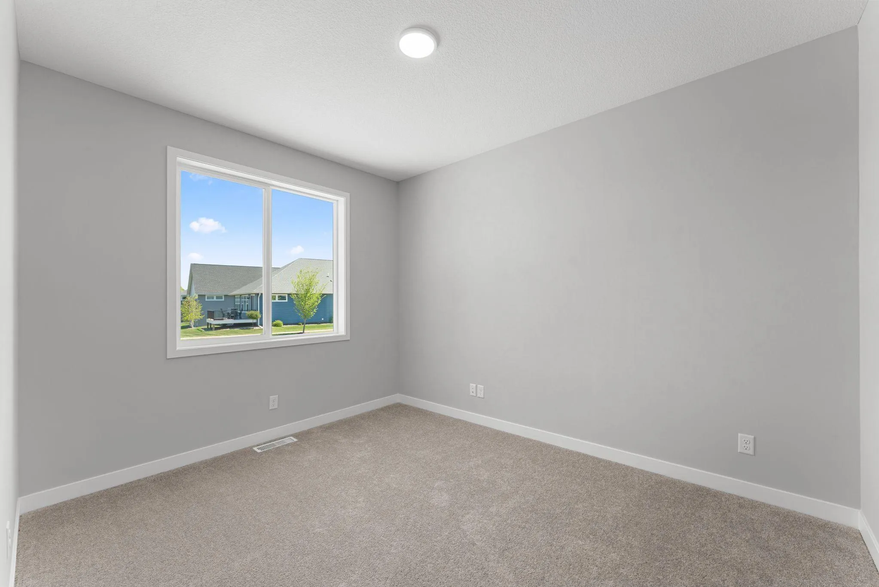
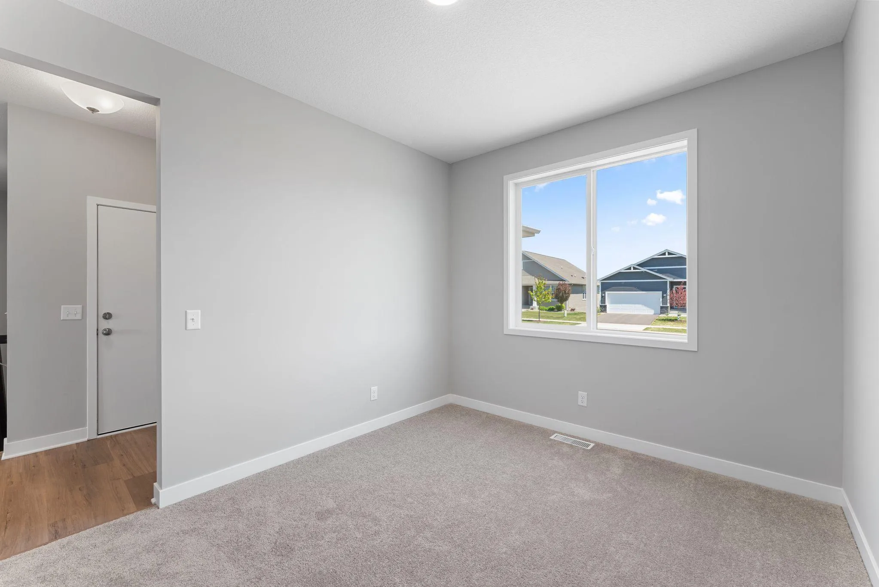
Don’t miss this incredible Ashlyn Floorplan featuring a 2 bedroom, 2 bathroom main-level living home featuring an inviting front porch. The owner’s suite includes a spa-like bathroom, open concept living that was thoughtful desiged details. This home also has a den at the front of the house, and an unfinished full basement lower level. A must-see and a steal of a deal!


Basic Details
  • Property Type: Residential
  • Listing Type: For Sale
  • Listing ID: 7120012
  • Price: $429,900
  • Year Built: 2026
  • Listing Status: Active
  • Office Name: New Home Star
  • Full Bathrooms: 2
  • New Construction Yn: 1
  • Property Sub Type: Single Family
Features
  • Heating System Forced Air
  • Cooling System Central Air
  • Basement Full,Finished,Drain Tiled,Sump Pump,Egress Window(s),Storage Space
  • Parking Attached Garage
  • Exterior Features Vinyl
  • Fireplaces Total: 1
  • Sewer City Sewer/Connected
Appliances
  • Dishwasher
  • Disposal
  • Microwave
  • Refrigerator
  • Range
  • Air-To-Air Exchanger
  • Gas Water Heater
  • Stainless Steel Appliances
Address Map
  • Country US
  • State MN
  • County Dakota
  • City Hastings
  • Zipcode 55033
  • Street: Ridgepointe
  • Street Number: 2120
  • Street Suffix: Drive
  • Longitude: W93° 6' 16.5''
  • Latitude: N44° 43' 30.4''
  • Directions: HWY 55 to South on General Sieben and west on fallbrooke dr to Ridgepointe Dr.
Neighborhood
  • High School District: Hastings
MLS Addon
  • Office Name: New Home Star
Additional Information
  • Water Source: City Water/Connected
  • Accessibility Features: None
  • Building Size: 1416
  • Construction Materials: Concrete,ICFs (Insulated Concrete Forms)
  • Electric: 200+ Amp Service
  • Foundation Details: ICFs (Insulated Concrete Forms)
  • Garage: 2
  • Levels: One
  • Lot Size Dimensions: 123x58x121x68
Financial
  • Association Fee: 200
  • Association Fee Frequency: Monthly
  • Association Fee Includes: Lawn Care,Professional Mgmt,Snow Removal,Sanitation
  • Association Yn: 1
Listing Information
  • List Agent Mls Id: 506021136
  • List Office Mls Id: 252092
  • Modification Timestamp: 2026-08-02T10:18:11Z
  • Originating System Name: NorthStar
Mortgage Calculator
$
$ %
years
%
$ % per year
$ %per year
$