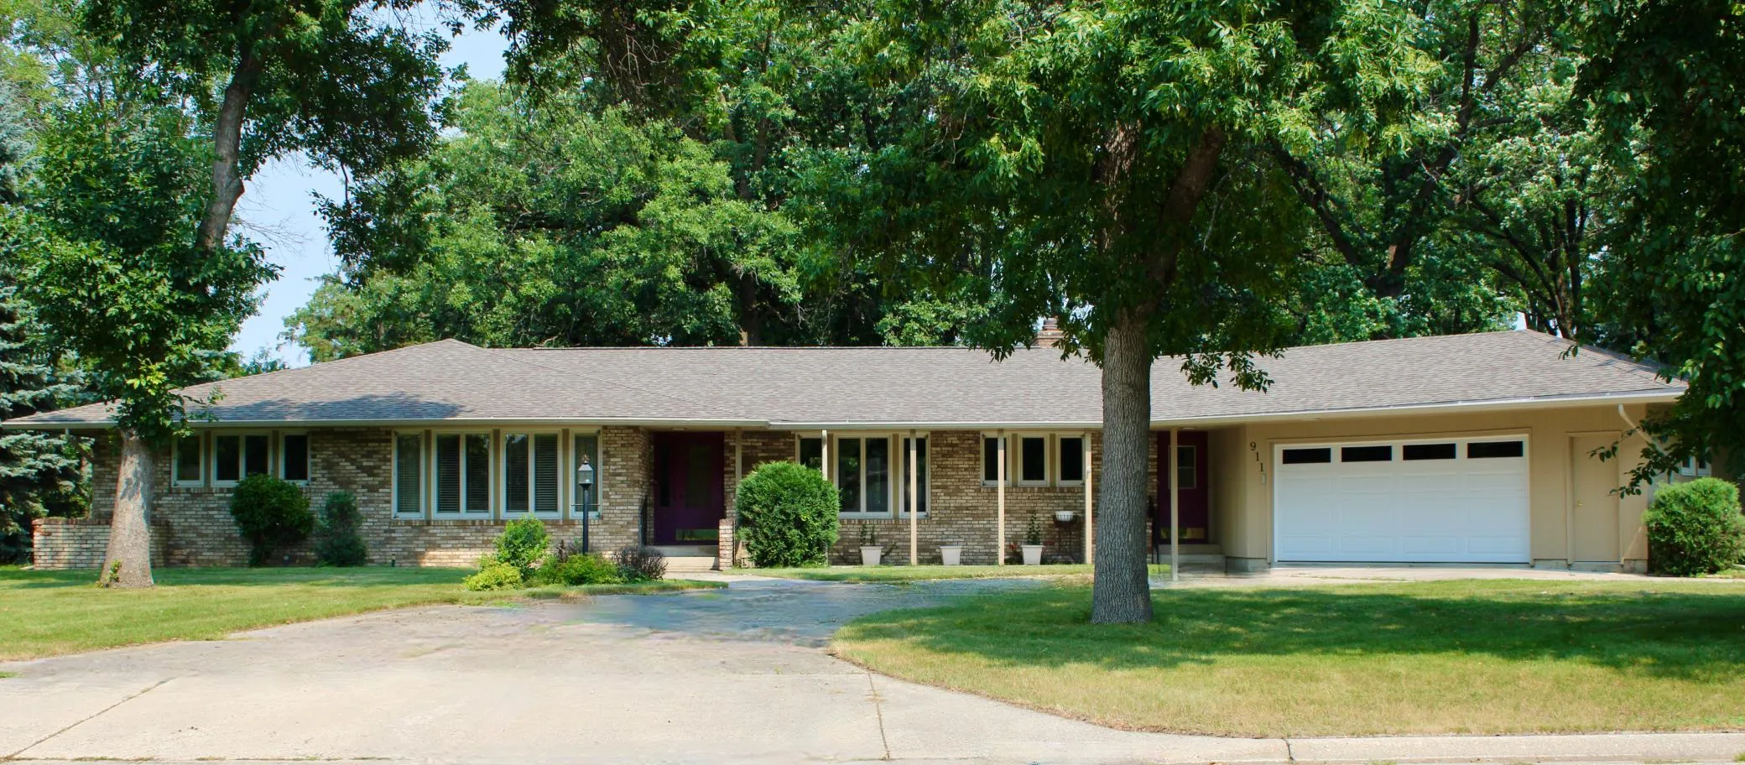
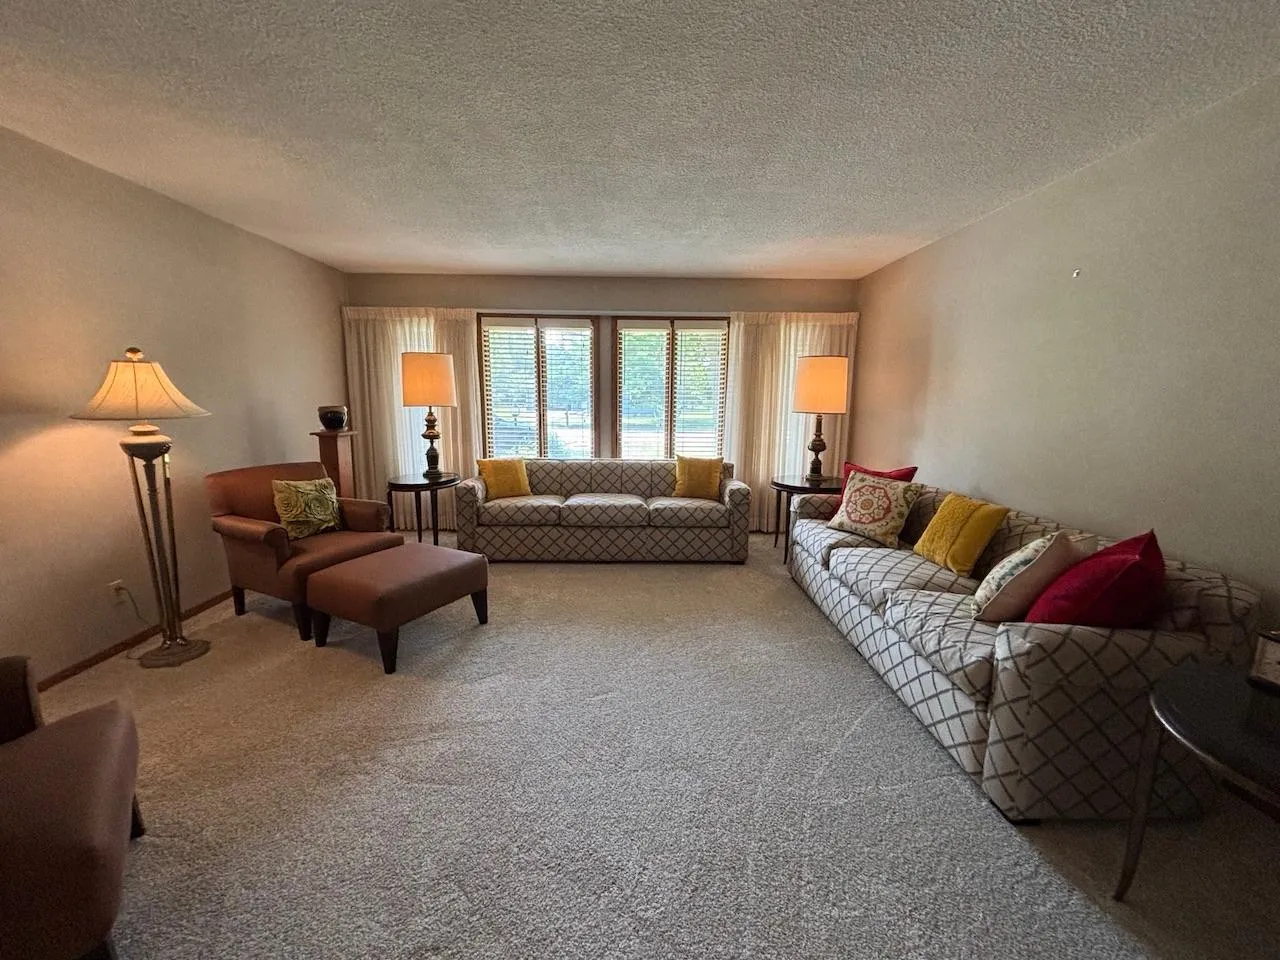
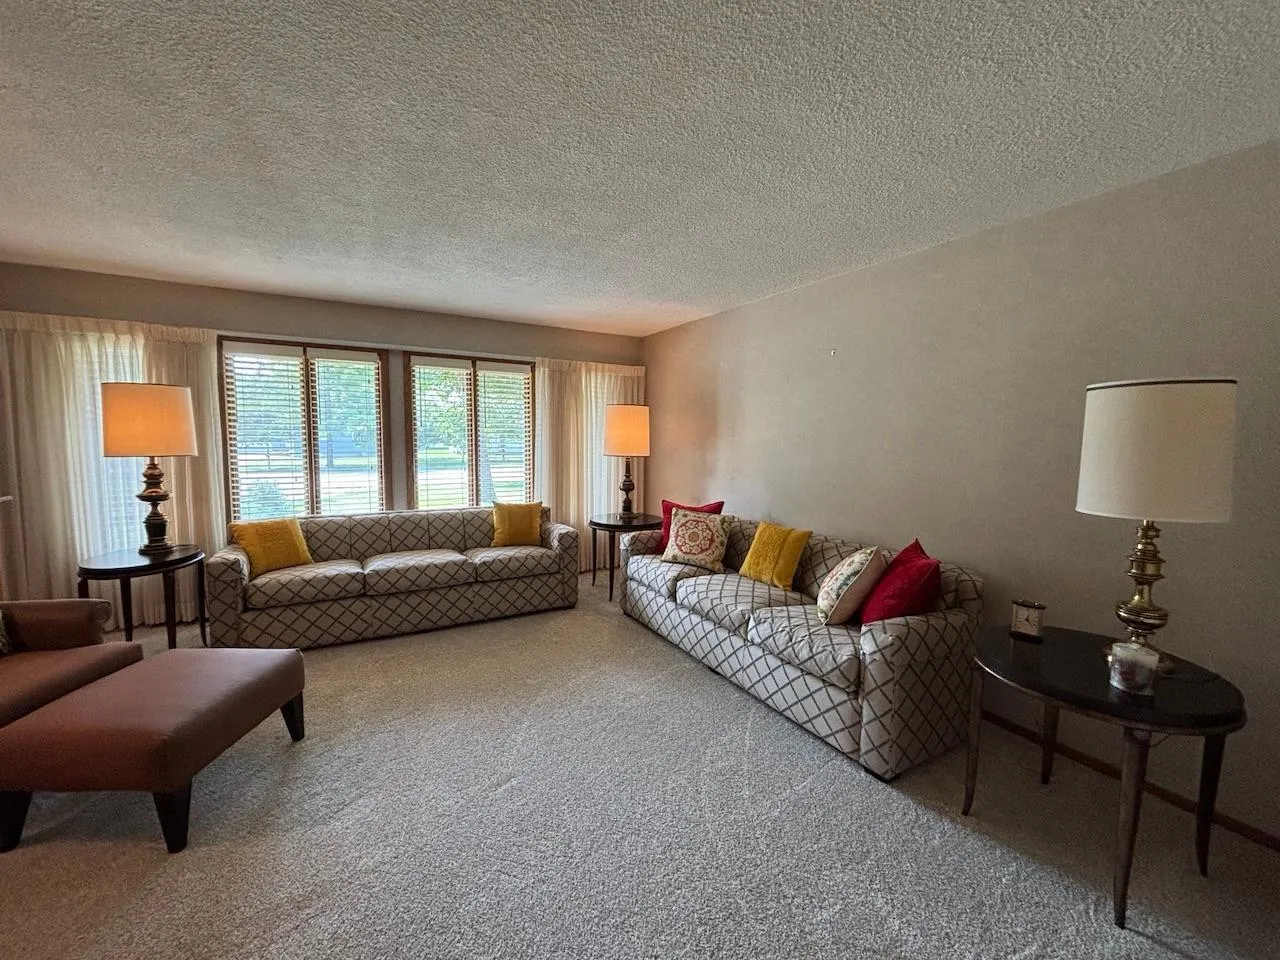
911 Oakmont Drive, Thief River Falls, Minnesota 56701

MN, Thief River Falls
$412,500
  • 4 Beds
  • 3 Bath
  • Residential Property Type
  • 1965 Year Built
  • Active Status
See All 45 Photos
Kyle Synowczynski
Kyle Synowczynski
  • (612) 688-6065
  • Kyle@StoneArchRealty.com
Property Description

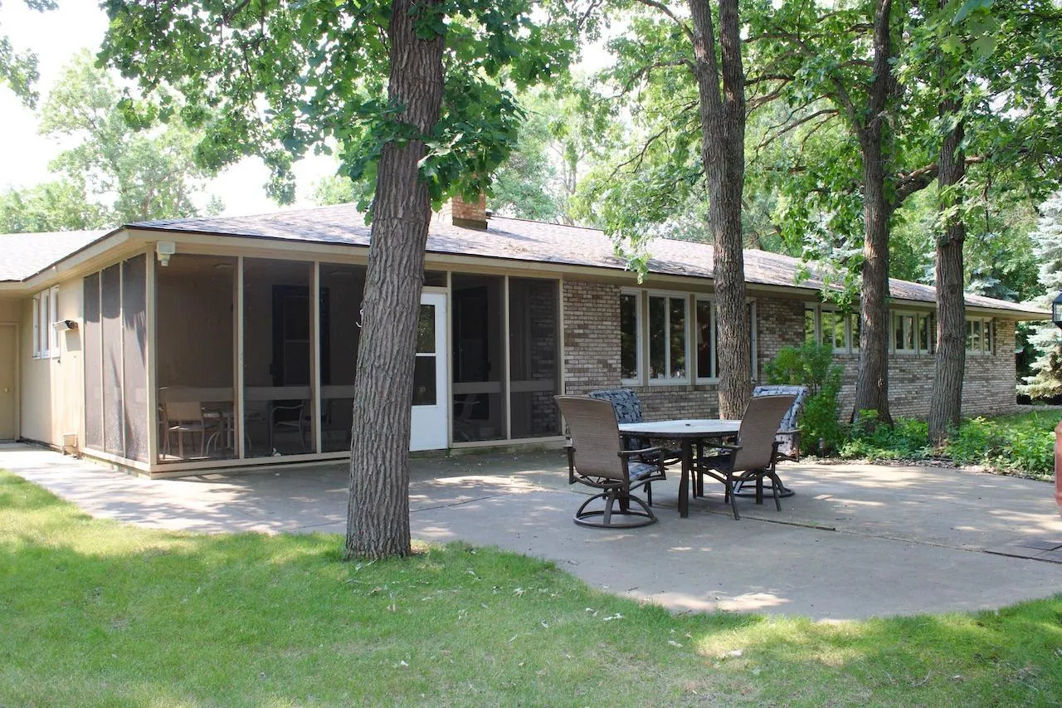
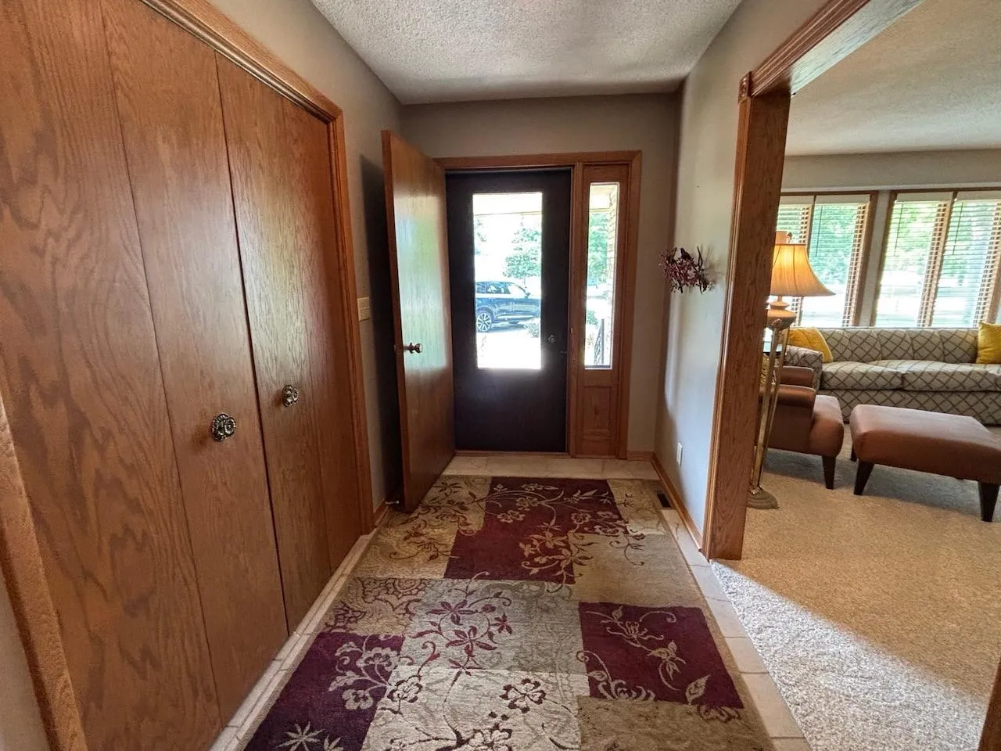
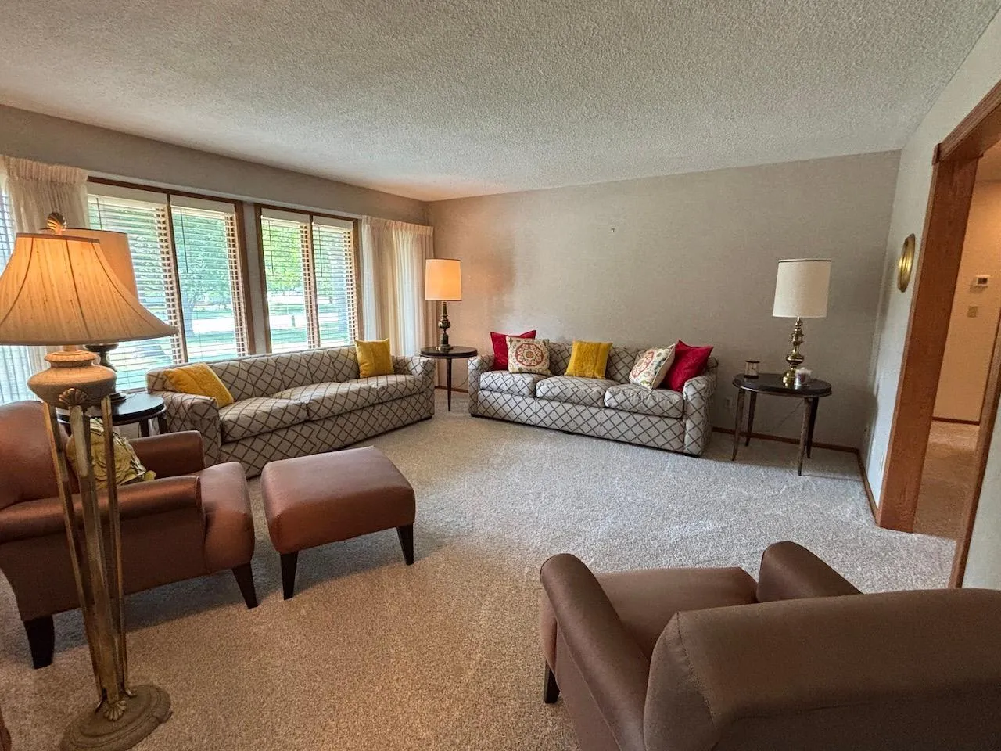
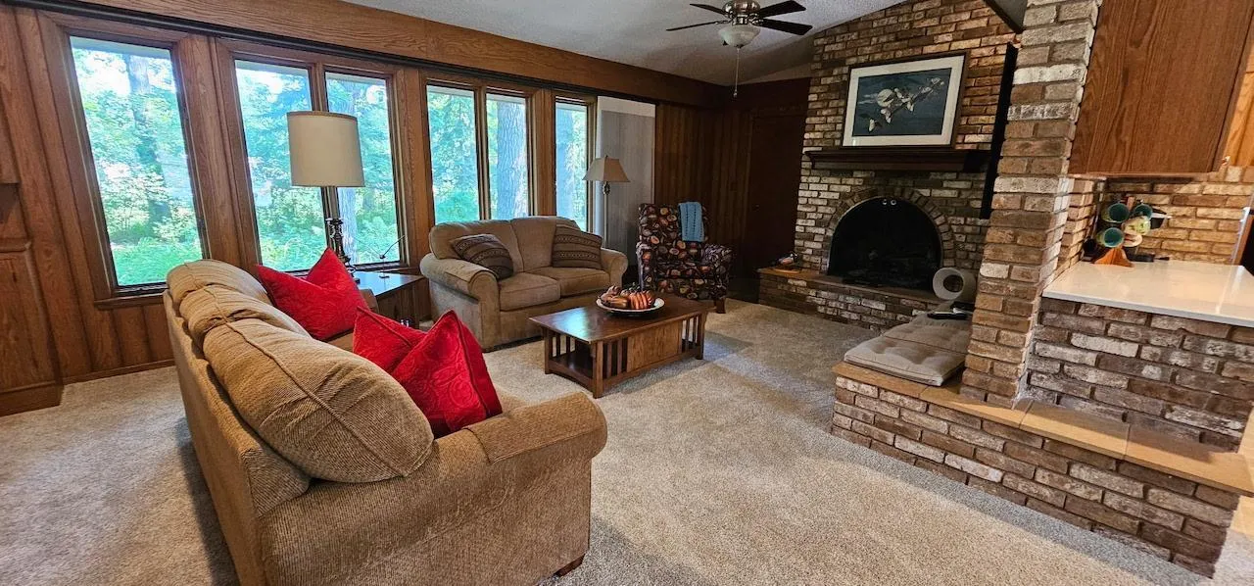
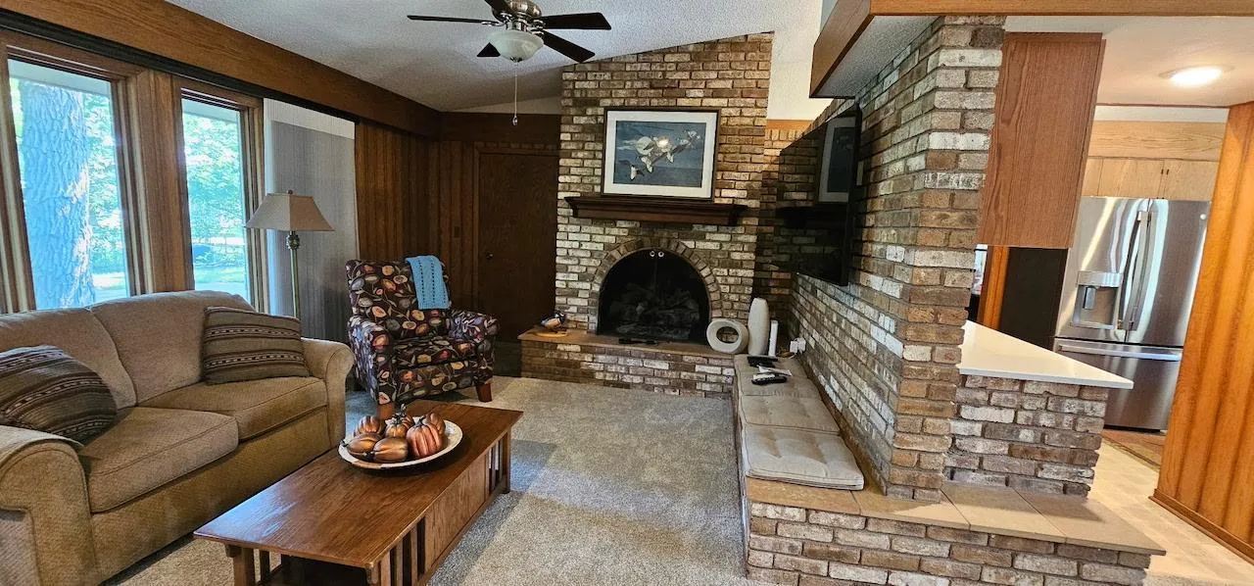
Beautifully kept executive home on a spacious city lot! This home offers 4 bedrooms, 3 baths, and many special features – 2 fireplaces, SS appliances, breakfast bar, brick accents and specialty woods throughout the home, screened porch/patio room – plus an outdoor patio. Loads of storage! Schedule your private showing today!


Basic Details
  • Property Type: Residential
  • Listing Type: For Sale
  • Listing ID: 7119494
  • Price: $412,500
  • Year Built: 1965
  • Listing Status: Active
  • Office Name: Nordin Realty Inc.
  • Full Bathrooms: 1
  • Property Sub Type: Single Family
  • Roof: Asphalt
Features
  • Heating System Forced Air
  • Cooling System Central Air
  • Basement Sump Pump,Partially Finished,Storage Space,Sump Basket
  • Fireplace Gas,Living Room,Brick
  • Parking Attached Garage,Concrete
  • Exterior Features Stone
  • Fireplaces Total: 2
  • Laundry Features Main Level,Laundry Room
  • Sewer City Sewer/Connected
Appliances
  • Cooktop
  • Dishwasher
  • Dryer
  • Microwave
  • Refrigerator
  • Washer
  • Water Softener Owned
  • Stainless Steel Appliances
  • Wall Oven
Address Map
  • Country US
  • State MN
  • County Pennington
  • City Thief River Falls
  • Zipcode 56701
  • Street: Oakmont
  • Street Number: 911
  • Street Suffix: Drive
  • Longitude: W97° 48' 42.4''
  • Latitude: N48° 6' 23.2''
  • Directions: In TRF: Hwy 32 S to Greenwood St W, then east to Oakland Pk Rd, then south to Oakmont Dr to property.
Neighborhood
  • High School District: Thief River Falls
MLS Addon
  • Office Name: Nordin Realty Inc.
Additional Information
  • Water Source: City Water/Connected
  • Accessibility Features: None
  • Building Size: 5036
  • Construction Materials: Frame
  • Electric: Circuit Breakers
  • Foundation Details: Poured Concrete
  • Garage: 2
  • Levels: One
  • Lot Features: Tree Coverage - Medium
  • Lot Size Dimensions: 160x150
Financial
  • Tax Annual Amount: 5200
Listing Information
  • List Agent Mls Id: 497500172
  • List Office Mls Id: 48807
  • Modification Timestamp: 2026-08-01T10:20:15Z
  • Originating System Name: NorthStar
Mortgage Calculator
$
$ %
years
%
$ % per year
$ %per year
$