9124 Fox Court, Victoria, Minnesota 55386

MN, Victoria
$299,900
  • 2 Beds
  • 2 Bath
  • Residential Property Type
  • 2006 Year Built
  • Active Status
See All 19 Photos
Kyle Synowczynski
Kyle Synowczynski
  • (612) 688-6065
  • Kyle@StoneArchRealty.com
Property Description

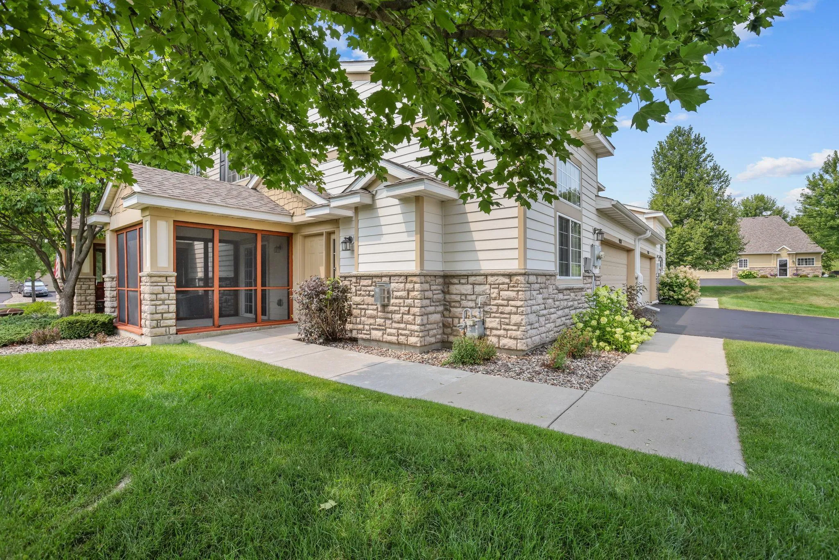
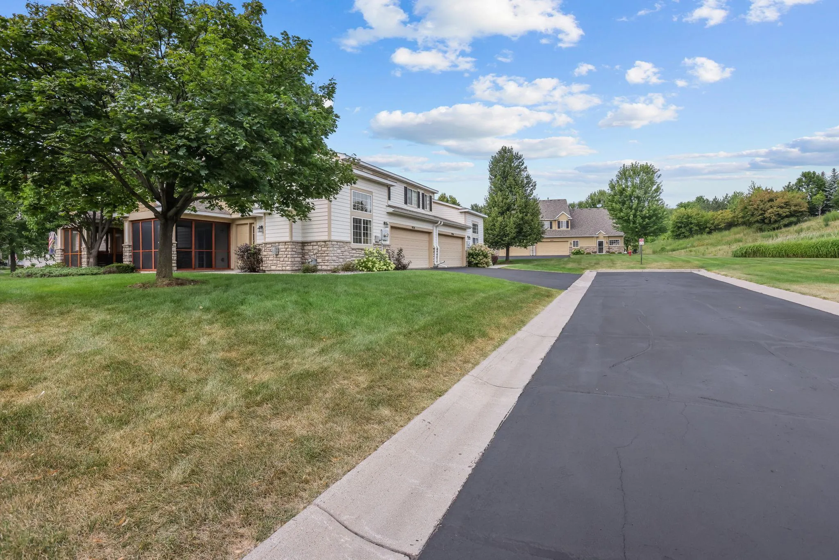
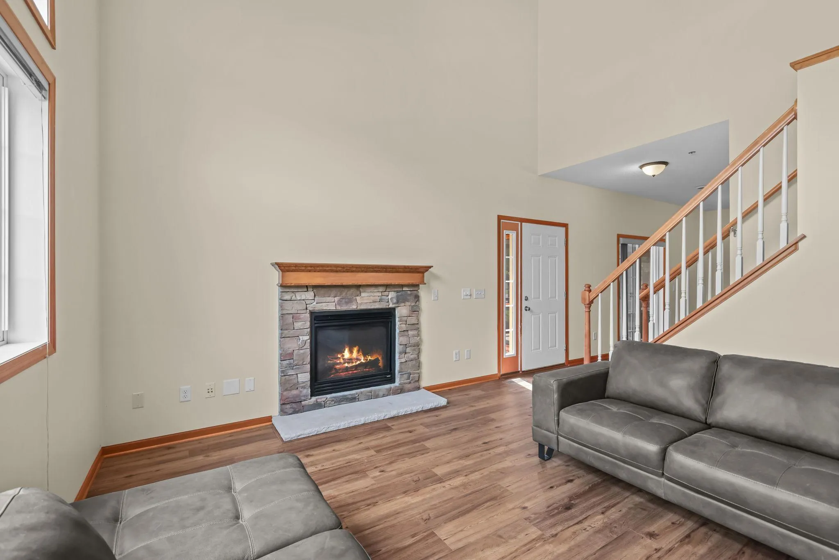
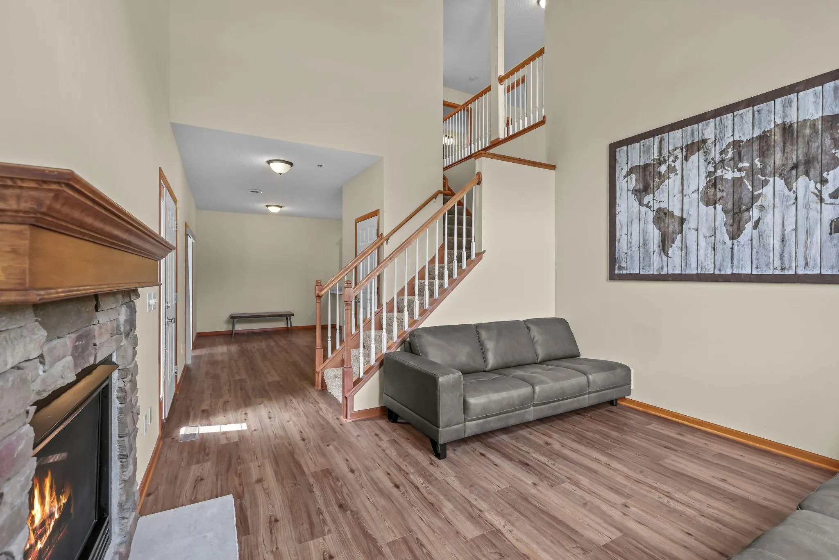
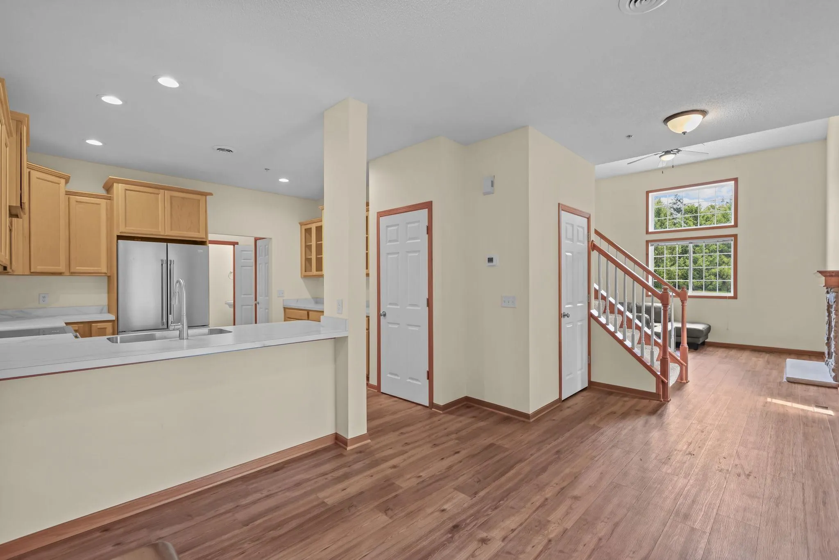
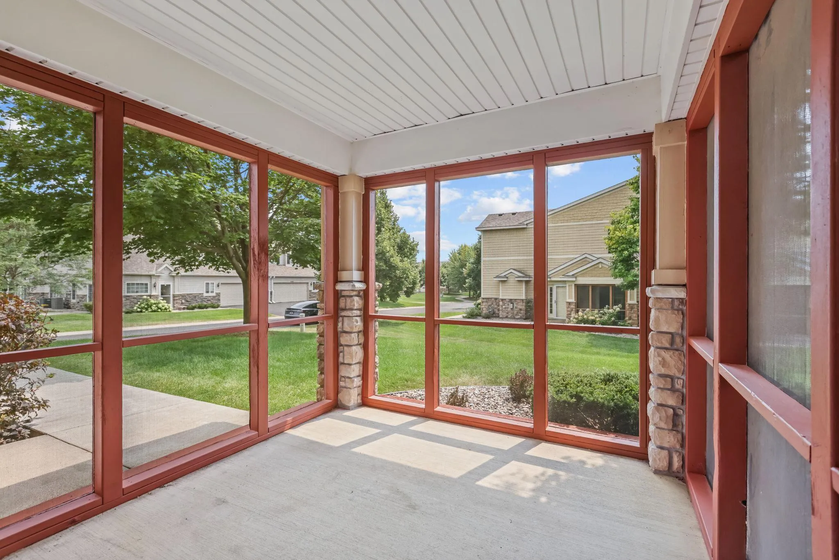
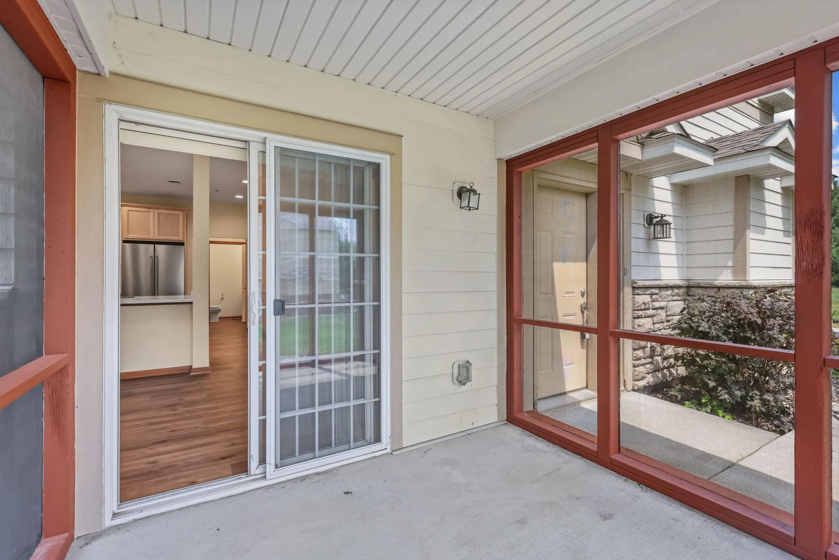
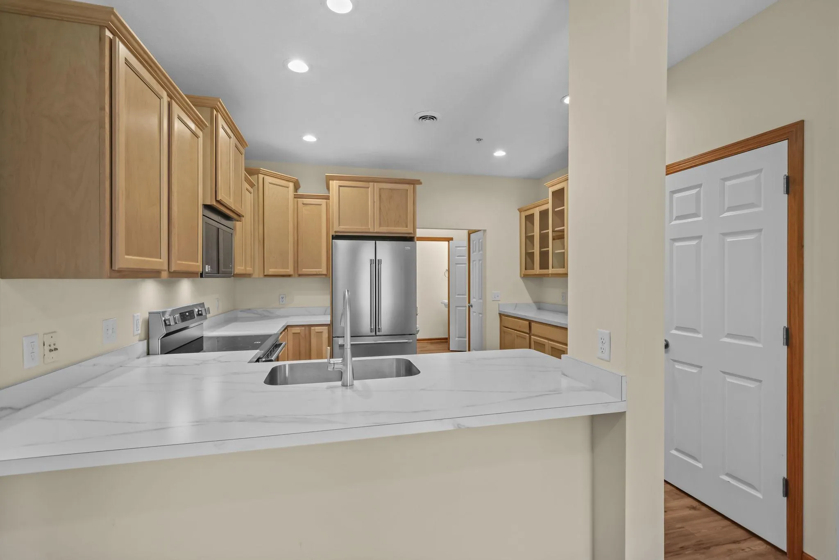
***Back on the market due to buyer financing falling through***Move right into this beautifully updated home located on a quiet dead-end street in beautiful Victoria! The bright, open floor plan features soaring vaulted ceilings, spacious living areas, and generously sized bedrooms. Relax and enjoy Minnesota summers from the inviting screened porch overlooking the beautifully maintained surroundings. Within the past two years, this home has been extensively updated with new flooring, kitchen cabinets, kitchen sink, electric range, microwave, dishwasher, updated electrical, and HVAC. This home combines modern updates with comfort, style, and a fantastic location close to parks, trails, shopping, and dining. A rare opportunity to own a truly move-in ready home!


Basic Details
  • Property Type: Residential
  • Listing Type: For Sale
  • Listing ID: 7114895
  • Price: $299,900
  • Year Built: 2006
  • Listing Status: Active
  • Office Name: Ashworth Real Estate
  • Full Bathrooms: 1
  • Property Attached Yn: 1
  • Property Sub Type: (TH) Quad/4 Corners
Features
  • Heating System Forced Air
  • Cooling System Central Air
  • Basement None
  • Fireplace Gas
  • Parking Attached Garage,Asphalt
  • Exterior Features Vinyl
  • Fireplaces Total: 1
  • Sewer City Sewer/Connected
Appliances
  • Dishwasher
  • Dryer
  • Refrigerator
  • Washer
  • Range
Address Map
  • Country US
  • State MN
  • County Carver
  • City Victoria
  • Zipcode 55386
  • Street: Fox
  • Street Number: 9124
  • Street Suffix: Court
  • Longitude: W94° 20' 44.9''
  • Latitude: N44° 50' 24.4''
  • Directions: Hwy 5 West to Victoria Dr (Cty 11) South to Red Fox, West to Meadow Way, North to Fox Ct
Neighborhood
  • High School District: Eastern Carver County Schools
MLS Addon
  • Office Name: Ashworth Real Estate
Additional Information
  • Water Source: City Water/Connected
  • Accessibility Features: None
  • Building Size: 1517
  • Foundation Details: Slab
  • Garage: 2
  • Levels: Two
  • Lot Size Dimensions: common
Financial
  • Association Fee: 350
  • Association Fee Frequency: Monthly
  • Association Fee Includes: Hazard Insurance,Maintenance Grounds,Professional Mgmt,Shared Amenities,Sanitation,Building Exterior
  • Association Yn: 1
  • Tax Annual Amount: 3068
Listing Information
  • List Agent Mls Id: 506010137
  • List Office Mls Id: 251939
  • Modification Timestamp: 2026-09-21T16:15:07Z
  • Originating System Name: NorthStar
Mortgage Calculator
$
$ %
years
%
$ % per year
$ %per year
$