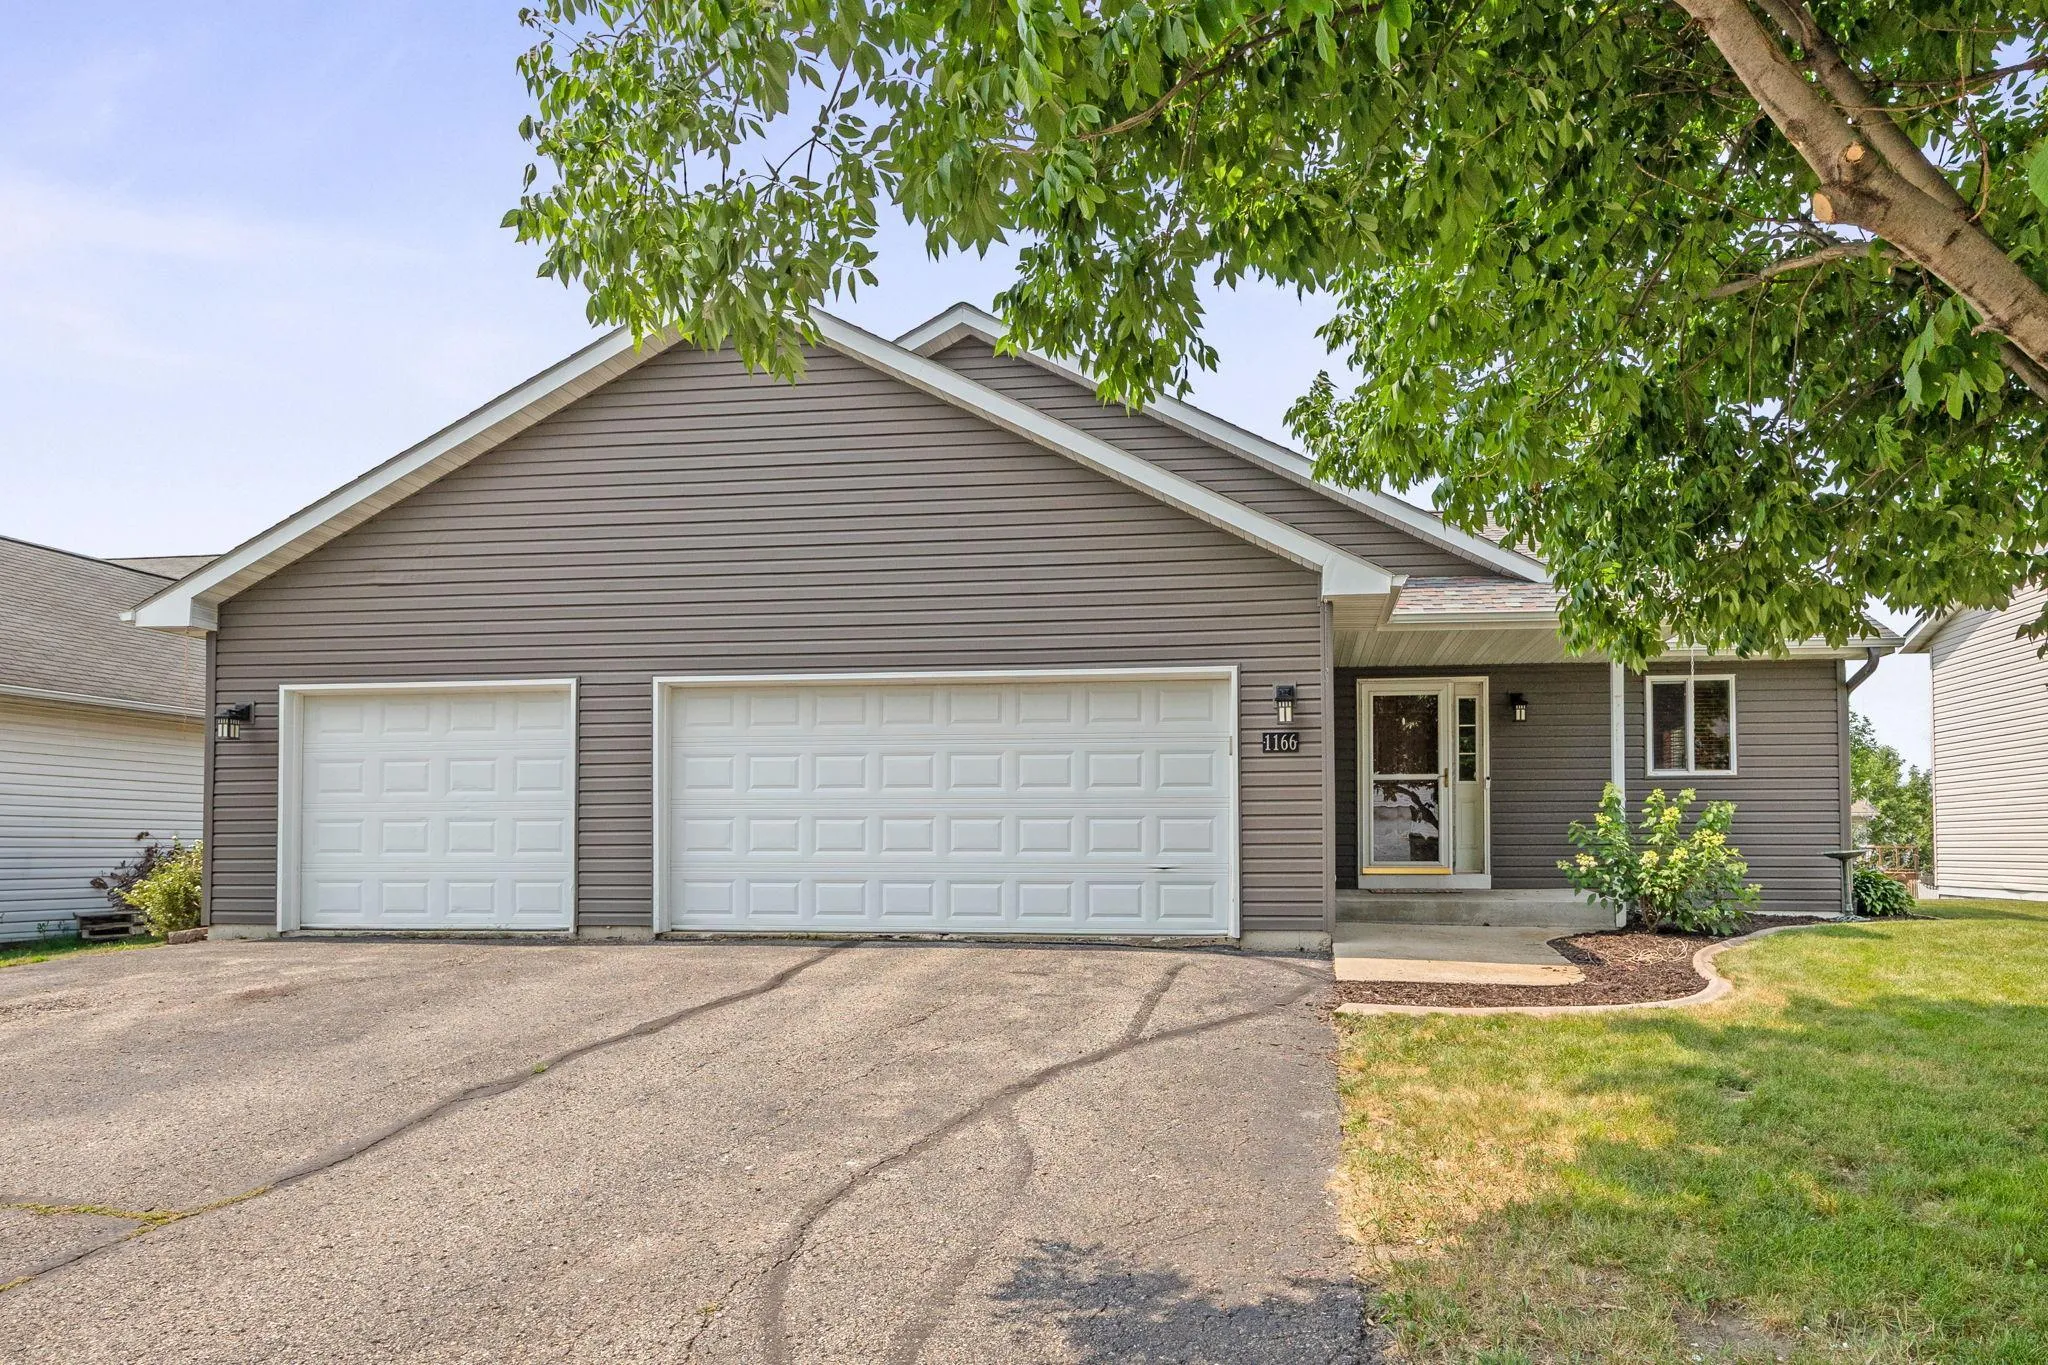
1166 Blackbird Sw Drive, Hutchinson, Minnesota 55350

MN, Hutchinson
$340,000
  • 4 Beds
  • 2 Bath
  • Residential Property Type
  • 2003 Year Built
  • Active Status
See All 23 Photos
Kyle Synowczynski
Kyle Synowczynski
  • (612) 688-6065
  • Kyle@StoneArchRealty.com
Property Description

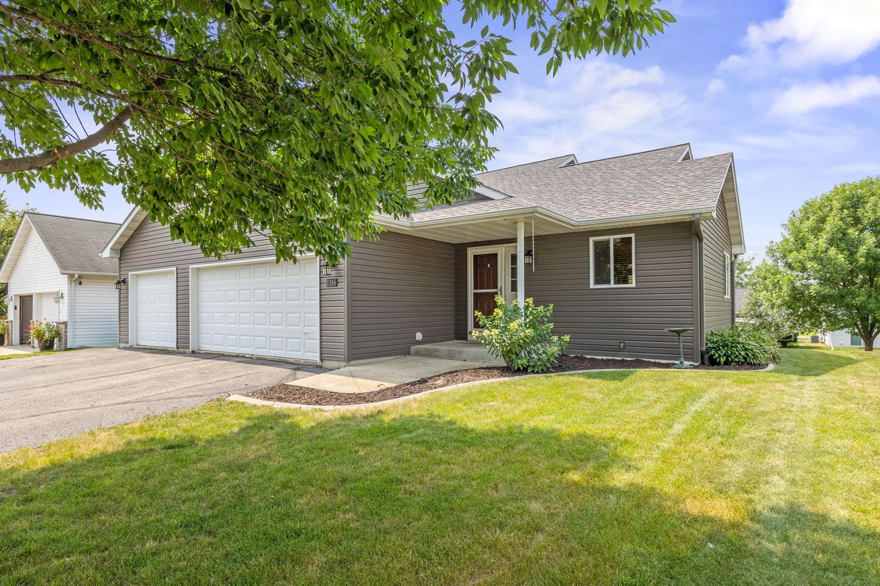
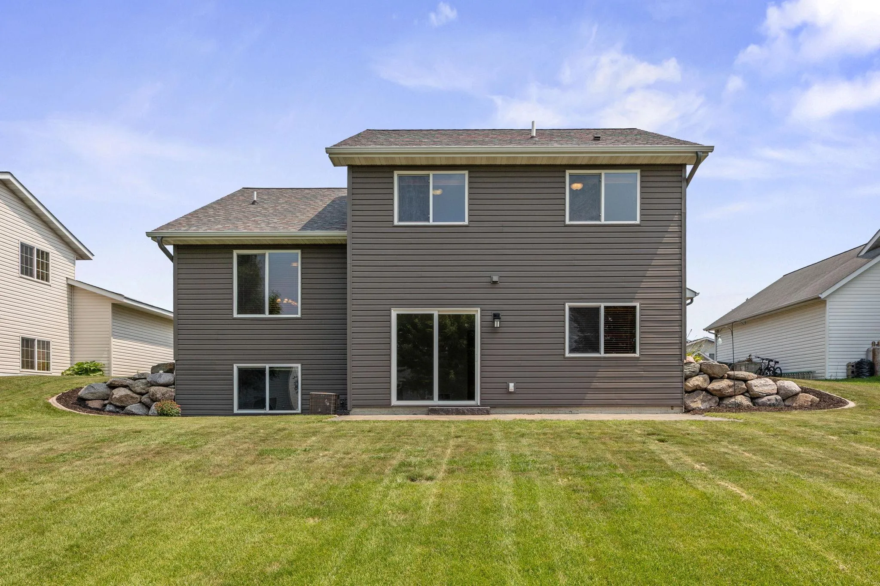
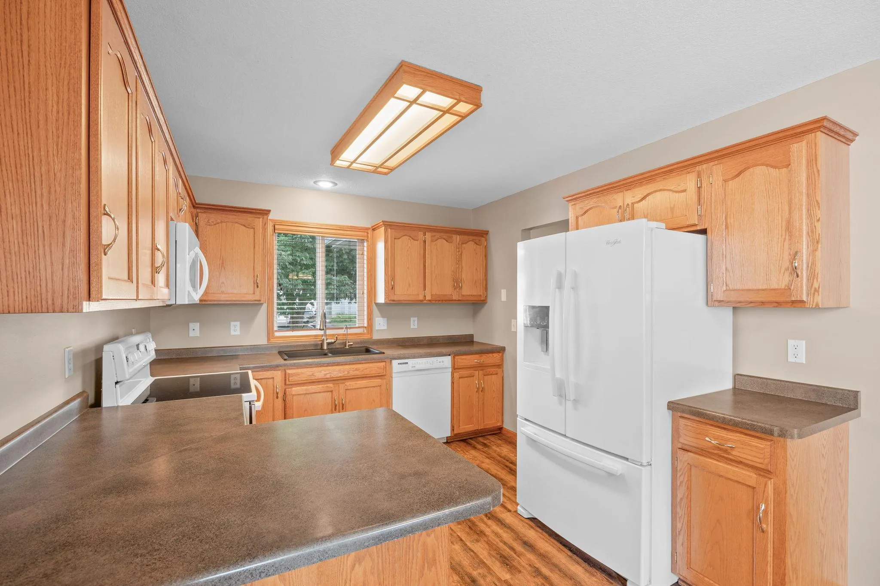
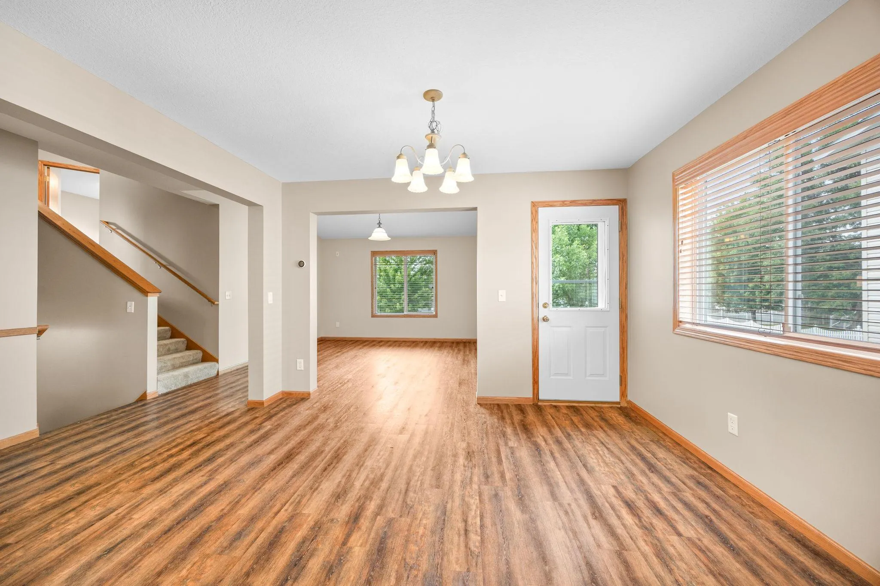
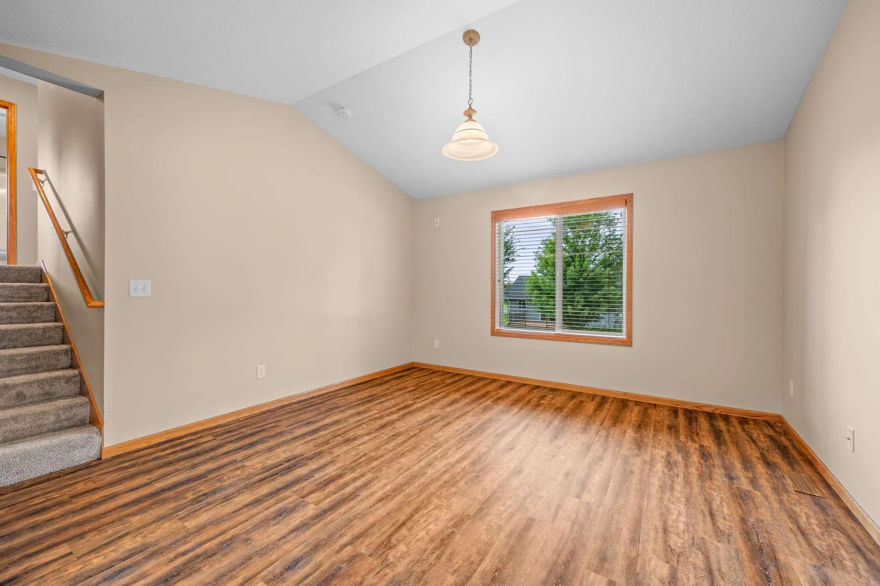
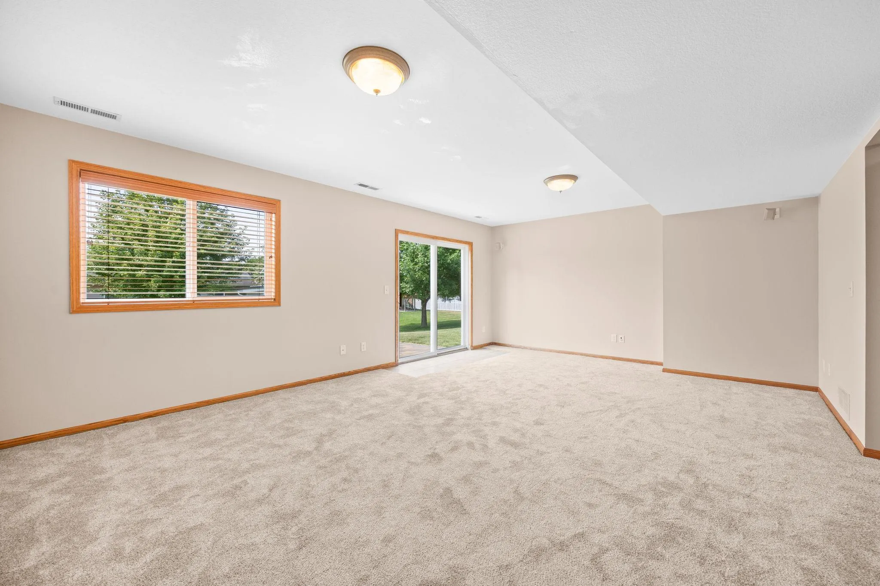
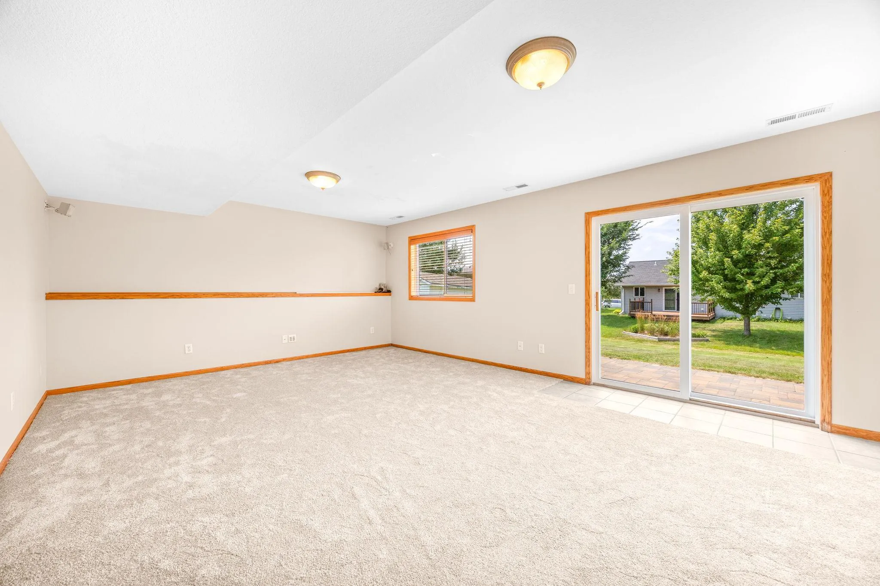
Welcome to this 4-bedroom, 2-bathroom home located near everything you’ll ever need in Hutchinson! Featuring a bright, open floor plan and 3-car finished garage. The walkout lower level boasts a spacious family room perfect for gatherings with access to patio. Recent updates include siding, shingles, carpet, and fresh paint. The bathrooms feature granite surfaces and tile floors. The backyard offers a wonderful patio retreat. Don’t miss the perfect blend of comfort and style in this beautiful home!


Basic Details
  • Property Type: Residential
  • Listing Type: For Sale
  • Listing ID: 7100980
  • Price: $340,000
  • Year Built: 2003
  • Listing Status: Active
  • Office Name: Edina Realty, Inc.
  • Full Bathrooms: 2
  • Property Sub Type: Single Family
Features
  • Heating System Forced Air
  • Cooling System Central Air
  • Basement Finished,Drain Tiled,Sump Pump,Walkout,Daylight/Lookout Windows
  • Parking Attached Garage,Garage Door Opener,Asphalt,Insulated Garage,Finished Garage
  • Exterior Features Vinyl
  • Laundry Features In Basement
  • Sewer City Sewer/Connected
Appliances
  • Dishwasher
  • Disposal
  • Dryer
  • Microwave
  • Refrigerator
  • Washer
  • Range
  • Air-To-Air Exchanger
  • Tankless Water Heater
  • Water Osmosis System
Address Map
  • Country US
  • State MN
  • County Mc Leod
  • City Hutchinson
  • Zipcode 55350
  • Street: Blackbird
  • Street Number: 1166
  • Street Suffix: Drive
  • Longitude: W95° 36' 47.2''
  • Latitude: N44° 52' 23.4''
  • Directions: From Highway 15 South, West on Century Avenue, South on Blackhawk Drive to Blackbird Drive.
  • Street Dir Suffix: SW
Neighborhood
  • High School District: Hutchinson
MLS Addon
  • Office Name: Edina Realty, Inc.
Additional Information
  • Water Source: City Water/Connected
  • Accessibility Features: None
  • Building Size: 2636
  • Electric: Circuit Breakers
  • Foundation Details: Poured Concrete
  • Garage: 3
  • Levels: Four or More Level Split
  • Lot Size Dimensions: 64x120x64x116
Financial
  • Tax Annual Amount: 4024
Listing Information
  • List Agent Mls Id: 502010104
  • List Office Mls Id: 6719
  • Modification Timestamp: 2026-08-03T10:18:06Z
  • Originating System Name: NorthStar
Mortgage Calculator
$
$ %
years
%
$ % per year
$ %per year
$