10 Bridgewater Trail, Hudson, Wisconsin 54016

WI, Hudson
$0
  • 3 Beds
  • 2 Bath
  • Residential Lease Property Type
  • 2003 Year Built
  • Active Status
See All 17 Photos
Kyle Synowczynski
Kyle Synowczynski
  • (612) 688-6065
  • Kyle@StoneArchRealty.com
Property Description

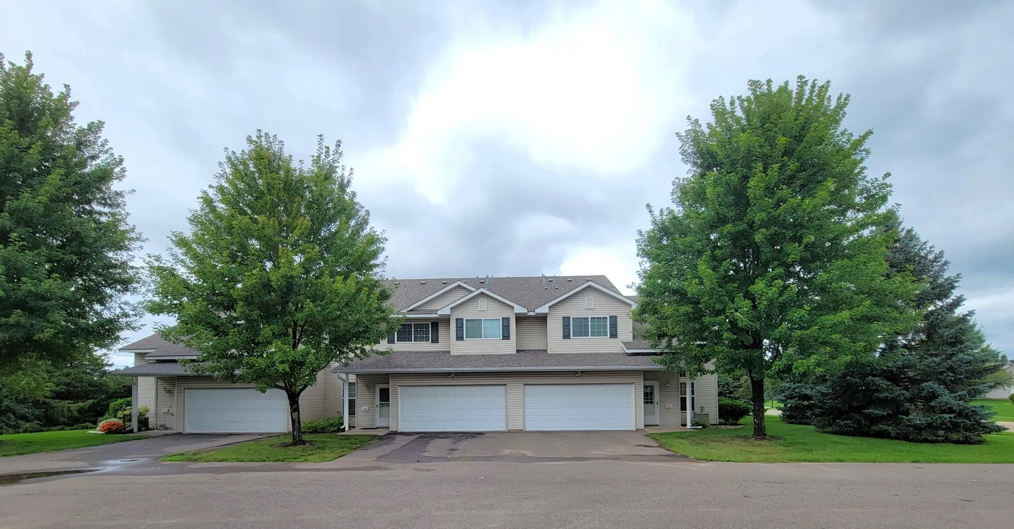
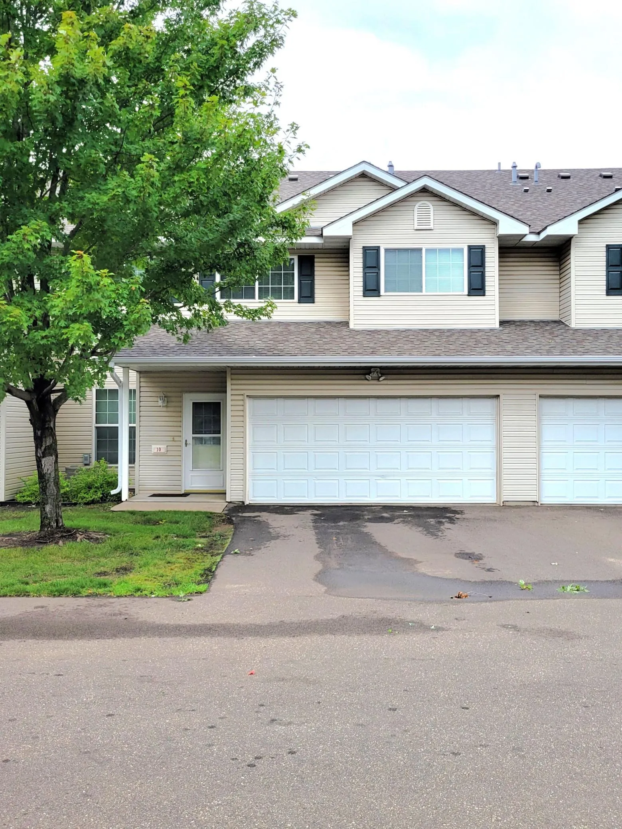
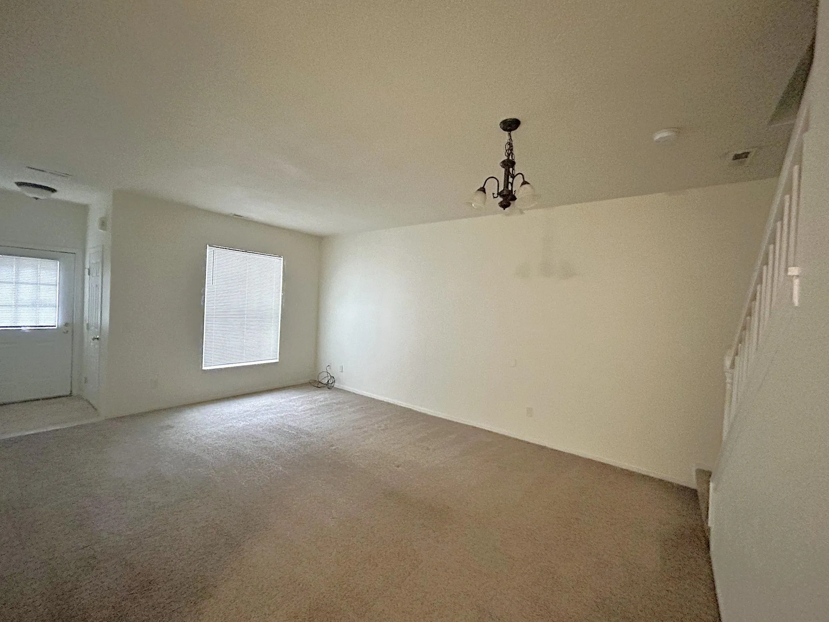

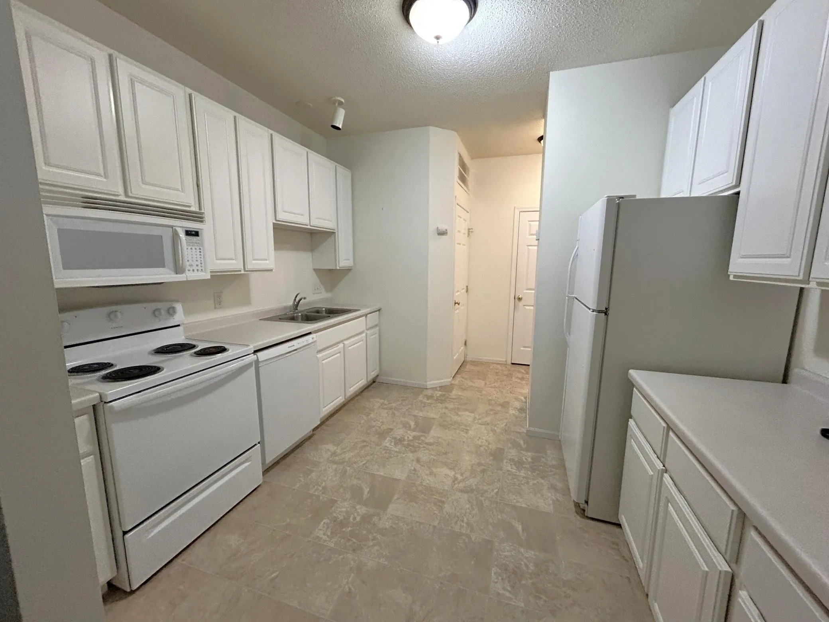
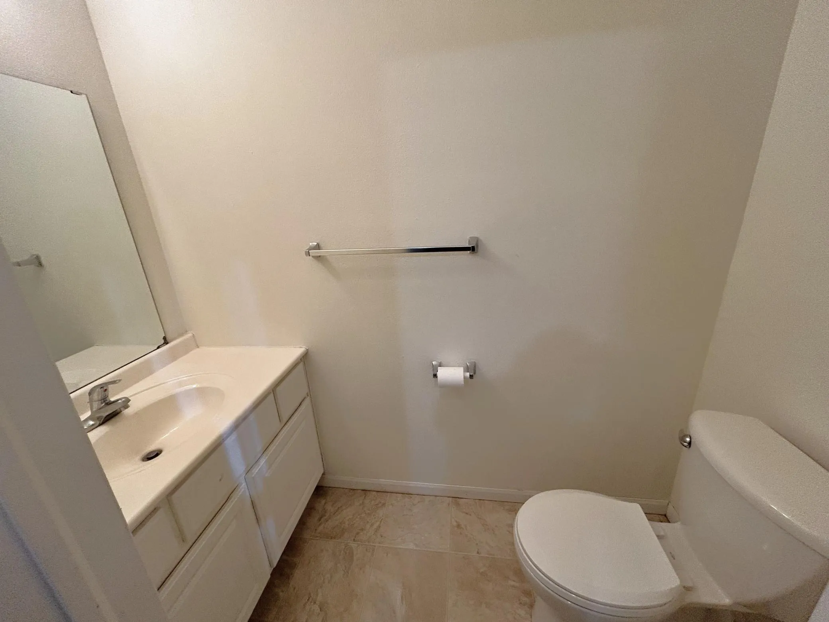
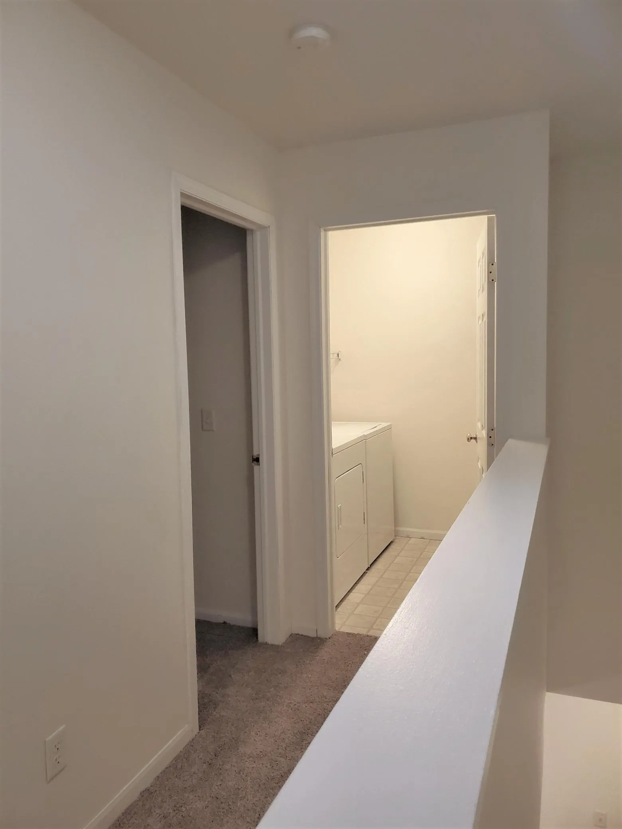
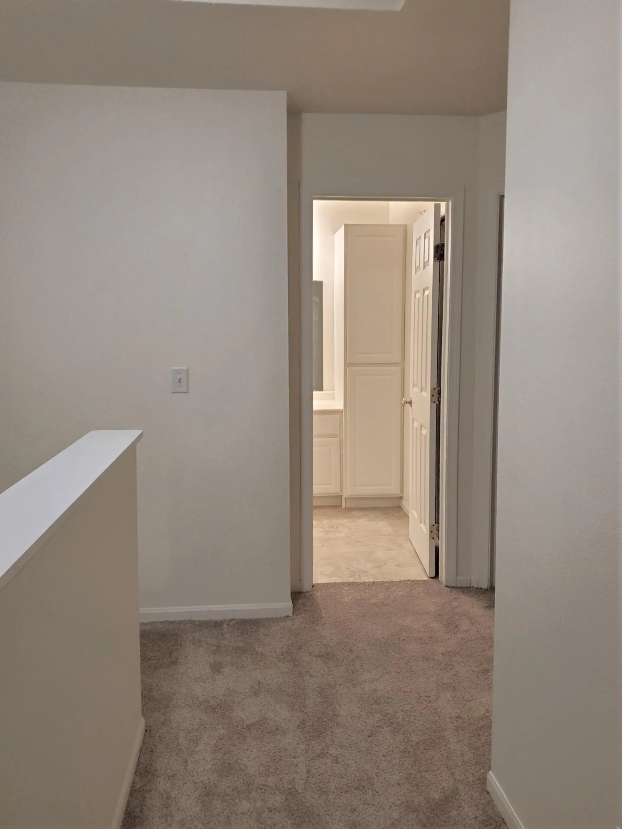
This is a two-level townhome in Hudson that features 3 bedrooms, 1.5 baths with a 2-car attached garage. Located close to 1-94 for an easy commute. Bedrooms, full bath and laundry room on the upper floor. Half bath on the main level. Natural gas heat and central air. Appliances include stove, fridge, dishwasher, microwave, washer and dryer. Built-in table in the laundry room. Tenant pays all utilities. Lawn care, snow removal and association dues are included in the rent. This property does not allow pets.

Available 7/28/2026
$2000/month
12 month lease
**All information deemed accurate but not guaranteed**


Basic Details
  • Property Type: Residential Lease
  • Listing Type: For Rent
  • Listing ID: 7120442
  • Price: $0
  • Year Built: 2003
  • Listing Status: Active
  • Office Name: Applegate Inc
  • Full Bathrooms: 1
  • Property Attached Yn: 1
  • Property Sub Type: (TH) Side x Side
Features
  • Heating System Forced Air
  • Cooling System Central Air
  • Basement None
  • Parking Attached Garage
  • Exterior Features Vinyl
  • Laundry Features In Unit
  • Sewer City Sewer/Connected
Appliances
  • Dishwasher
  • Dryer
  • Microwave
  • Refrigerator
  • Washer
  • Range
Address Map
  • Country US
  • State WI
  • County St. Croix
  • City Hudson
  • Zipcode 54016
  • Street: Bridgewater
  • Street Number: 10
  • Street Suffix: Trail
  • Longitude: W93° 18' 13.3''
  • Latitude: N44° 57' 36.8''
  • Directions: Take 2nd St and I-94 E to Carmichael Rd. Take exit 2 from I-94 E. Take Stageline Rd to your destination. Destination will be on the left.
Neighborhood
  • High School District: Hudson
MLS Addon
  • Office Name: Applegate Inc
Additional Information
  • Water Source: City Water/Connected
  • Accessibility Features: None
  • Foundation Details: Slab
  • Garage: 2
  • Levels: Two
  • Lot Size Dimensions: 32x36x32x36
Listing Information
  • List Agent Mls Id: 506098536
  • List Office Mls Id: W716
  • Modification Timestamp: 2026-08-03T14:38:06Z
  • Originating System Name: NorthStar