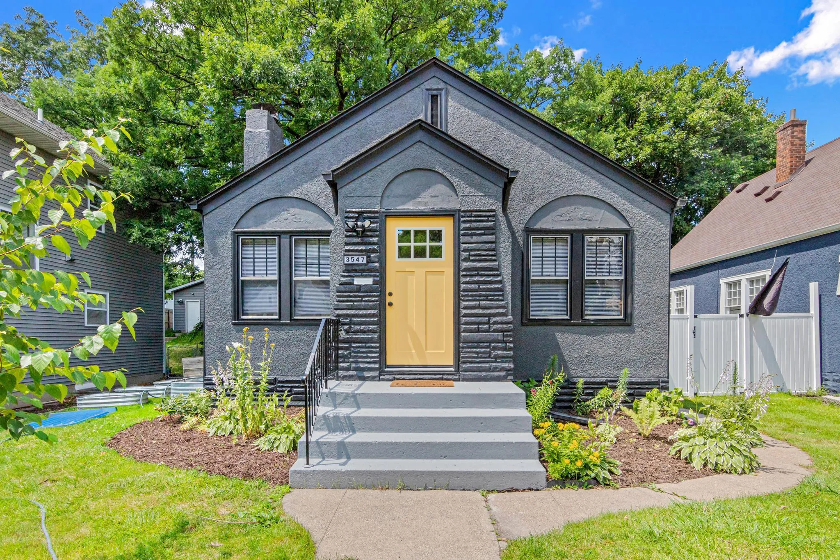
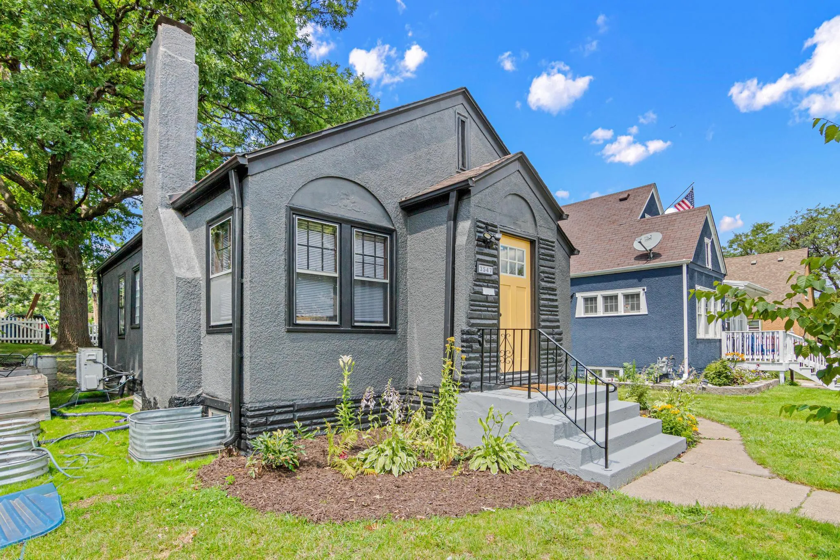
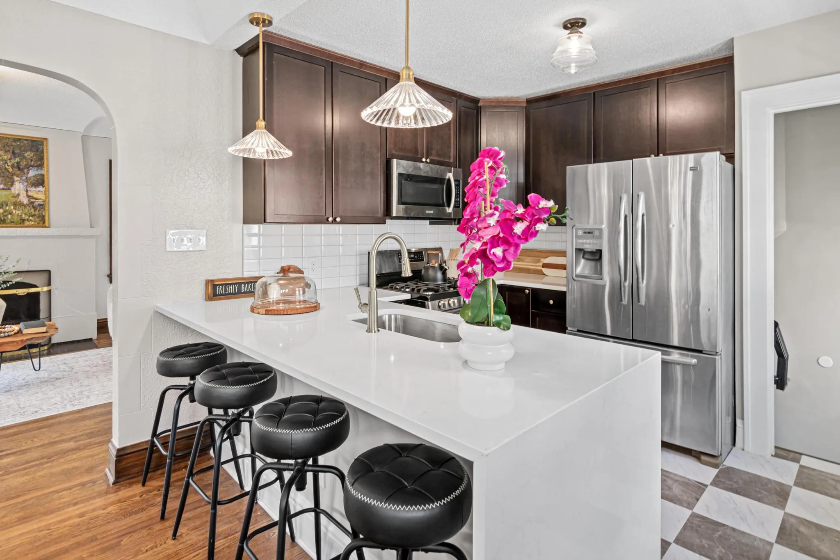
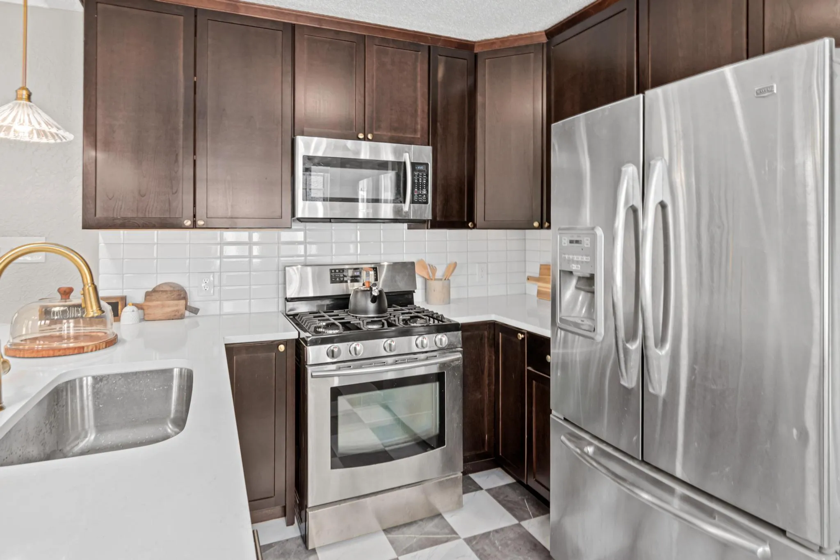
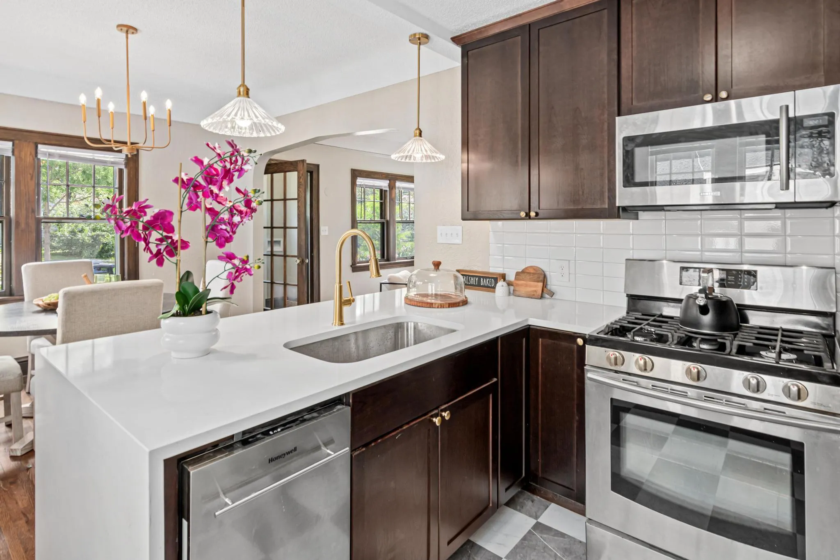
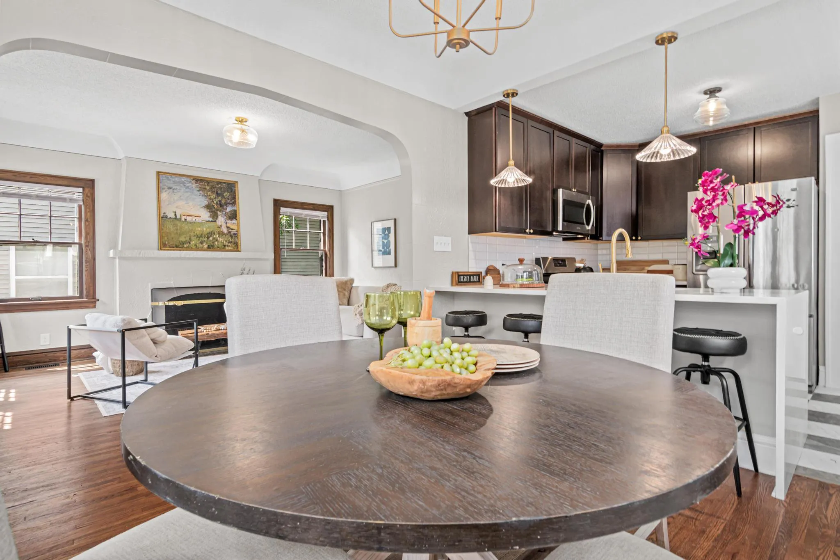
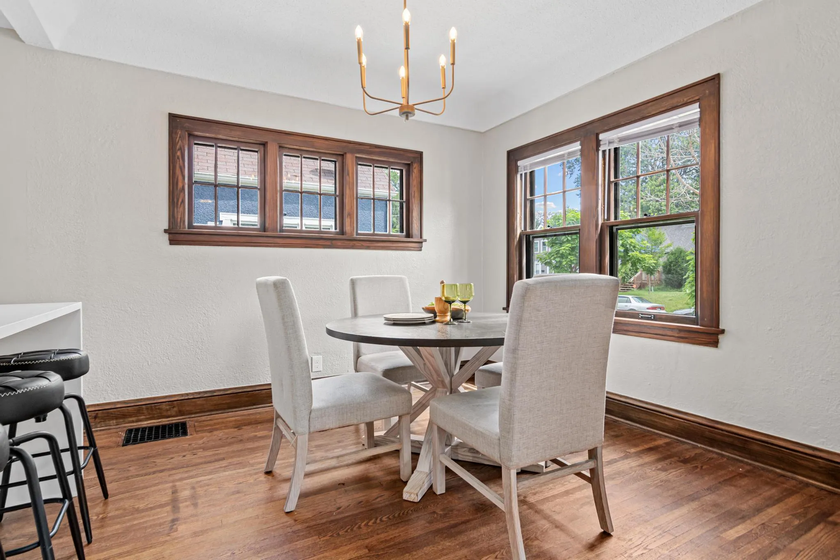
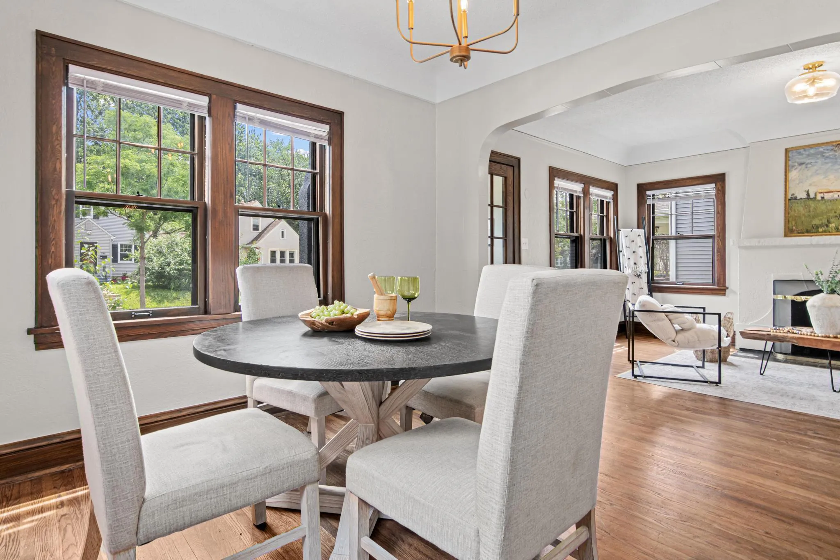
A masterfully reimagined Minneapolis classic, where timeless architecture meets modern luxury. Behind a striking matte-black exterior and a bold statement door, 3547 unfolds into a home reborn from the studs out. The chef’s kitchen commands attention with a waterfall quartz island, brass fixtures, and designer checkerboard flooring, while the adjoining living and dining spaces preserve the home’s soul, wood-burning fireplace, arched doorways, and original stained glass-paned French doors that whisper of the home’s 1920s craftsmanship.
The main level offers two generous bedrooms and a beautifully updated full bath with tile carried from floor to walls. Downstairs, a fully finished lower level nearly doubles the living space with a third bedroom, private office, second family room, and a stylish ¾ bath featuring a glass shower and modern vanity. Every inch of this home, nearly 1,700 square feet in all, has been thoughtfully restored with an eye for quality: updated electrical, all-new plumbing, and finishes selected to last generations, not just seasons.
Outside, a fully fenced yard shaded by mature oaks sets the stage for summer evenings, with a patio built for entertaining and a matching storage shed. This is more than a renovation, it’s a love letter to Minneapolis living, done right.
Come see what’s possible when a house is restored with heart.