17541 Driscoll Place, Lakeville, Minnesota 55044

MN, Lakeville
$420,805
  • 4 Beds
  • 3 Bath
  • Residential Property Type
  • 2026 Year Built
  • Active Status
See All 27 Photos
Kyle Synowczynski
Kyle Synowczynski
  • (612) 688-6065
  • Kyle@StoneArchRealty.com
Property Description

Ask how you can receive up to $20,000 in closing costs when using D.R. Horton’s preferred lender!
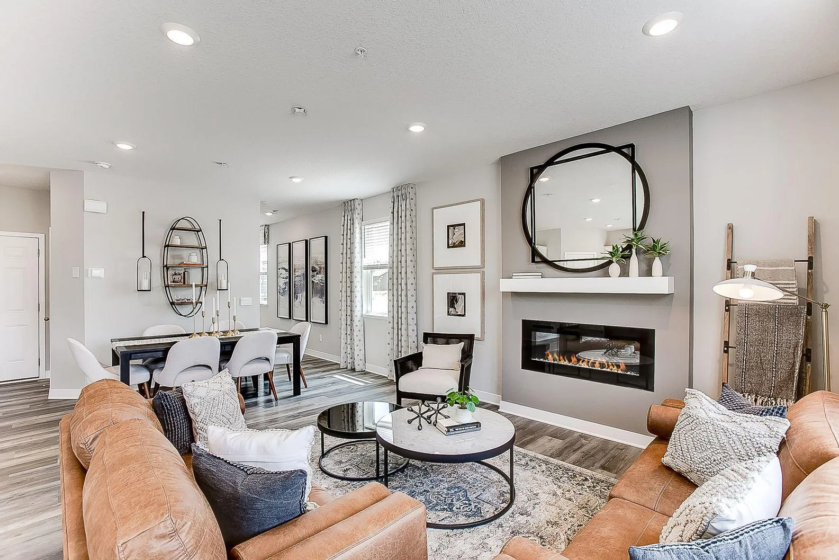
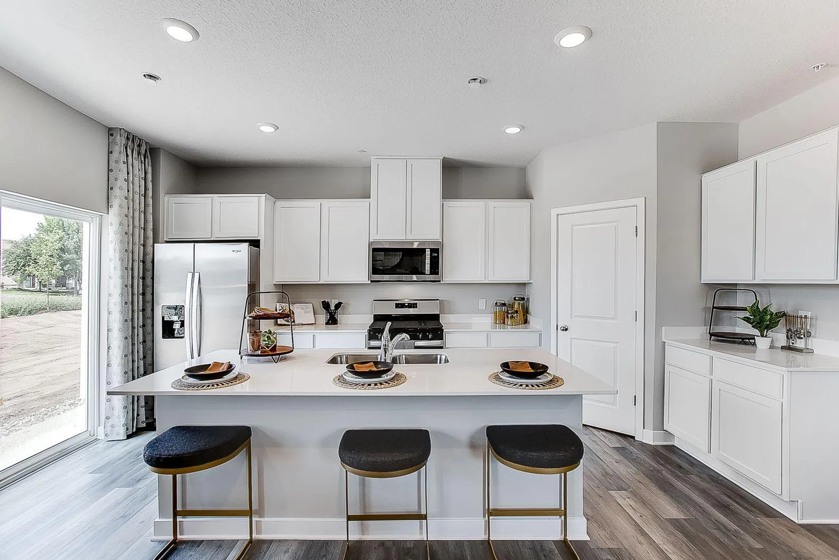
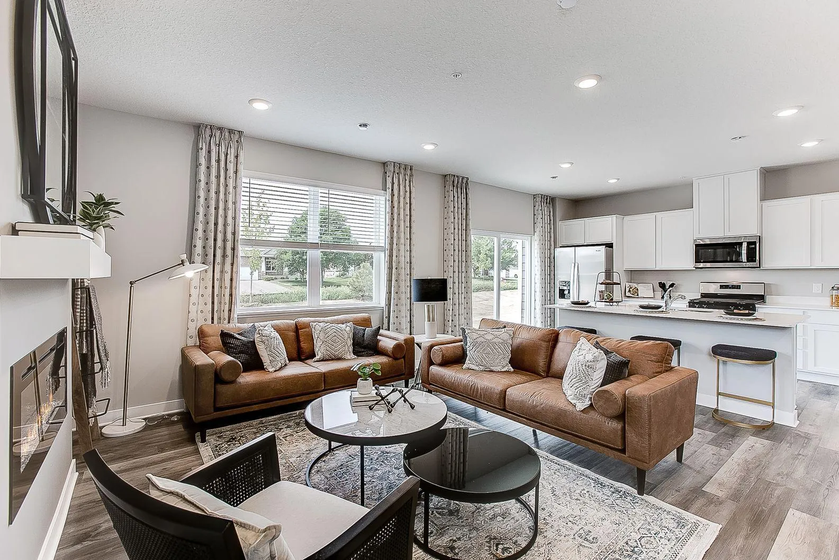
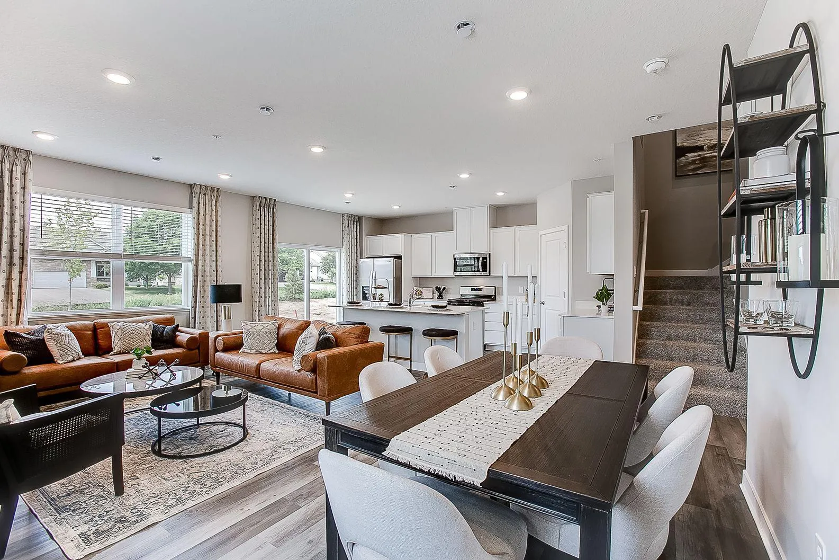
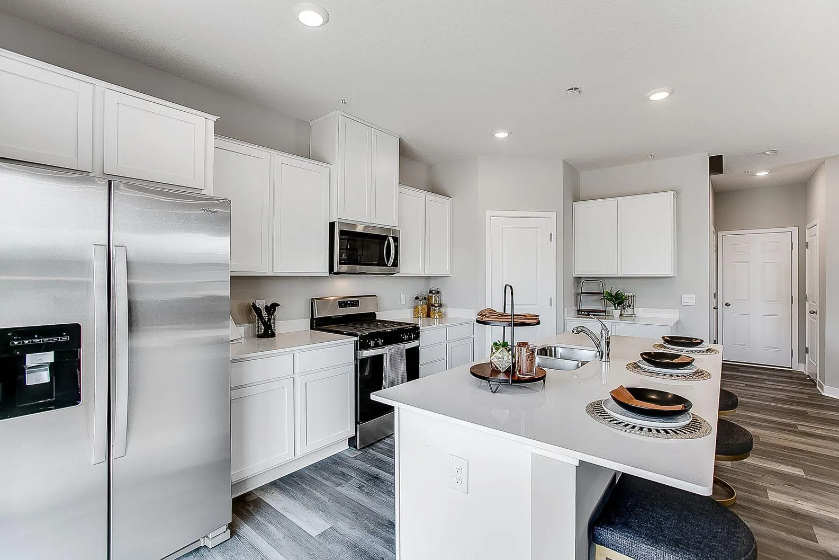
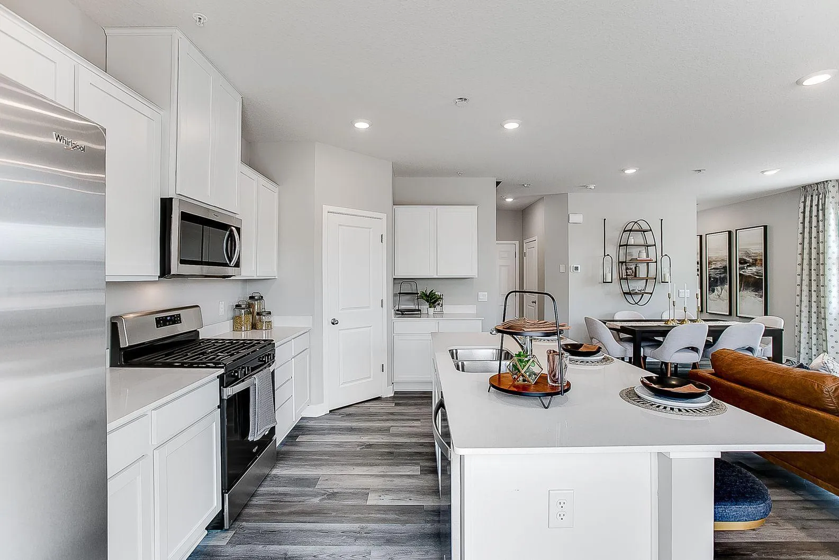
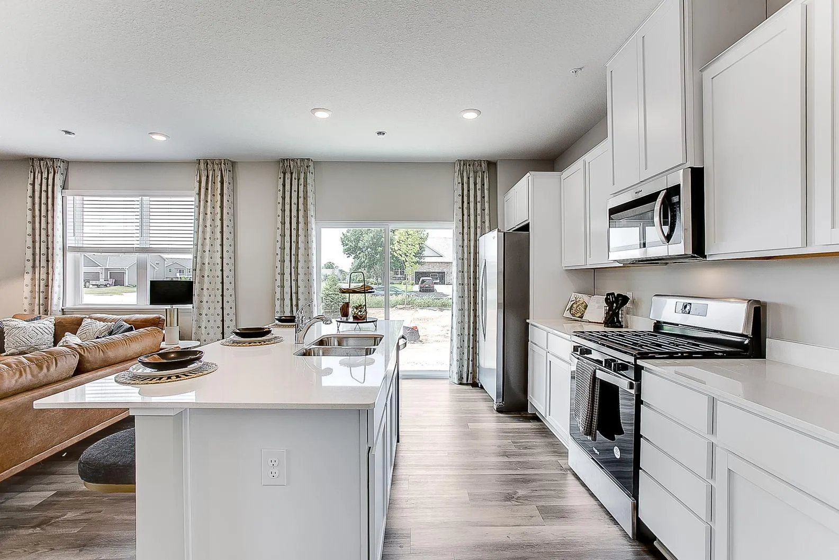
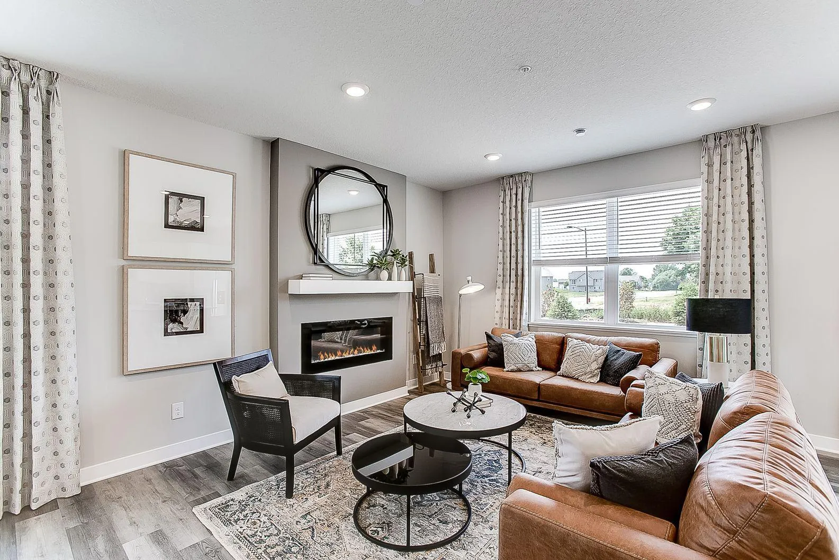
Enjoy tranquil pond views and spectacular sunsets from the comfort of home! Your home will feel like a private retreat. Stunning throughout, we highlight the perfect combination of function and elegance within a layout that impresses from start to finish. Wide open spaces punctuate a main level with a kitchen/dining/living area that flow seamlessly together. The upper level is equally impressive – as it features four bedrooms, a pair of bathrooms, laundry and a loft area which is sure to become a favorite hangout spot. All of that living space inside, plus an oversized garage for all your toys! Plus, enjoy all the amenities of resort-style living as a resident of the Brookshire community! Featuring a state-of-the-art clubhouse, which includes a fitness center, yoga studio, locker rooms with showers, heated outdoor pool, playground, pickleball courts, basketball court, bocce ball, and both indoor and outdoor gathering spaces! In close proximity to local schools, and just 2 miles from grocery shopping, Target, restaurants, and all that the city of Lakeville has to offer! Come visit and see for yourself!


Basic Details
  • Property Type: Residential
  • Listing Type: For Sale
  • Listing ID: 7120639
  • Price: $420,805
  • Year Built: 2026
  • Listing Status: Active
  • Office Name: D.R. Horton, Inc.
  • Full Bathrooms: 1
  • New Construction Yn: 1
  • Property Attached Yn: 1
  • Property Sub Type: (TH) Side x Side
  • Roof: Asphalt,Age 8 Years or Less,Pitched,Architectural Shingle
Features
  • Swimming Pool Heated,Below Ground,Shared,Outdoor
  • Heating System Forced Air,Fireplace(s),Humidifier
  • Cooling System Central Air
  • Basement None
  • Fireplace Living Room,Electric,Circulating
  • Parking Attached Garage,Garage Door Opener,Asphalt,Insulated Garage,Storage
  • Exterior Features Stone,Cement Board,Shakes
  • Fireplaces Total: 1
  • Laundry Features In Unit,Laundry Room,Upper Level,Electric Dryer Hookup,Washer Hookup
  • Sewer City Sewer/Connected
Appliances
  • Dishwasher
  • Disposal
  • Microwave
  • Range
  • Air-To-Air Exchanger
  • Humidifier
  • Gas Water Heater
  • Stainless Steel Appliances
  • ENERGY STAR Qualified Appliances
Address Map
  • Country US
  • State MN
  • County Dakota
  • City Lakeville
  • Zipcode 55044
  • Street: Driscoll
  • Street Number: 17541
  • Street Suffix: Place
  • Longitude: W94° 50' 21.4''
  • Latitude: N44° 41' 41.1''
  • Directions: From the intersection of 170th Street W. and Pilot Knob Road - travel east on 170th Street to Eagleview Dr. Go south on Eagleview Dr. Then east (left) on 173rd, then Models will be on left off Dysart Place.
Neighborhood
  • High School District: Farmington
MLS Addon
  • Office Name: D.R. Horton, Inc.
Additional Information
  • Water Source: City Water/Connected
  • Accessibility Features: No Stairs External
  • Association Amenities: In-Ground Sprinkler System,Other
  • Building Size: 1965
  • Construction Materials: Concrete,Frame
  • Electric: Circuit Breakers,200+ Amp Service
  • Foundation Details: None
  • Garage: 2.5
  • Levels: Two
  • Lot Features: Underground Utilities,Sod Included in Price
  • Lot Size Dimensions: 75 x 34
Financial
  • Association Fee: 376
  • Association Fee Frequency: Monthly
  • Association Fee Includes: Hazard Insurance,Lawn Care,Professional Mgmt,Snow Removal,Shared Amenities,Other,Recreation Facility,Sanitation,Building Exterior
  • Association Yn: 1
  • Tax Annual Amount: 1082
Listing Information
  • Co List Agent Mls Id: 502048098
  • Co List Office Mls Id: 3335
  • Co List Office Name: D.R. Horton, Inc.
  • List Agent Mls Id: 506021412
  • List Office Mls Id: 3335
  • Modification Timestamp: 2026-08-04T10:19:13Z
  • Originating System Name: NorthStar
Mortgage Calculator
$
$ %
years
%
$ % per year
$ %per year
$