1199 60th Street, Hudson, Wisconsin 54016

WI, Hudson
$825,000
  • 3 Beds
  • 2 Bath
  • Residential Property Type
  • 2026 Year Built
  • Active Status
See All 19 Photos
Kyle Synowczynski
Kyle Synowczynski
  • (612) 688-6065
  • Kyle@StoneArchRealty.com
Property Description

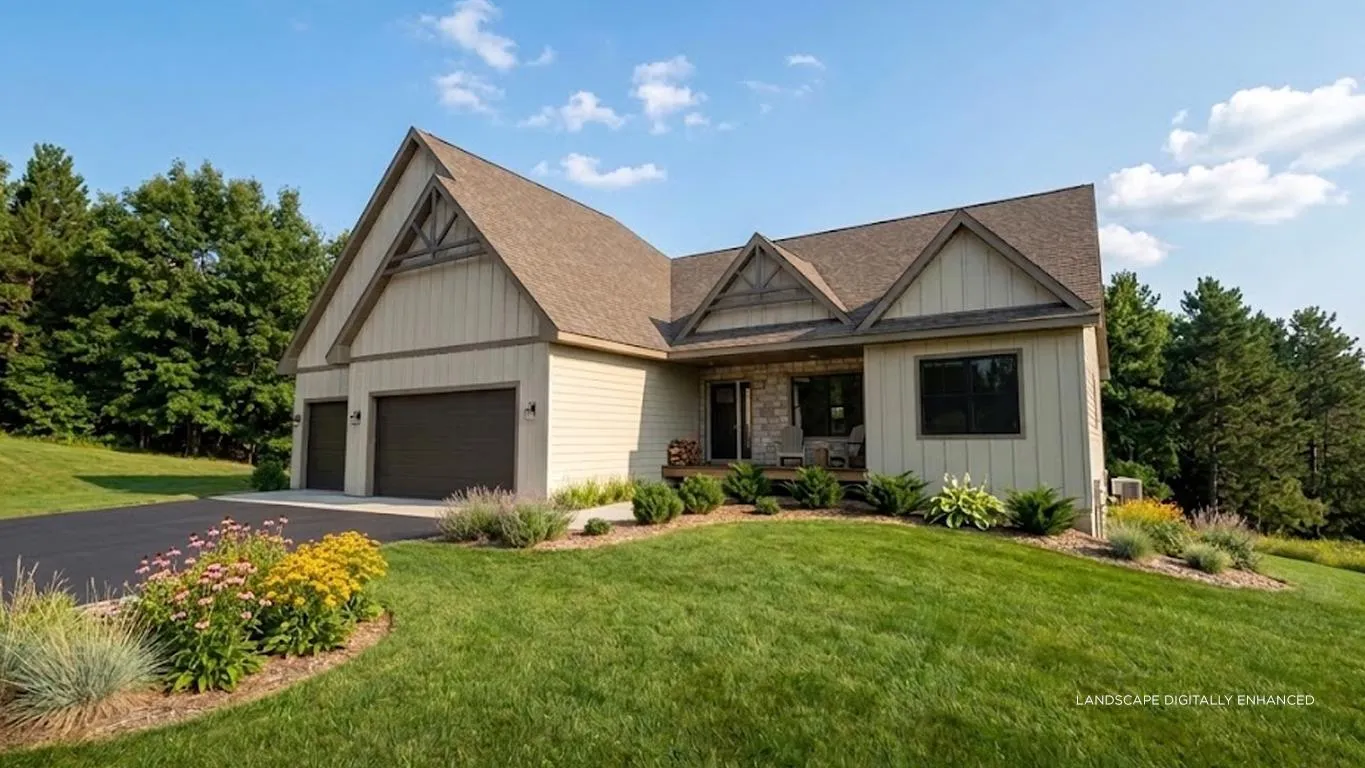
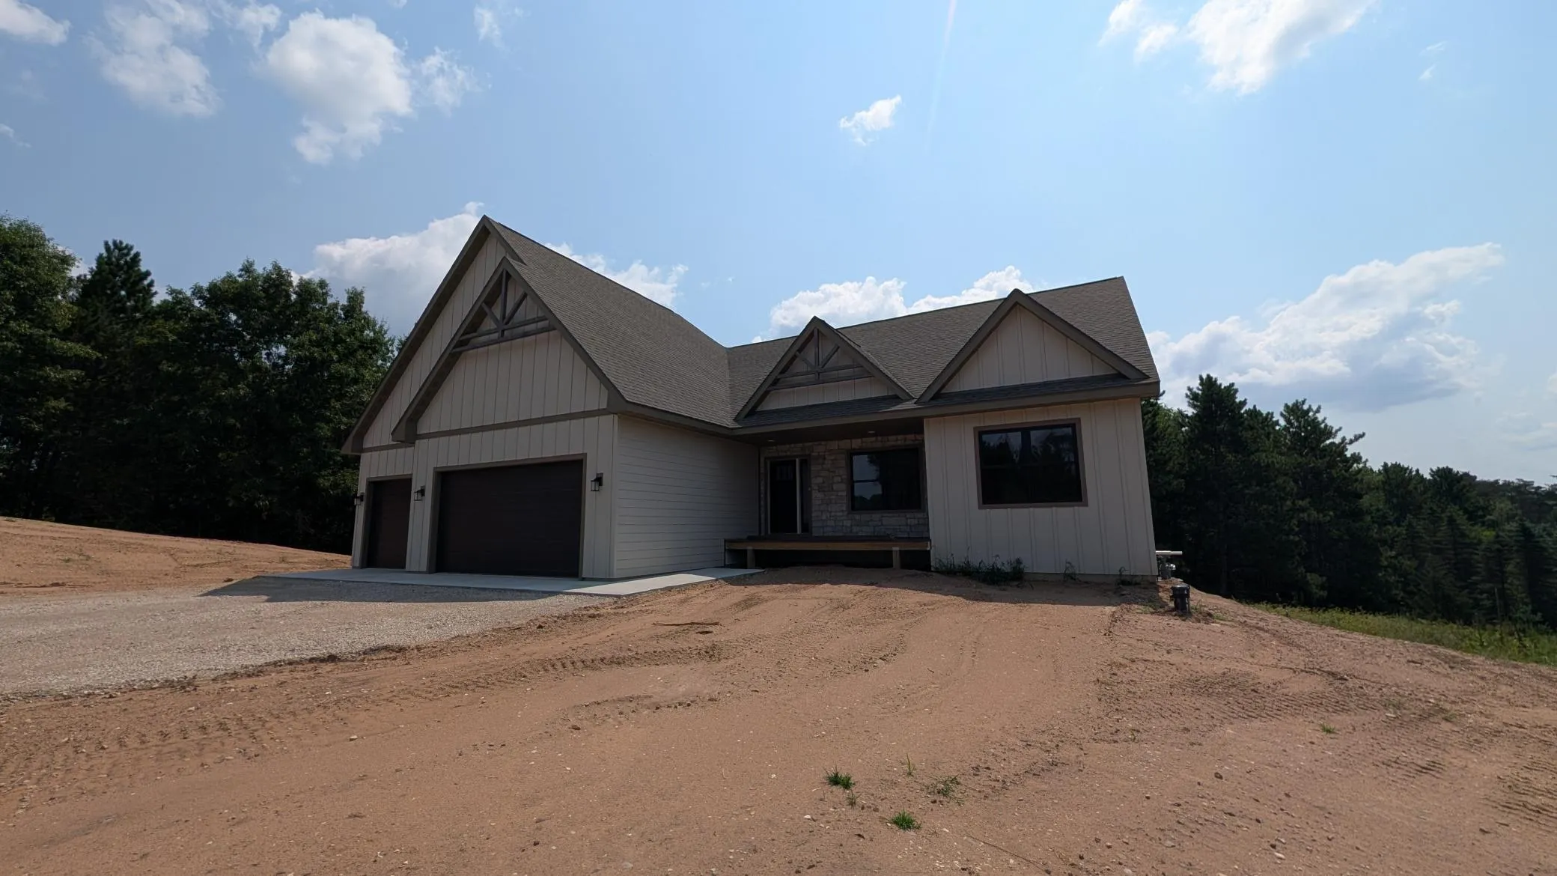
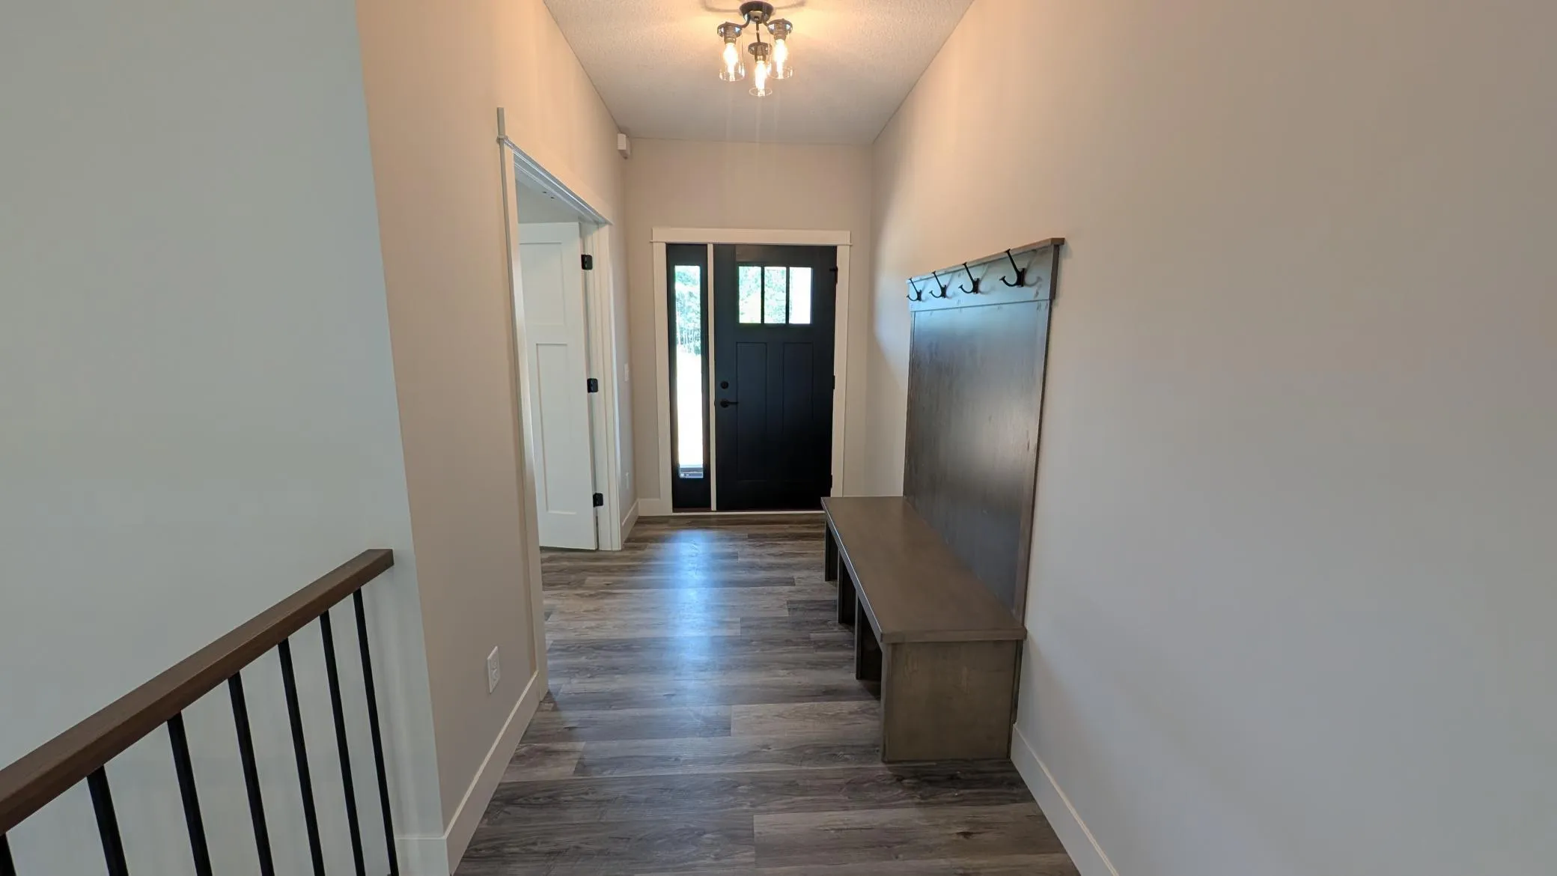
Welcome to 1199 60th Street, a stunning new construction home set on over 2 peaceful acres in Hudson’s sought-after Artisan Farms community. Offering 2,267 finished square feet of main-level living, this 3-bedroom, 2-bathroom residence seamlessly pairs modern craftsmanship with refined aesthetic details.

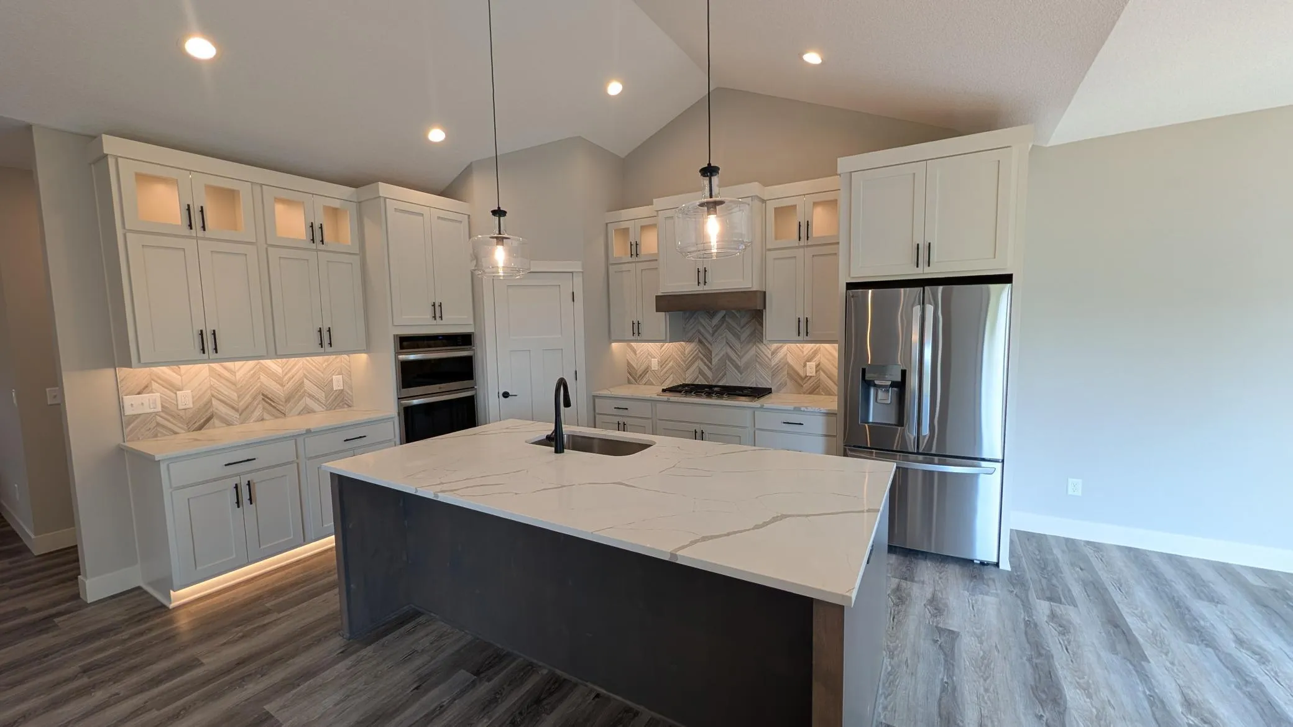
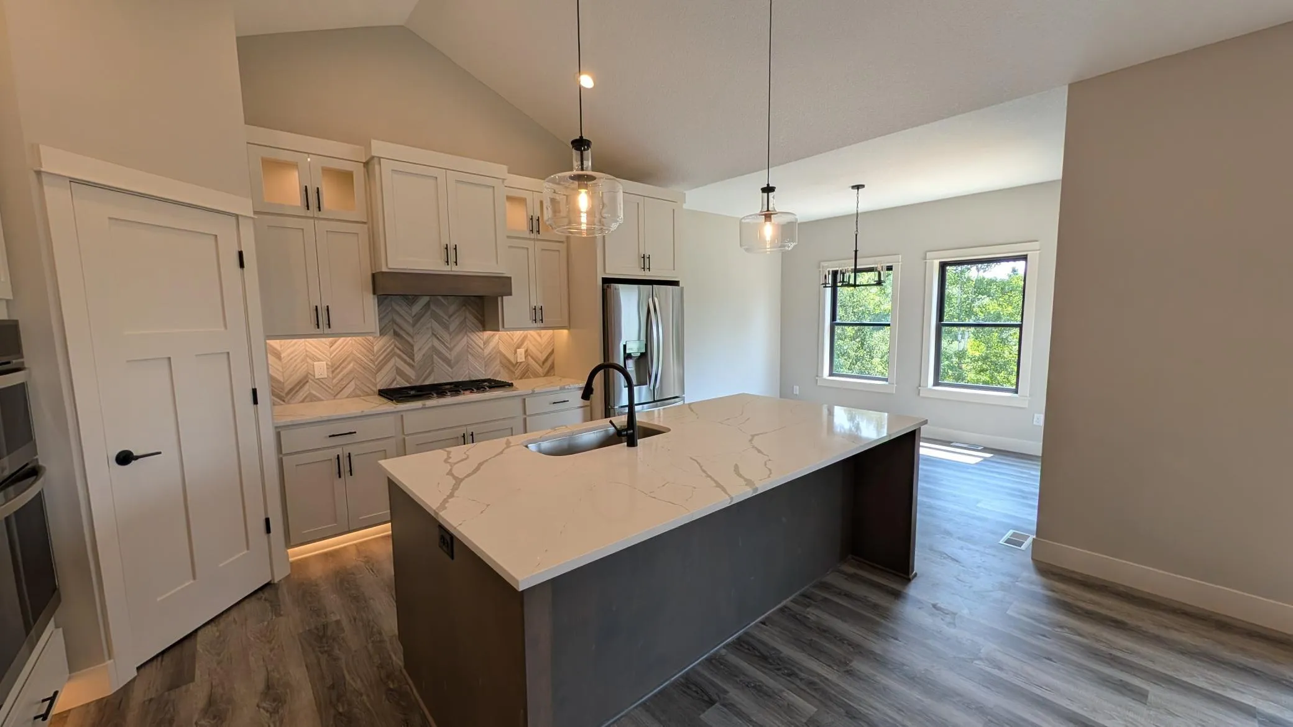
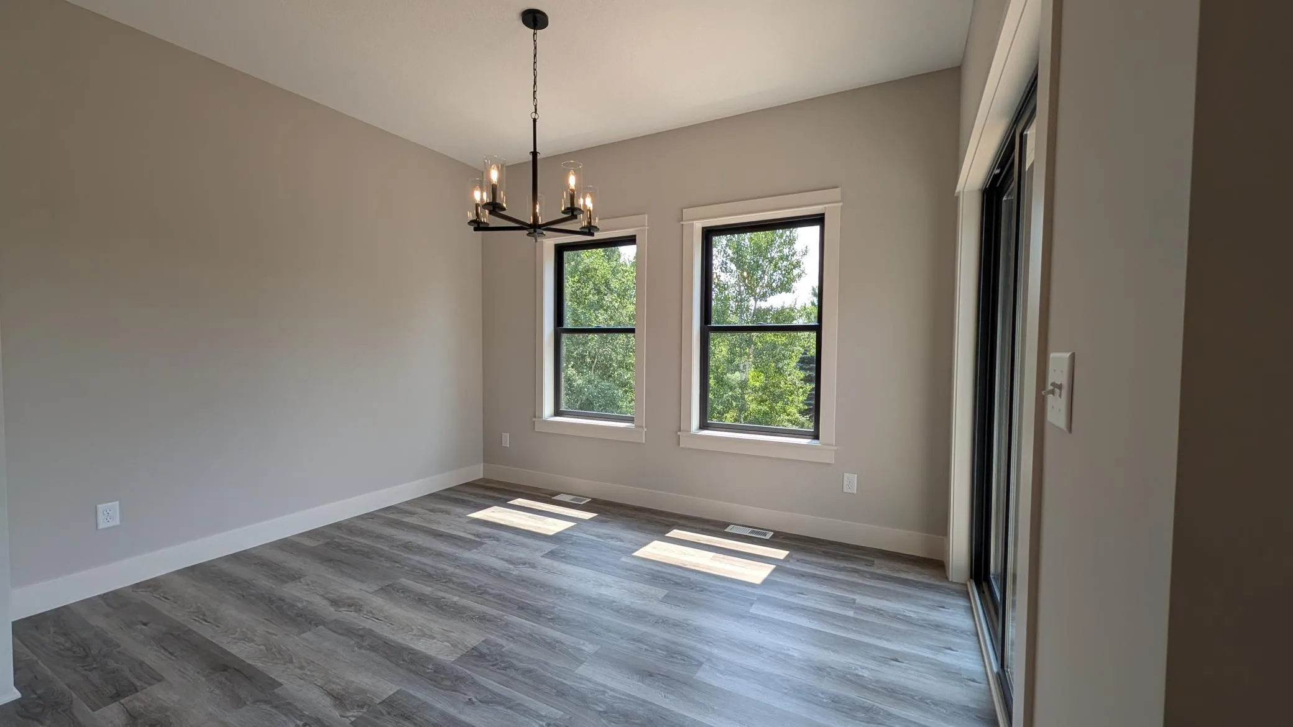
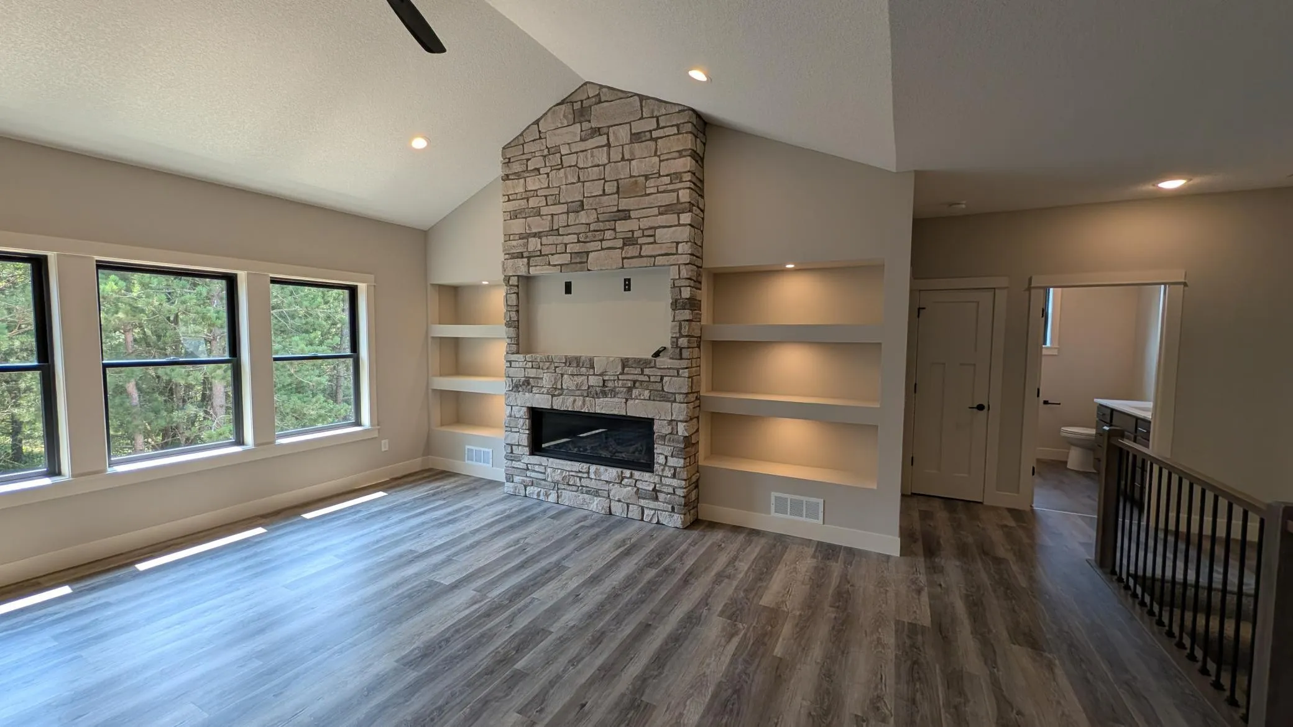
Step inside to an expansive, sun-filled open-concept floor plan designed for effortless daily living and entertaining. The grand living room serves as the center of the home, anchored by a dramatic floor-to-ceiling stone fireplace. The living space transitions fluidly into the dining area and a chef-inspired kitchen—complete with quartz countertops, custom soft-close cabinetry, a decorative tile backsplash, premium stainless steel appliances, and a massive walk-in pantry.

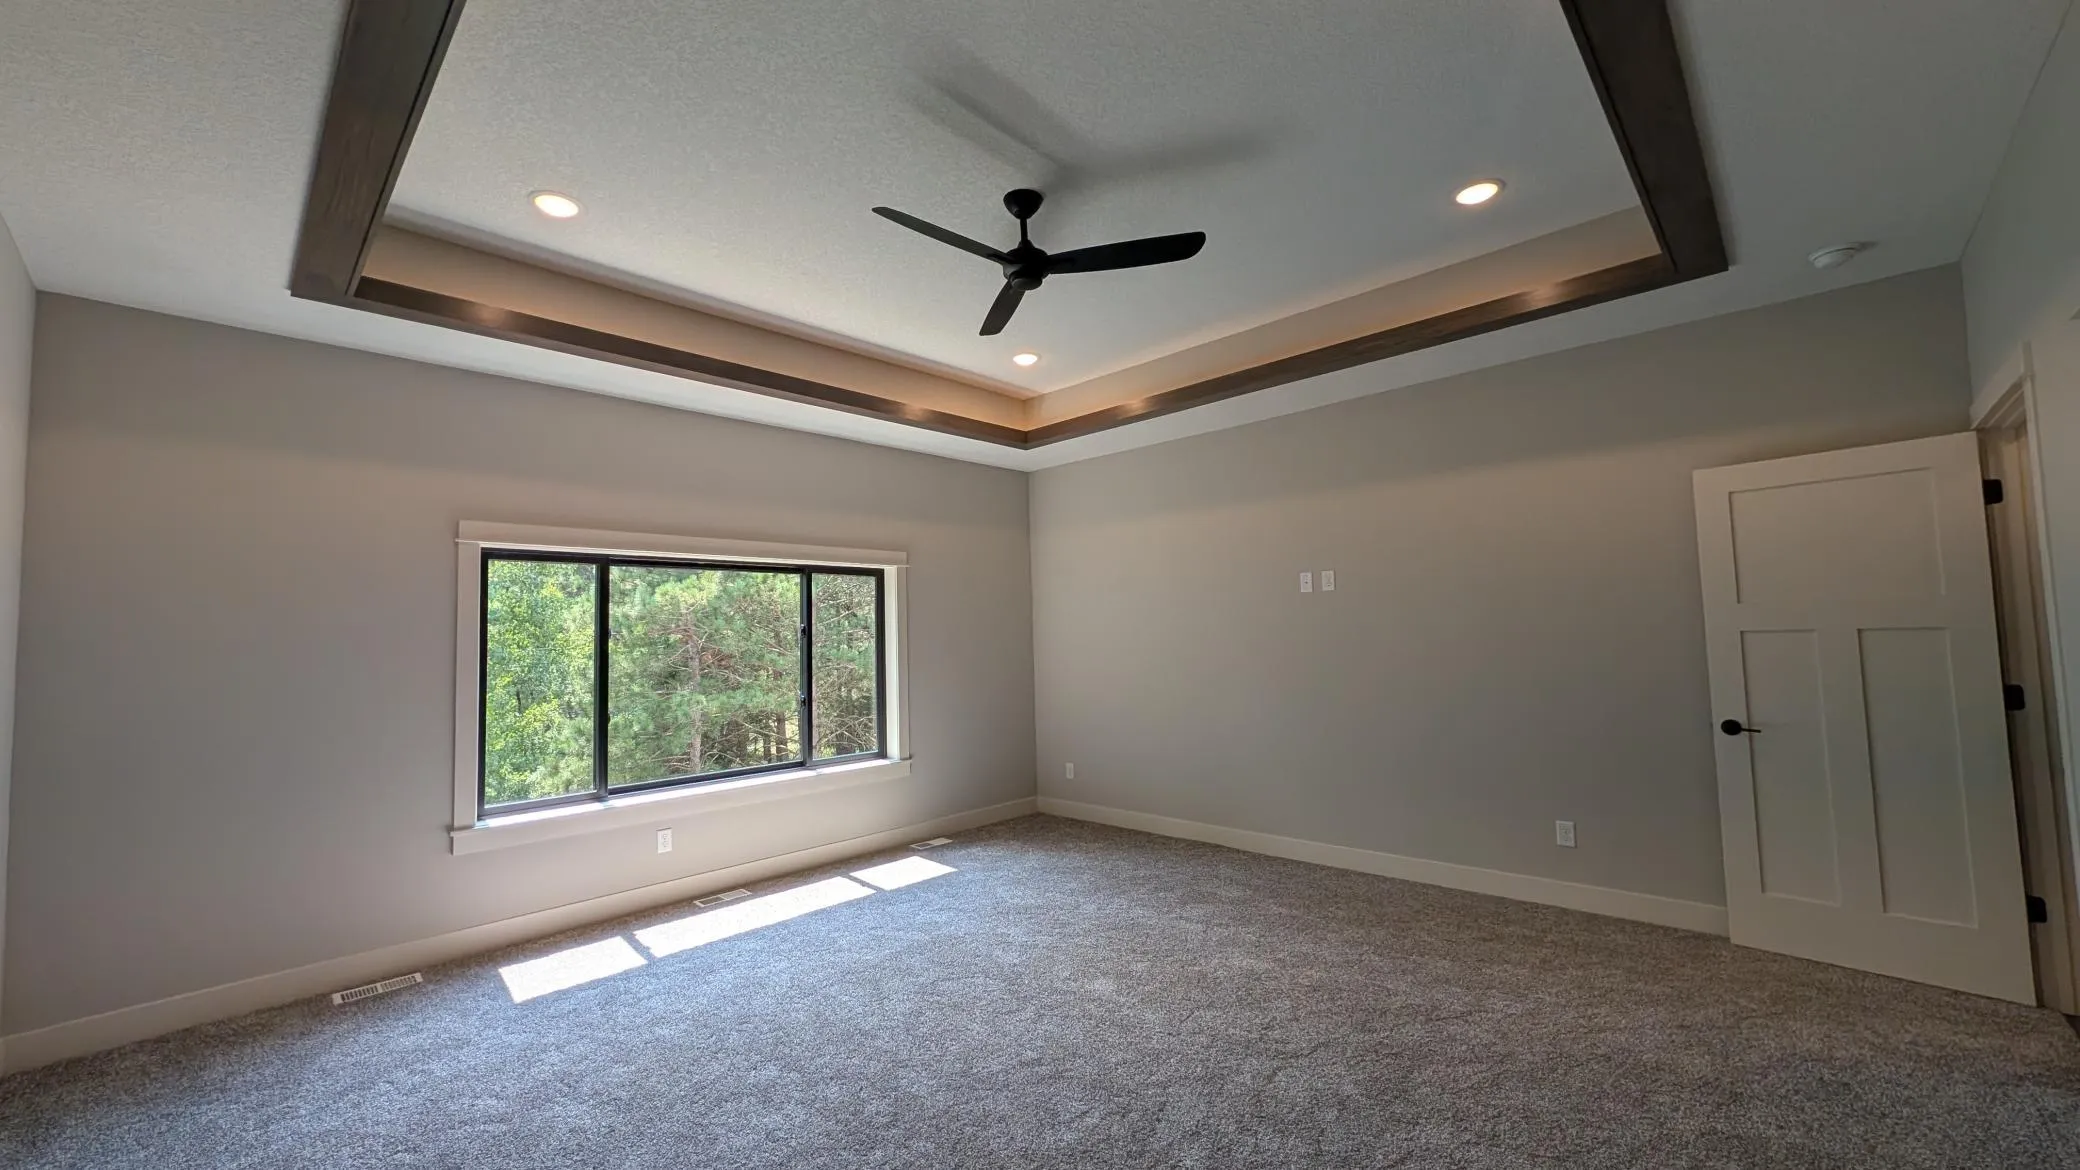
The primary suite is a private retreat featuring a spa-like ensuite bath with a deep soaking tub, custom-tiled shower, and an expansive walk-in closet. Two additional main-level bedrooms and a full bath offer ample space for family or guests, while the full walkout basement provides tremendous potential to finish and expand your footprint.

Outside, enjoy the ultimate breathing room on a private 2.01-acre lot. An oversized 3-car garage provides excellent vehicle and equipment storage. Located within the top-rated Hudson School District with easy access to I-94 and nearby amenities.


Basic Details
  • Property Type: Residential
  • Listing Type: For Sale
  • Listing ID: 7117937
  • Price: $825,000
  • Year Built: 2026
  • Listing Status: Active
  • Office Name: Coldwell Banker Realty
  • Full Bathrooms: 2
  • New Construction Yn: 1
  • Property Sub Type: Single Family
  • Roof: Age 8 Years or Less
Features
  • Heating System Forced Air
  • Cooling System Central Air
  • Basement Full,Walkout
  • Fireplace Family Room,Gas
  • Parking Attached Garage
  • Exterior Features Other
  • Fireplaces Total: 1
  • Laundry Features Main Level,Laundry Room
  • Sewer Private Sewer
Appliances
  • Cooktop
  • Dishwasher
  • Exhaust Fan
  • Microwave
  • Refrigerator
  • Range
  • Stainless Steel Appliances
  • ENERGY STAR Qualified Appliances
Address Map
  • Country US
  • State WI
  • County St. Croix
  • City Hudson
  • Zipcode 54016
  • Street: 60th Street
  • Street Number: 1199
  • Longitude: W93° 19' 8.7''
  • Latitude: N45° 2' 5.1''
  • Directions: I94 to US 12 N until it turns into county Road A, follow through Burkhardt left on county Road I and left on county road E to 60th st
Neighborhood
  • High School District: Hudson
MLS Addon
  • Office Name: Coldwell Banker Realty
Additional Information
  • Water Source: Well
  • Accessibility Features: None
  • Building Size: 4534
  • Foundation Details: Poured Concrete
  • Garage: 3
  • Levels: One
  • Lot Size Dimensions: 428 x253 x73 x 36
Financial
  • Association Fee: 595
  • Association Fee Frequency: Annually
  • Association Fee Includes: Other
  • Association Yn: 1
  • Tax Annual Amount: 1094
Listing Information
  • List Agent Mls Id: 892011825
  • List Office Mls Id: W340
  • Modification Timestamp: 2026-09-26T20:50:06Z
  • Originating System Name: NorthStar
Mortgage Calculator
$
$ %
years
%
$ % per year
$ %per year
$