719 Harriet Avenue, Owatonna, Minnesota 55060

MN, Owatonna
$399,900
  • 4 Beds
  • 3 Bath
  • Residential Property Type
  • 1950 Year Built
  • Active Status
See All 69 Photos
Kyle Synowczynski
Kyle Synowczynski
  • (612) 688-6065
  • Kyle@StoneArchRealty.com
Property Description

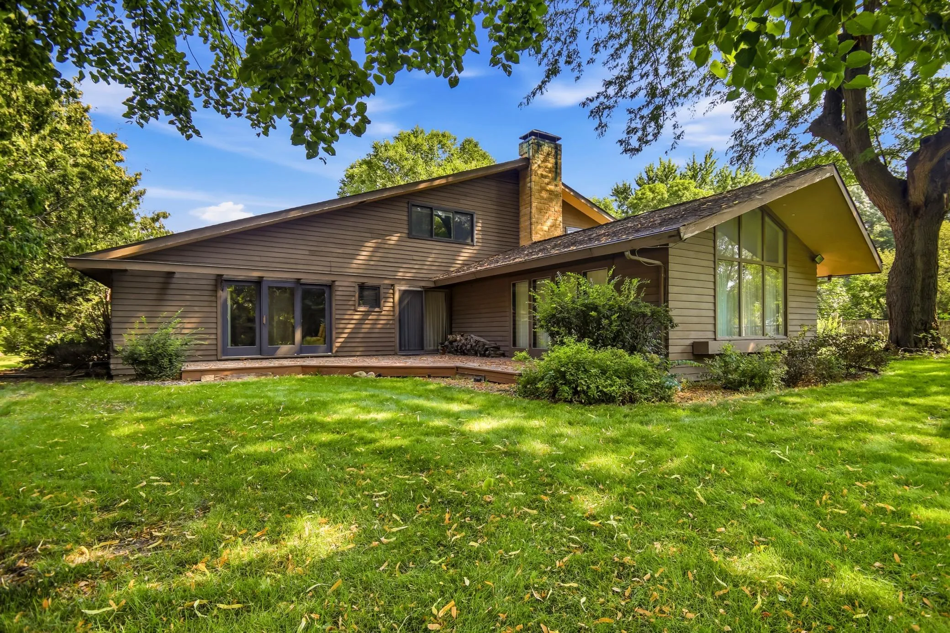
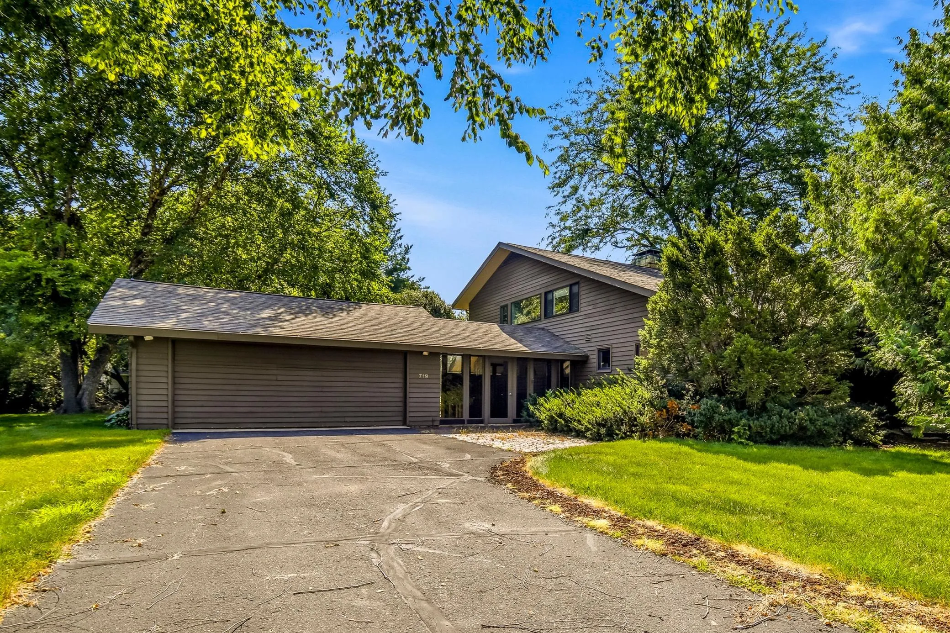
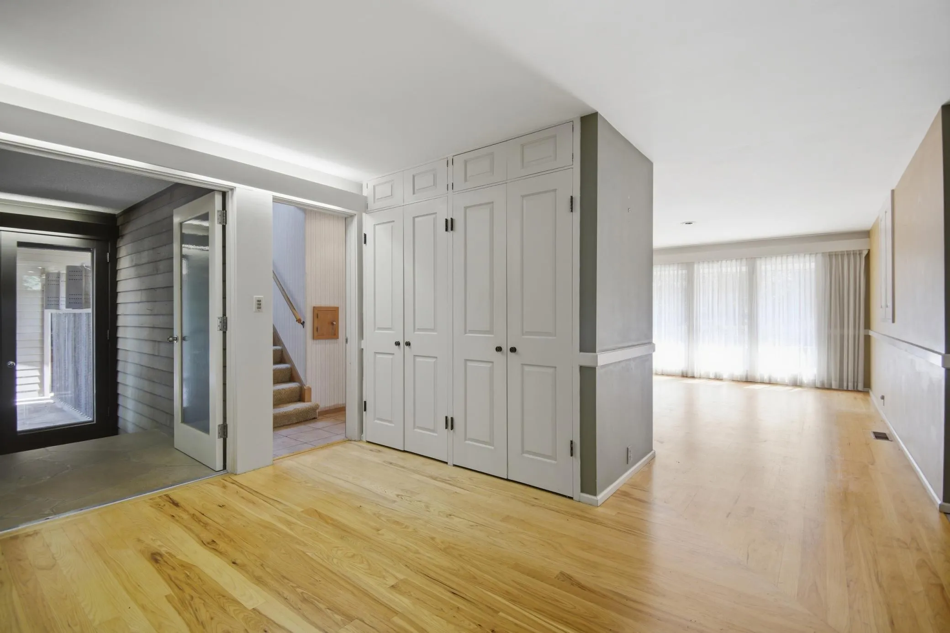
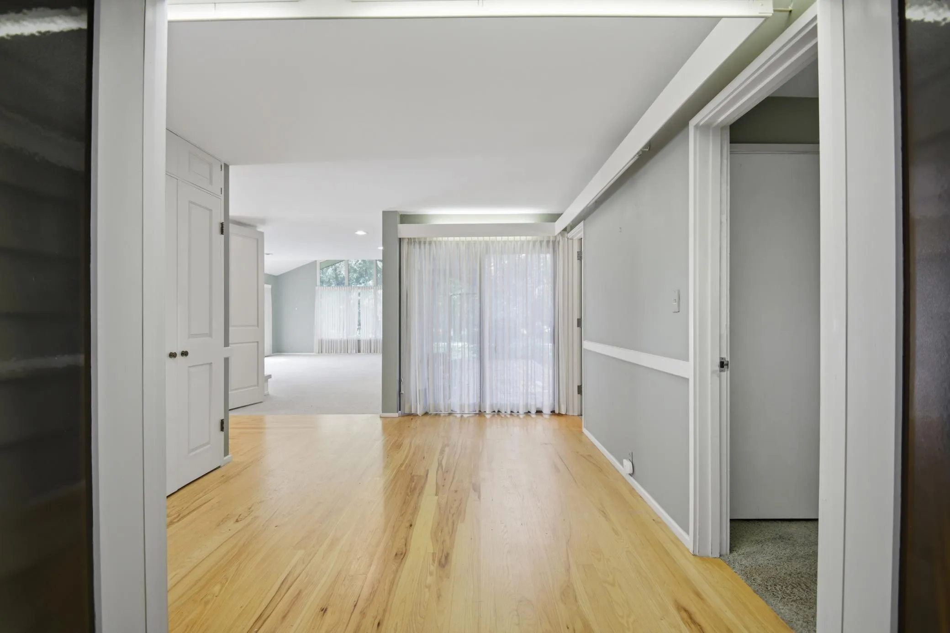
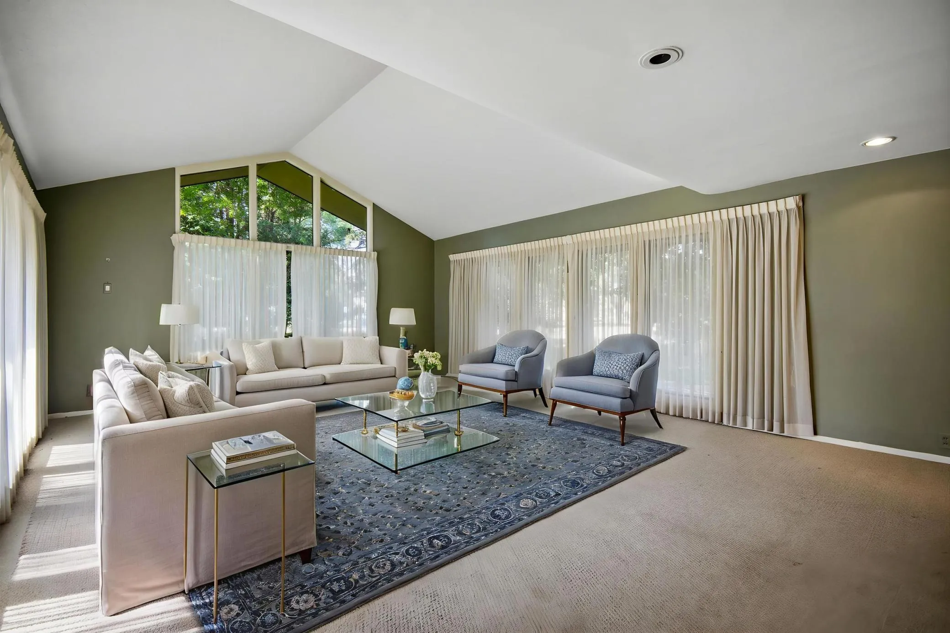
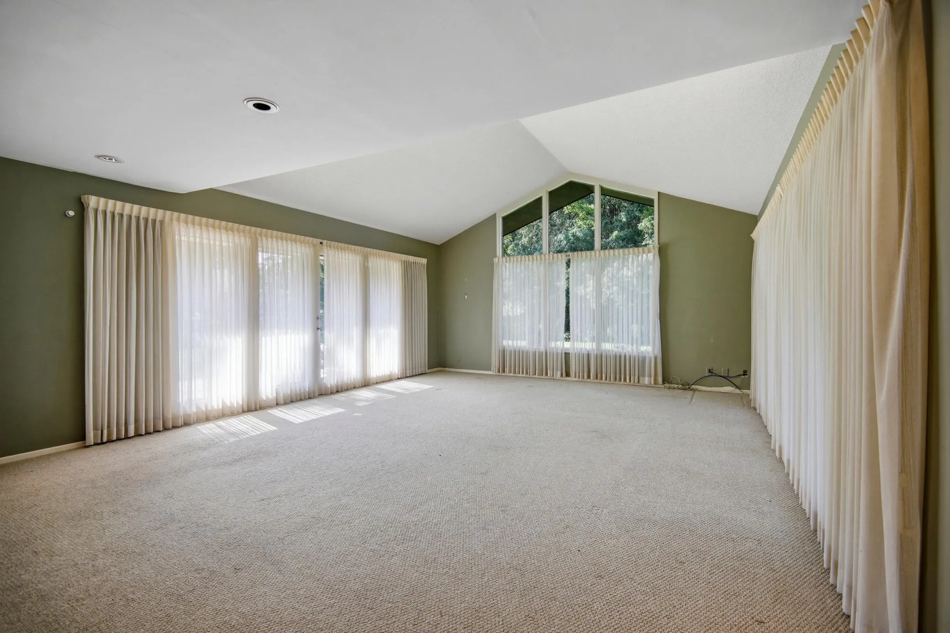
A true collector’s item with endless potential, this one of a kind 4 bed, 3 bath 2 story home is ready for its next chapter. Step inside to a dramatic vaulted living room that creates an open, airy feel and flows into the dining room featuring beautiful built-in cabinetry. The galley kitchen offers timeless stainless steel countertops, a cozy breakfast nook, and plenty of opportunity to update and make it uniquely yours. The private main level primary suite is a retreat of its own, complete with a spacious walk-in closet featuring a built-in organization system, makeup vanity, convenient laundry area, ¾ bath, and access to a secluded deck. Upstairs you’ll find 3 additional bedrooms and a full bath, including one bedroom with its own walk-in closet and custom built-ins. Outside, enjoy the 2nd deck just off the living and dining rooms, creating an ideal space for entertaining or relaxing. Situated on a corner .6 acre lot with a surprisingly private feel, this distinctive home offers character, space, and the rare opportunity to create something truly special.


Basic Details
  • Property Type: Residential
  • Listing Type: For Sale
  • Listing ID: 7117978
  • Price: $399,900
  • Year Built: 1950
  • Listing Status: Active
  • Office Name: RE/MAX Venture
  • Full Bathrooms: 1
  • Property Sub Type: Single Family
  • Roof: Asphalt
Features
  • Heating System Boiler
  • Cooling System Central Air
  • Basement Partial,Unfinished
  • Fireplace Living Room,Wood Burning
  • Parking Attached Garage,Heated Garage,Concrete
  • Exterior Features Wood
  • Fireplaces Total: 1
  • Laundry Features Main Level,Lower Level
  • Sewer City Sewer/Connected
Appliances
  • Central Vacuum
Address Map
  • Country US
  • State MN
  • County Steele
  • City Owatonna
  • Zipcode 55060
  • Street: Harriet
  • Street Number: 719
  • Street Suffix: Avenue
  • Longitude: W94° 46' 57.1''
  • Latitude: N44° 4' 39.7''
  • Directions: From I35 take Bridge St East. Follow onto Main St. Turn South on Grove Ave and the East on Prospect St. Property is on the corner of Harriet Ave and Prospect St.
Neighborhood
  • High School District: Owatonna
MLS Addon
  • Office Name: RE/MAX Venture
Additional Information
  • Water Source: City Water/Connected
  • Accessibility Features: None
  • Building Size: 3418
  • Construction Materials: Frame
  • Electric: Circuit Breakers
  • Foundation Details: Block
  • Garage: 2
  • Levels: Two
  • Lot Features: Corner Lot,Tree Coverage - Medium
  • Lot Size Dimensions: 197 x 132
Financial
  • Tax Annual Amount: 6228
Listing Information
  • List Agent Mls Id: 503515088
  • List Office Mls Id: 26861
  • Modification Timestamp: 2026-08-25T19:45:06Z
  • Originating System Name: NorthStar
Mortgage Calculator
$
$ %
years
%
$ % per year
$ %per year
$