10906 Bentwater Lane, Woodbury, Minnesota 55129

MN, Woodbury
$1,100,000
  • 5 Beds
  • 5 Bath
  • Residential Property Type
  • 2010 Year Built
  • Coming Soon Status
See All 102 Photos
Kyle Synowczynski
Kyle Synowczynski
  • (612) 688-6065
  • Kyle@StoneArchRealty.com
Property Description

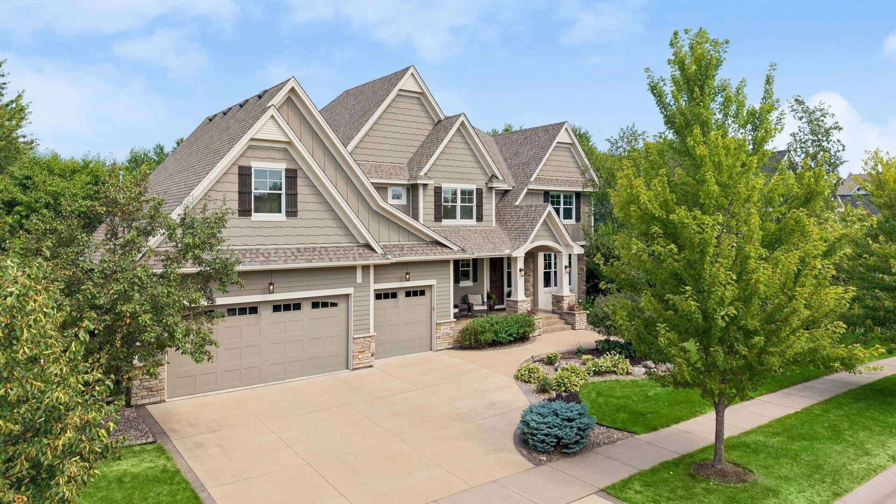
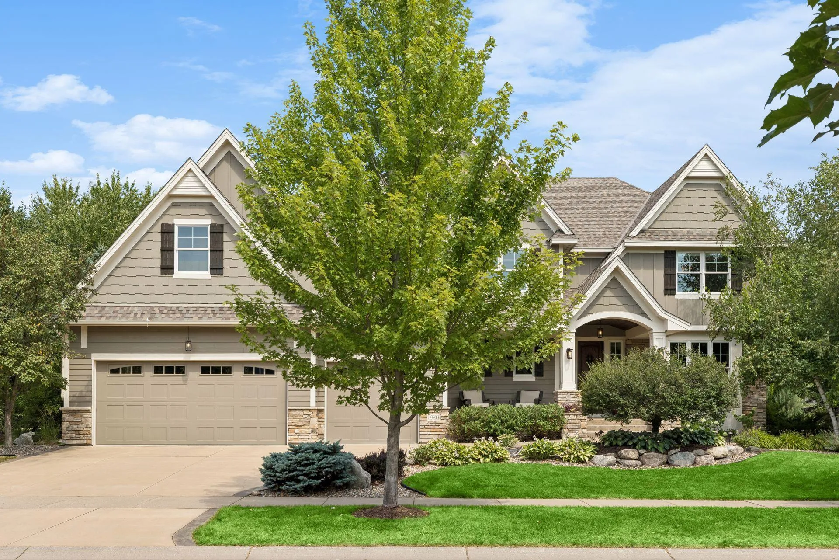
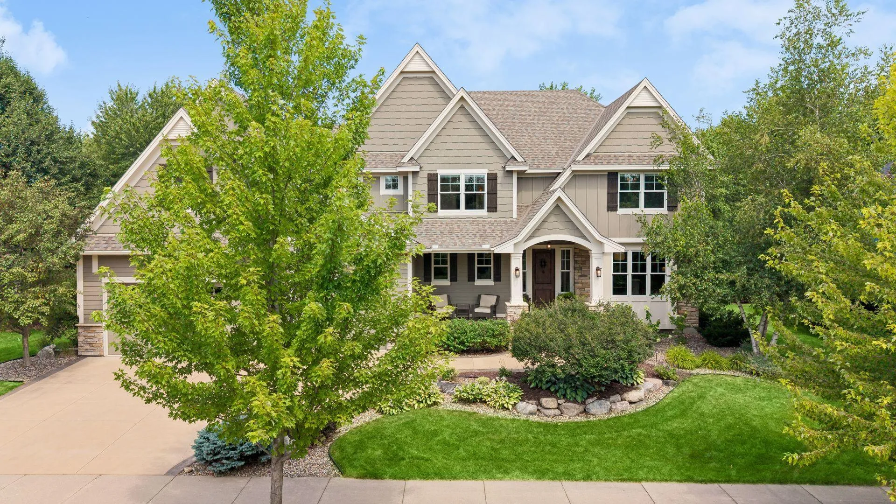
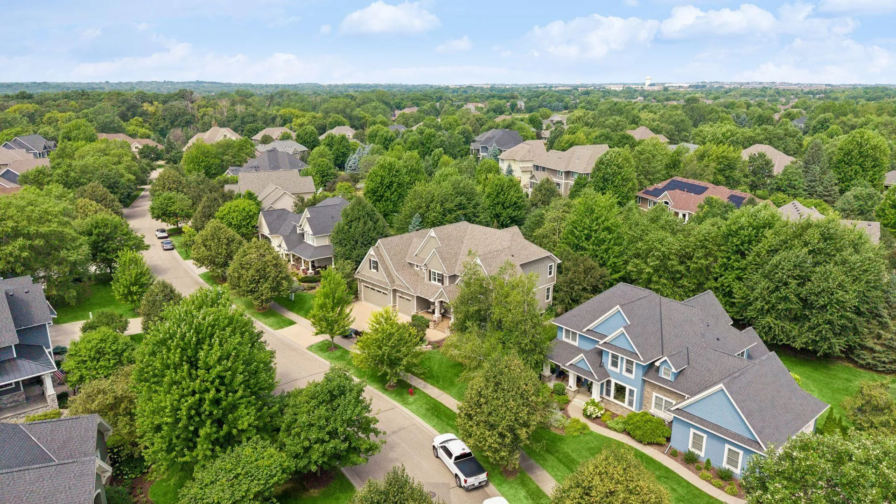
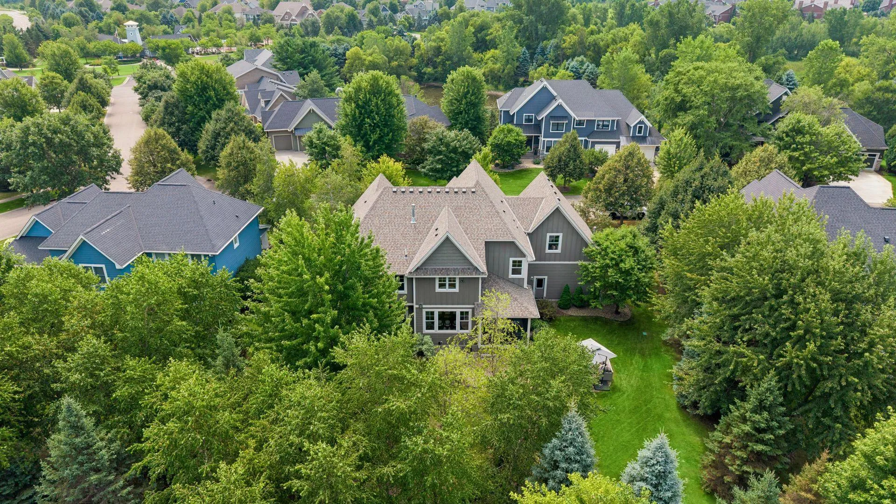
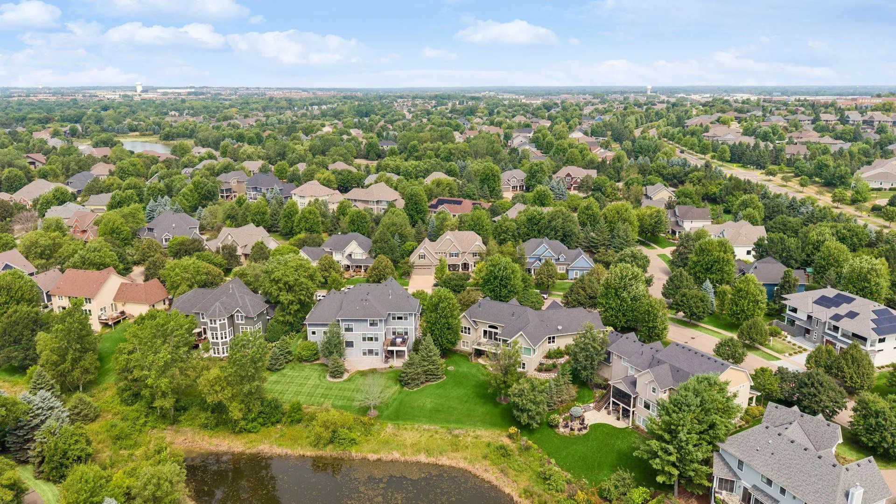
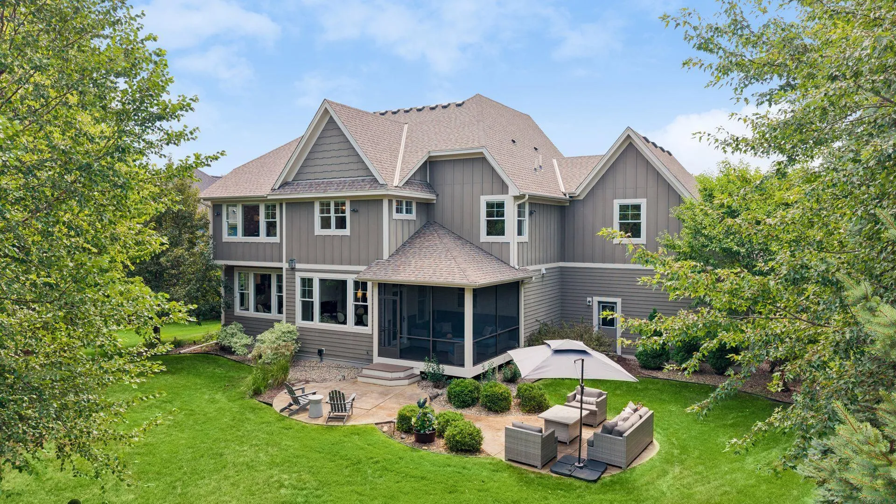
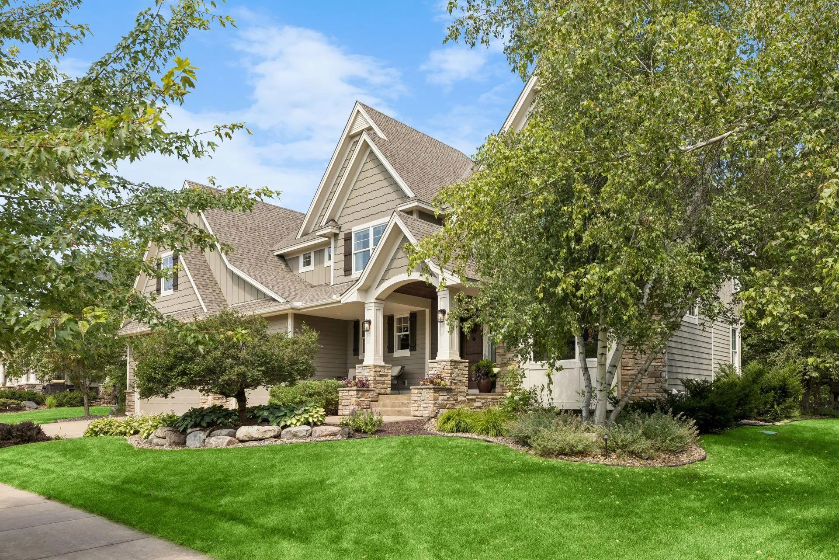
Welcome to this stunning custom-built two-story home in Woodbury’s sought-after Dancing Waters community, a true entertainer’s dream. Gorgeous hickory floors, knotty alder cabinetry, and rich trim and crown molding set an elevated tone throughout the main level. A dedicated office with custom built-ins and French doors offers a refined work-from-home retreat, while the formal living room’s 3-sided stone fireplace and a sun-filled dining room with coffered ceiling create effortless spaces for gathering. The gourmet kitchen impresses with a granite island, knotty alder cabinetry, a walk-in pantry, and a separate built-in bar with beverage refrigerator, perfect for hosting in style. Upstairs, the primary suite is a private escape with a coffered ceiling, gas fireplace, and spa-like bath featuring dual vanities, a soaking tub, and a spacious tiled shower with a built-in bench, and a spacious walk-in closet. Three more bedrooms, a Jack & Jill bathroom, a ¾ bathroom, a laundry room, and a fabulous bonus room with its own built-in bar and entertainment center complete this level. The finished lower level in 2024 adds a temperature-controlled wine cellar holding up to 400 bottles, a stylish bar with Cambria counters, and a spacious family room with a stone fireplace. The fifth bedroom, a bonus room, and a stunning ¾ bath with a steam shower complete the lower level. Outside, enjoy a screened porch, an oversized heated 3-car garage, and a backyard built for entertaining. Key updates: Brand new carpet throughout, beautifully finished lower level – 2024, Payne furnace – 2024, 50-gallon water heater – 2024, water softener – 2024, roof – 2022. With resort-style HOA amenities including a pool, splash pad, and scenic trails, this home delivers luxury living at every turn. Schedule your private showing today.


Basic Details
  • Property Type: Residential
  • Listing Type: For Sale
  • Listing ID: 7113499
  • Price: $1,100,000
  • Year Built: 2010
  • Listing Status: Coming Soon
  • Office Name: Keller Williams Premier Realty
  • Full Bathrooms: 2
  • Property Sub Type: Single Family
  • Roof: Age 8 Years or Less,Architectural Shingle
Features
  • Swimming Pool Heated,Below Ground,Shared,Outdoor
  • Heating System Forced Air
  • Cooling System Central Air
  • Basement Full,Finished,Drain Tiled,Sump Pump,Block,Daylight/Lookout Windows,Egress Window(s),Storage Space,Tile Shower
  • Fence None
  • Fireplace Family Room,Gas,Living Room,Primary Bedroom,Stone,Two Sided
  • Parking Attached Garage,Garage Door Opener,Floor Drain,Heated Garage,Concrete,Storage
  • Exterior Features Stone,Cement Board
  • Fireplaces Total: 3
  • Laundry Features Laundry Room,Upper Level,Washer Hookup,Gas Dryer Hookup,Sink
  • Sewer City Sewer/Connected
Appliances
  • Cooktop
  • Dishwasher
  • Disposal
  • Dryer
  • Exhaust Fan
  • Microwave
  • Refrigerator
  • Washer
  • Air-To-Air Exchanger
  • Humidifier
  • Water Softener Owned
  • Water Filtration System
  • Gas Water Heater
  • Stainless Steel Appliances
  • Wall Oven
  • Wine Cooler
  • Central Vacuum
  • Chandelier
Address Map
  • Country US
  • State MN
  • County Washington
  • City Woodbury
  • Zipcode 55129
  • Street: Bentwater
  • Street Number: 10906
  • Street Suffix: Lane
  • Longitude: W93° 6' 54.7''
  • Latitude: N44° 55' 33.1''
  • Directions: Valley Creek (E), Dancing Waters Pkwy (N) Bentwater Lane (W) to home.
Neighborhood
  • High School District: South Washington County
MLS Addon
  • Office Name: Keller Williams Premier Realty
Additional Information
  • Water Source: City Water/Connected
  • Accessibility Features: None
  • Association Amenities: Trail(s)
  • Building Size: 5222
  • Electric: Circuit Breakers,200+ Amp Service
  • Foundation Details: Block
  • Garage: 3
  • Levels: Two
  • Lot Features: Tree Coverage - Medium
  • Lot Size Dimensions: 107x163x97x128
Financial
  • Association Fee: 110
  • Association Fee Frequency: Monthly
  • Association Fee Includes: Professional Mgmt,Shared Amenities,Sanitation
  • Association Yn: 1
  • Tax Annual Amount: 11649
Listing Information
  • List Agent Mls Id: 506009907
  • List Office Mls Id: 9705
  • Modification Timestamp: 2026-08-05T23:21:07Z
  • Originating System Name: NorthStar
Mortgage Calculator
$
$ %
years
%
$ % per year
$ %per year
$