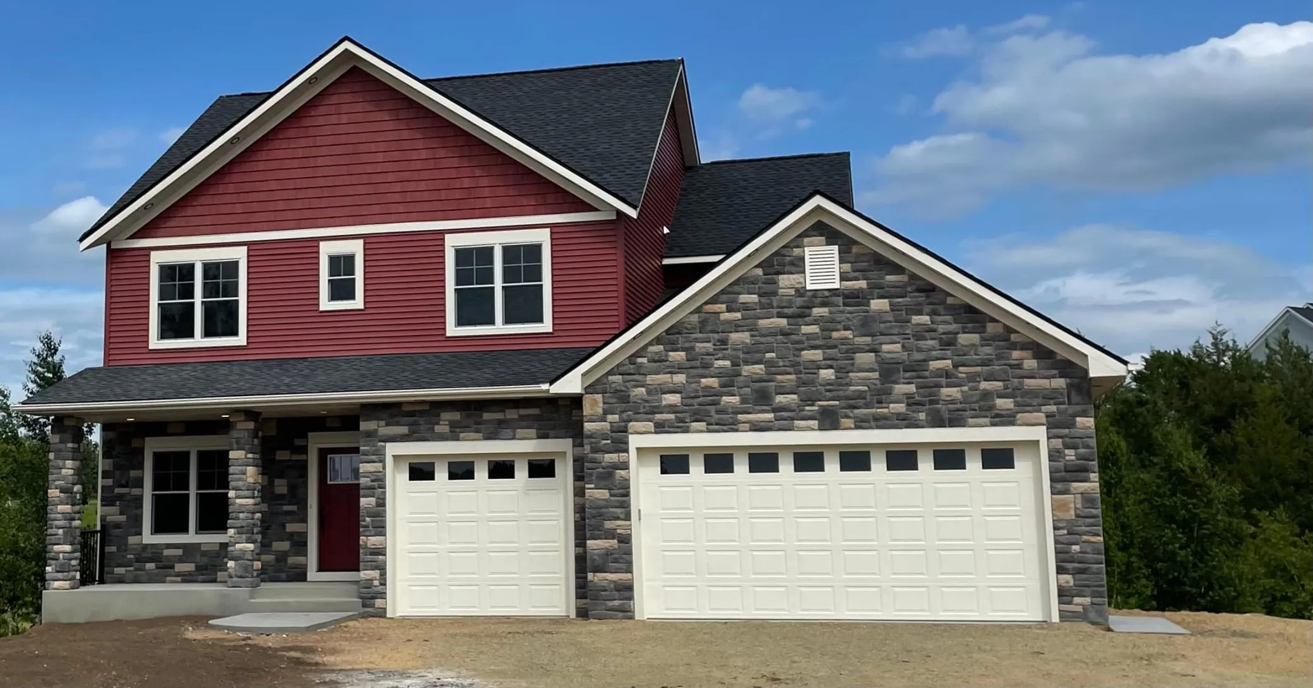
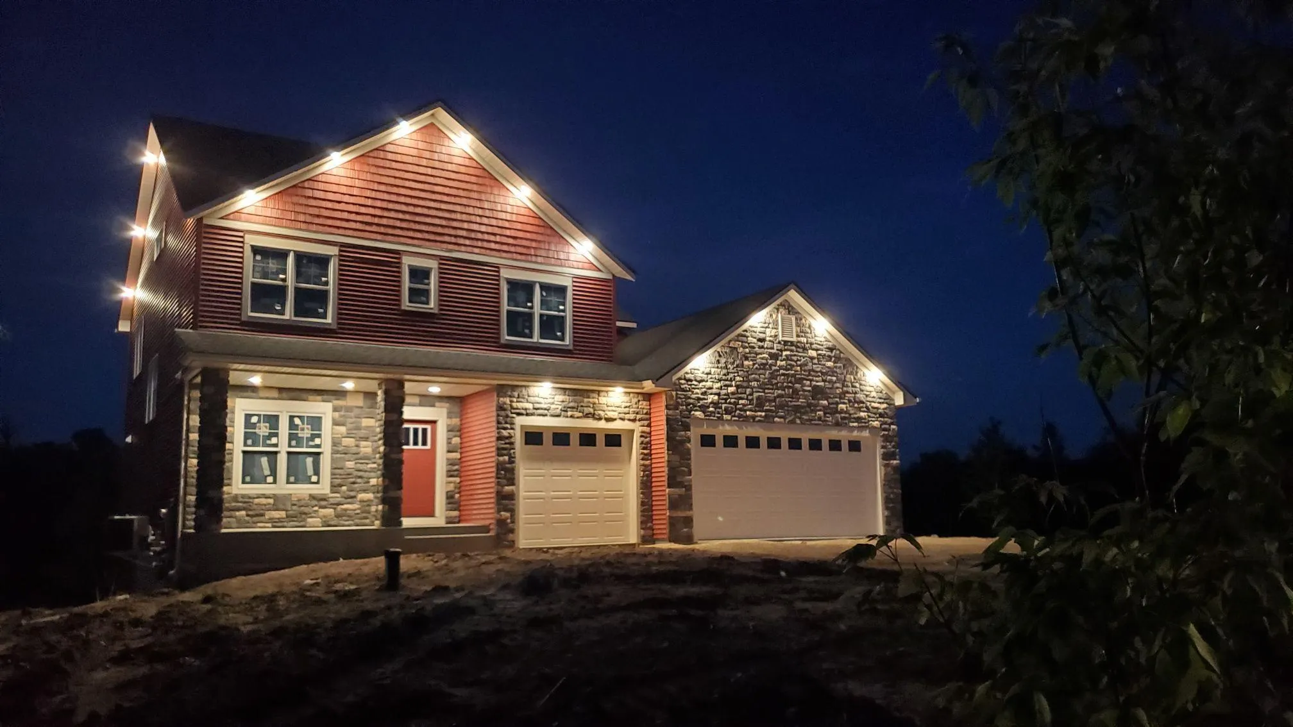
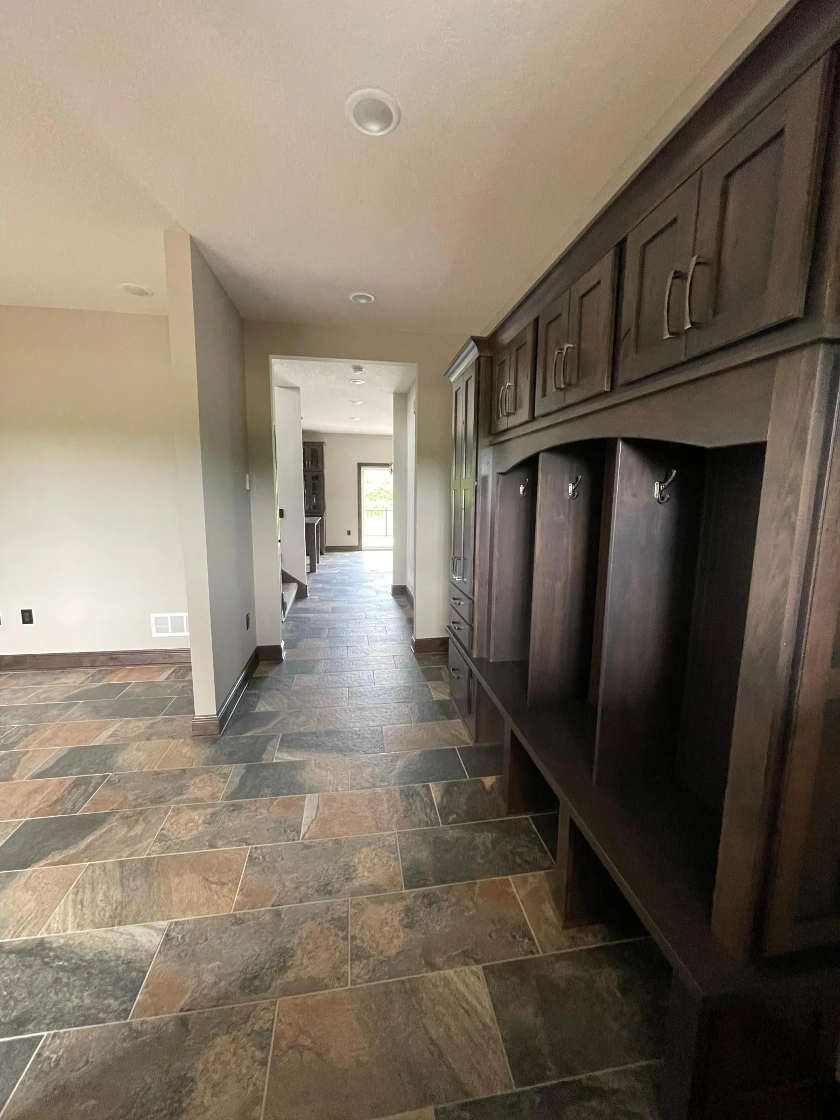
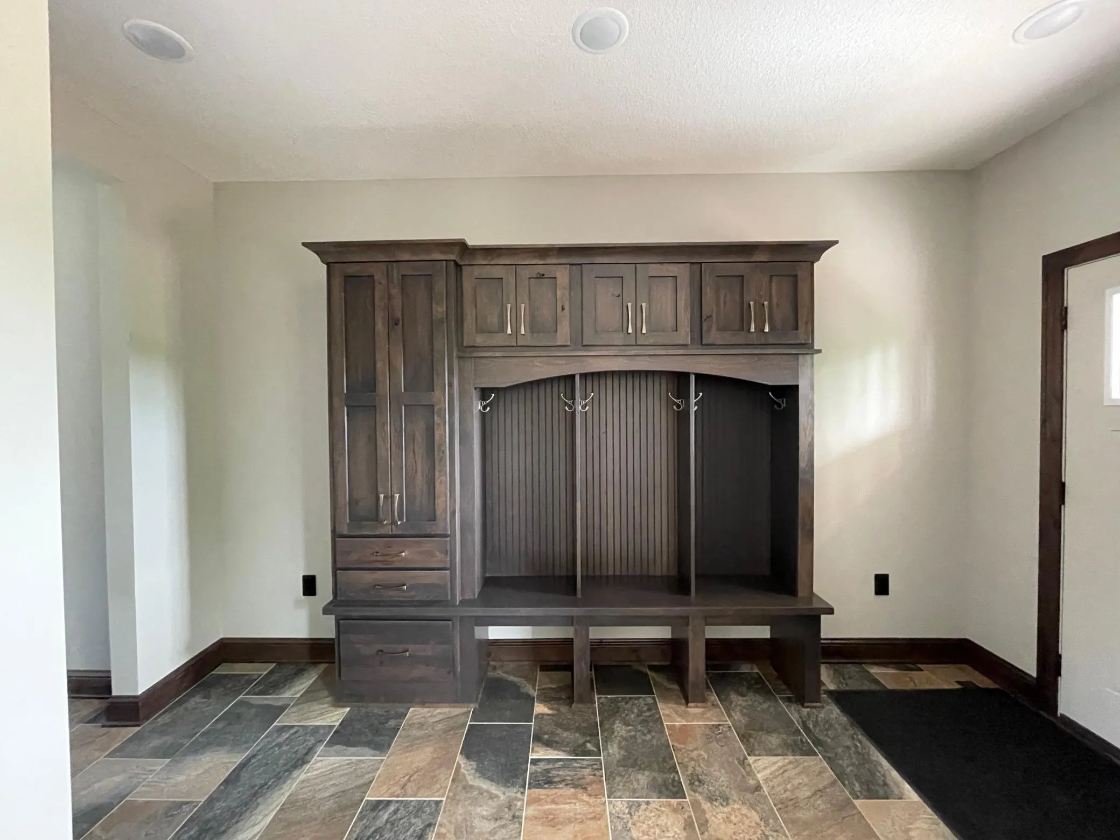
1467 46th Street, Saint Joseph Twp, Wisconsin 54025

WI, Saint Joseph Twp
$840,000
  • 4 Beds
  • 4 Bath
  • Residential Property Type
  • 2022 Year Built
  • Active Status
See All 40 Photos
Kyle Synowczynski
Kyle Synowczynski
  • (612) 688-6065
  • Kyle@StoneArchRealty.com
Property Description

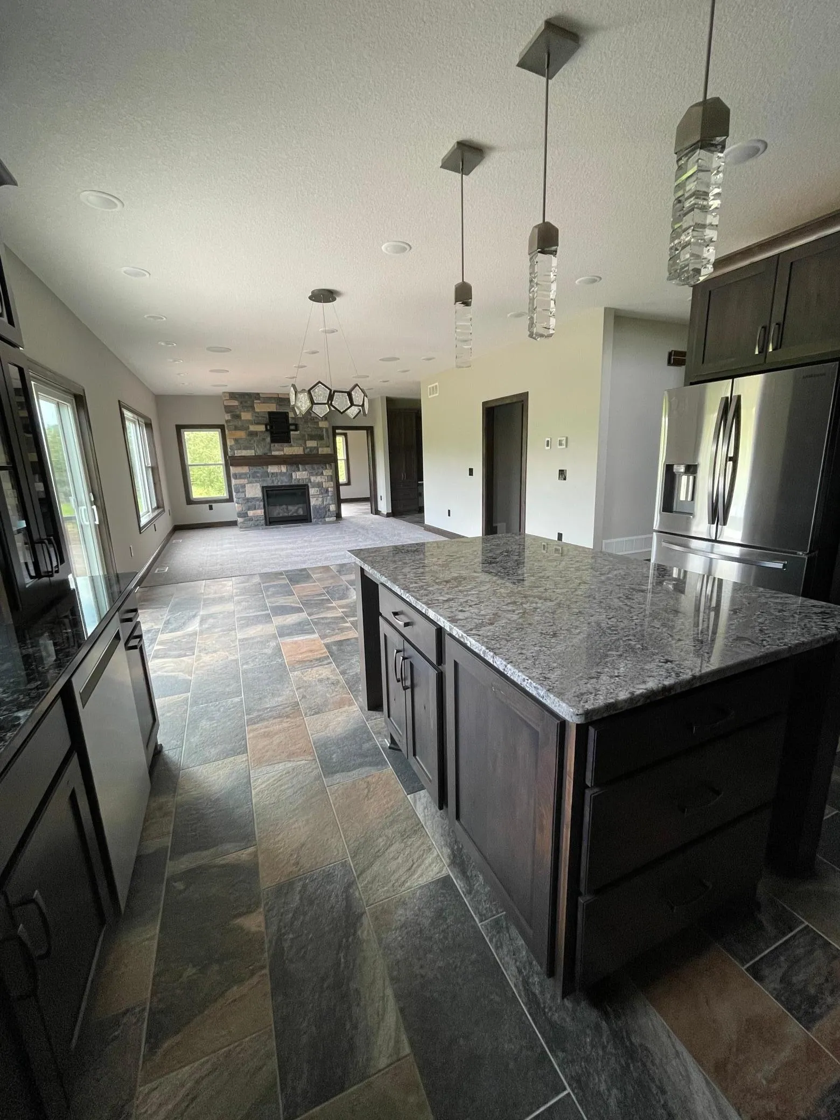
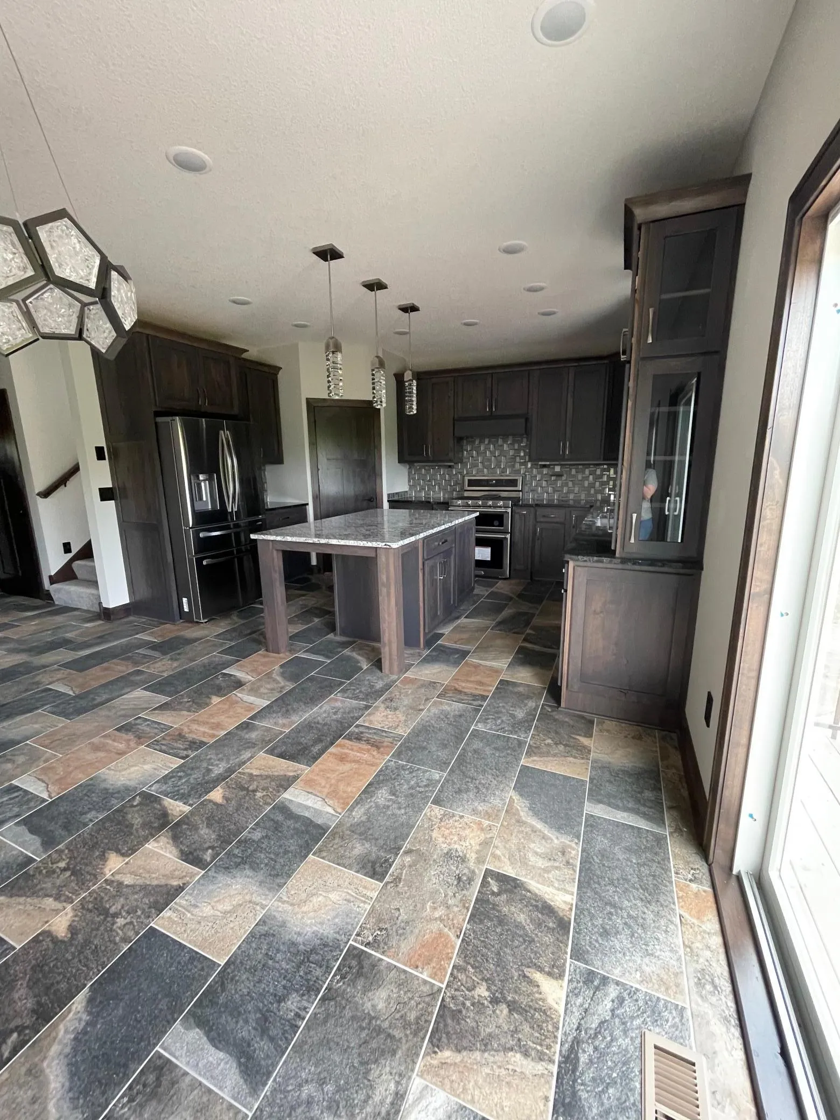
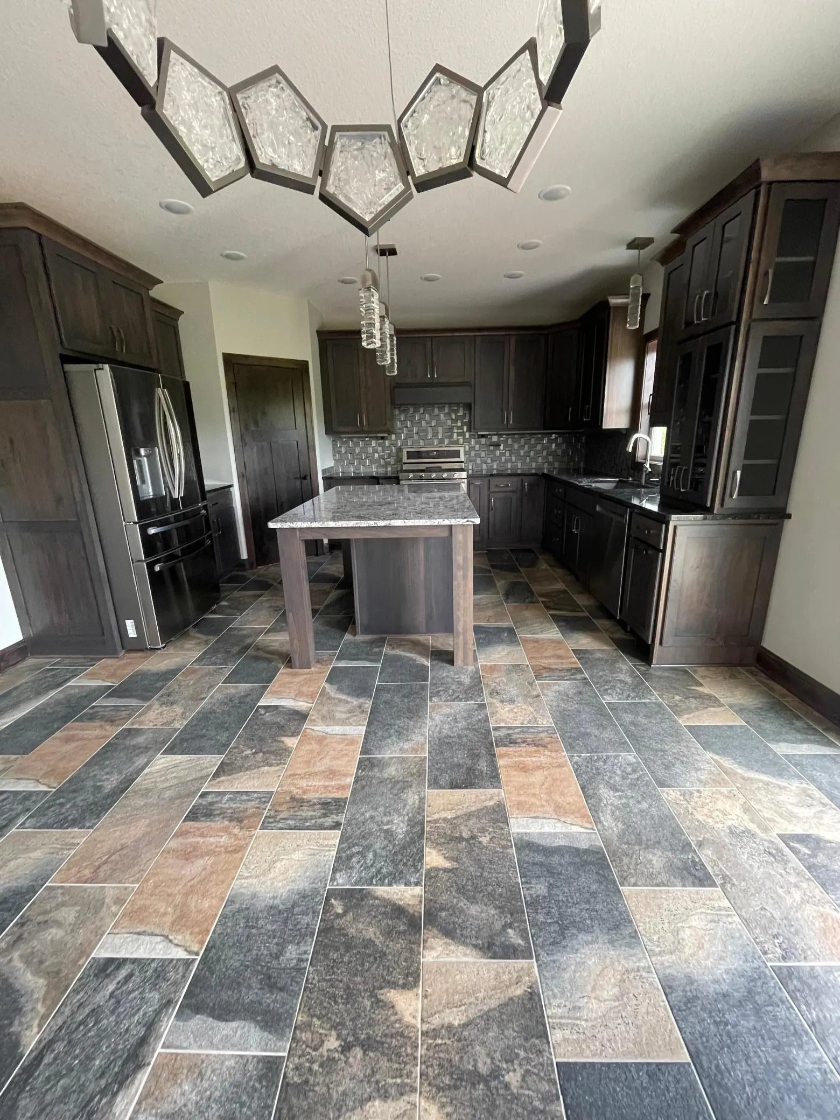
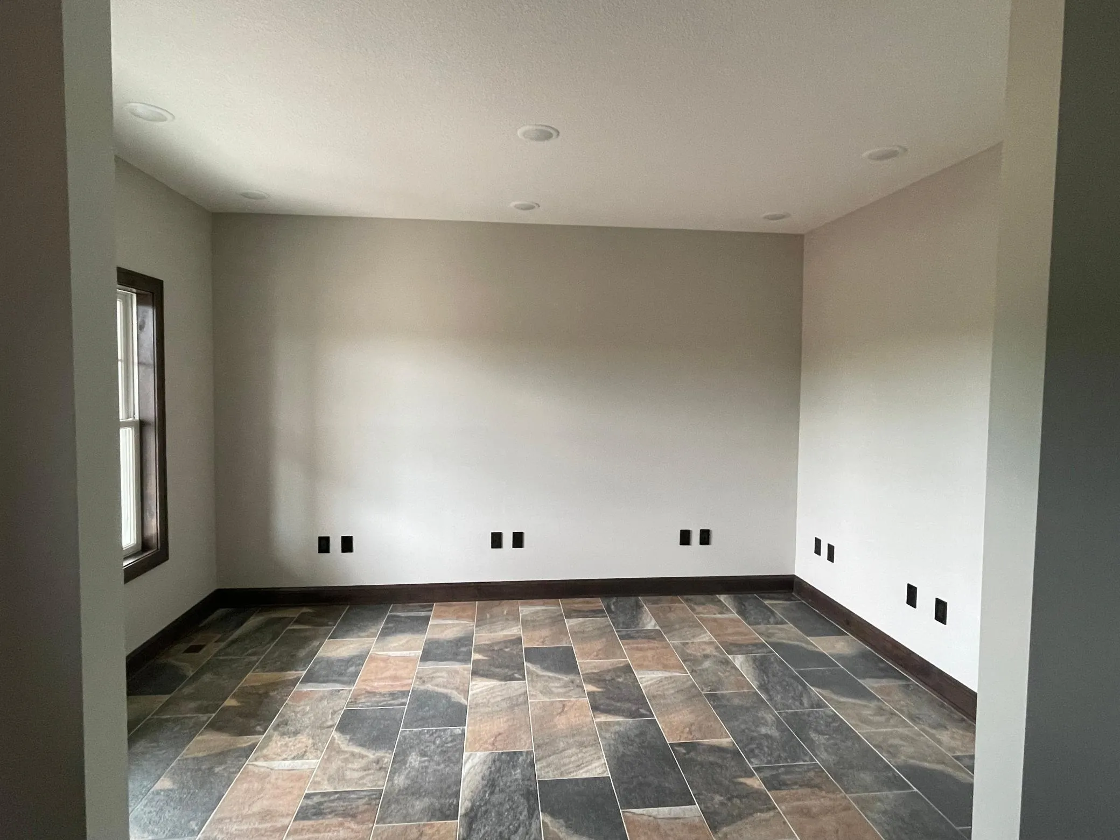
Welcome to peaceful country living in St. Joseph Township! Built in 2022 and situated on 3 beautiful acres, this spacious home offers 4 bedrooms, 4 bathrooms, and an attached 3-car garage. The thoughtfully designed layout provides plenty of room for everyday living, entertaining, working from home, and hosting guests. Enjoy the privacy and open space of a rural setting while remaining conveniently close to Somerset and surrounding communities. The unfinished basement offers excellent potential for additional bedrooms, a family room, home gym, office, or storage—giving you even more room to sprawl and make the space your own. A newer home, generous acreage, and room to grow make this property a wonderful opportunity.


Basic Details
  • Property Type: Residential
  • Listing Type: For Sale
  • Listing ID: 7120916
  • Price: $840,000
  • Year Built: 2022
  • Listing Status: Active
  • Office Name: Property Executives Realty
  • Full Bathrooms: 2
  • Property Sub Type: Single Family
  • Roof: Age 8 Years or Less
Features
  • Heating System Forced Air,Fireplace(s),In-Floor Heating
  • Cooling System Central Air
  • Basement Unfinished
  • Fence None
  • Fireplace Living Room
  • Parking Attached Garage
  • Exterior Features Stone,Vinyl
  • Fireplaces Total: 1
  • Laundry Features Upper Level
  • Sewer Septic System Compliant - Yes
Appliances
  • Dishwasher
  • Dryer
  • Refrigerator
  • Washer
  • Range
  • Water Softener Owned
Address Map
  • Country US
  • State WI
  • County St. Croix
  • City Saint Joseph Twp
  • Zipcode 54025
  • Street: 46th
  • Street Number: 1467
  • Street Suffix: Street
  • Longitude: W93° 17' 31.2''
  • Latitude: N45° 4' 26.2''
  • Directions: From Stillwater: Cty Rd E (just to the right after the bridge) to Valley View Trail north, to 50th St, to Pioneer Ridge sign
Neighborhood
  • High School District: Hudson
MLS Addon
  • Office Name: Property Executives Realty
Additional Information
  • Water Source: Well
  • Accessibility Features: None
  • Building Size: 4076
  • Construction Materials: Concrete,Stone
  • Electric: Circuit Breakers
  • Foundation Details: Other
  • Garage: 3
  • Levels: Two
  • Lot Features: Tree Coverage - Medium
  • Lot Size Dimensions: 520 x 332 x 280 x 405
Financial
  • Tax Annual Amount: 10812
Listing Information
  • List Agent Mls Id: 892010127
  • List Office Mls Id: W141
  • Modification Timestamp: 2026-08-04T17:54:07Z
  • Originating System Name: NorthStar
Mortgage Calculator
$
$ %
years
%
$ % per year
$ %per year
$