2734 Ridgeview Drive, Red Wing, Minnesota 55066

MN, Red Wing
$325,000
  • 2 Beds
  • 2 Bath
  • Residential Property Type
  • 2017 Year Built
  • Active Status
See All 20 Photos
Kyle Synowczynski
Kyle Synowczynski
  • (612) 688-6065
  • Kyle@StoneArchRealty.com
Property Description

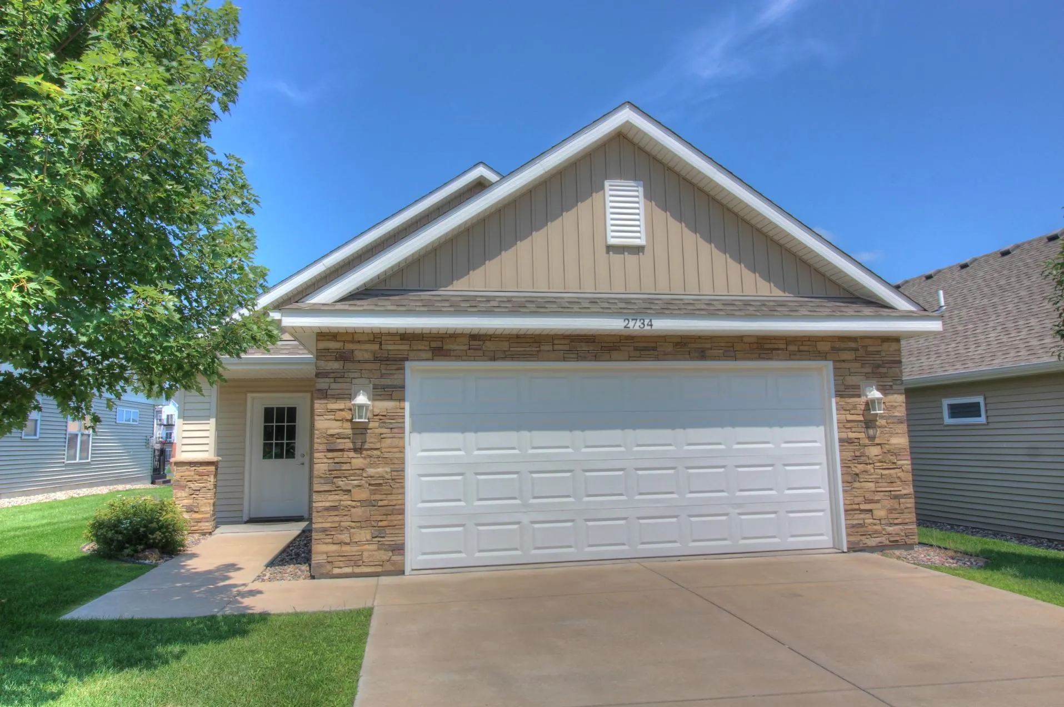
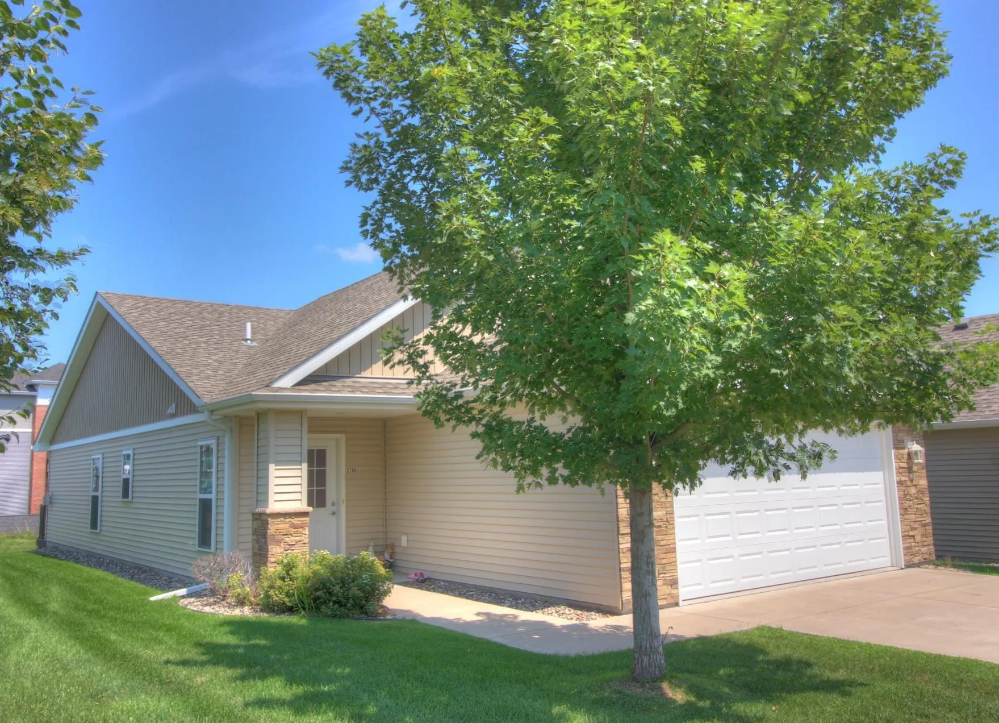
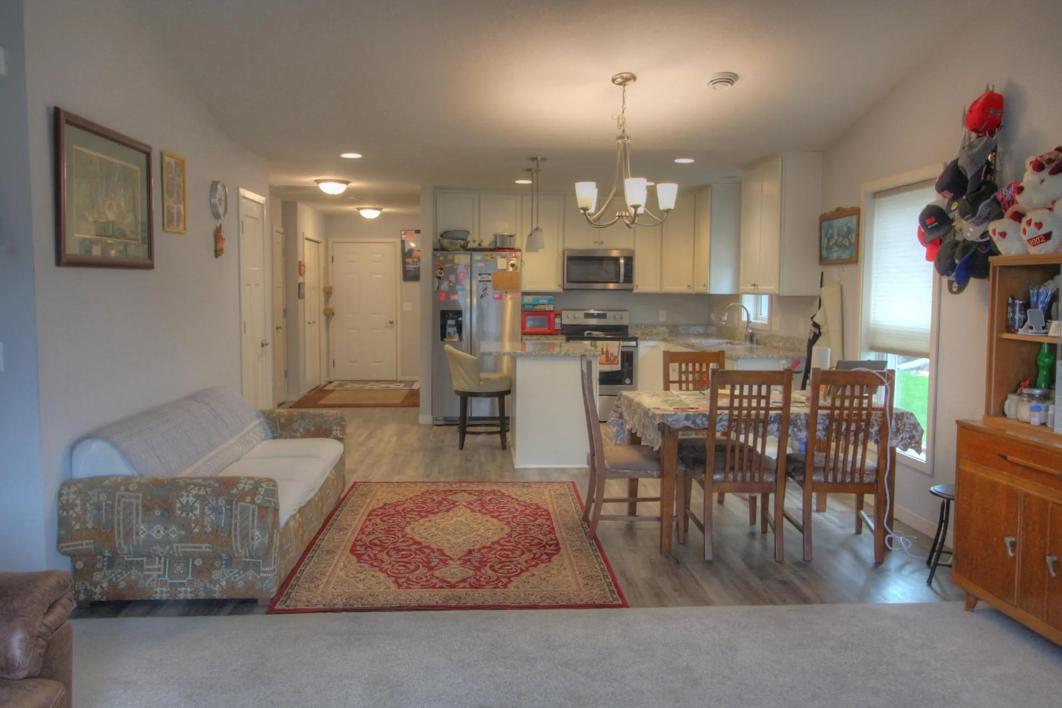
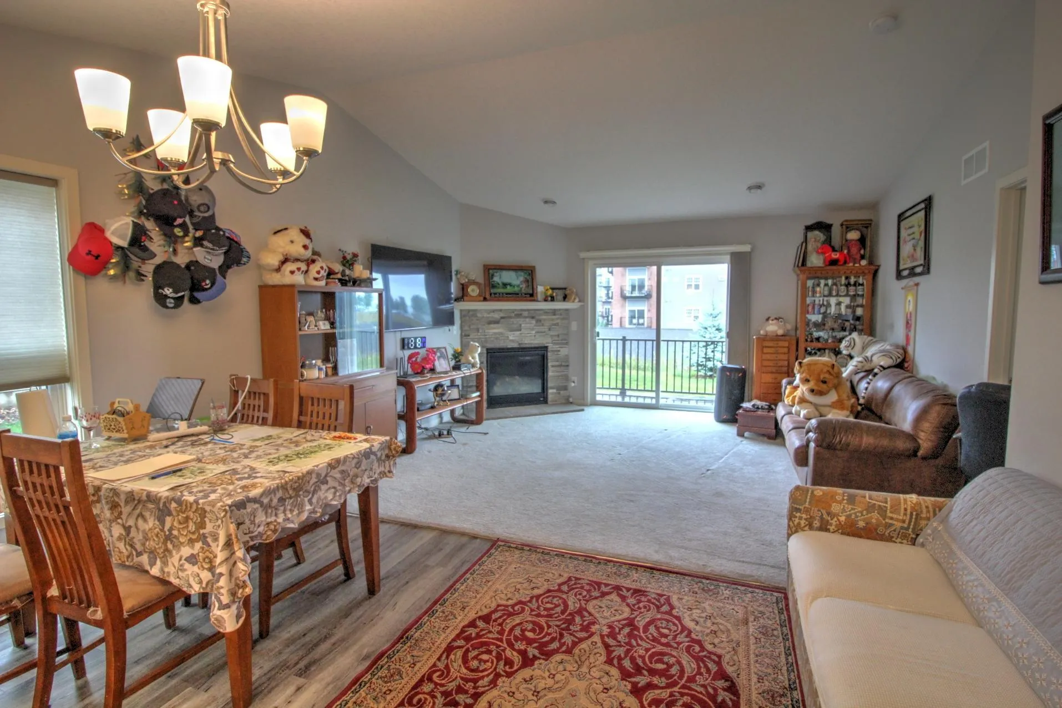
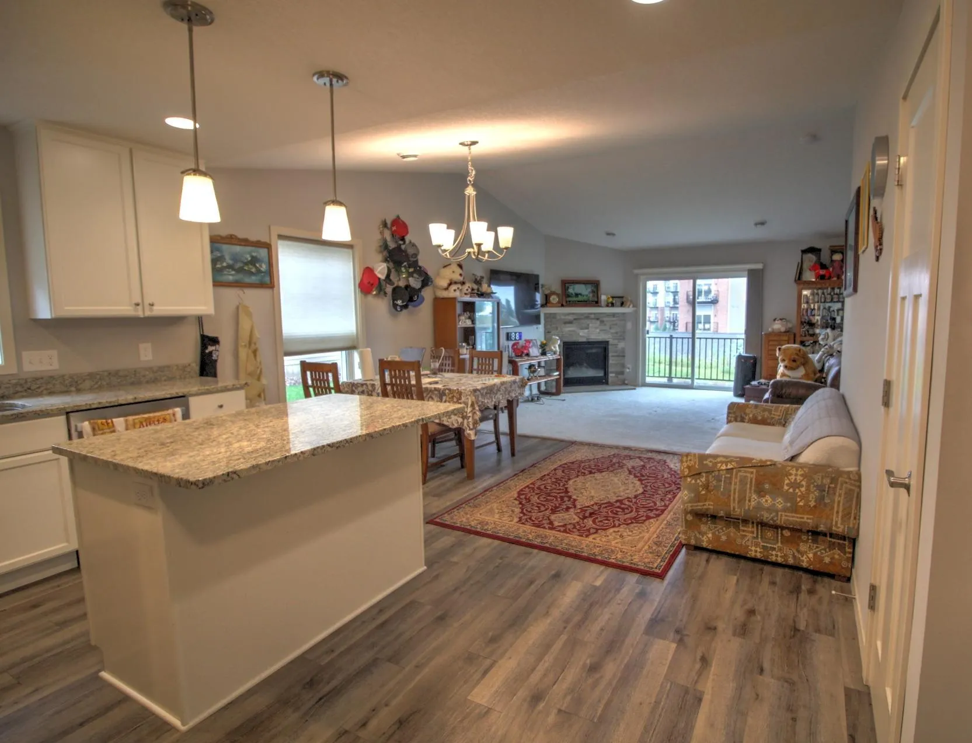
Newer and well maintained 2 bedroom, 2 bath detached townhome with an attached 2 car garage is conveniently located near shopping, restaurants, movie theaters, parks, biking trails and health care.
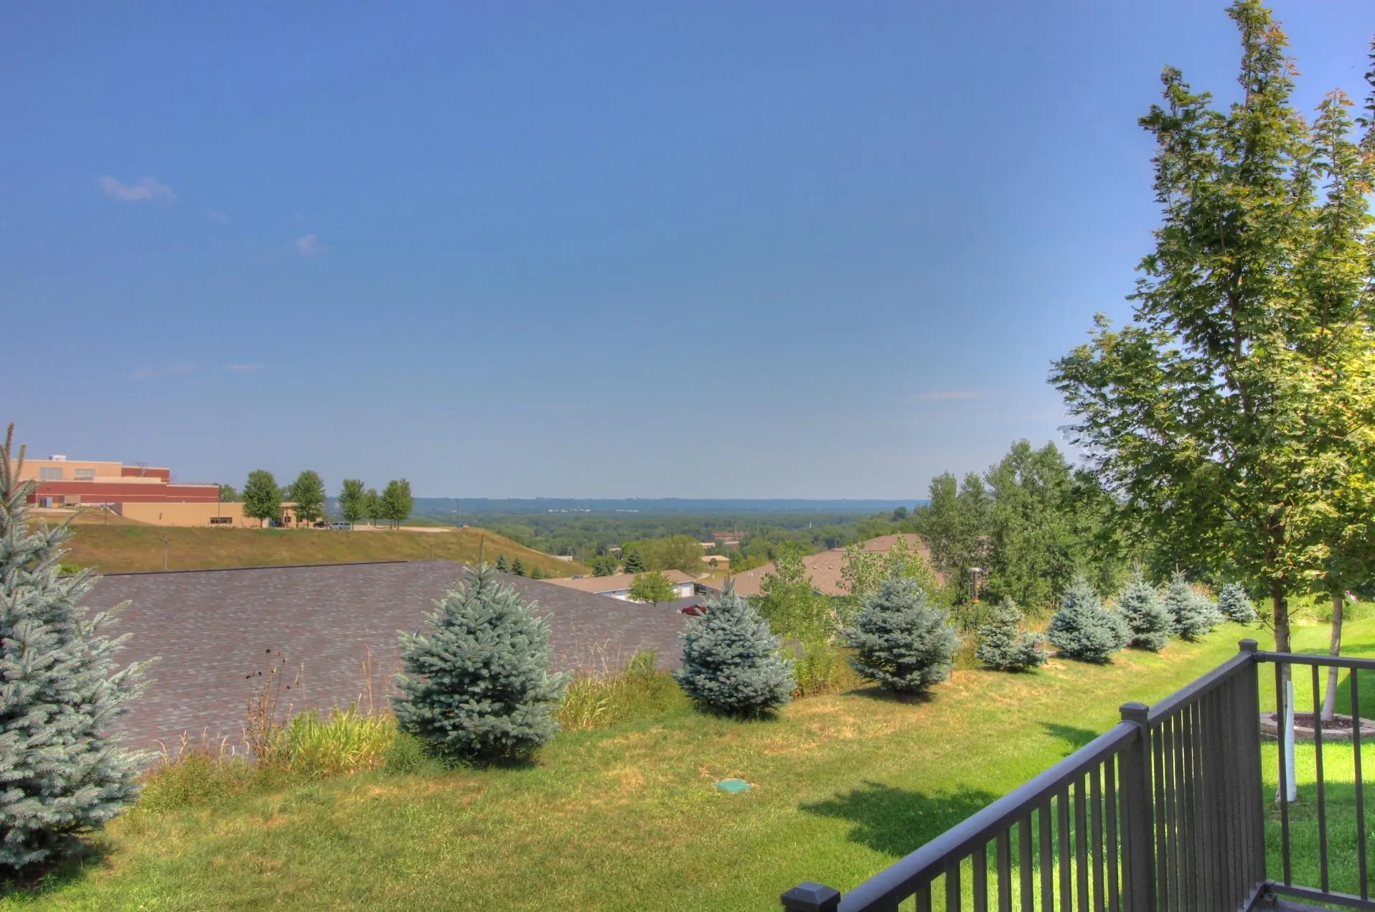
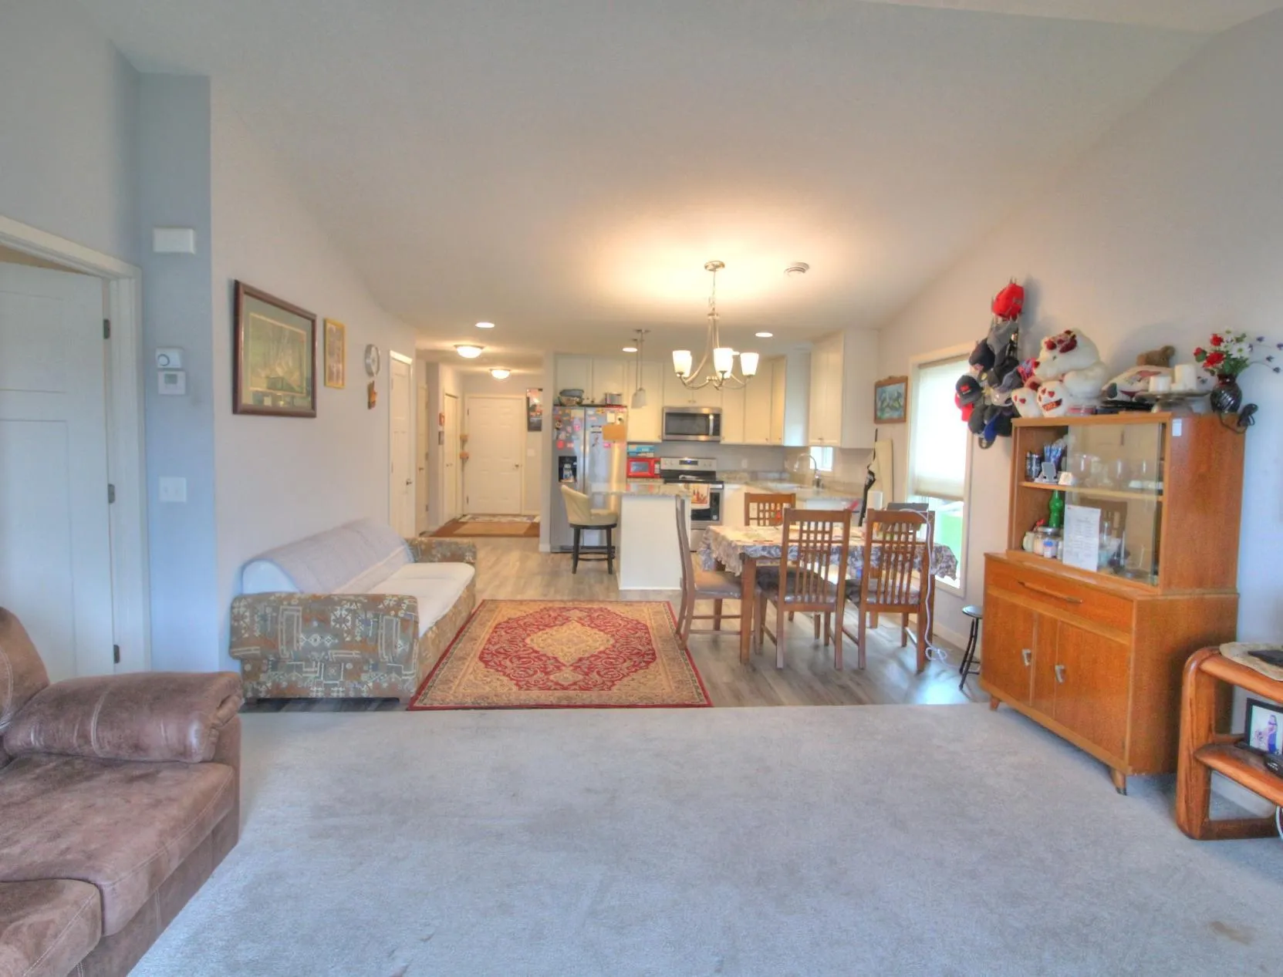
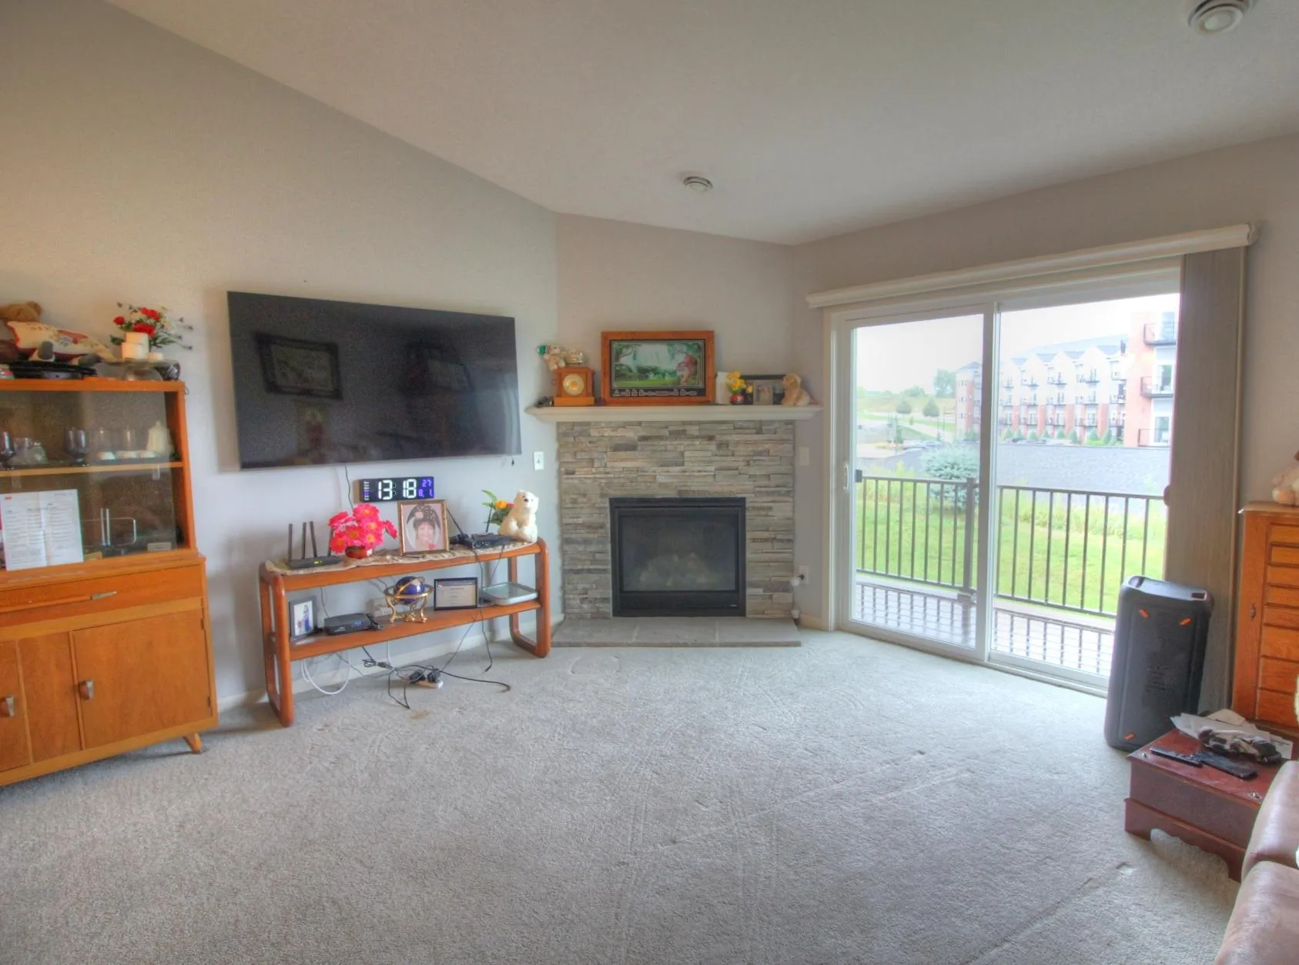
Gas fireplace, stainless steel appliances, center island in kitchen and open floor plan. Sliding glass doors out to a composite deck with amazing views of downtown Red Wing


Basic Details
  • Property Type: Residential
  • Listing Type: For Sale
  • Listing ID: 7120154
  • Price: $325,000
  • Year Built: 2017
  • Listing Status: Active
  • Office Name: Coldwell Banker Nybo & Assoc
  • Full Bathrooms: 1
  • Property Sub Type: (TH) Detached
  • Roof: Asphalt,Age Over 8 Years
Features
  • Heating System Forced Air,Fireplace(s)
  • Cooling System Central Air
  • Basement None
  • Fireplace Gas,Living Room,Stone
  • Parking Attached Garage,Concrete
  • Exterior Features Stone,Vinyl
  • Fireplaces Total: 1
  • Laundry Features Main Level,Laundry Room
  • Sewer City Sewer/Connected
Appliances
  • Dishwasher
  • Disposal
  • Dryer
  • Exhaust Fan
  • Microwave
  • Refrigerator
  • Washer
  • Range
  • Air-To-Air Exchanger
  • Gas Water Heater
  • Stainless Steel Appliances
Address Map
  • Country US
  • State MN
  • County Goodhue
  • City Red Wing
  • Zipcode 55066
  • Street: Ridgeview
  • Street Number: 2734
  • Street Suffix: Drive
  • Longitude: W93° 25' 35.4''
  • Latitude: N44° 33' 26.3''
  • Directions: In Red Wing, Hwy 61 to Bench St (Cty 1), to Tyler Rd S, to Hewitt Blvd to Ridgeview
Neighborhood
  • High School District: Red Wing
MLS Addon
  • Office Name: Coldwell Banker Nybo & Assoc
Additional Information
  • Water Source: City Water/Connected
  • Accessibility Features: None
  • Building Size: 1331
  • Electric: 200+ Amp Service
  • Foundation Details: Slab
  • Garage: 2
  • Levels: One
  • Lot Size Dimensions: 40x90
Financial
  • Association Fee: 250
  • Association Fee Frequency: Monthly
  • Association Fee Includes: Hazard Insurance,Lawn Care,Maintenance Grounds,Professional Mgmt,Snow Removal,Shared Amenities,Sanitation
  • Association Yn: 1
  • Tax Annual Amount: 4054
Listing Information
  • List Agent Mls Id: 506069106
  • List Office Mls Id: 3393
  • Modification Timestamp: 2026-08-04T16:25:09Z
  • Originating System Name: NorthStar
Mortgage Calculator
$
$ %
years
%
$ % per year
$ %per year
$