1878 Aster Court, Buffalo, Minnesota 55313

MN, Buffalo
$454,900
  • 3 Beds
  • 3 Bath
  • Residential Property Type
  • 2026 Year Built
  • Active Status
See All 20 Photos
Kyle Synowczynski
Kyle Synowczynski
  • (612) 688-6065
  • Kyle@StoneArchRealty.com
Property Description

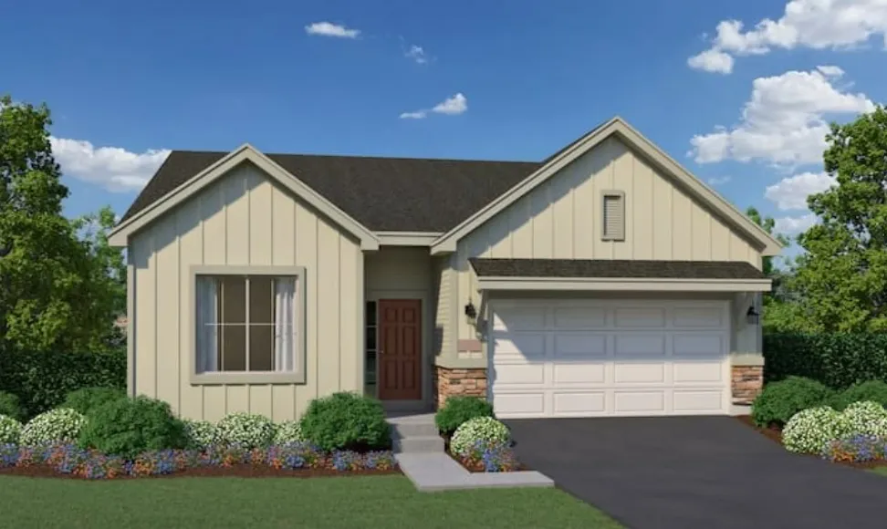
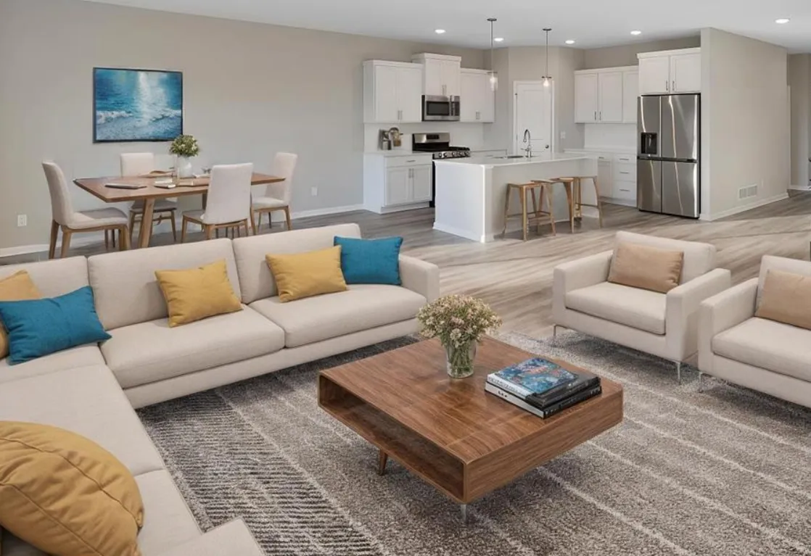
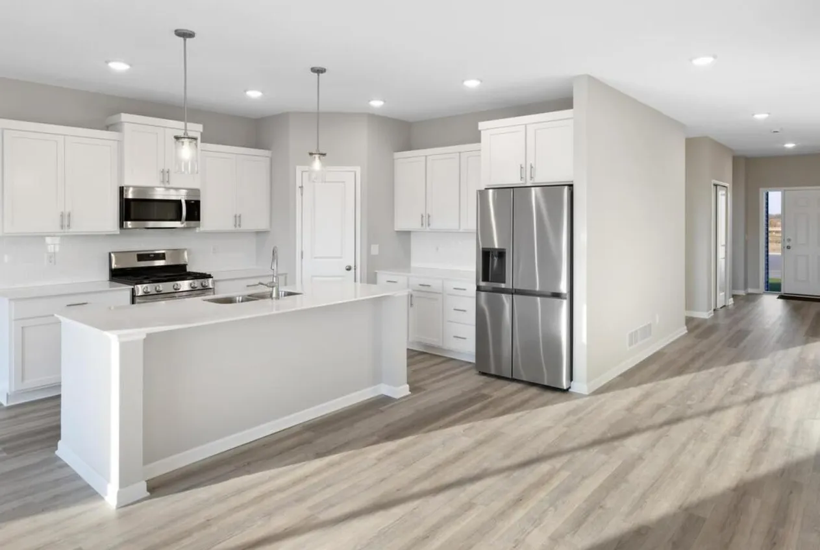
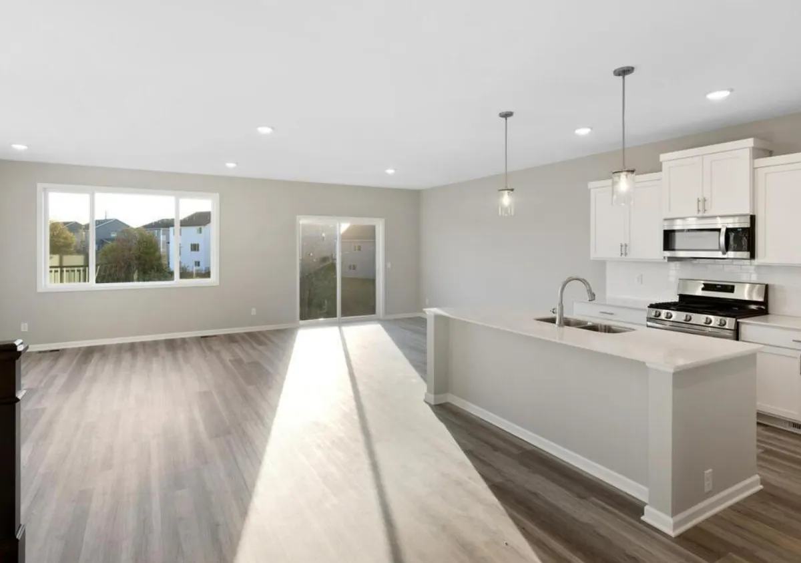
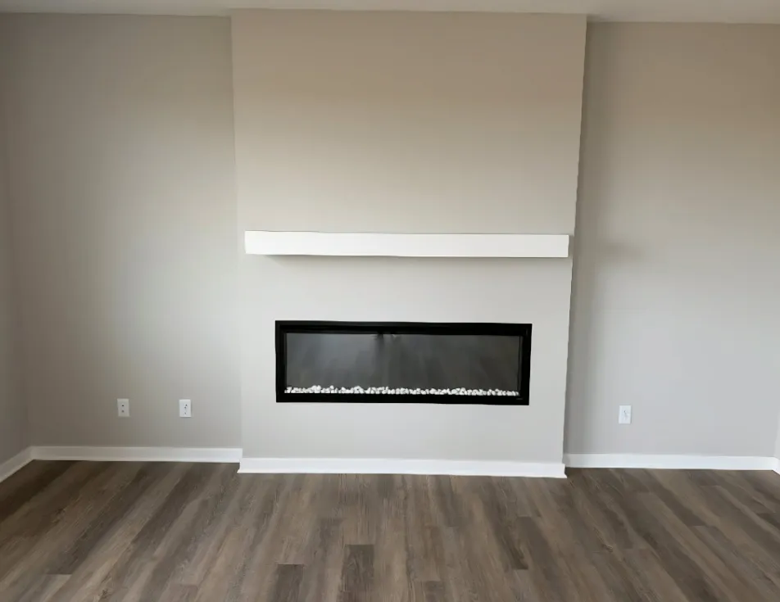
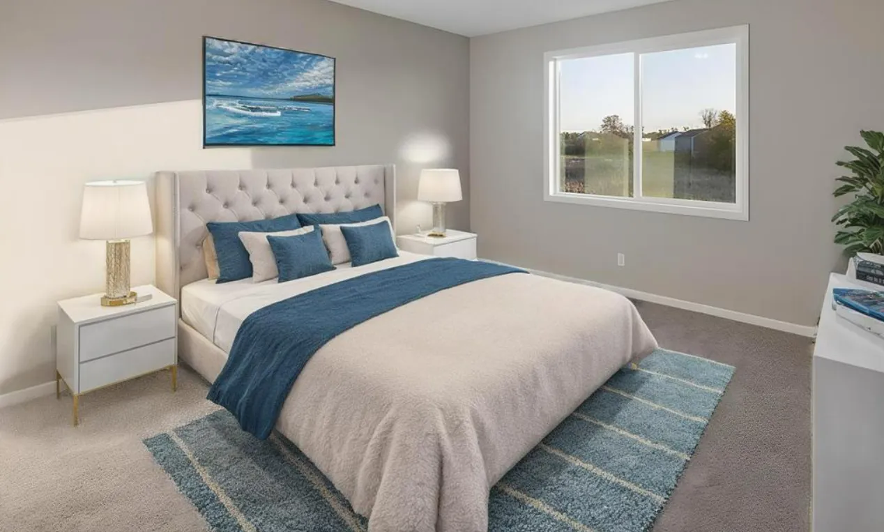
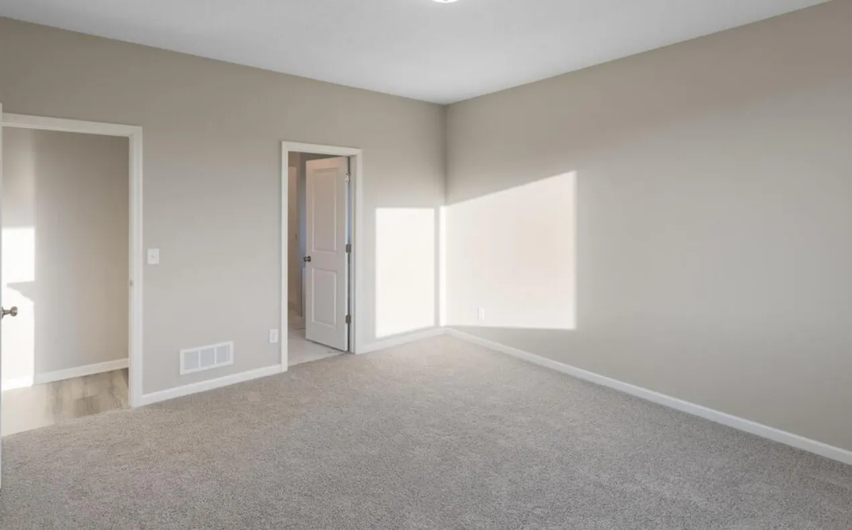
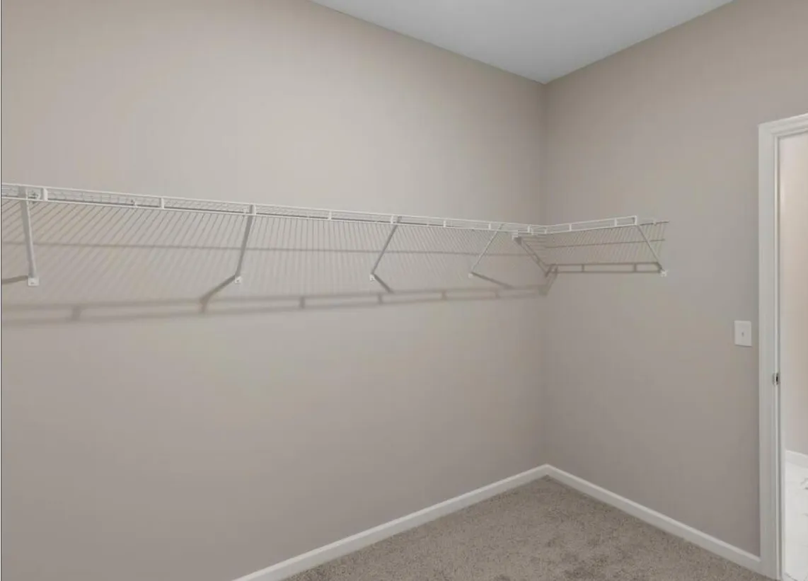
Presenting this well appointed one level on a cul-de-sac lot, Unfinished Walkout Lower Level, Expansive Kitchen, Great Room with Fireplace, 3 Bedrooms, 3 Bathrooms (Deluxe Full Bath-Half Bath- Jack n Jill for bedrooms 2 & 3), Mudroom, & Laundry Room. Primary Suite features a Walk-in Closet with walk through to Laundry Room & Private Deluxe Bath including a Soaking Tub & Separate Shower. Walkout Lower Level ready for future finish and storage. Sod, Irrigation System, & Front Yard Landscaping included.


Basic Details
  • Property Type: Residential
  • Listing Type: For Sale
  • Listing ID: 7120978
  • Price: $454,900
  • Year Built: 2026
  • Listing Status: Active
  • Office Name: NextHome West Metro
  • Full Bathrooms: 2
  • New Construction Yn: 1
  • Property Sub Type: Single Family
  • Roof: Asphalt,Age 8 Years or Less
Features
  • Heating System Forced Air
  • Cooling System Central Air
  • Basement Walkout,Unfinished
  • Fireplace Living Room,Electric
  • Parking Attached Garage,Garage Door Opener,Asphalt
  • Exterior Features Stone,Vinyl
  • Fireplaces Total: 1
  • Laundry Features Electric Dryer Hookup,Washer Hookup
  • Sewer City Sewer/Connected
Appliances
  • Dishwasher
  • Microwave
  • Refrigerator
  • Range
  • Tankless Water Heater
  • Stainless Steel Appliances
Address Map
  • Country US
  • State MN
  • County Wright
  • City Buffalo
  • Zipcode 55313
  • Street: Aster
  • Street Number: 1878
  • Street Suffix: Court
  • Longitude: W94° 10' 20.4''
  • Latitude: N45° 12' 2.5''
  • Directions: County Road 35 to round-about, North on Dague Ave, Left on Buffalo Ridge Dr, Left on Aster Ct to home on the right.
Neighborhood
  • High School District: Buffalo-Hanover-Montrose
MLS Addon
  • Office Name: NextHome West Metro
Additional Information
  • Water Source: City Water/Connected
  • Accessibility Features: None
  • Building Size: 3822
  • Foundation Details: Poured Concrete
  • Garage: 2
  • Levels: One
  • Lot Size Dimensions: 23x22x112x55x107x29
Financial
  • Association Fee: 227
  • Association Fee Frequency: Monthly
  • Association Fee Includes: Lawn Care,Professional Mgmt,Snow Removal,Shared Amenities
  • Association Yn: 1
  • Tax Annual Amount: 1010
Listing Information
  • List Agent Mls Id: 502014514
  • List Office Mls Id: 6387
  • Modification Timestamp: 2026-08-04T10:19:15Z
  • Originating System Name: NorthStar
Mortgage Calculator
$
$ %
years
%
$ % per year
$ %per year
$