4830 Valley Forge N Lane, Plymouth, Minnesota 55442

MN, Plymouth
$474,900
  • 3 Beds
  • 2 Bath
  • Residential Property Type
  • 1985 Year Built
  • Active Status
See All 31 Photos
Kyle Synowczynski
Kyle Synowczynski
  • (612) 688-6065
  • Kyle@StoneArchRealty.com
Property Description

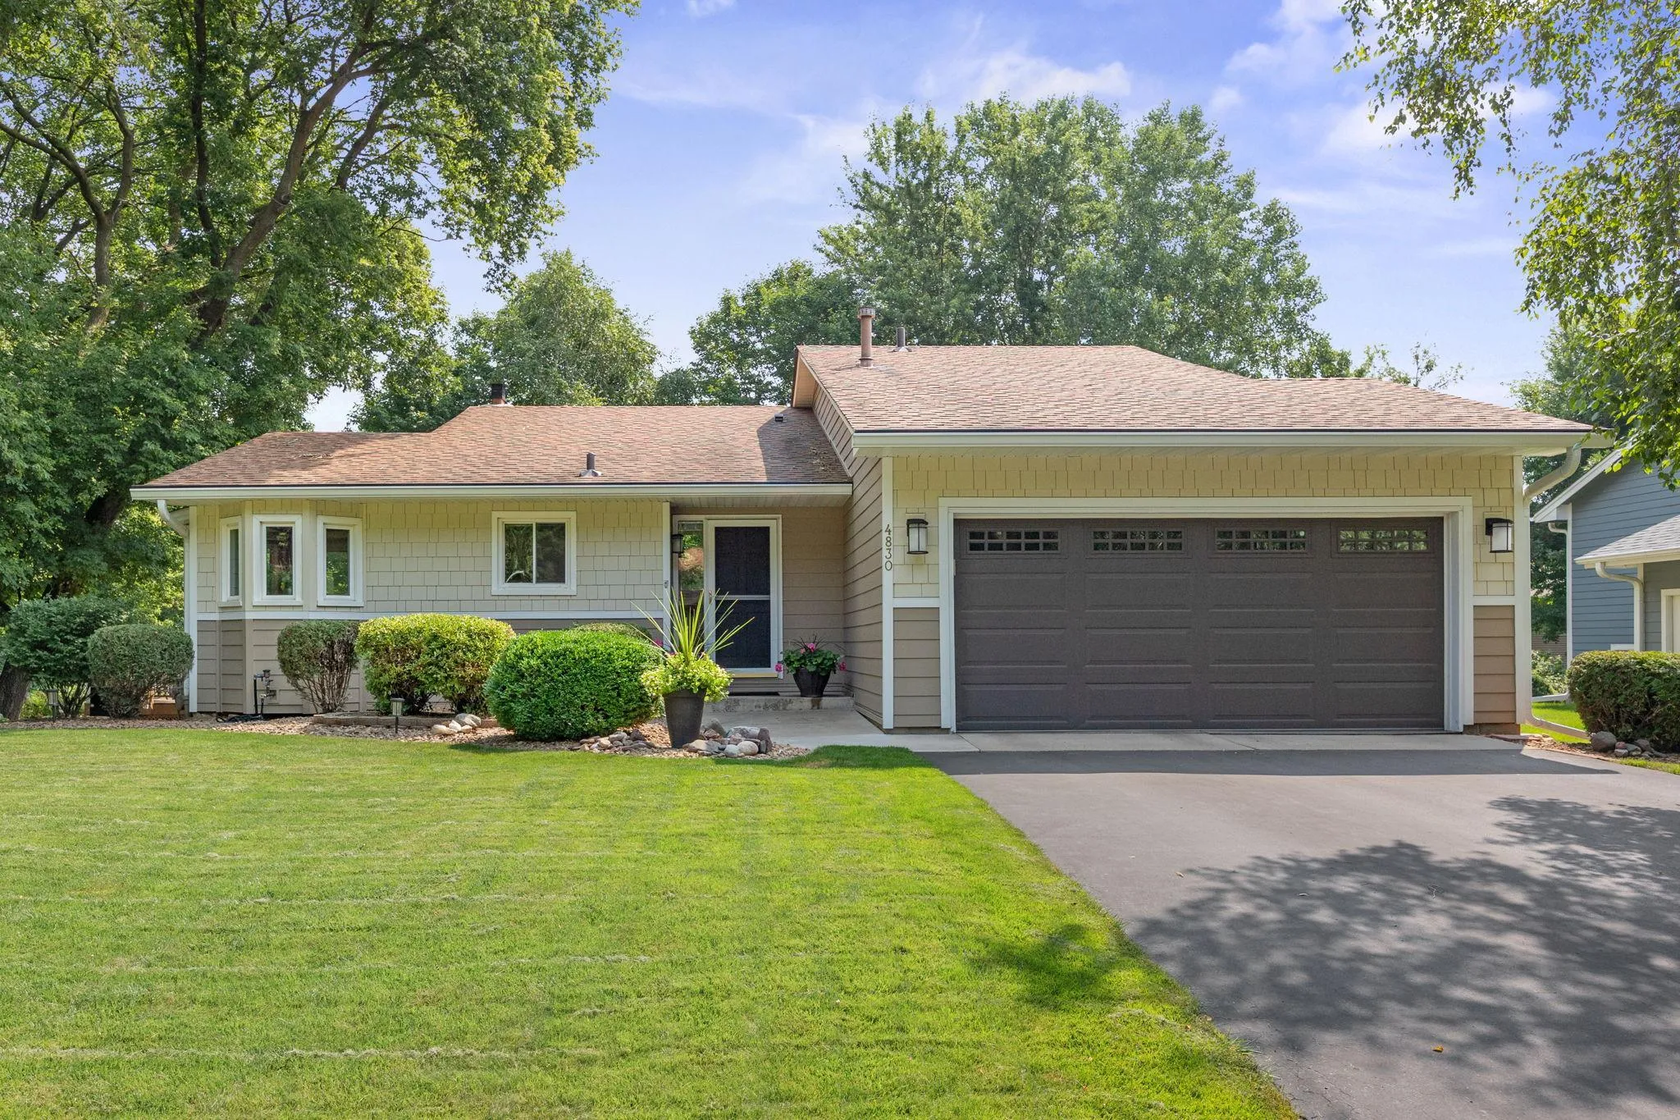
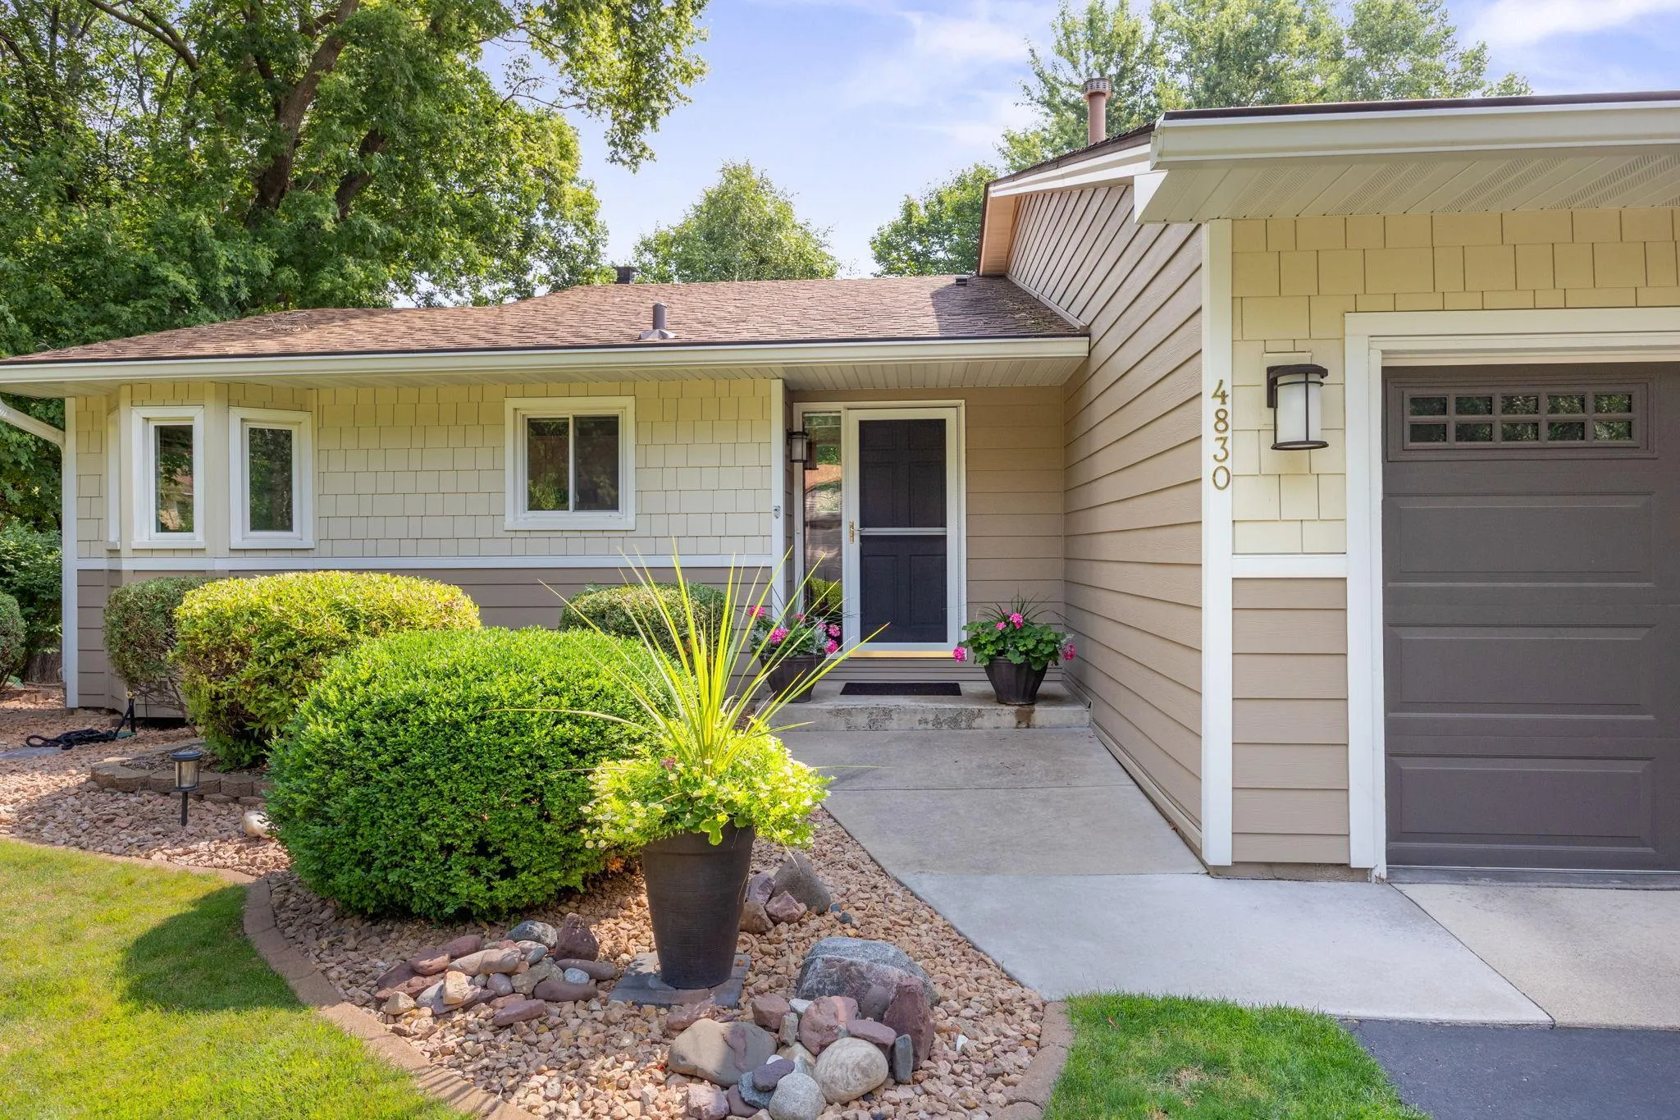
Welcome to this true Plymouth gem, impeccably maintained and beautifully updated from top to bottom. From the moment you arrive, you’ll appreciate the outstanding curb appeal featuring James Hardie siding and meticulously landscaped grounds that create a picture-perfect setting.

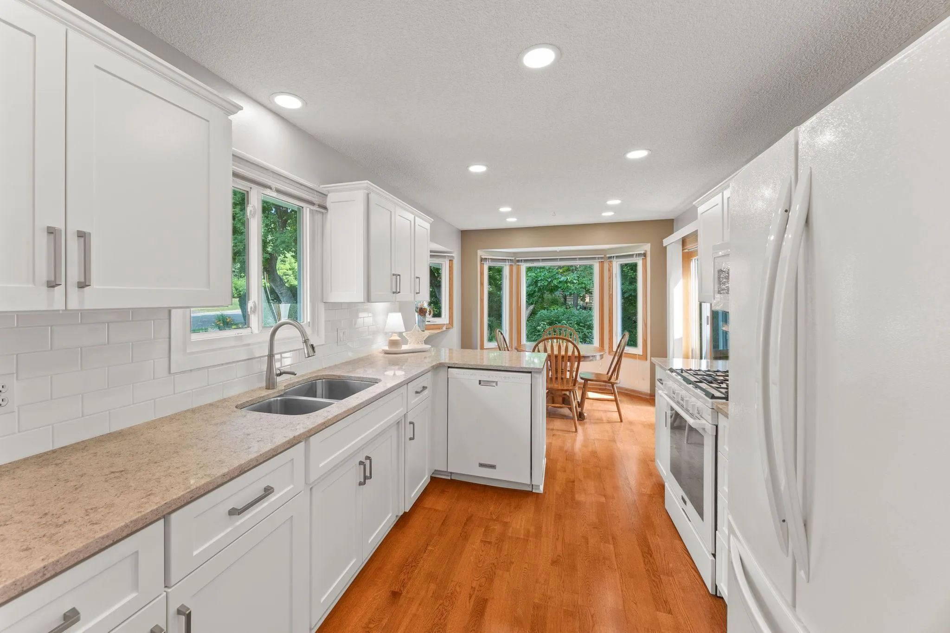
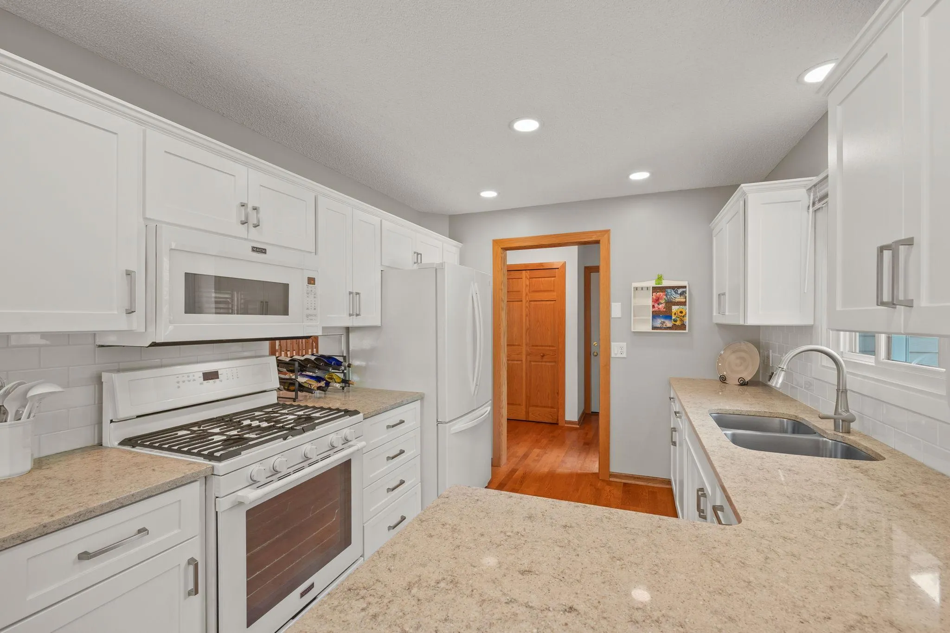
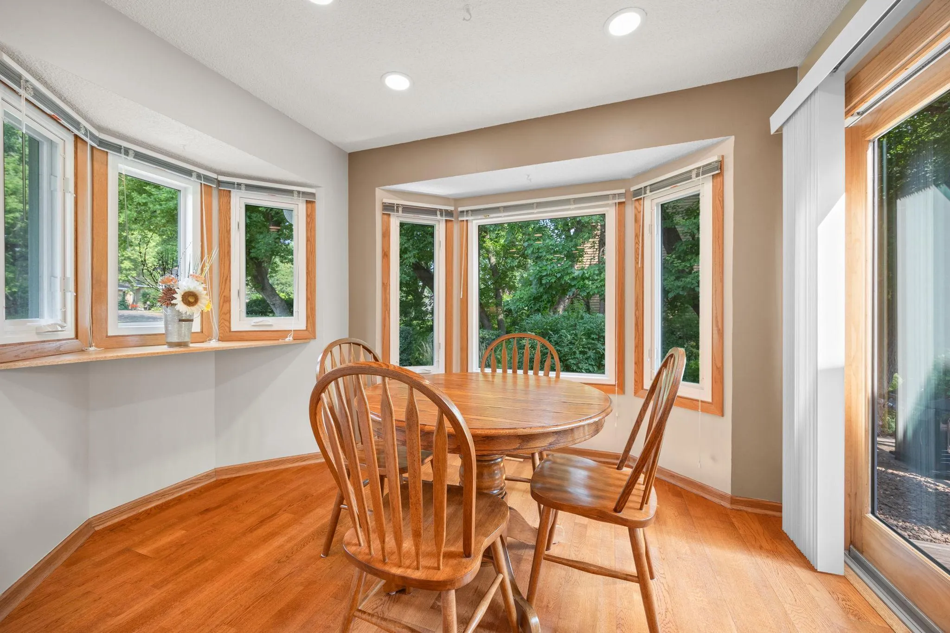
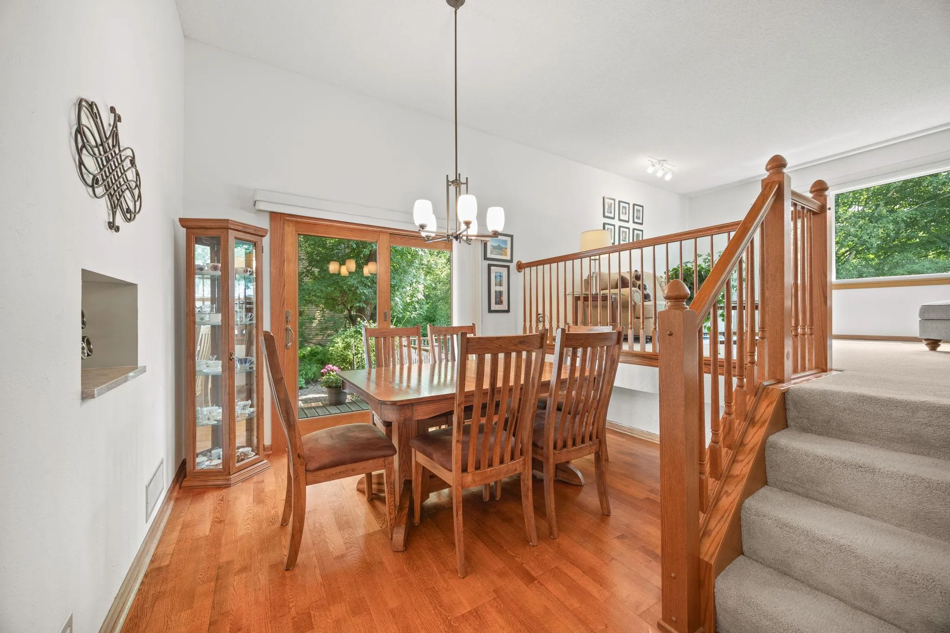
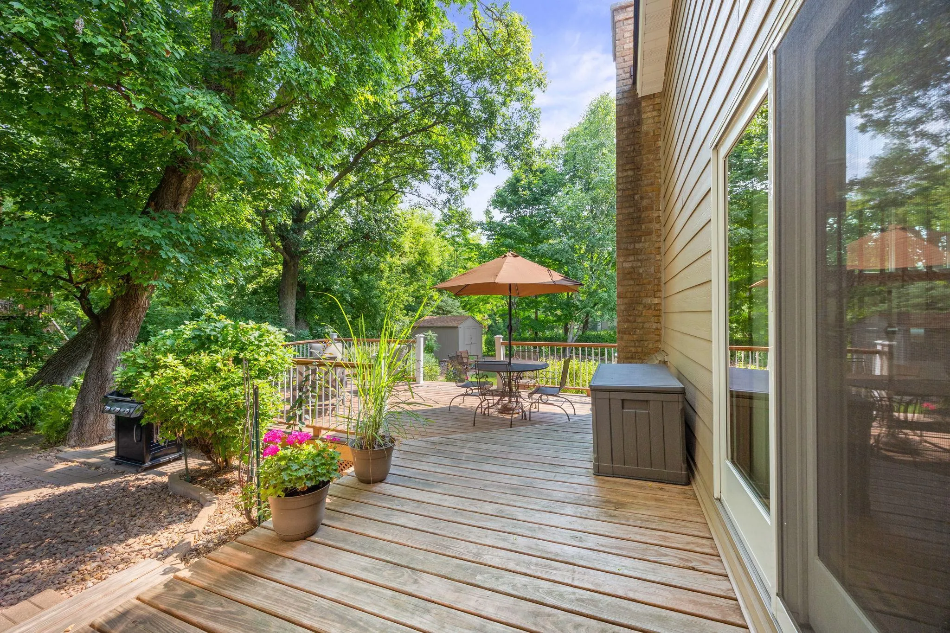
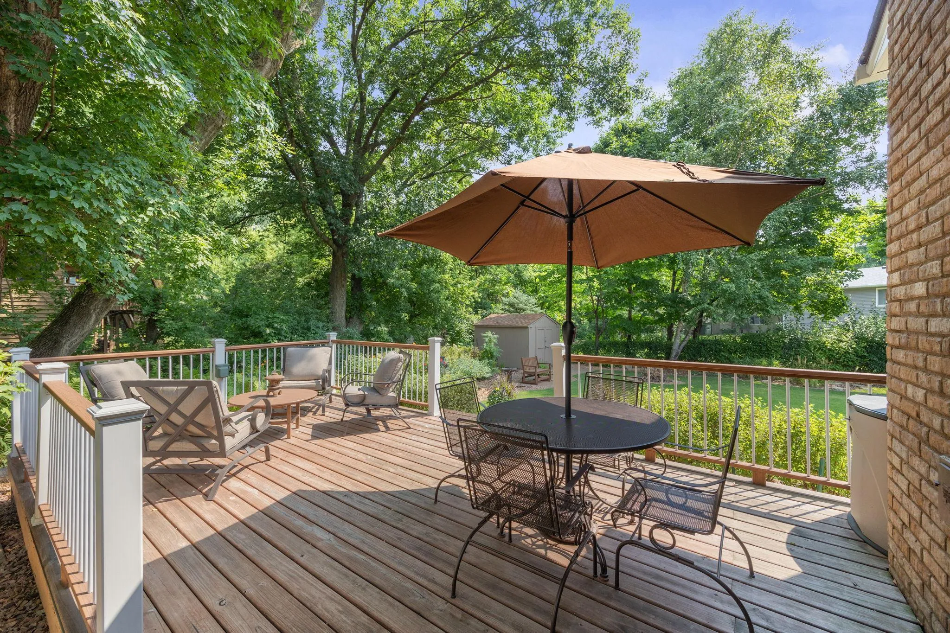
Inside, every detail has been thoughtfully updated with nothing left undone. The stunning kitchen showcases white cabinetry, Quartz countertops, a tiled backsplash, gas range, recessed lighting, and a charming informal dining area with garden views. A separate formal dining room offers additional entertaining space. Both dining areas feature sliding glass doors leading to a massive double deck with maintenance-free railings overlooking lush, beautifully landscaped gardens with water features.

The sun-filled living room is highlighted by expansive windows that frame peaceful backyard views while filling the home with natural light. Two spacious light and bright bedrooms offer generous closet space and share a beautifully updated tiled bath.

The inviting lower level is the perfect place to relax, featuring a gorgeous gas fireplace with brick surround, large daylight windows, custom built-ins, an updated bath with a walk-in shower, and a comfortable third bedroom ideal for guests, a home office, or additional living space.

All appliances are included, making this exceptional home truly move-in ready. With quality updates throughout, tons of storage, beautiful outdoor spaces, a 12×10 storage shed, and an unbeatable Plymouth location, this is a home you’ll be proud to own.


Basic Details
  • Property Type: Residential
  • Listing Type: For Sale
  • Listing ID: 7118637
  • Price: $474,900
  • Year Built: 1985
  • Listing Status: Active
  • Office Name: RE/MAX Results
  • Full Bathrooms: 1
  • Property Sub Type: Single Family
  • Roof: Asphalt
Features
  • Swimming Pool None
  • Heating System Forced Air
  • Cooling System Central Air
  • Basement Full,Finished,Drain Tiled,Sump Pump,Daylight/Lookout Windows,Storage Space,Unfinished
  • Fence None
  • Fireplace Family Room,Gas,Brick
  • Parking Attached Garage,Garage Door Opener,Asphalt
  • Exterior Features Cement Board
  • Fireplaces Total: 1
  • Laundry Features Laundry Room,Washer Hookup,Gas Dryer Hookup,Lower Level,Sink
  • Sewer City Sewer/Connected
Appliances
  • Dishwasher
  • Disposal
  • Dryer
  • Microwave
  • Refrigerator
  • Washer
  • Range
  • Water Softener Owned
  • Gas Water Heater
  • Chandelier
Address Map
  • Country US
  • State MN
  • County Hennepin
  • City Plymouth
  • Zipcode 55442
  • Street: Valley Forge
  • Street Number: 4830
  • Street Suffix: Lane
  • Longitude: W94° 35' 3.1''
  • Latitude: N45° 2' 30.3''
  • Directions: Rockford Road (County Rd 9), North on Zachary Lane, East on 48th Ave N, Right on T, home is on the left.
  • Street Dir Suffix: N
Neighborhood
  • High School District: Robbinsdale
MLS Addon
  • Office Name: RE/MAX Results
Additional Information
  • Water Source: City Water/Connected
  • Accessibility Features: None
  • Building Size: 2146
  • Construction Materials: Block
  • Electric: Circuit Breakers
  • Foundation Details: Block,Other
  • Garage: 2
  • Levels: Four or More Level Split
  • Lot Features: Irregular Lot
  • Lot Size Dimensions: 90x125
Financial
  • Tax Annual Amount: 4988.32
Listing Information
  • Co List Agent Mls Id: 502043493
  • Co List Office Mls Id: 40542
  • Co List Office Name: RE/MAX Results
  • List Agent Mls Id: 502011475
  • List Office Mls Id: 40542
  • Modification Timestamp: 2026-08-04T10:19:11Z
  • Originating System Name: NorthStar
Mortgage Calculator
$
$ %
years
%
$ % per year
$ %per year
$