10583 Mississippi Dunes S Trail, Cottage Grove, Minnesota 55016

MN, Cottage Grove
$599,810
  • 3 Beds
  • 3 Bath
  • Residential Property Type
  • 2026 Year Built
  • Active Status
See All 18 Photos
Kyle Synowczynski
Kyle Synowczynski
  • (612) 688-6065
  • Kyle@StoneArchRealty.com
Property Description

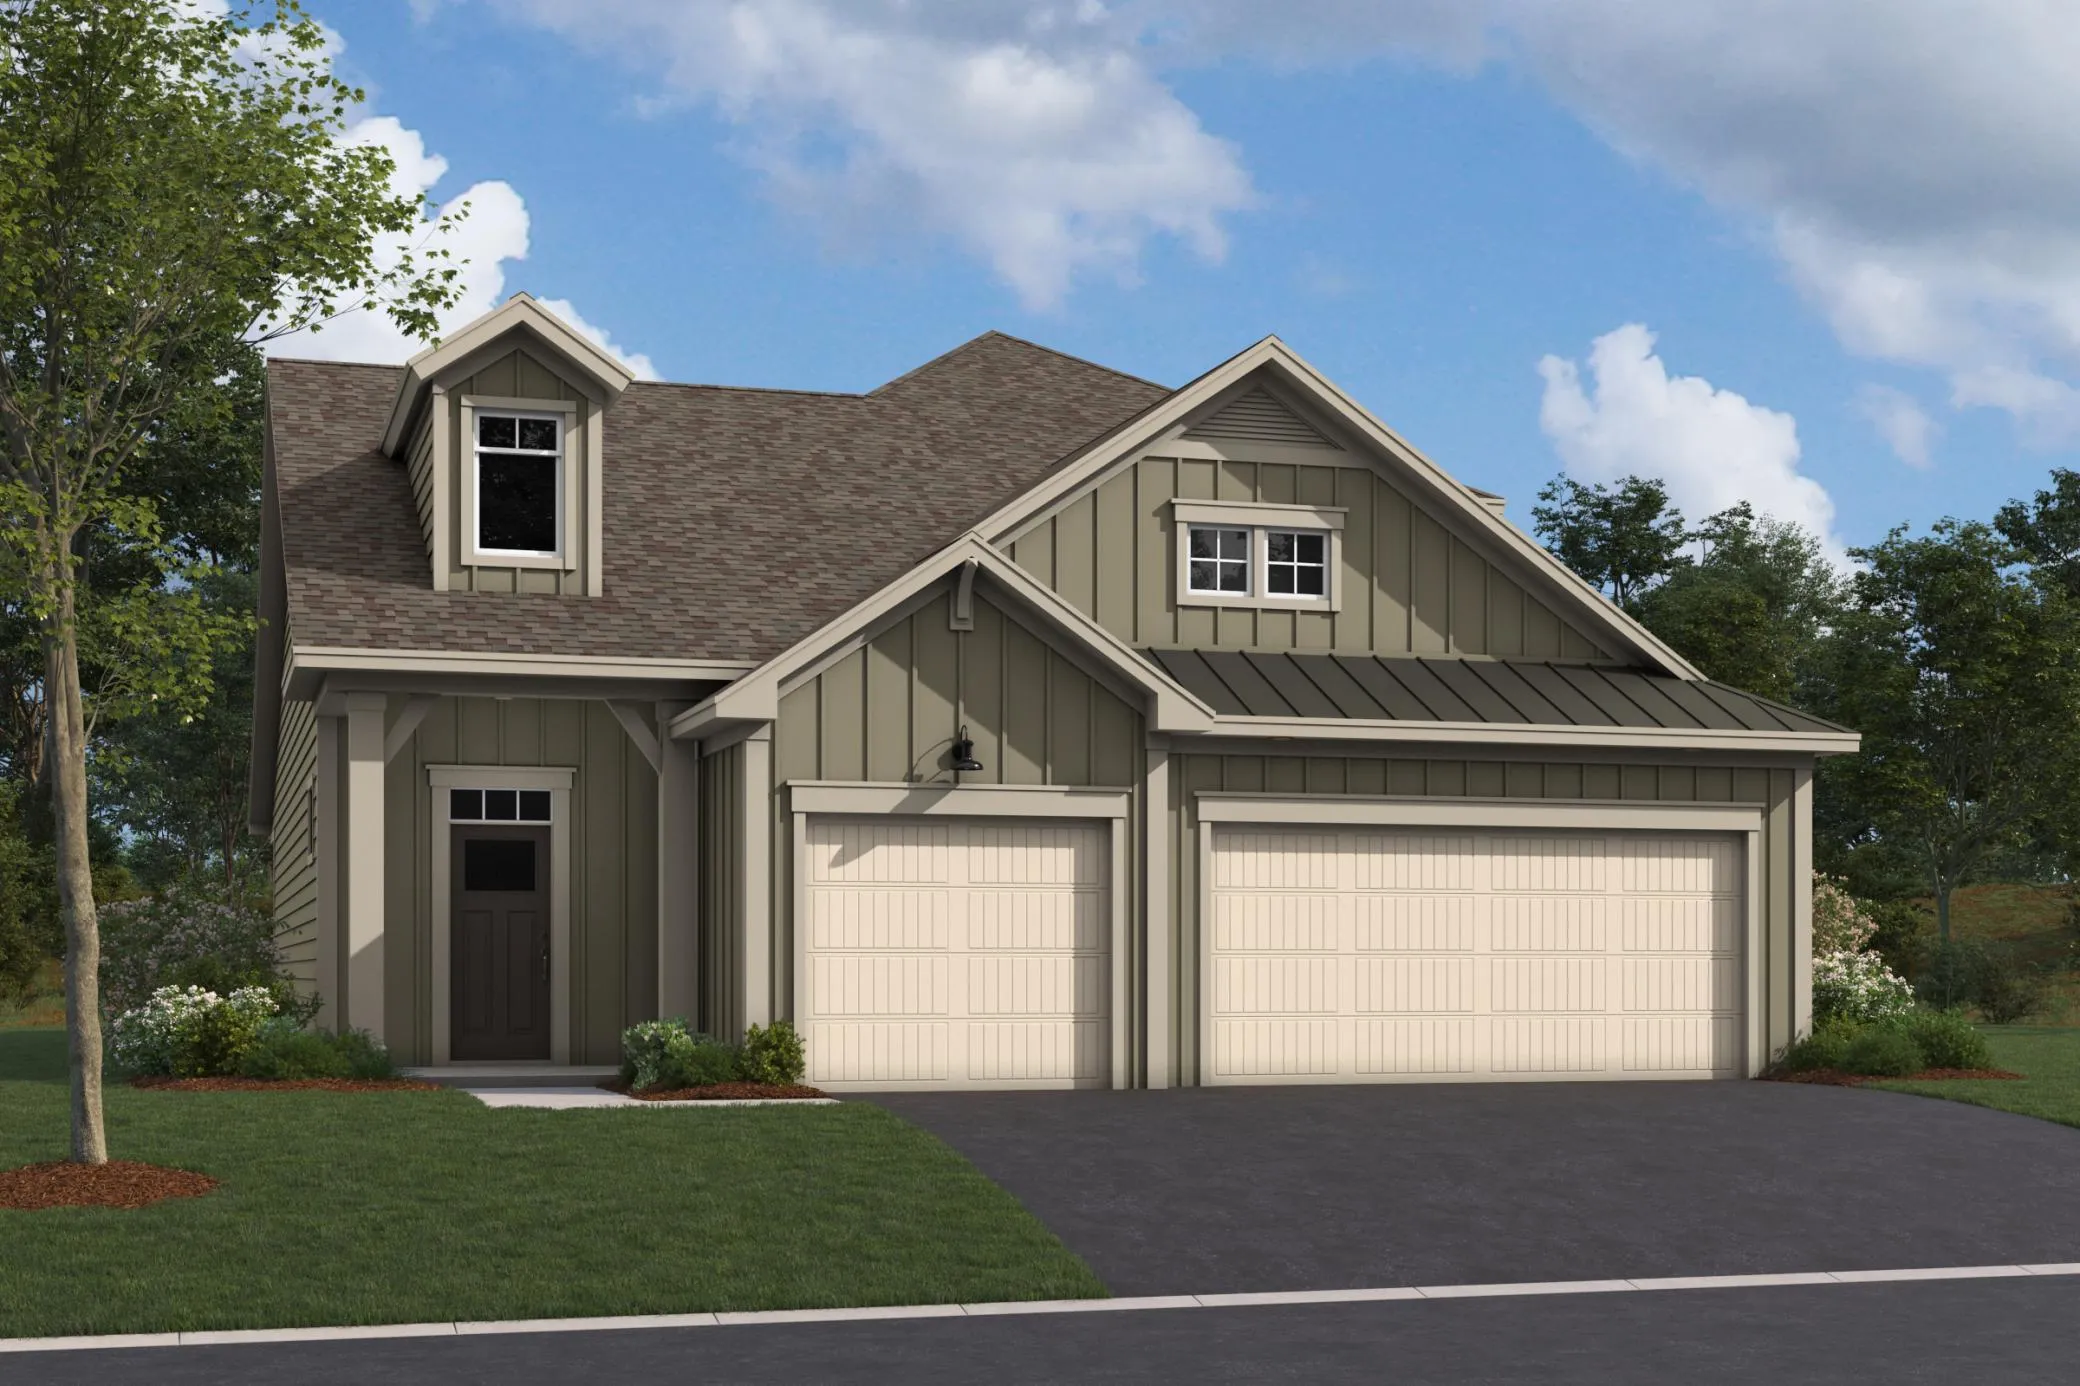
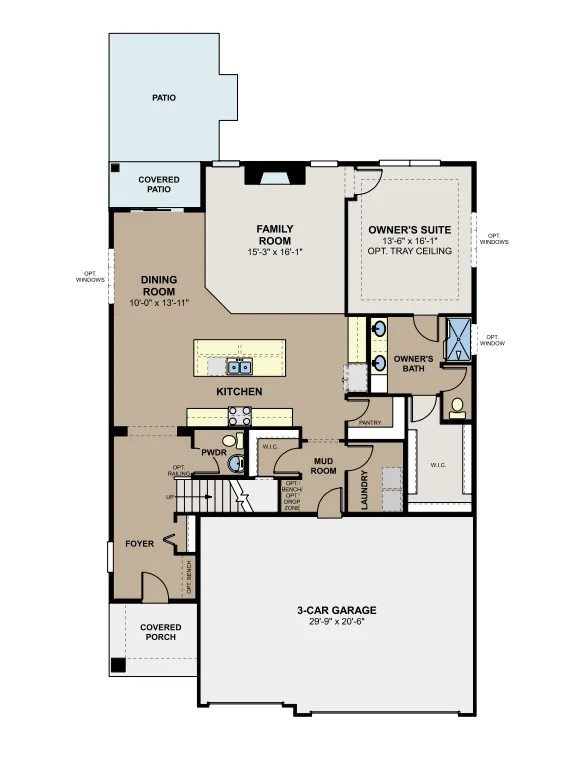
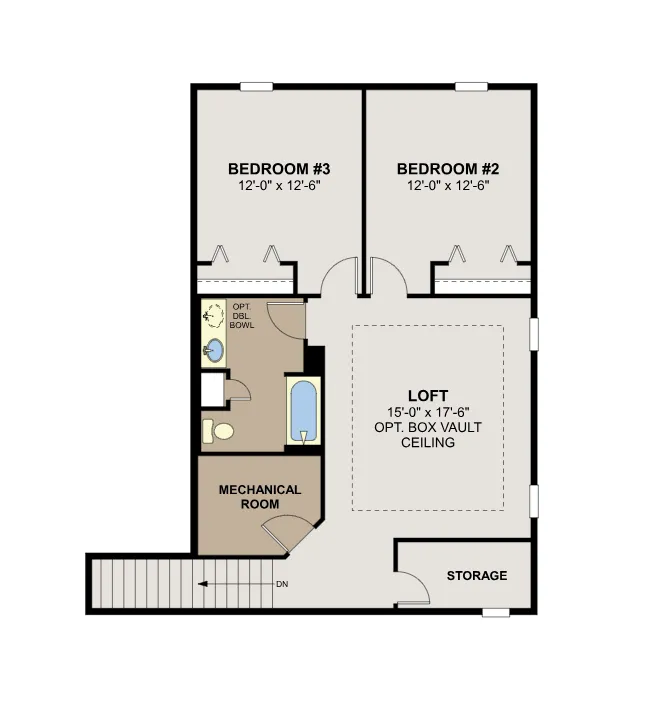
Home is under construction with completion estimated for early October. Welcome to the Magnolia floorplan by M/I Homes! This is a 2-story patio villa home with all living facilities on the main level. A spacious kitchen with huge center island is the heart of the home! Quartz countertops, stainless GE appliances (all included with the home) and a walk-in pantry make this kitchen ideal for both everyday living and entertaining. The kitchen is open to the dining room and family room, complete with an electric fireplace and view of your wooded backyard. The owner’s suite is conveniently located on the main level, complete with dual vanities and tiled shower in the bath, and a large walk-in closet. Off the 3-car garage, you have your laundry room (washer and dryer included with the home) complete with laundry sink, and a large walk-in closet perfect for storing all of the coats, boots, etc you need for MN living! A half bath perfect for guests completes the main level. Step out your sliding door to your patio with view of your wooded backyard! There is a portion of the patio that is covered by an overhang of the home, perfect for enjoying the outdoors in some shade. On the upper level of the stairs, there are two additional bedrooms, a full bathroom, spacious loft, and finished storage area! All of this with the convenience of association-maintained lawn care and snow removal for a ‘lock and leave’ lifestyle!

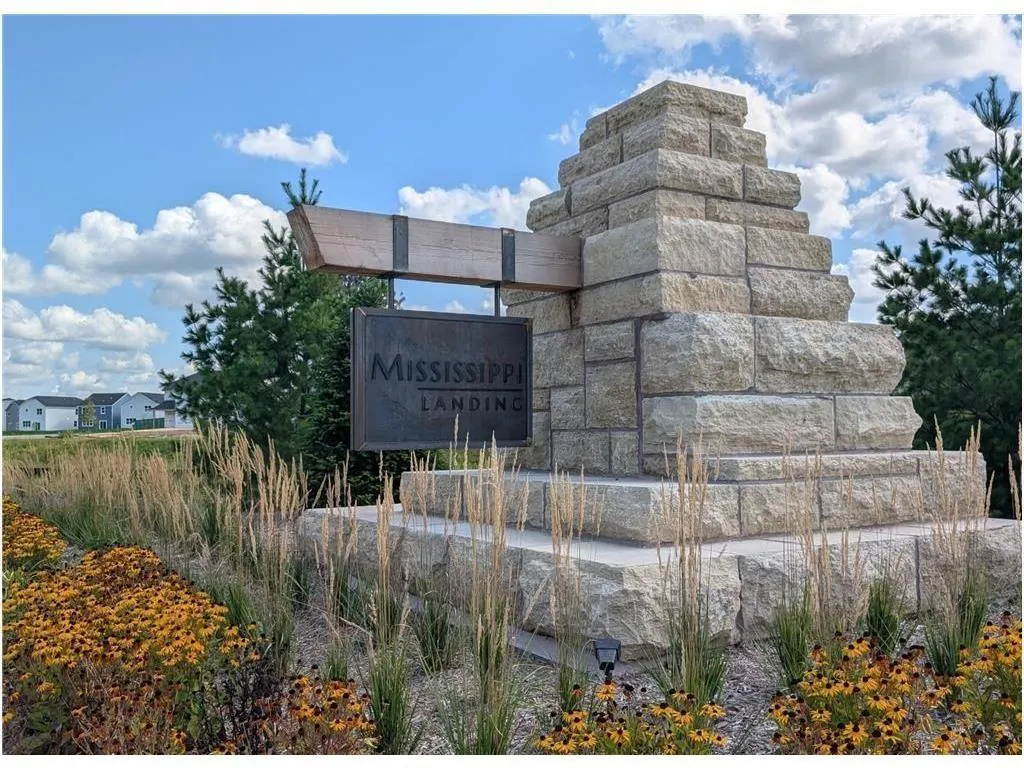
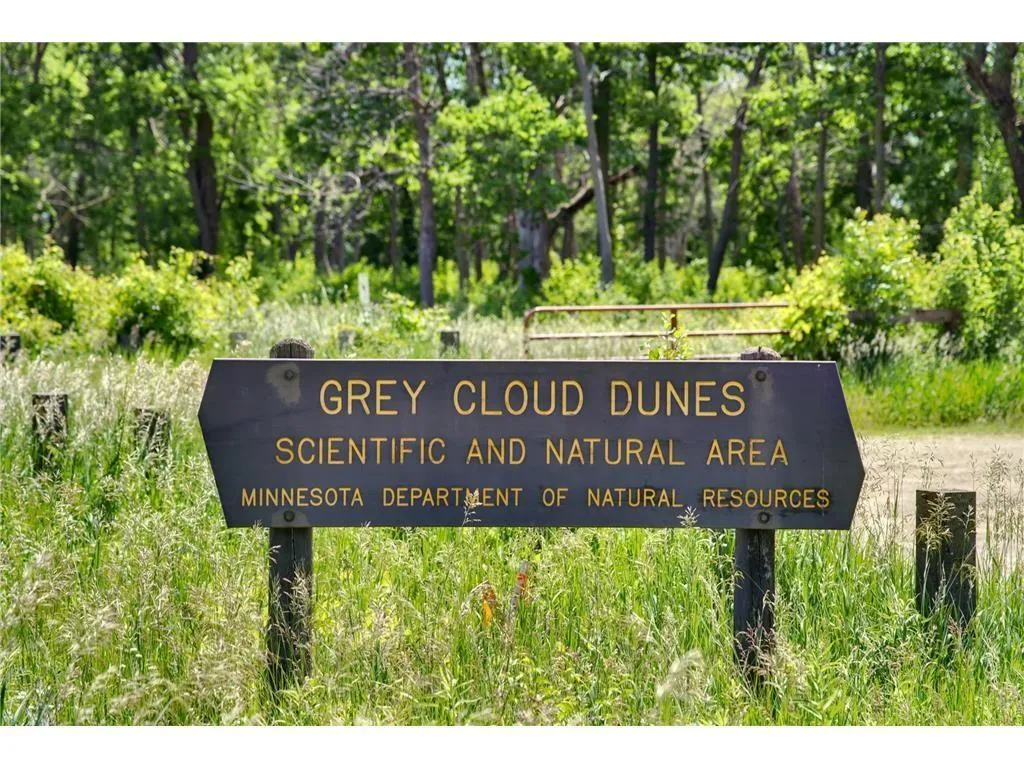
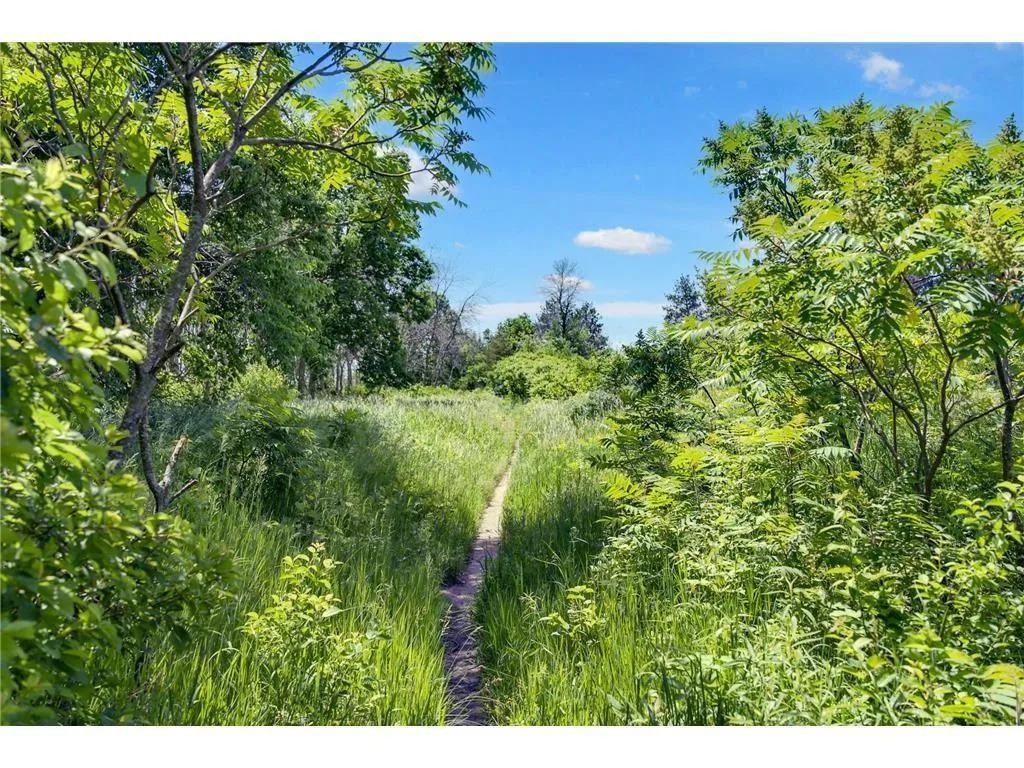
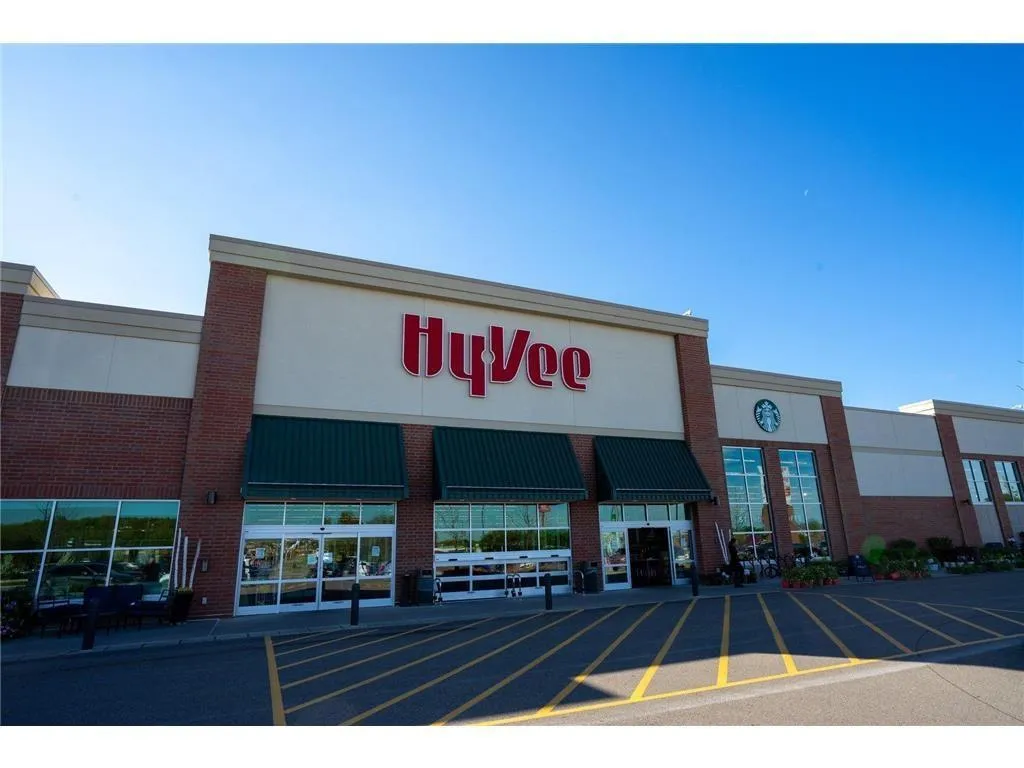
Located in the secluded Mississippi Landing neighborhood, just steps from the Mississippi River! The area is full of large, mature trees, winding roads, water, wildlife, and plenty of peace and tranquility. The neighborhood is adjacent to the Mississippi Dunes Park Reserve, which offers a trail alongside the river with breathtaking views! As tucked away as this neighborhood feels, you’re just a 10-minute drive to grocery stores, shopping, dining, and entertainment in Cottage Grove and Woodbury!

Conventional 5.50%/5.659% APR or FHA/VA 4.875%/5.639% APR if closing by October 29th with seller’s preferred lender. Call for further details!


Basic Details
  • Property Type: Residential
  • Listing Type: For Sale
  • Listing ID: 7120812
  • Price: $599,810
  • Year Built: 2026
  • Listing Status: Active
  • Office Name: M/I Homes
  • Full Bathrooms: 1
  • New Construction Yn: 1
  • Property Sub Type: Single Family
  • Roof: Age 8 Years or Less
Features
  • Heating System Forced Air
  • Cooling System Central Air
  • Basement None
  • Fence Wood,Partial,Privacy
  • Fireplace Family Room,Living Room,Electric
  • Parking Attached Garage
  • Exterior Features Stone,Vinyl,Cement Board
  • Fireplaces Total: 1
  • Laundry Features Main Level,Laundry Room,Electric Dryer Hookup,Washer Hookup,Sink
  • Sewer City Sewer/Connected
Appliances
  • Dishwasher
  • Disposal
  • Dryer
  • Exhaust Fan
  • Microwave
  • Refrigerator
  • Washer
  • Range
  • Air-To-Air Exchanger
  • Electric Water Heater
  • Humidifier
  • Stainless Steel Appliances
Address Map
  • Country US
  • State MN
  • County Washington
  • City Cottage Grove
  • Zipcode 55016
  • Street: Mississippi Dunes
  • Street Number: 10583
  • Street Suffix: Trail
  • Longitude: W93° 1' 30.7''
  • Latitude: N44° 47' 48''
  • Directions: From 494 & 694, take exit to south 61 toward Hastings. Proceed to Jamaica Ave. S exit. Go south on Jamaica, to 100th St S. Turn right. 100th becomes 103rd St S. Proceed south 2 miles. 103rd will become Grey Cloud Trail S. Turn left on Mississippi Dunes Trail S.
  • Street Dir Suffix: S
Neighborhood
  • High School District: South Washington County
MLS Addon
  • Office Name: M/I Homes
Additional Information
  • Water Source: City Water/Connected
  • Accessibility Features: None
  • Building Size: 948
  • Electric: 200+ Amp Service
  • Foundation Details: Slab
  • Garage: 3
  • Levels: Two
  • Lot Features: Tree Coverage - Heavy,Underground Utilities,Sod Included in Price
  • Lot Size Dimensions: 53 x 170 x 73 x 186
Financial
  • Association Fee: 220
  • Association Fee Frequency: Monthly
  • Association Fee Includes: Lawn Care,Professional Mgmt,Snow Removal,Sanitation
  • Association Yn: 1
  • Tax Annual Amount: 486
Listing Information
  • List Agent Mls Id: 502052406
  • List Office Mls Id: 1348
  • Modification Timestamp: 2026-08-05T15:36:07Z
  • Originating System Name: NorthStar
Mortgage Calculator
$
$ %
years
%
$ % per year
$ %per year
$