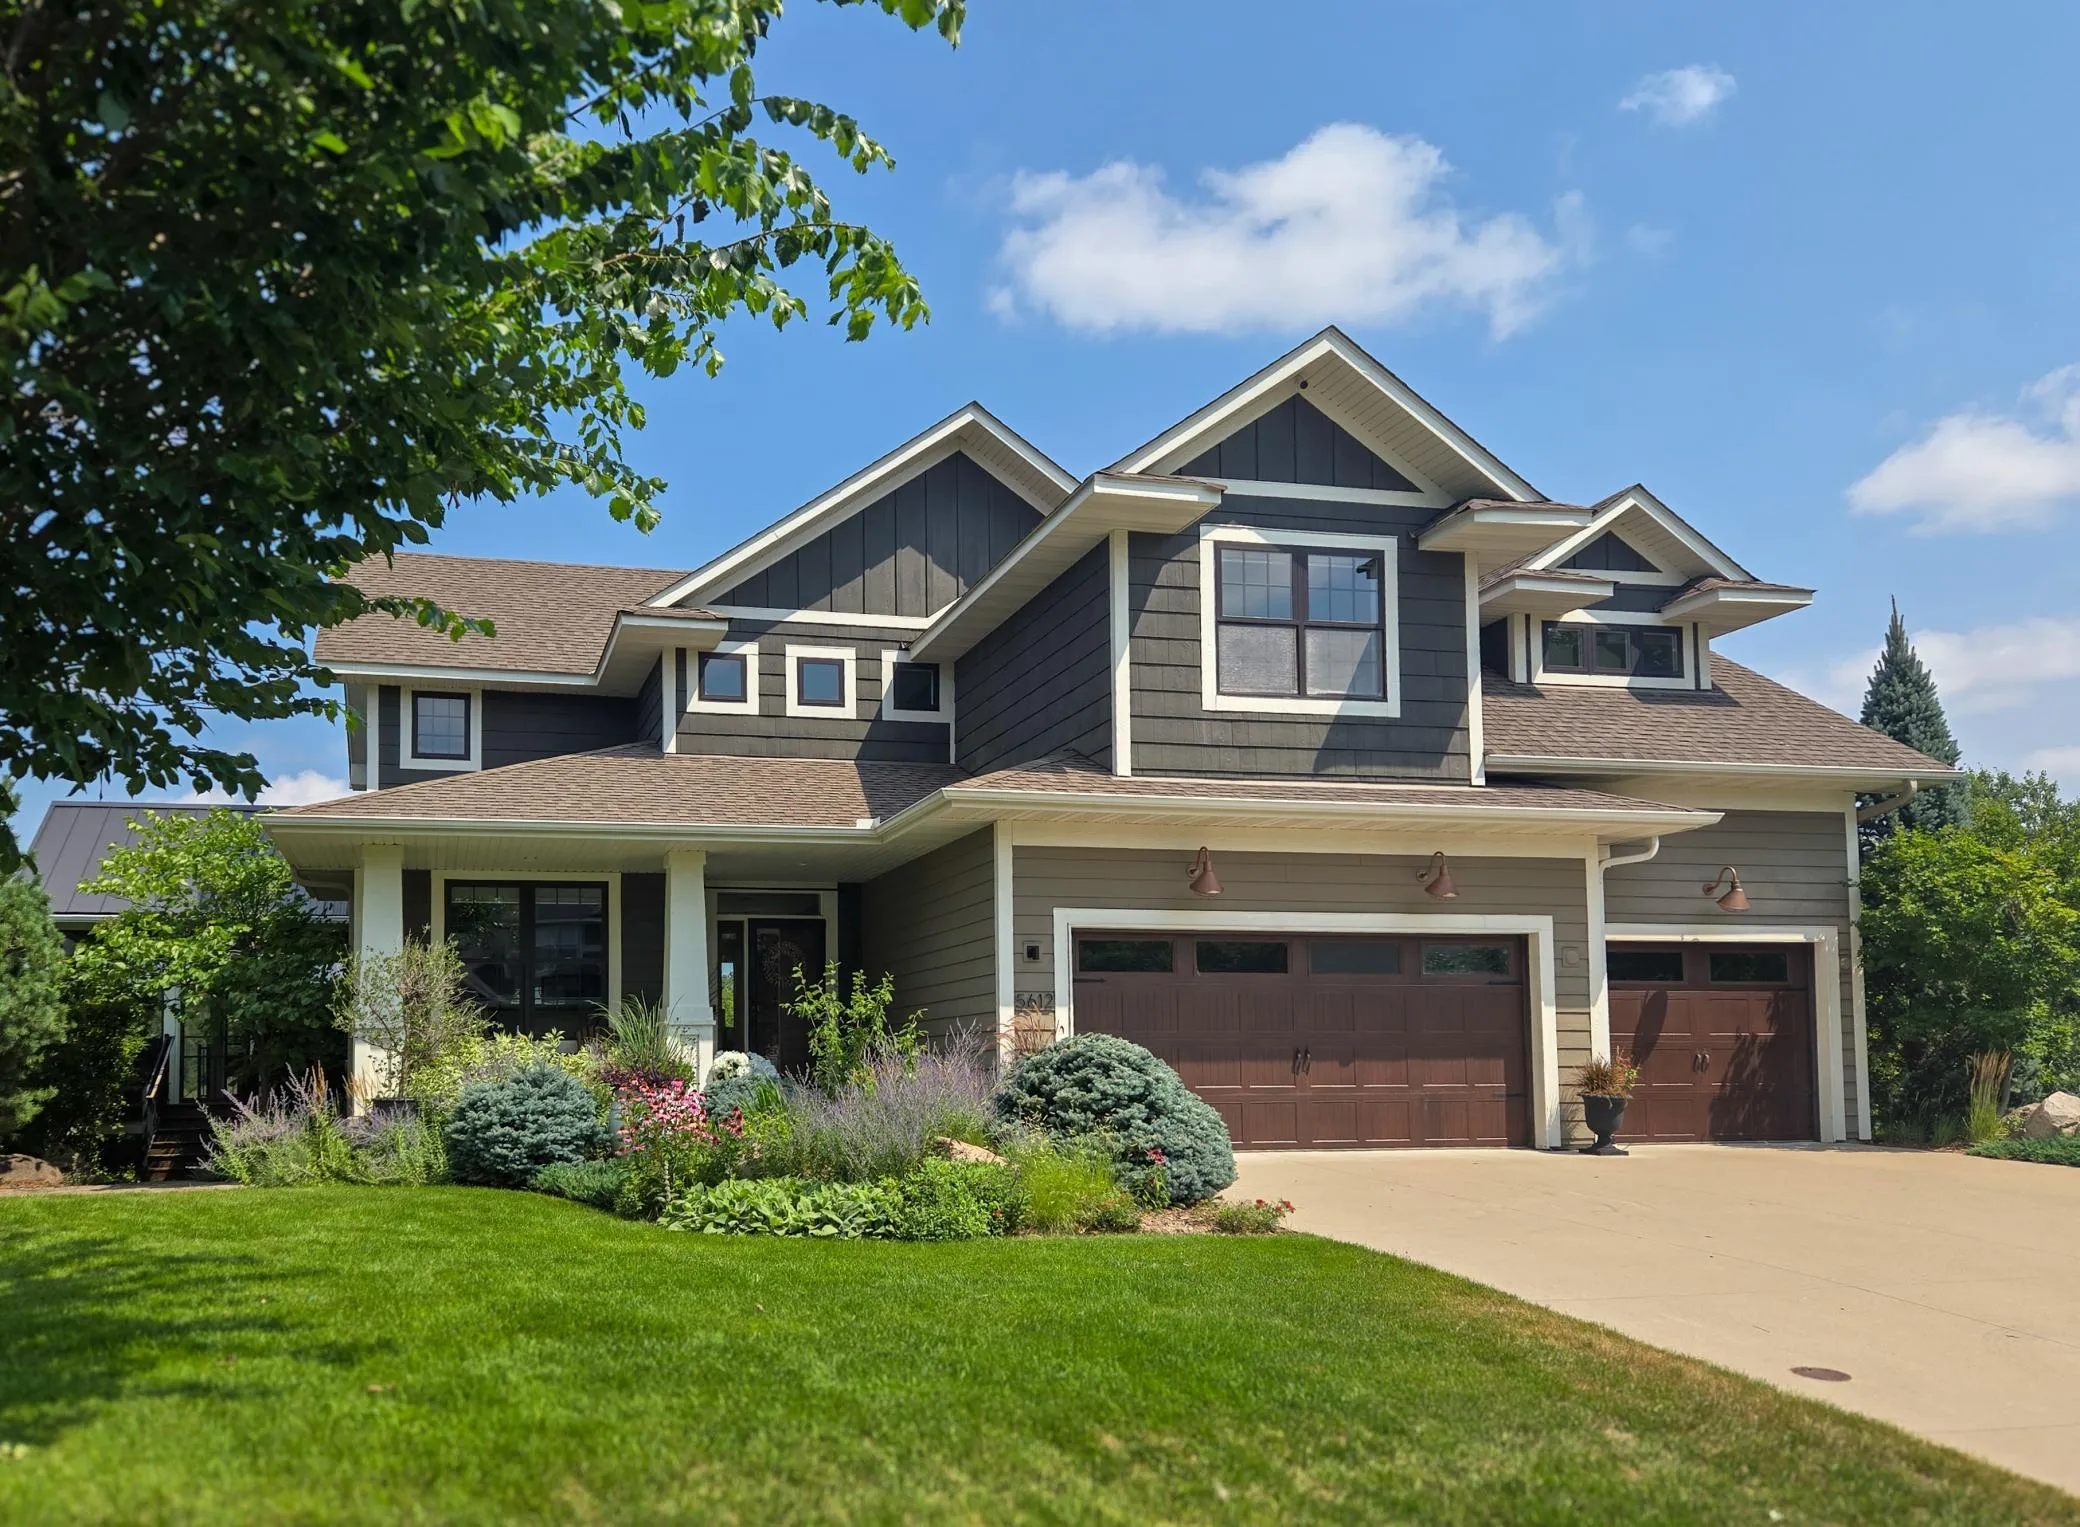
5612 Edgewater Drive, Savage, Minnesota 55378

MN, Savage
$825,000
  • 5 Beds
  • 4 Bath
  • Residential Property Type
  • 2015 Year Built
  • Active Status
Kyle Synowczynski
Kyle Synowczynski
  • (612) 688-6065
  • Kyle@StoneArchRealty.com
Property Description

Exceptional 5-bedroom JMS Custom Home loaded with luxury upgrades and thoughtful custom finishes throughout. Designed for both everyday living and entertaining, this home features a stunning dual-sided fireplace, finished bonus room over the garage, currently used as a bedroom and engineered hardwood flooring throughout the upper level and staircase.
The gourmet kitchen is enhanced with a custom pantry featuring added cabinetry and butcher block countertops, while the remodeled laundry room offers custom cabinetry and a multifunction tile utility sink. The mudroom and owner’s closet feature beautiful custom built-in cabinetry for exceptional organization.
The finished lower level is an entertainer’s dream with in-floor heat, a full wet bar complete with dishwasher and ice machine, walk-in wine cooler, additional gas fireplace, and a spa-like steam shower.
Rare & hard to find spacious indoor workshop that’s perfect for projects, hobbies, or storage, A versatile space you can use year-round.
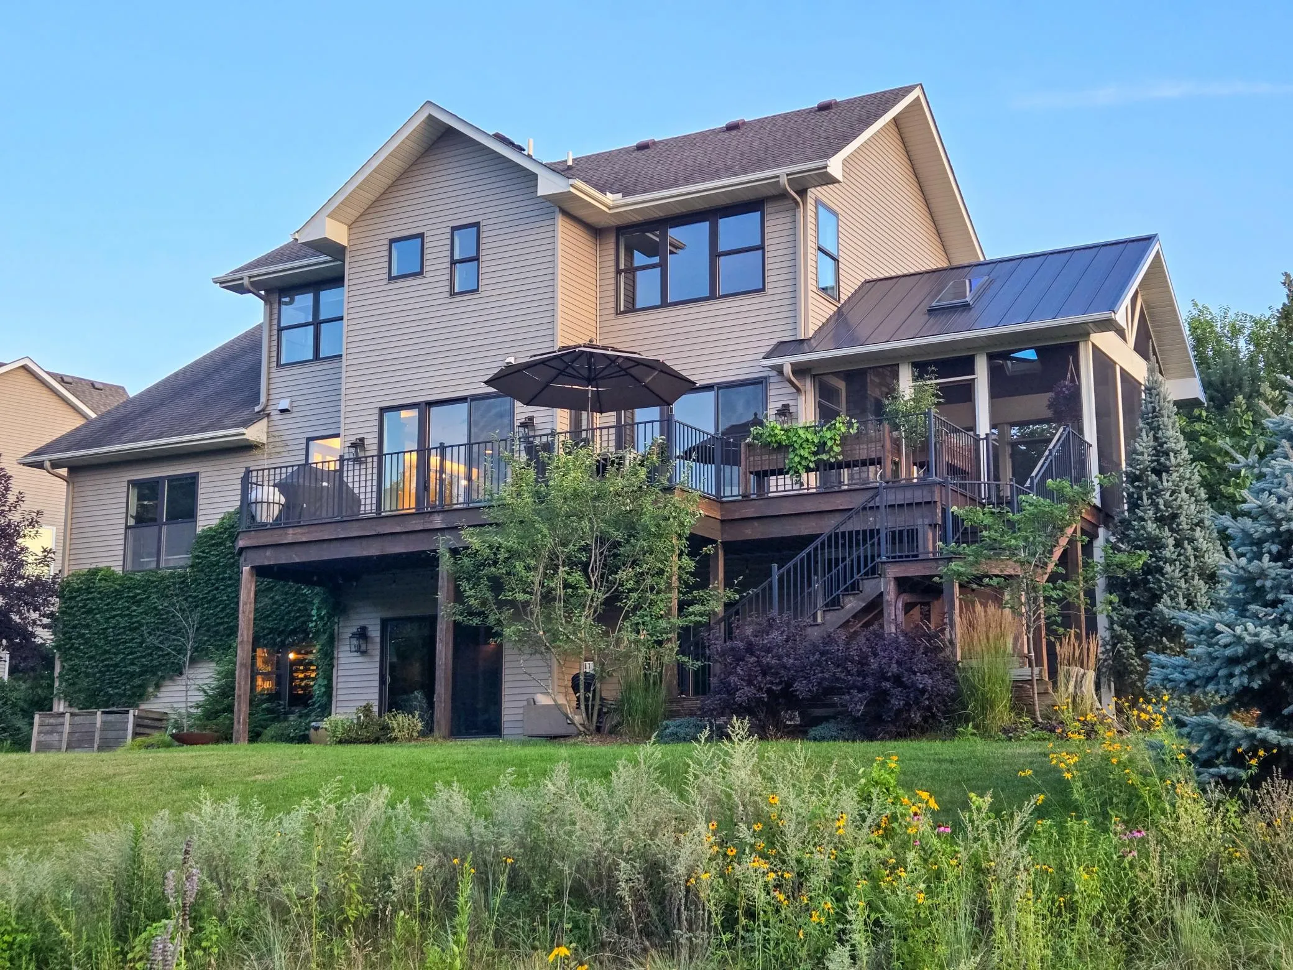
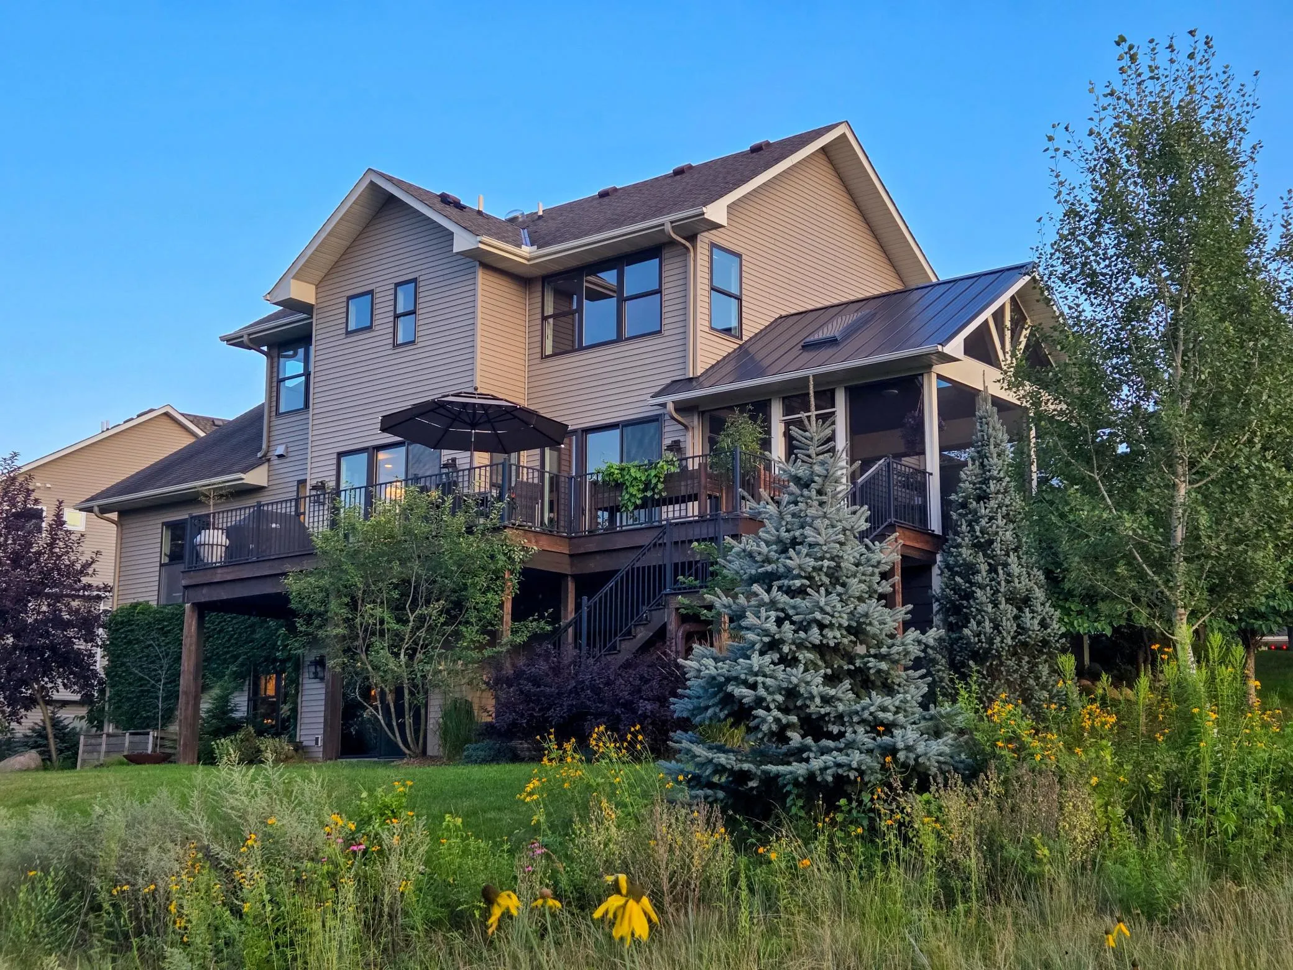
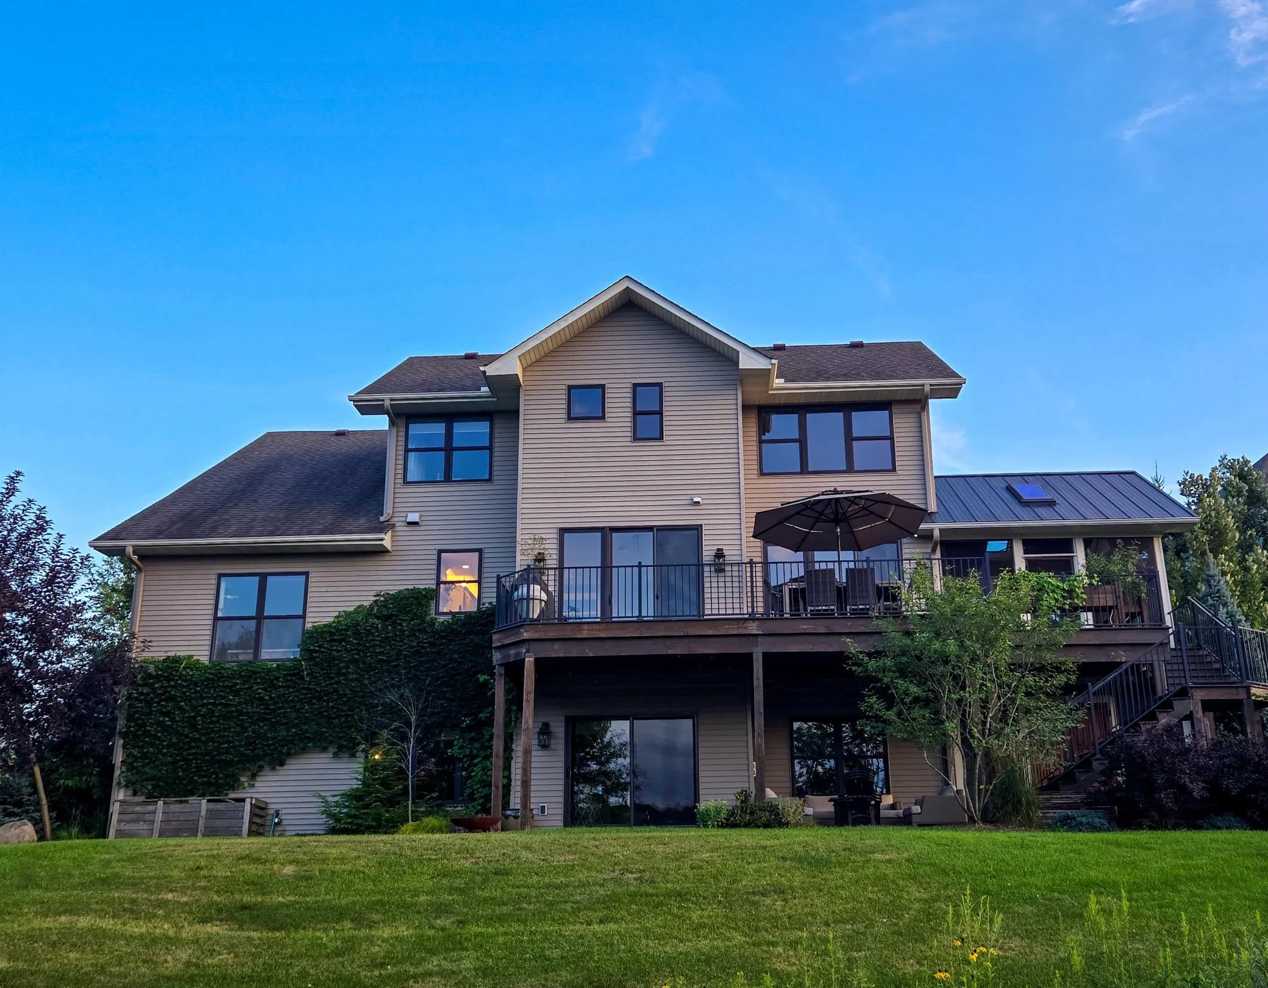
Enjoy incredible outdoor living with a cedar wraparound deck, spacious three-season porch with storage underneath, front and backyard stone patios, stone walkway, and professionally designed natural prairie landscaping by Prairie Restorations.
Additional premium features include an epoxy-coated heated garage floor with in-floor heat, heated basement floors, upgraded high-efficiency ECM furnace fan, 100,000 BTU high-efficiency water heater, water softener, and Ethernet wiring throughout the home for fast, reliable connectivity.
This meticulously maintained custom home offers exceptional craftsmanship, luxury finishes, energy-efficient upgrades, and outstanding indoor and outdoor living spaces in a truly one-of-a-kind setting.


Basic Details
  • Property Type: Residential
  • Listing Type: For Sale
  • Listing ID: 7120769
  • Price: $825,000
  • Year Built: 2015
  • Listing Status: Active
  • Office Name: Edina Realty, Inc.
  • Full Bathrooms: 2
  • Property Sub Type: Single Family
  • Roof: Asphalt,Age Over 8 Years
Features
  • Heating System Forced Air
  • Cooling System Central Air
  • Basement Full,Finished,Drain Tiled,Walkout
  • Fireplace Gas,Living Room,Two Sided
  • Parking Attached Garage,Garage Door Opener,Floor Drain,Insulated Garage,Concrete
  • Exterior Features Stone,Vinyl,Fiber Board,Cement Board
  • Fireplaces Total: 2
  • Laundry Features Upper Level
  • Sewer City Sewer/Connected
Appliances
  • Dishwasher
  • Disposal
  • Exhaust Fan
  • Freezer
  • Microwave
  • Refrigerator
  • Washer
  • Range
  • Air-To-Air Exchanger
  • Humidifier
  • Water Softener Owned
  • Gas Water Heater
  • Stainless Steel Appliances
  • Wall Oven
Address Map
  • Country US
  • State MN
  • County Scott
  • City Savage
  • Zipcode 55378
  • Street: Edgewater
  • Street Number: 5612
  • Street Suffix: Drive
  • Longitude: W94° 38' 58.4''
  • Latitude: N44° 43' 42''
  • Directions: 154th St to Edgewater Dr
Neighborhood
  • High School District: Prior Lake-Savage Area Schools
MLS Addon
  • Office Name: Edina Realty, Inc.
Additional Information
  • Water Source: City Water/Connected
  • Accessibility Features: None
  • Building Size: 3755
  • Construction Materials: Concrete
  • Electric: Circuit Breakers
  • Foundation Details: Block
  • Garage: 3
  • Levels: Two
  • Lot Features: Tree Coverage - Medium
  • Lot Size Dimensions: 75x140x152x157
Financial
  • Association Fee: 450
  • Association Fee Frequency: Annually
  • Association Fee Includes: Professional Mgmt,Snow Removal,Other,Sanitation
  • Association Yn: 1
  • Tax Annual Amount: 8860
Listing Information
  • List Agent Mls Id: 502025643
  • List Office Mls Id: 5900
  • Modification Timestamp: 2026-08-06T05:05:15Z
  • Originating System Name: NorthStar
Mortgage Calculator
$
$ %
years
%
$ % per year
$ %per year
$