3100 E 24th Street, Minneapolis, Minnesota 55406

MN, Minneapolis
$364,900
  • 3 Beds
  • 2 Bath
  • Residential Property Type
  • 1911 Year Built
  • Active Status
See All 50 Photos
Kyle Synowczynski
Kyle Synowczynski
  • (612) 688-6065
  • Kyle@StoneArchRealty.com
Property Description

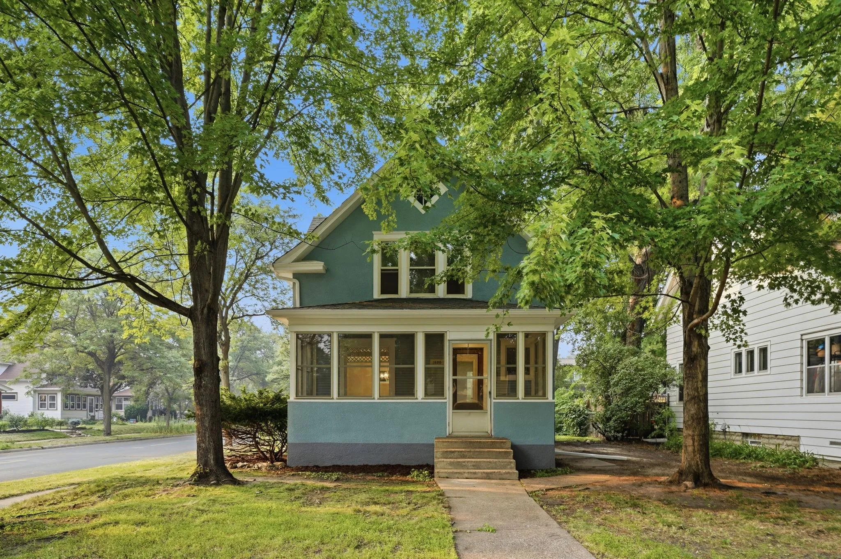
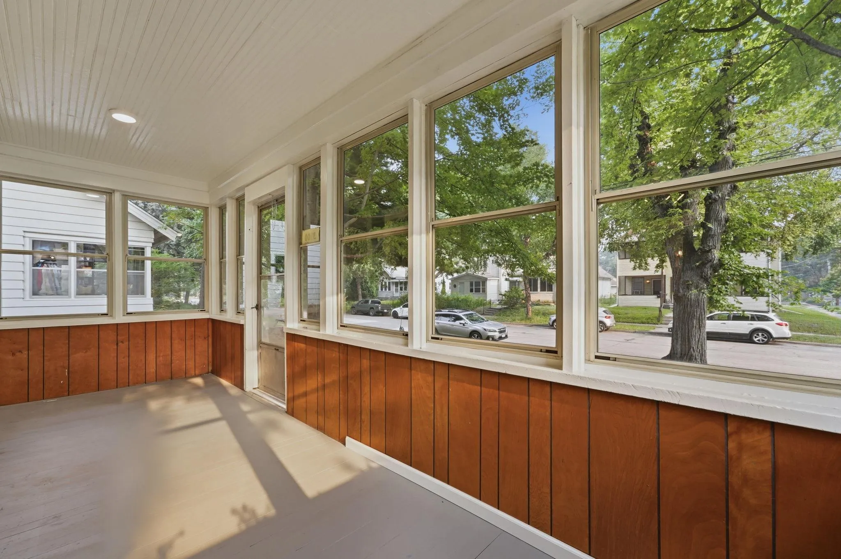
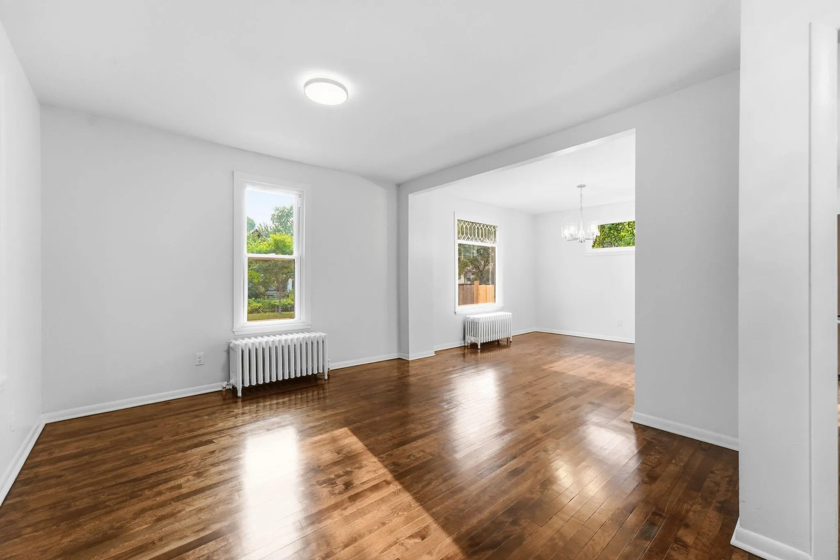
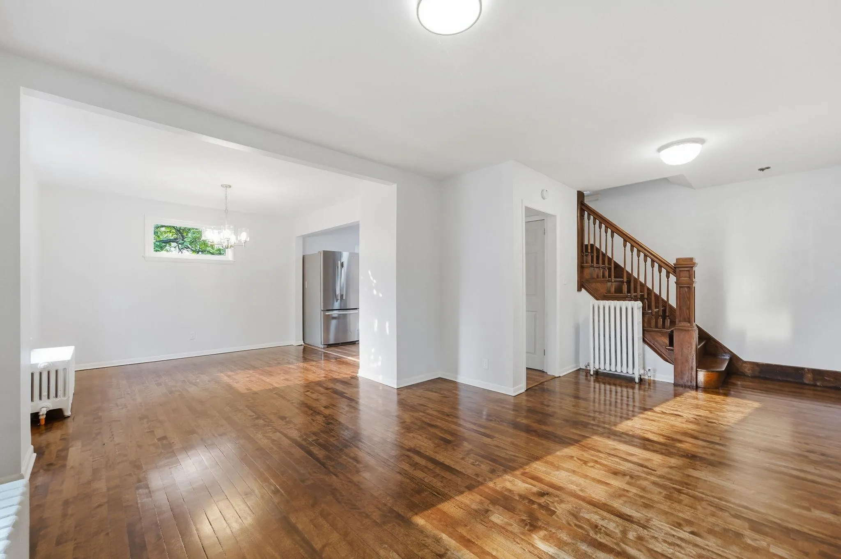
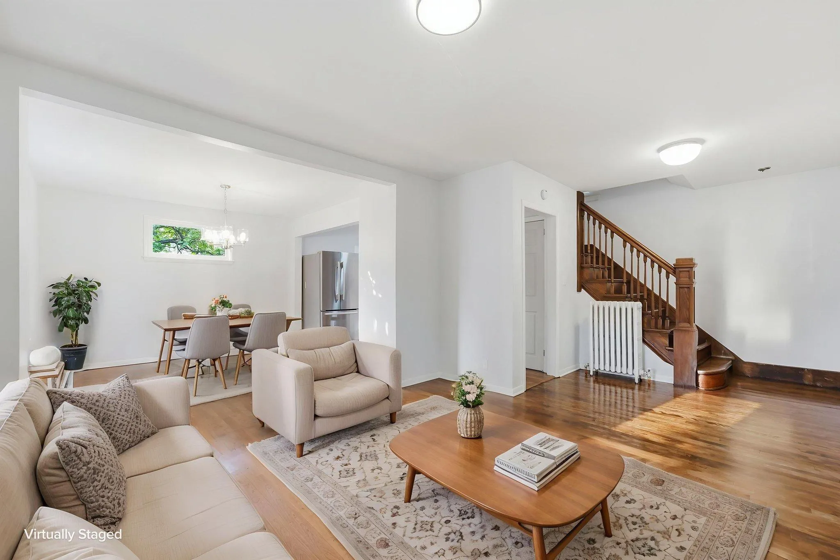
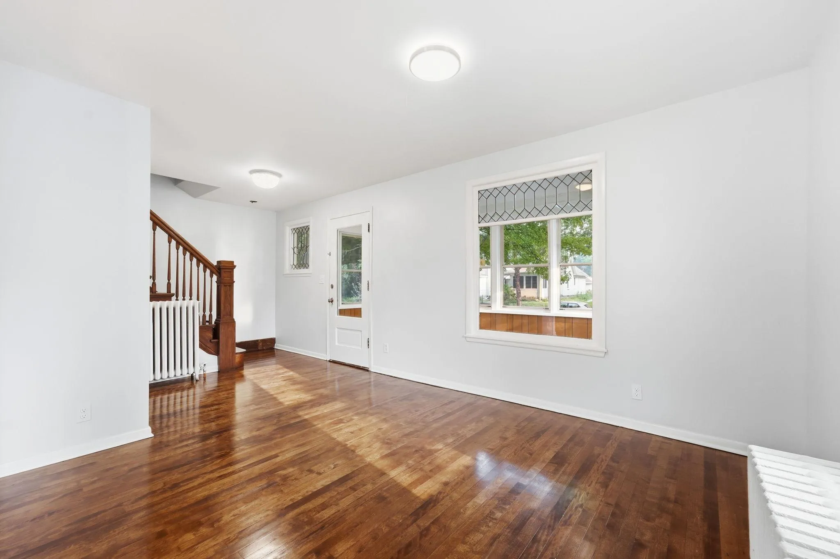
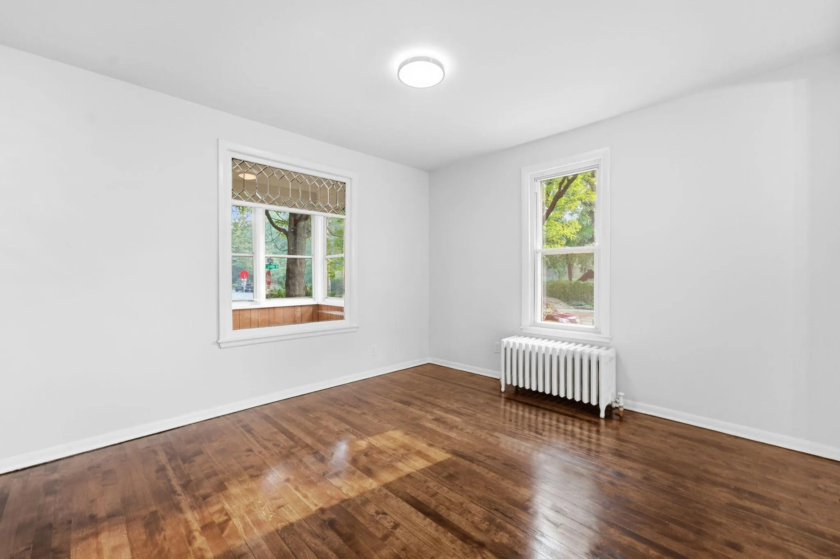
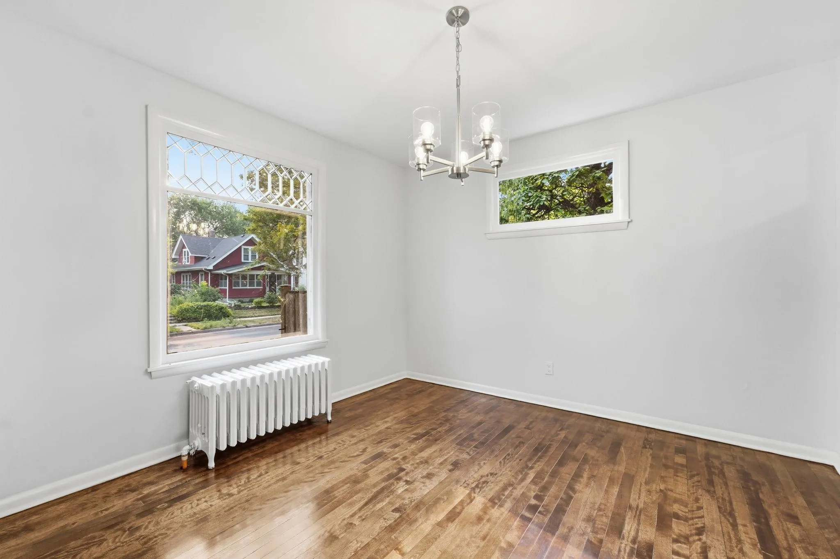
Welcome to this beautifully updated Three bedroom, two bathroom home on a desirable corner lot in Minneapolis. The freshly painted exterior provides great curb appeal, and inside you’ll find refinished hardwood floors and abundant natural light throughout. The brand new kitchen shines with new cabinets, countertops, appliances, and modern fixtures—perfect for everyday living and entertaining. Both bathrooms have been tastefully remodeled, offering a clean, updated feel. Three bedrooms provide flexibility for guests, a home office, or additional living space. The two-car garage adds convenience and storage. Truly move-in ready and meticulously finished from top to bottom.


Basic Details
  • Property Type: Residential
  • Listing Type: For Sale
  • Listing ID: 7111283
  • Price: $364,900
  • Year Built: 1911
  • Listing Status: Active
  • Office Name: RE/MAX Professionals
  • Full Bathrooms: 1
  • Property Sub Type: Single Family
Features
  • Heating System Boiler
  • Cooling System None
  • Basement Full
  • Fence Wood
  • Parking Detached Garage
  • Exterior Features Stucco
  • Laundry Features In Basement
  • Sewer City Sewer/Connected
Appliances
  • Dishwasher
  • Dryer
  • Microwave
  • Washer
  • Range
Address Map
  • Country US
  • State MN
  • County Hennepin
  • City Minneapolis
  • Zipcode 55406
  • Street: 24th
  • Street Number: 3100
  • Street Suffix: Street
  • Longitude: W94° 46' 23.9''
  • Latitude: N44° 57' 34.1''
  • Directions: From- Seward Child Care Center, Head toward E 24th St, Turn right at the 1st cross street onto E 24th St Destination will be on the right
  • Street Dir Prefix: E
Neighborhood
  • High School District: Minneapolis
MLS Addon
  • Office Name: RE/MAX Professionals
Additional Information
  • Water Source: City Water/Connected
  • Accessibility Features: None
  • Building Size: 1489
  • Foundation Details: Combination
  • Garage: 2
  • Levels: One and One Half
  • Lot Size Dimensions: 130'x40'x130'x40'
Financial
  • Tax Annual Amount: 4370
Listing Information
  • List Agent Mls Id: 506091438
  • List Office Mls Id: 10185
  • Modification Timestamp: 2026-09-24T16:30:06Z
  • Originating System Name: NorthStar
Mortgage Calculator
$
$ %
years
%
$ % per year
$ %per year
$