6822 Benton Circle Unit 37, Inver Grove Heights, Minnesota 55076

MN, Inver Grove Heights
$279,900
  • 2 Beds
  • 2 Bath
  • Residential Property Type
  • 1998 Year Built
  • Active Status
See All 36 Photos
Kyle Synowczynski
Kyle Synowczynski
  • (612) 688-6065
  • Kyle@StoneArchRealty.com
Property Description

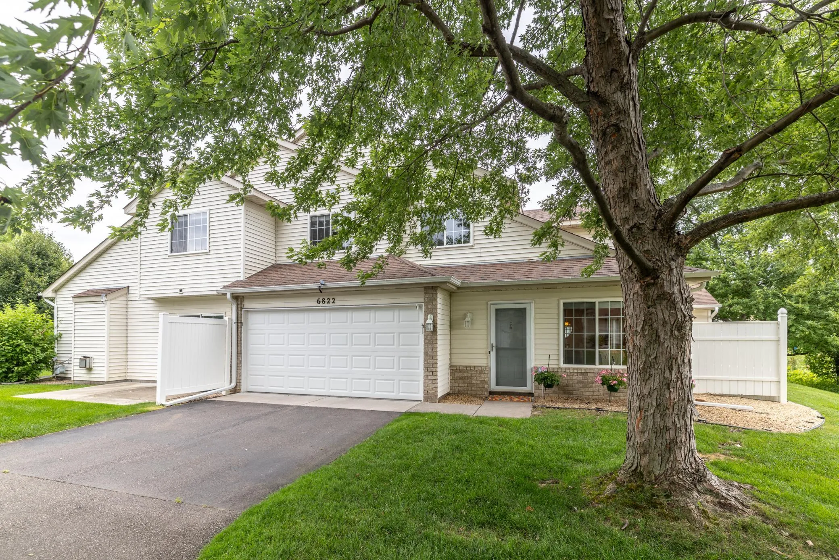
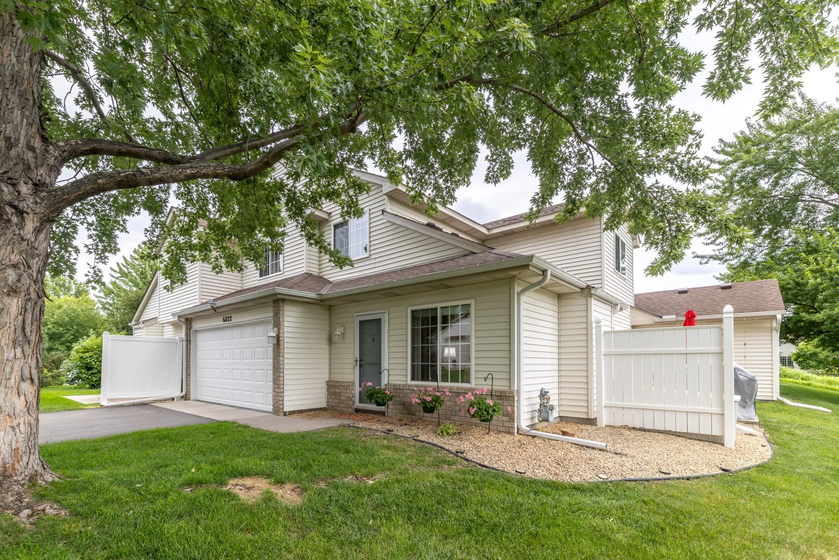
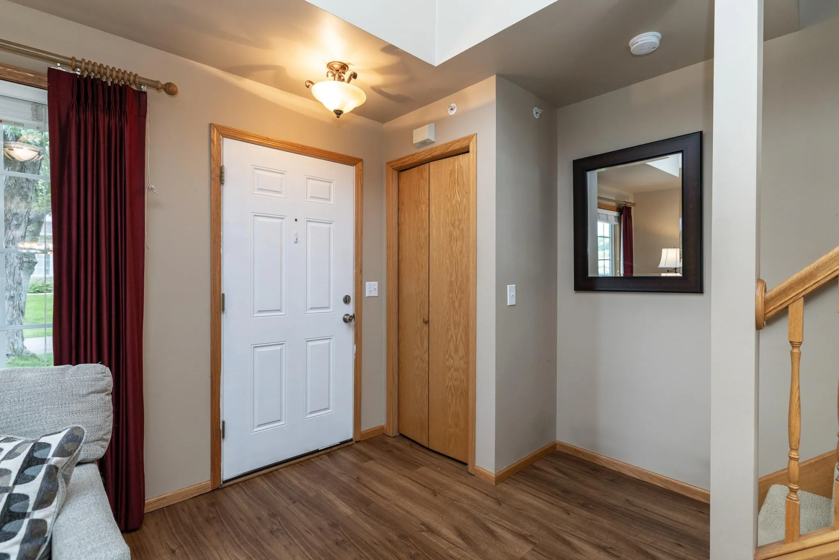
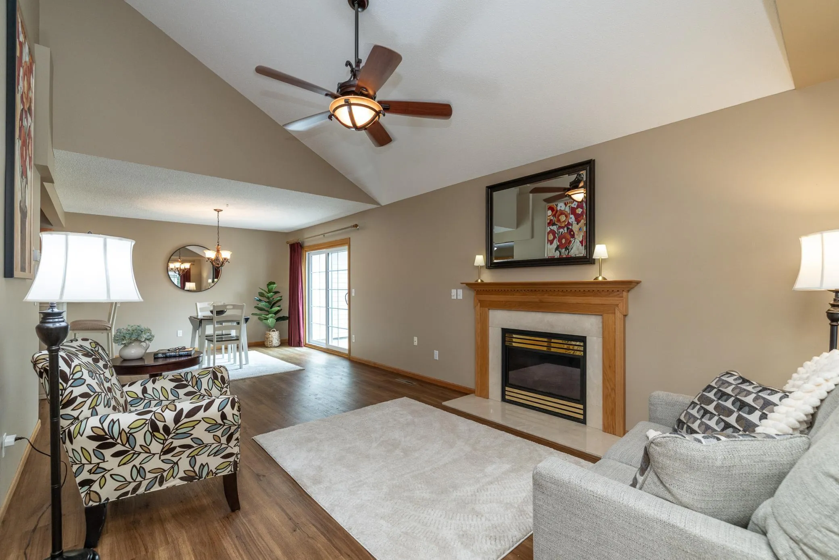
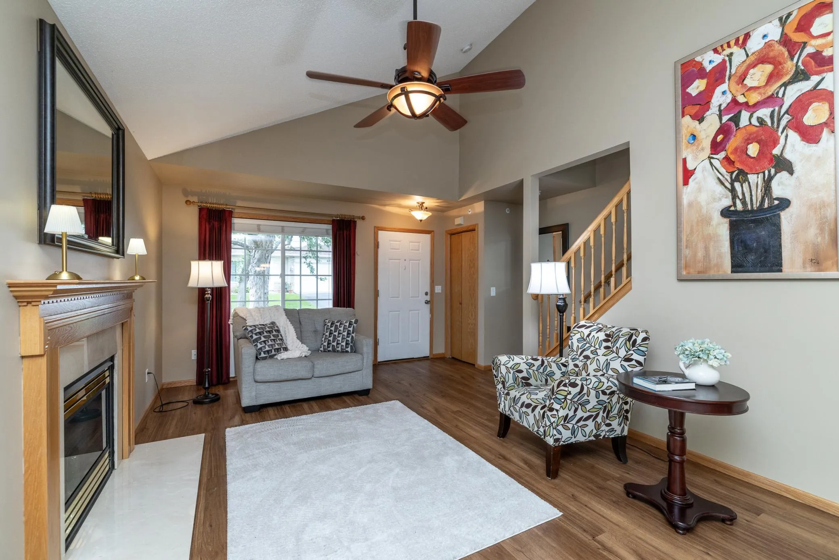
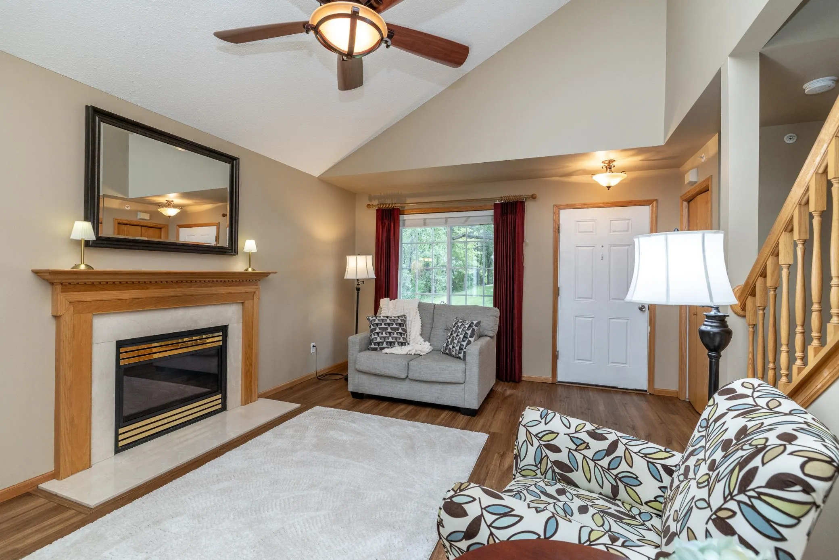
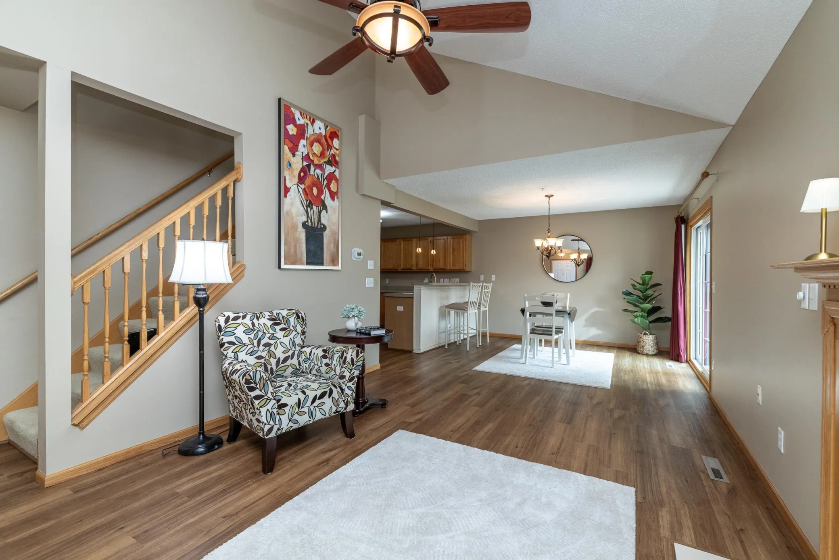
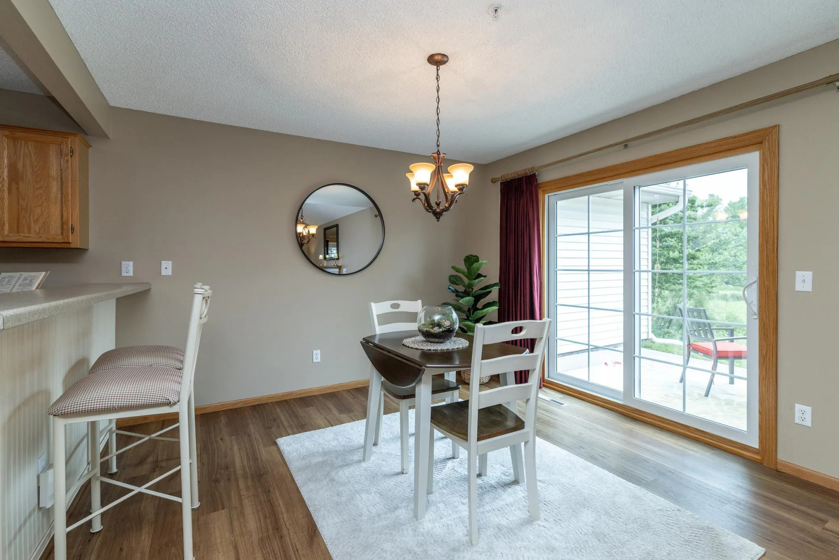
Meticulously maintained by the original owner since new, this beautifully cared-for 2-bedroom, 2-bath side-by-side townhome offers comfortable, low-maintenance living in a convenient Inver Grove Heights location. Built in 1998, this move-in ready home features a spacious main level with newer luxury vinyl plank flooring throughout, a welcoming living room with a cozy gas fireplace, an adjoining dining area with patio door leading to a private patio overlooking peaceful ponds, a convenient main-floor laundry room, half bath, and mud room with direct access to the attached 2-car garage.
The well-appointed kitchen offers oak cabinetry stainless steel appliances, and a two-tier breakfast bar that’s perfect for perfect casual dining or entertaining. Upstairs, you’ll find a versatile loft area, two spacious bedrooms, and a full bath featuring updated luxury vinyl plank flooring a skylight, double-sink vanity, and convenient dual access from both the hallway and the primary bedroom.
Enjoy years of worry-free ownership with numerous major updates, including new patio door (2025), washer and dryer (2024), garage door (2019), water softener (2017), furnace and central air conditioning (2016), and water heater (2016).
Ideally located with convenient access to parks, gold courses, Harmon Park Preserve, the Inver Grove Heights Community Center, shopping, restaurants, and major freeways, this exceptional townhome offers the perfect combination of comfort, convenience, and pride of ownership.


Basic Details
  • Property Type: Residential
  • Listing Type: For Sale
  • Listing ID: 7117652
  • Price: $279,900
  • Year Built: 1998
  • Listing Status: Active
  • Office Name: RE/MAX Results
  • Full Bathrooms: 1
  • Property Attached Yn: 1
  • Property Sub Type: (TH) Side x Side
  • Roof: Asphalt,Age 8 Years or Less
Features
  • Swimming Pool None
  • Heating System Forced Air
  • Cooling System Central Air
  • Basement None
  • Fence None
  • Fireplace Gas,Living Room
  • Parking Attached Garage,Garage Door Opener,Asphalt,Finished Garage
  • Exterior Features Vinyl
  • Fireplaces Total: 1
  • Laundry Features Main Level,Electric Dryer Hookup,Washer Hookup
  • Sewer City Sewer/Connected
Appliances
  • Cooktop
  • Dishwasher
  • Disposal
  • Dryer
  • Microwave
  • Refrigerator
  • Washer
  • Range
  • Water Softener Owned
  • Gas Water Heater
  • Stainless Steel Appliances
Address Map
  • Country US
  • State MN
  • County Dakota
  • City Inver Grove Heights
  • Zipcode 55076
  • Street: Benton
  • Street Number: 6822
  • Street Suffix: Circle
  • Longitude: W94° 56' 31.5''
  • Latitude: N44° 50' 59.5''
  • Directions: 2 2 CIC #338 COBBLESTONE OAKS CONDOMINIUM UNIT #37 & GARAGE #G-37
  • Unit Number: 37
Neighborhood
  • High School District: Inver Grove Hts. Community Schools
MLS Addon
  • Office Name: RE/MAX Results
Additional Information
  • Water Source: City Water/Connected
  • Accessibility Features: None
  • Association Amenities: Fire Sprinkler System,In-Ground Sprinkler System,Patio
  • Building Size: 1325
  • Electric: Circuit Breakers,100 Amp Service
  • Foundation Details: Slab
  • Garage: 2
  • Levels: Two
  • Lot Features: Tree Coverage - Light
Financial
  • Association Fee: 370
  • Association Fee Frequency: Monthly
  • Association Fee Includes: Water,Hazard Insurance,Lawn Care,Maintenance Grounds,Professional Mgmt,Snow Removal,Sewer,Sanitation,Building Exterior
  • Association Yn: 1
  • Tax Annual Amount: 2626
Listing Information
  • List Agent Mls Id: 506095648
  • List Office Mls Id: 5057
  • Modification Timestamp: 2026-08-06T10:19:08Z
  • Originating System Name: NorthStar
Mortgage Calculator
$
$ %
years
%
$ % per year
$ %per year
$