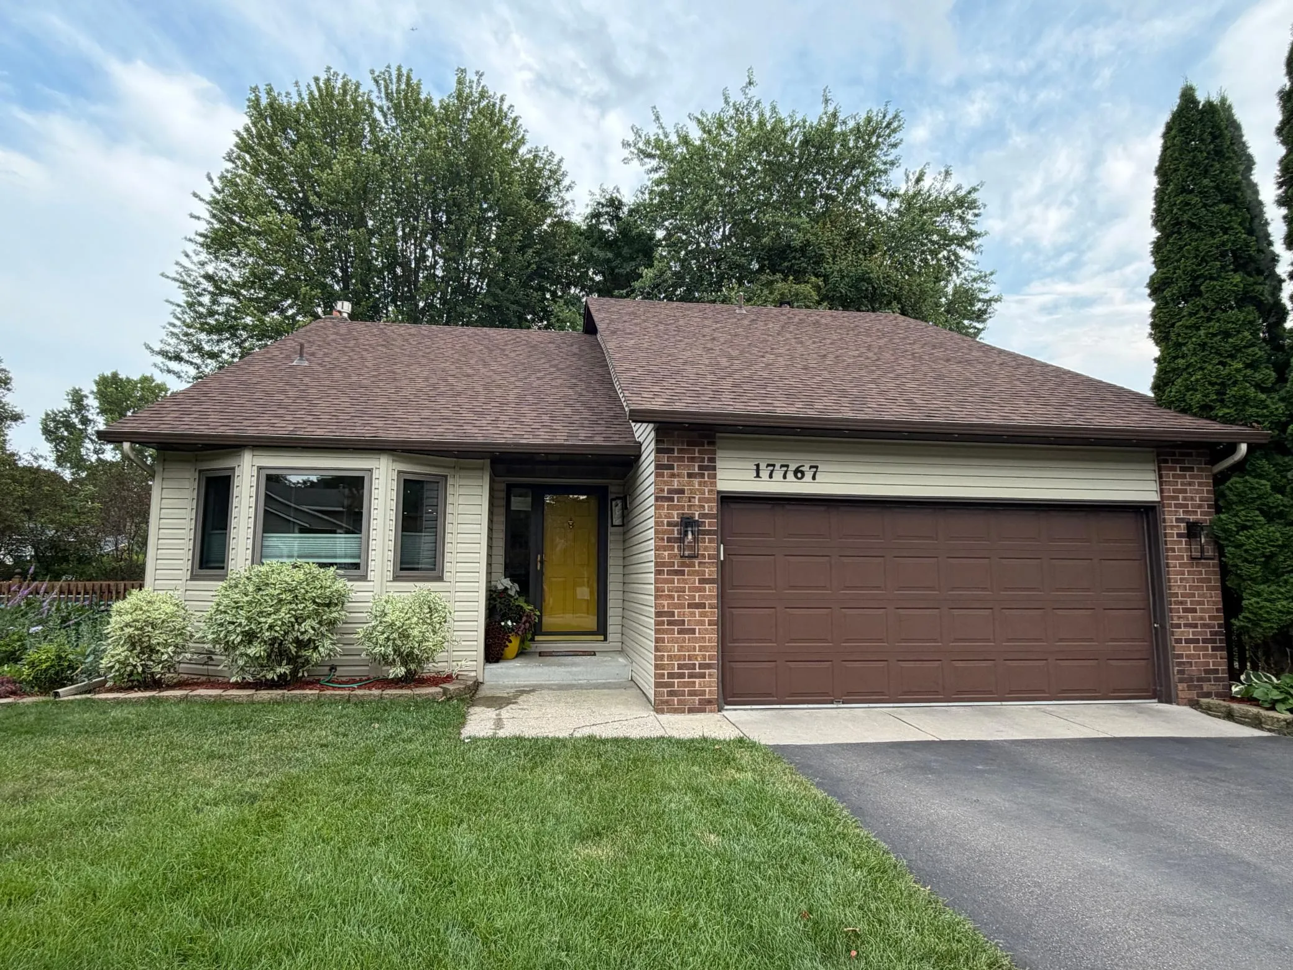
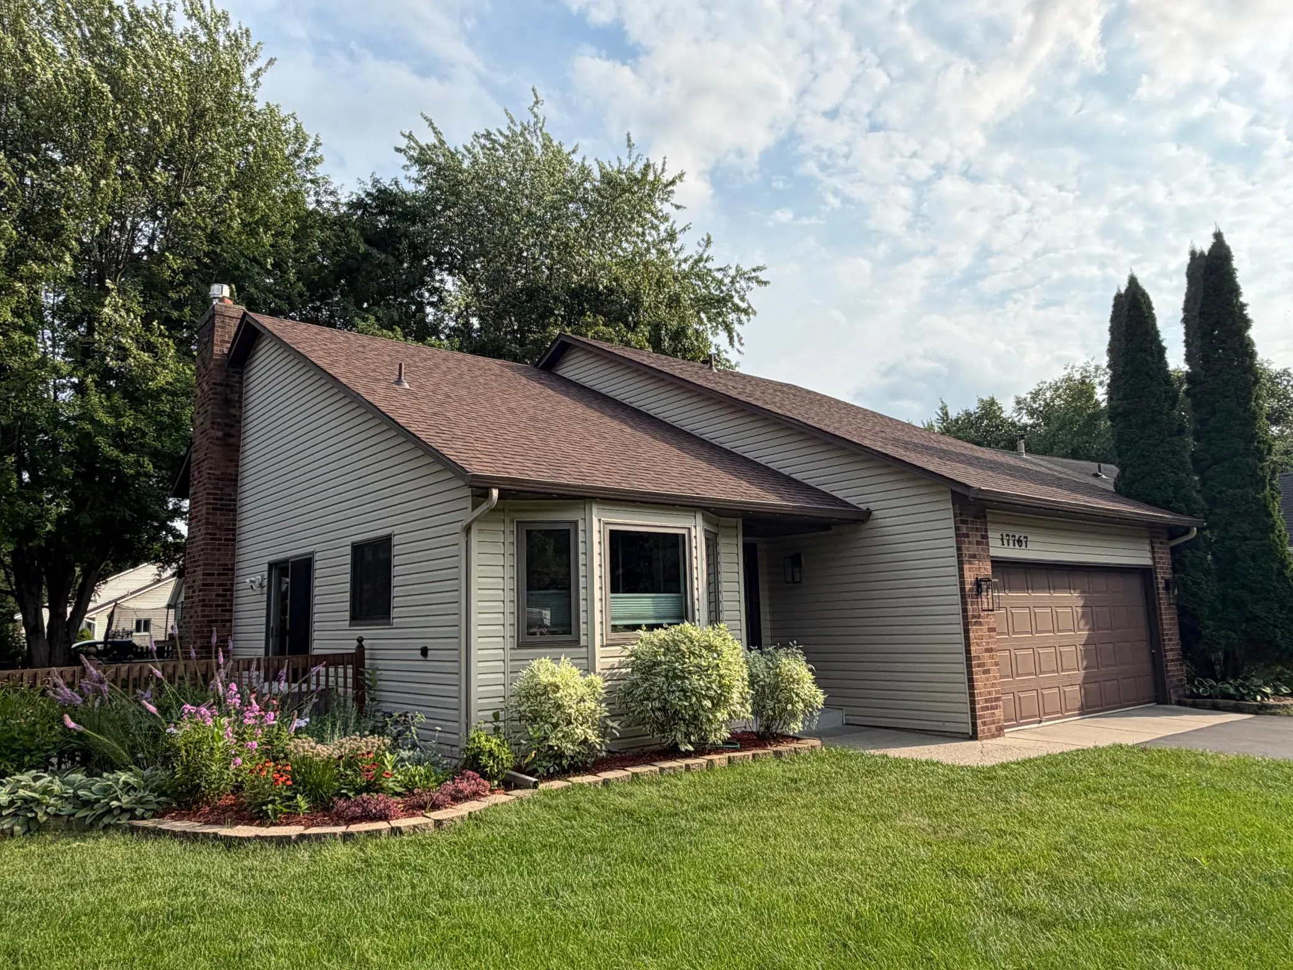
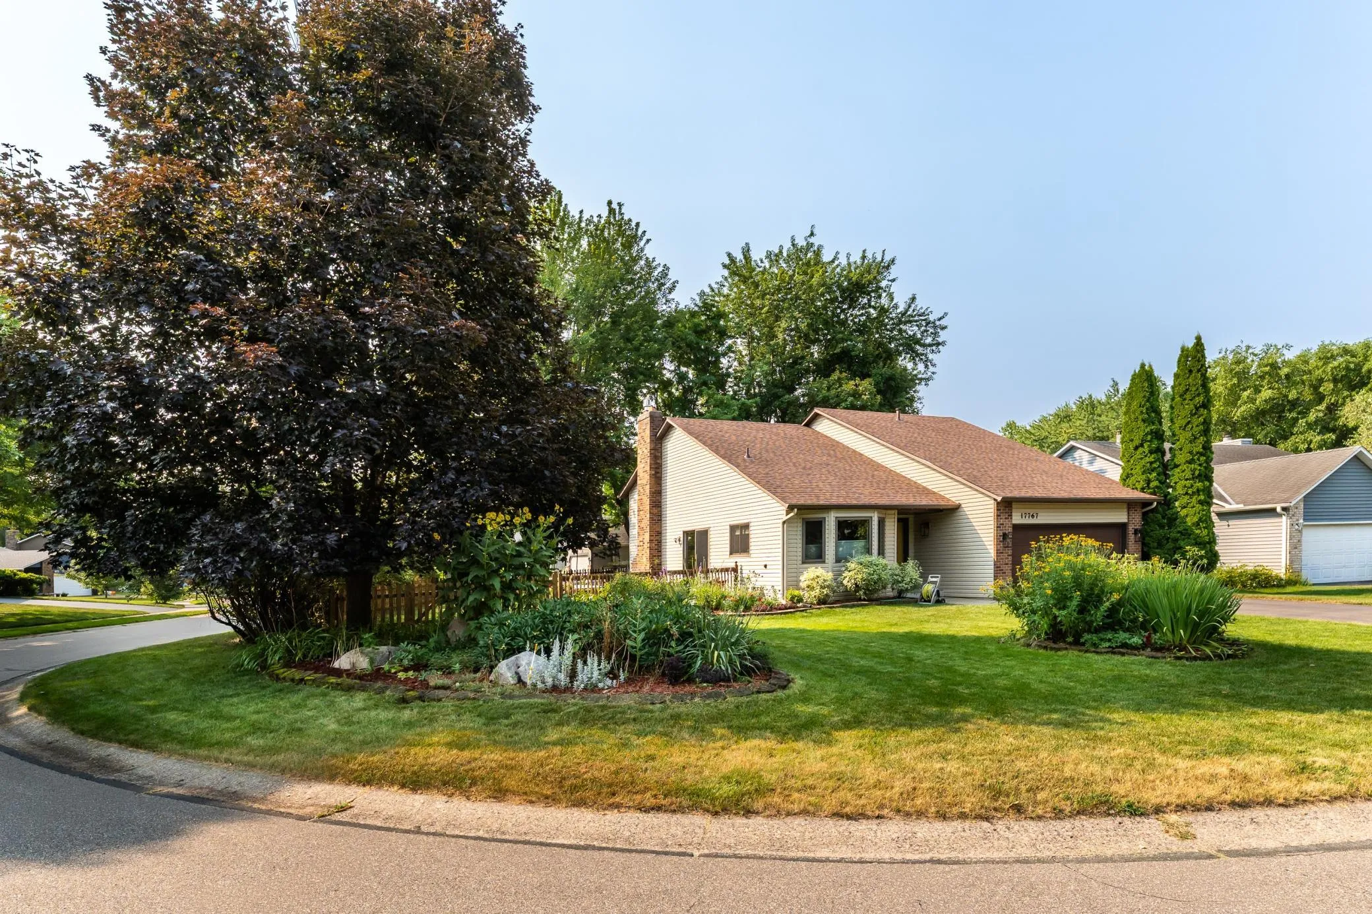
17767 S Shore W Lane, Eden Prairie, Minnesota 55346

MN, Eden Prairie
$449,900
  • 4 Beds
  • 2 Bath
  • Residential Property Type
  • 1986 Year Built
  • Pending Status
See All 47 Photos
Kyle Synowczynski
Kyle Synowczynski
  • (612) 688-6065
  • Kyle@StoneArchRealty.com
Property Description

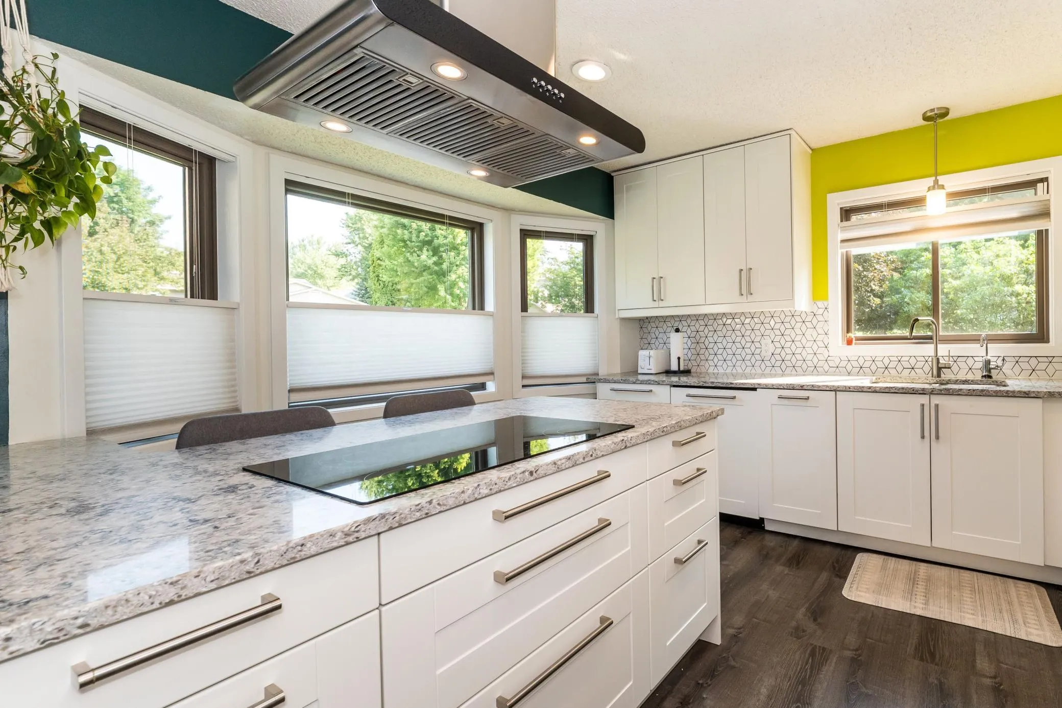
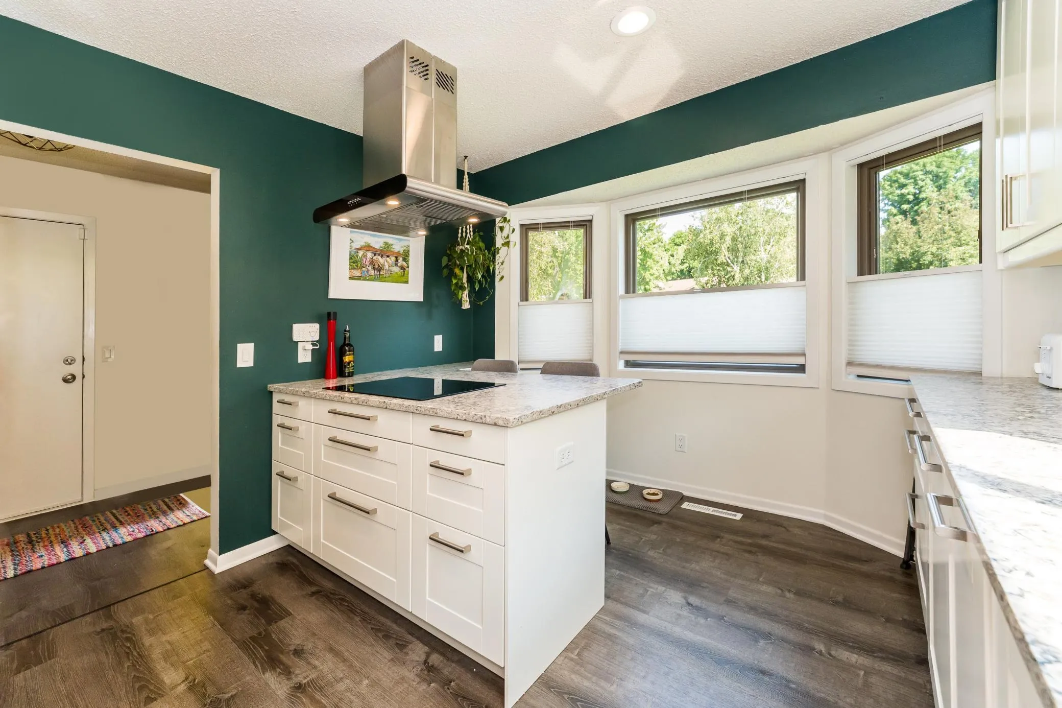
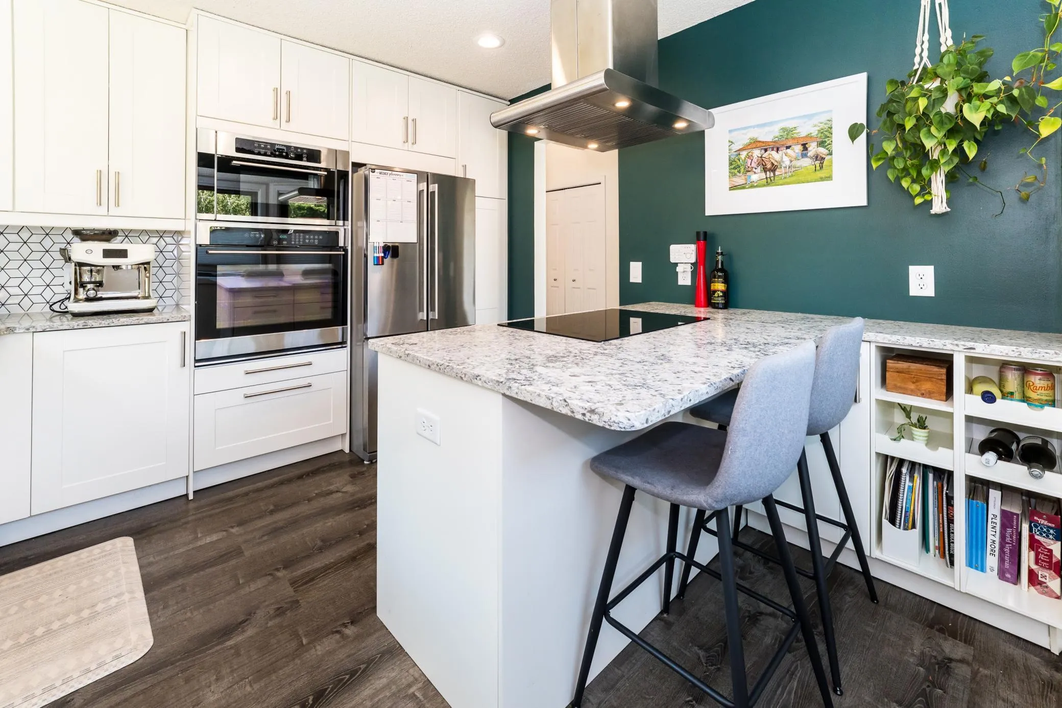
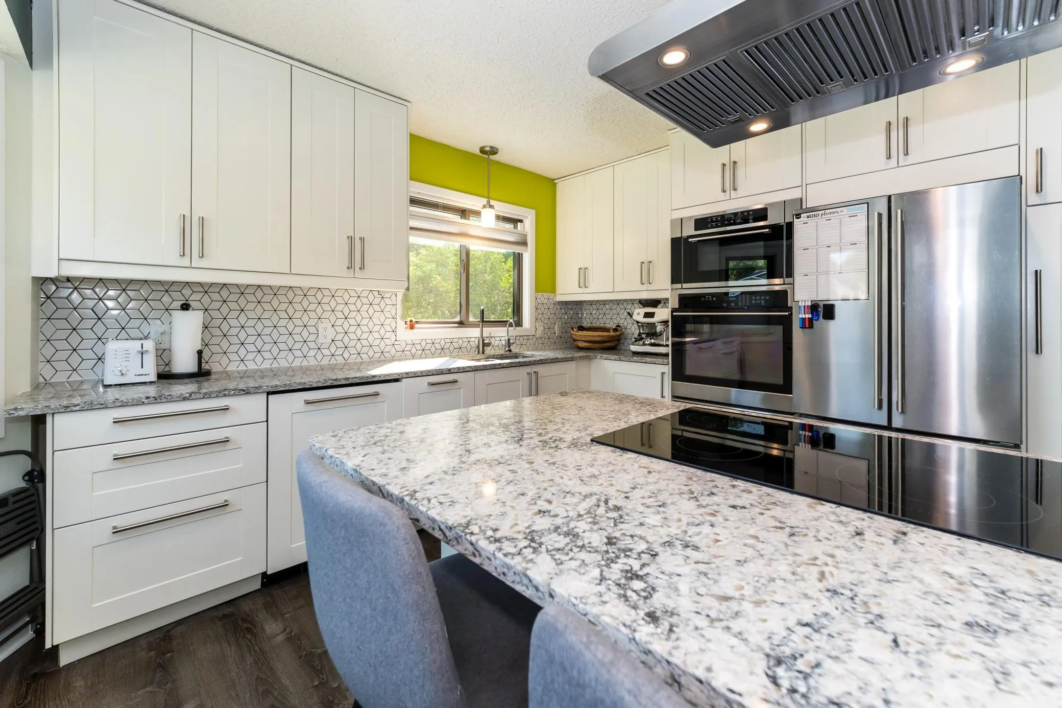
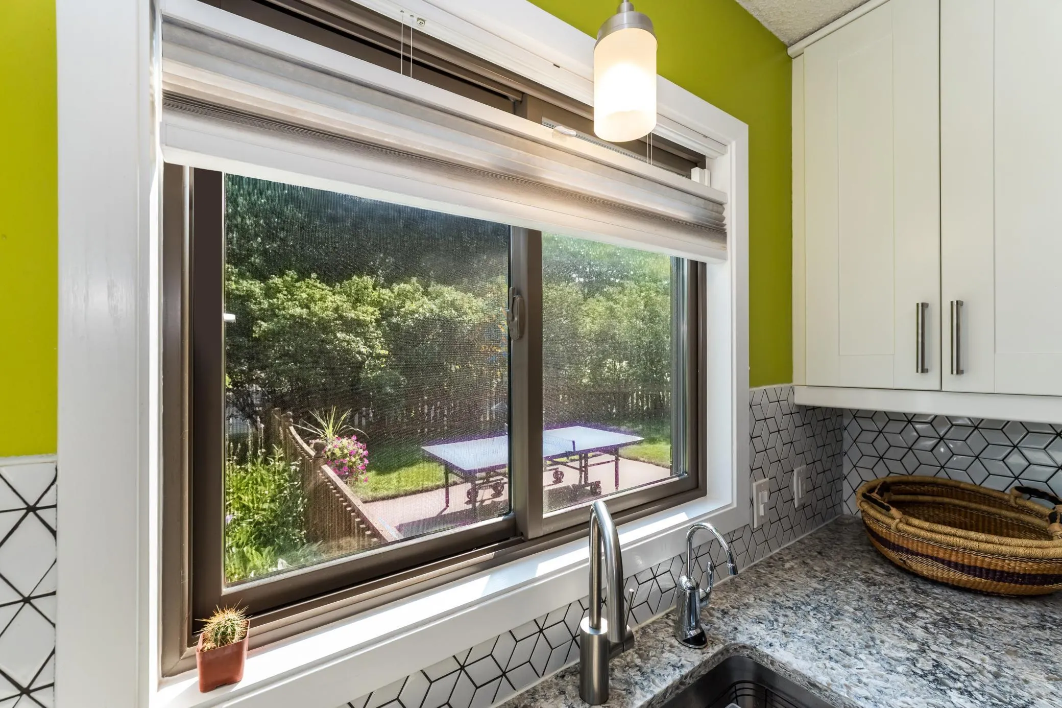
Hurry on this one! Immaculate home! Three levels, main floor updated. Updated kitchen w/eating area, & formal dining room that walks out to patio and yard with sprinkler system. Upper level living room and 2 bedrooms. One full updated bath. Lower level with family room with gas fireplace and walk out. Two bedrooms and updated bath. Garage is insulated. Great location, neighborhood and street!


Basic Details
  • Property Type: Residential
  • Listing Type: For Sale
  • Listing ID: 7119534
  • Price: $449,900
  • Year Built: 1986
  • Listing Status: Pending
  • Office Name: RE/MAX Results
  • Full Bathrooms: 1
  • Property Sub Type: Single Family
  • Roof: Age 8 Years or Less
Features
  • Swimming Pool None
  • Heating System Forced Air
  • Cooling System Central Air
  • Basement Drain Tiled,Walkout,Daylight/Lookout Windows,Egress Window(s),Partially Finished
  • Fence Wood
  • Fireplace Family Room,Gas
  • Parking Attached Garage,Garage Door Opener,Insulated Garage
  • Exterior Features Stone,Vinyl
  • Fireplaces Total: 1
  • Sewer City Sewer/Connected
Appliances
  • Dishwasher
  • Disposal
  • Dryer
  • Exhaust Fan
  • Microwave
  • Refrigerator
  • Washer
  • Range
  • Gas Water Heater
Address Map
  • Country US
  • State MN
  • County Hennepin
  • City Eden Prairie
  • Zipcode 55346
  • Street: Shore
  • Street Number: 17767
  • Street Suffix: Lane
  • Longitude: W94° 29' 54.2''
  • Latitude: N44° 52' 30.6''
  • Directions: West of Eden Prairie Rd on Valley View, North to South Shore Lane
  • Street Dir Prefix: S
  • Street Dir Suffix: W
Neighborhood
  • High School District: Eden Prairie
MLS Addon
  • Office Name: RE/MAX Results
Additional Information
  • Water Source: City Water/Connected
  • Accessibility Features: None
  • Building Size: 2102
  • Construction Materials: Block
  • Electric: Circuit Breakers
  • Foundation Details: Block
  • Garage: 2
  • Levels: Three Level Split
  • Lot Features: Tree Coverage - Light,Irregular Lot
  • Lot Size Dimensions: 138x60x65x143
Financial
  • Tax Annual Amount: 4481
Listing Information
  • List Agent Mls Id: 502001453
  • List Office Mls Id: 6274
  • Modification Timestamp: 2026-08-17T14:06:12Z
  • Originating System Name: NorthStar
Mortgage Calculator
$
$ %
years
%
$ % per year
$ %per year
$