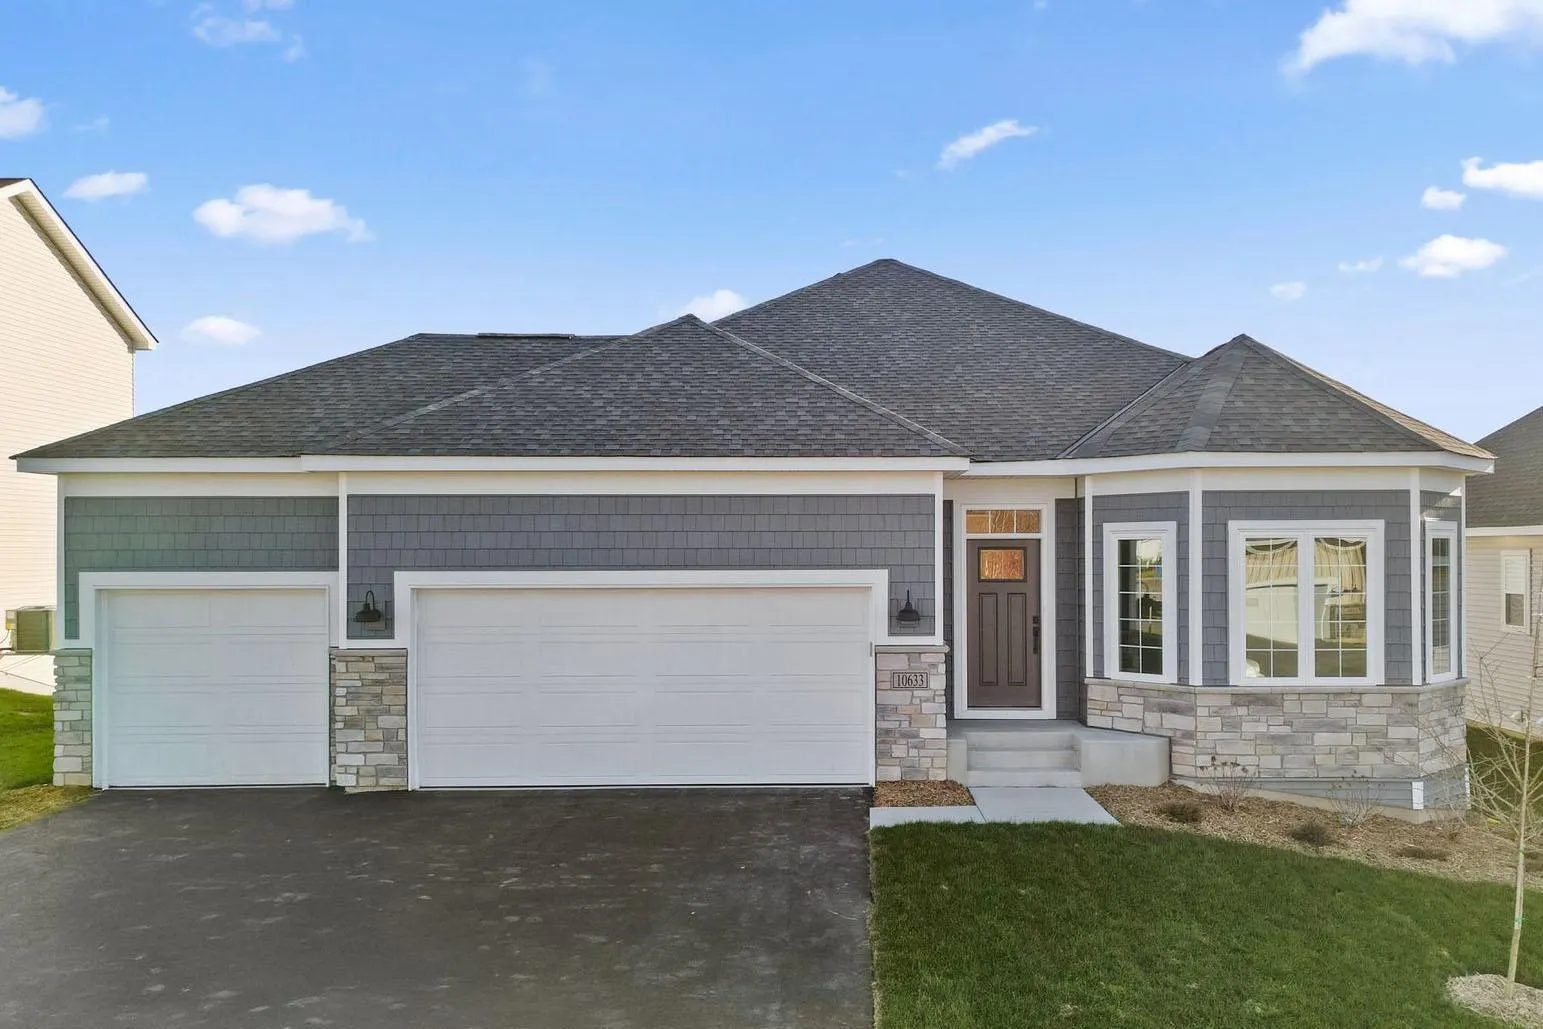
14521 Minnesota N Lane, Dayton, Minnesota 55327

MN, Dayton
$609,990
  • 2 Beds
  • 3 Bath
  • Residential Property Type
  • 2026 Year Built
  • Active Status
See All 20 Photos
Kyle Synowczynski
Kyle Synowczynski
  • (612) 688-6065
  • Kyle@StoneArchRealty.com
Property Description

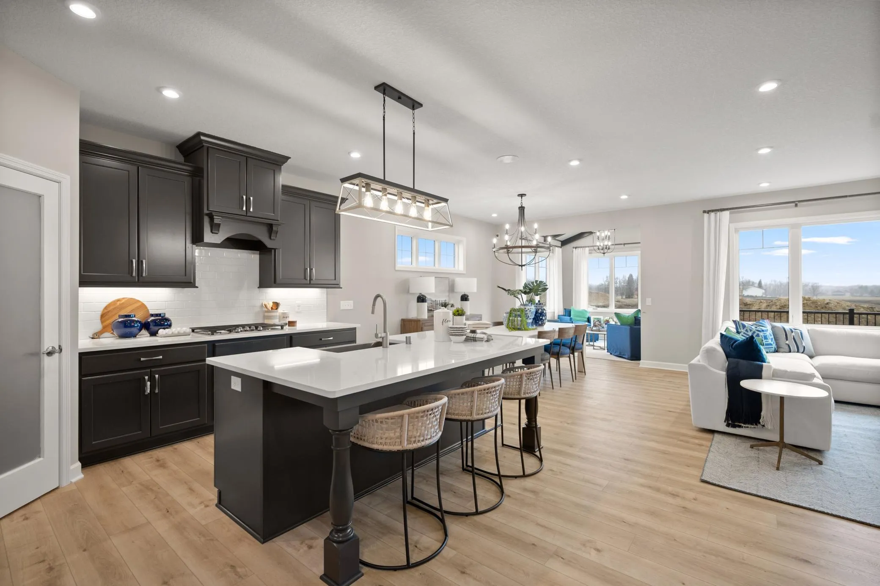
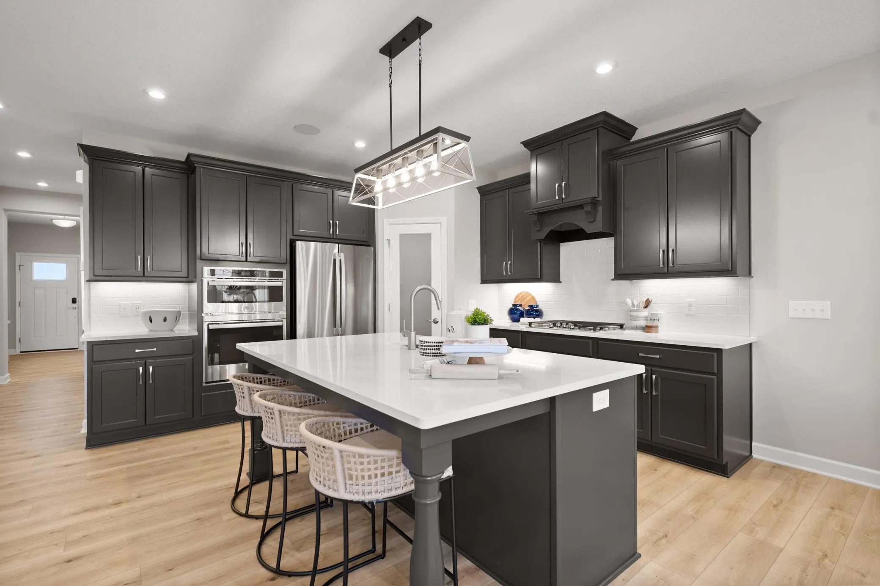
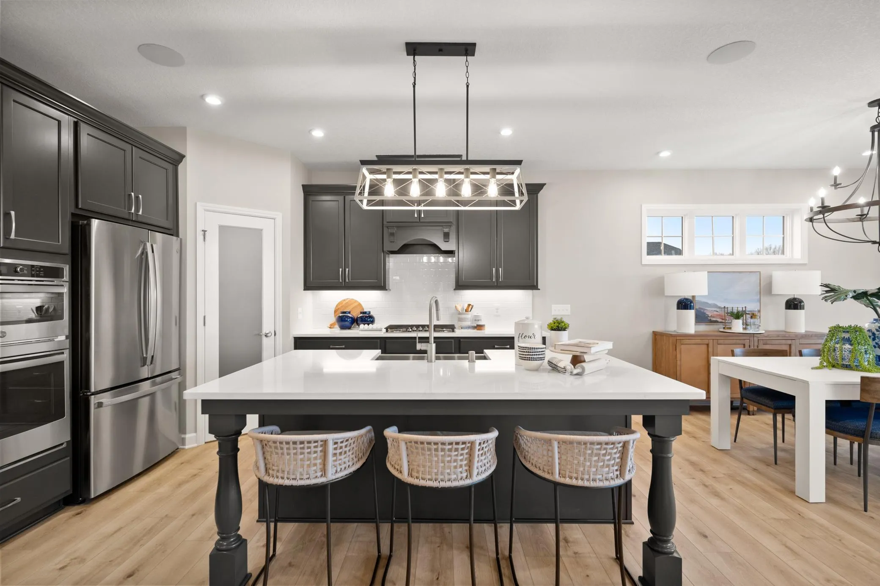
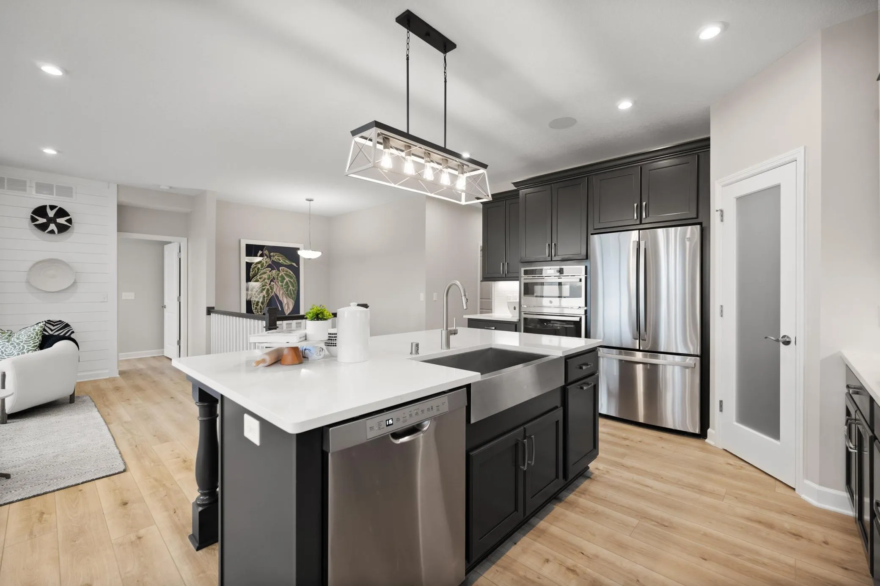
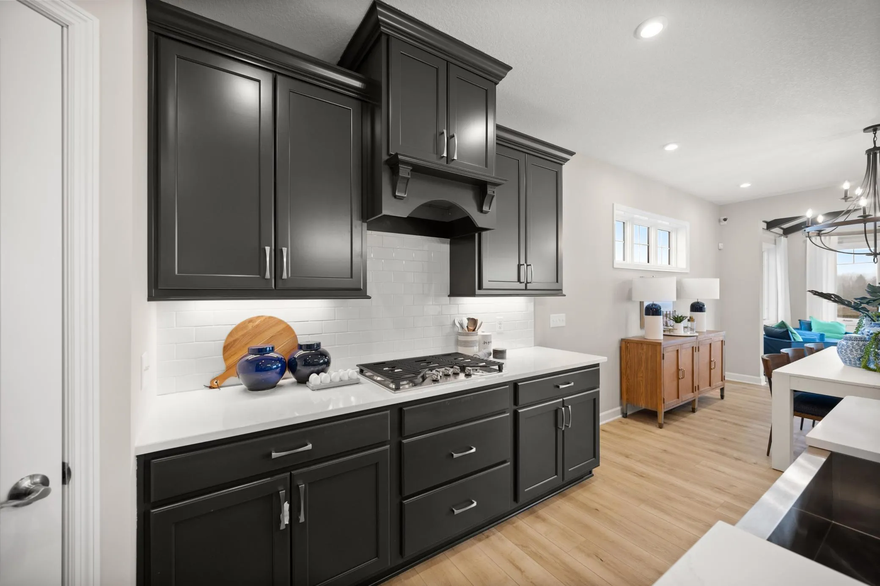
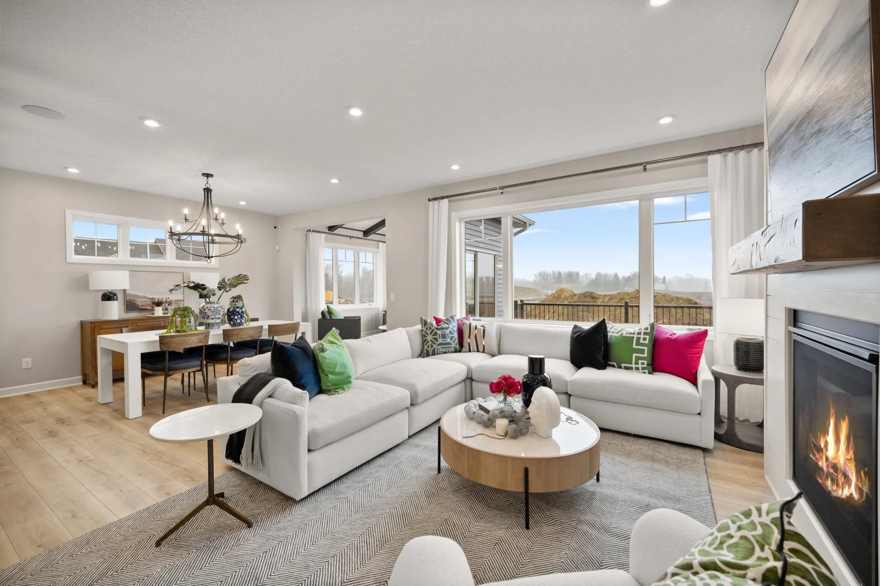
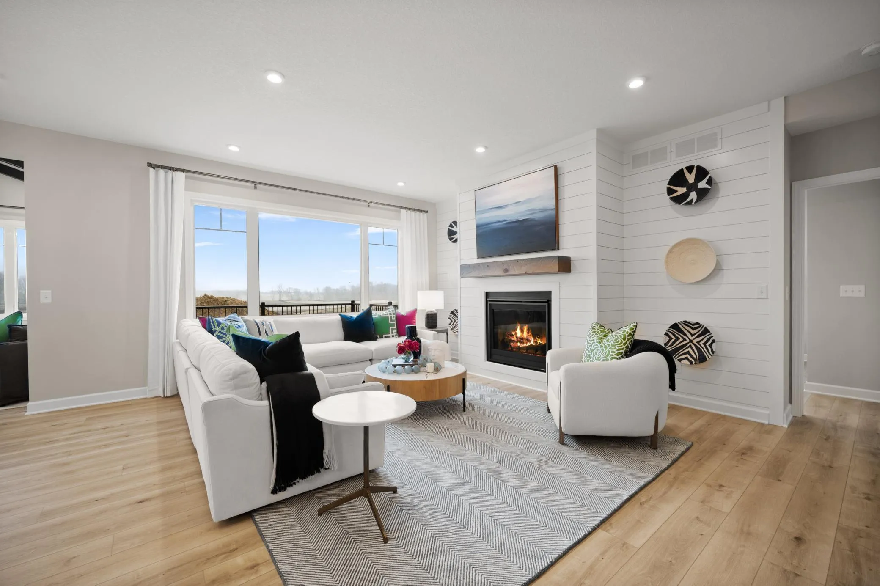
Upon entering the front of the Grayson, you’ll be greeted by a spacious and inviting foyer area. A front bedroom and nearby bathroom is perfect for overnight guests, giving them privacy from the rest of the home. Proceeding down the foyer hallway, you’ll find an open, inviting kitchen, dining, and family room, each blending seamlessly into the next. The kitchen showcases a large center island that is great for food prep and acts as the perfect space to display food when entertaining.

This is a to be built home located in the stunning community of Riverwalk.

Basic Details
  • Property Type: Residential
  • Listing Type: For Sale
  • Listing ID: 7122395
  • Price: $609,990
  • Year Built: 2026
  • Listing Status: Active
  • Office Name: M/I Homes
  • Full Bathrooms: 1
  • Property Sub Type: Single Family
  • Roof: Architectural Shingle
Features
  • Heating System Forced Air,Fireplace(s)
  • Cooling System Central Air
  • Basement Finished
  • Parking Attached Garage
  • Exterior Features Stone,Vinyl
  • Fireplaces Total: 1
  • Laundry Features Main Level,Laundry Room
  • Sewer City Sewer/Connected
Address Map
  • Country US
  • State MN
  • County Hennepin
  • City Dayton
  • Zipcode 55327
  • Street: Minnesota
  • Street Number: 14521
  • Street Suffix: Lane
  • Longitude: W94° 31' 37.6''
  • Latitude: N45° 13' 10.9''
  • Directions: 169 North to Dayton River Road and turn left. continue west to river Hills Parkway and turn left. Continue south 3 blocks to Pioneer Parkway and turn right. Continue west 2 blocks and turn left on Kingsview Lane N. follow that to Minnesota Lane N.
  • Street Dir Suffix: N
Neighborhood
  • High School District: Anoka-Hennepin
MLS Addon
  • Office Name: M/I Homes
Additional Information
  • Water Source: City Water/Connected
  • Accessibility Features: None
  • Building Size: 3072
  • Foundation Details: Poured Concrete
  • Garage: 3
  • Levels: One
  • Lot Size Dimensions: 65x152x65x163
Financial
  • Association Fee: 49
  • Association Fee Frequency: Monthly
  • Association Fee Includes: Professional Mgmt,Shared Amenities
  • Association Yn: 1
  • Tax Annual Amount: 80.61
Listing Information
  • List Agent Mls Id: 506018092
  • List Office Mls Id: 1348
  • Modification Timestamp: 2026-08-05T21:10:07Z
  • Originating System Name: NorthStar
Mortgage Calculator
$
$ %
years
%
$ % per year
$ %per year
$