10417 7th Ne Street, Blaine, Minnesota 55434

MN, Blaine
$335,000
  • 4 Beds
  • 2 Bath
  • Residential Property Type
  • 1960 Year Built
  • Active Status
See All 37 Photos
Kyle Synowczynski
Kyle Synowczynski
  • (612) 688-6065
  • Kyle@StoneArchRealty.com
Property Description

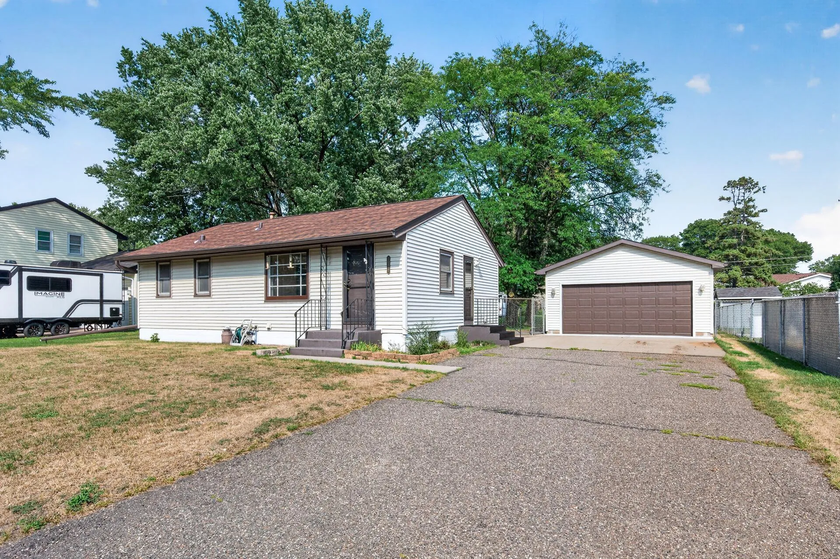
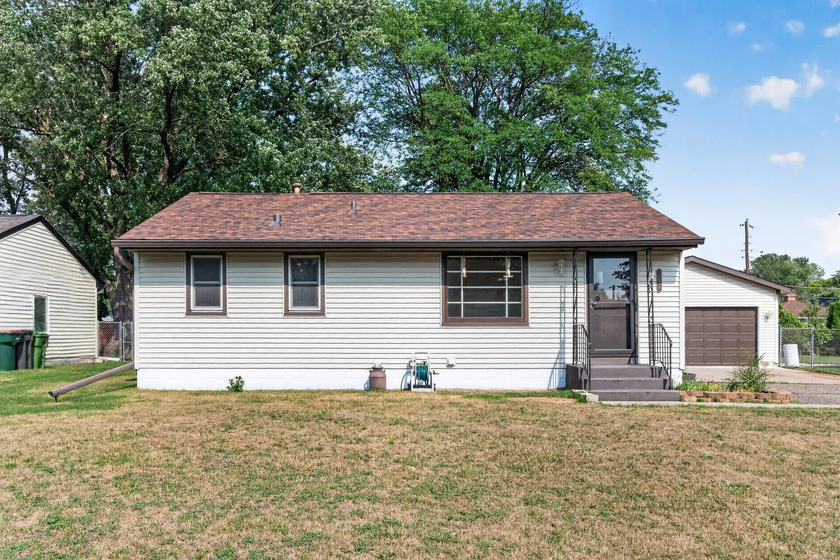
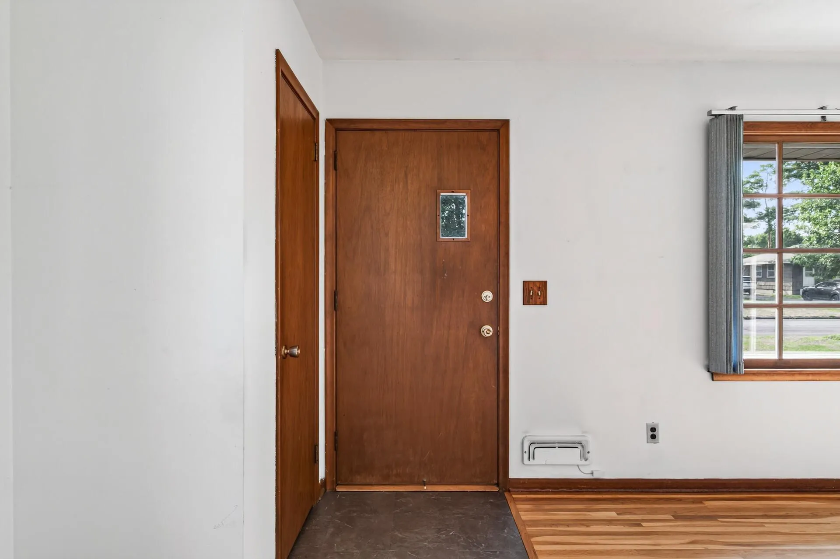
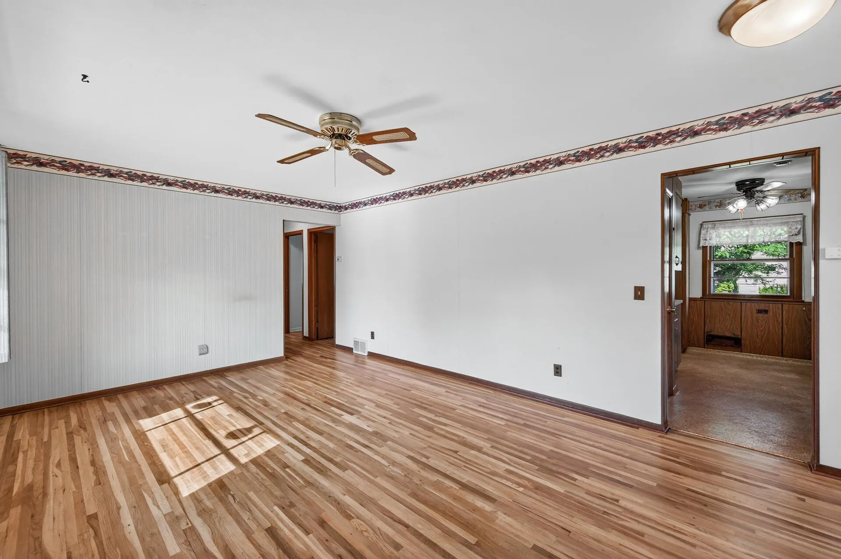
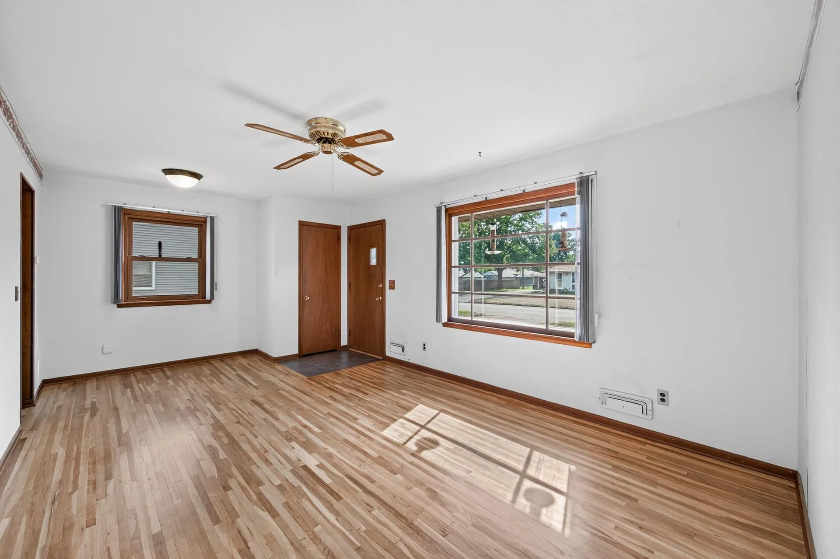
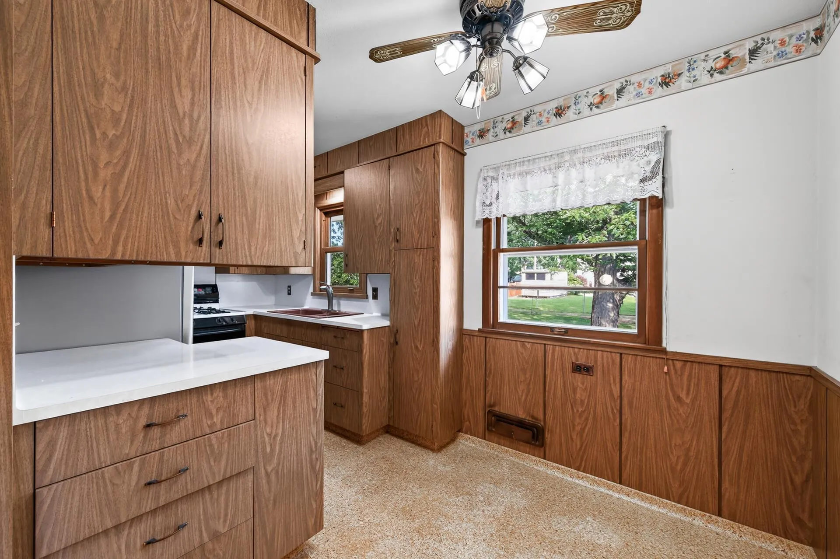
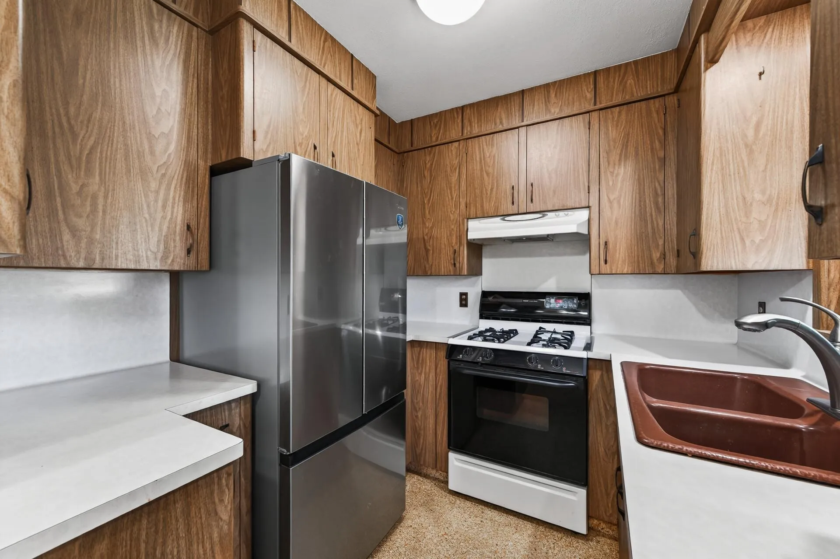
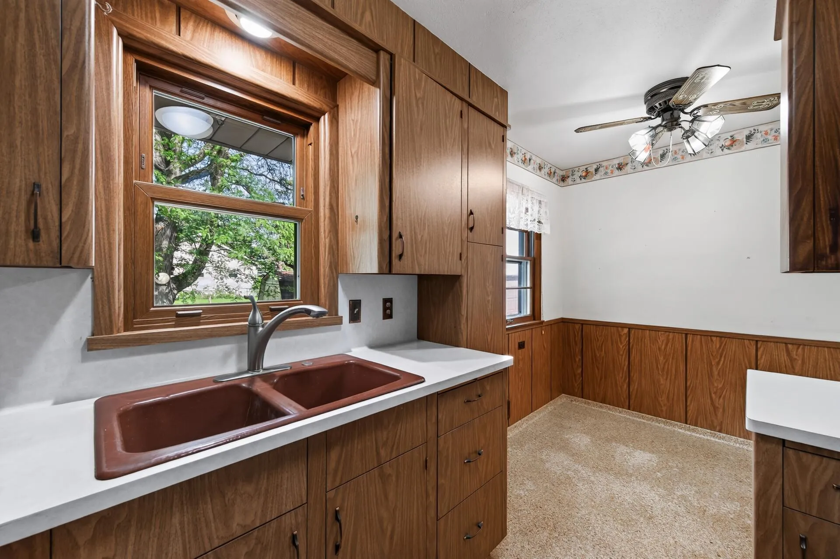
Welcome home! This 4 bedroom 2-bathroom Single Story Rambler is ready for the new owner. Upon arriving, you’re met with a 2019 constructed 20×22 detached garage with ample ceiling height and epoxy floors. Backyard is fully fenced in featuring a small, mature garden and storage shed for tools or toys. Entering through the side door, you’re met with the eat in kitchen, basement stairs and main floor living room. Tastefully refinished floors throughout the main level and into the 3 upper-level bedrooms. Lower-level features large storage rooms, utility area and a private 4th bedroom with en-suite bathroom. With the City of Blaine’s rapid development, this property is perfectly located for shopping, multiple dining options and future minor league baseball stadium. Make a showing today!


Basic Details
  • Property Type: Residential
  • Listing Type: For Sale
  • Listing ID: 7118772
  • Price: $335,000
  • Year Built: 1960
  • Listing Status: Active
  • Office Name: RE/MAX Synergy
  • Full Bathrooms: 1
  • Property Sub Type: Single Family
Features
  • Heating System Forced Air
  • Cooling System Central Air
  • Basement Finished,Block,Daylight/Lookout Windows,Egress Window(s),Storage Space
  • Fence Chain Link,Full
  • Parking Attached Garage
  • Exterior Features Vinyl
  • Laundry Features In Basement
  • Sewer City Sewer/Connected
Appliances
  • Dishwasher
  • Dryer
  • Microwave
  • Refrigerator
  • Washer
  • Range
Address Map
  • Country US
  • State MN
  • County Anoka
  • City Blaine
  • Zipcode 55434
  • Street: 7th
  • Street Number: 10417
  • Street Suffix: Street
  • Longitude: W94° 44' 14.3''
  • Latitude: N45° 9' 30.1''
  • Directions: University Ave NE head N and take a right onto Territorial Rd NE. Go 2 blocks to 7h St NE, Home is on right.
  • Street Dir Suffix: NE
Neighborhood
  • High School District: Anoka-Hennepin
MLS Addon
  • Office Name: RE/MAX Synergy
Additional Information
  • Water Source: City Water/Connected
  • Accessibility Features: None
  • Building Size: 1650
  • Foundation Details: Block
  • Garage: 2
  • Levels: One
  • Lot Size Dimensions: 75x135
Financial
  • Tax Annual Amount: 2713
Listing Information
  • List Agent Mls Id: 506011887
  • List Office Mls Id: 8118
  • Modification Timestamp: 2026-08-05T20:45:06Z
  • Originating System Name: NorthStar
Mortgage Calculator
$
$ %
years
%
$ % per year
$ %per year
$