401 S 1st Street Unit 1023, Minneapolis, Minnesota 55401

MN, Minneapolis
$420,000
  • 2 Beds
  • 2 Bath
  • Residential Property Type
  • 1989 Year Built
  • Active Status
See All 45 Photos
Kyle Synowczynski
Kyle Synowczynski
  • (612) 688-6065
  • Kyle@StoneArchRealty.com
Property Description

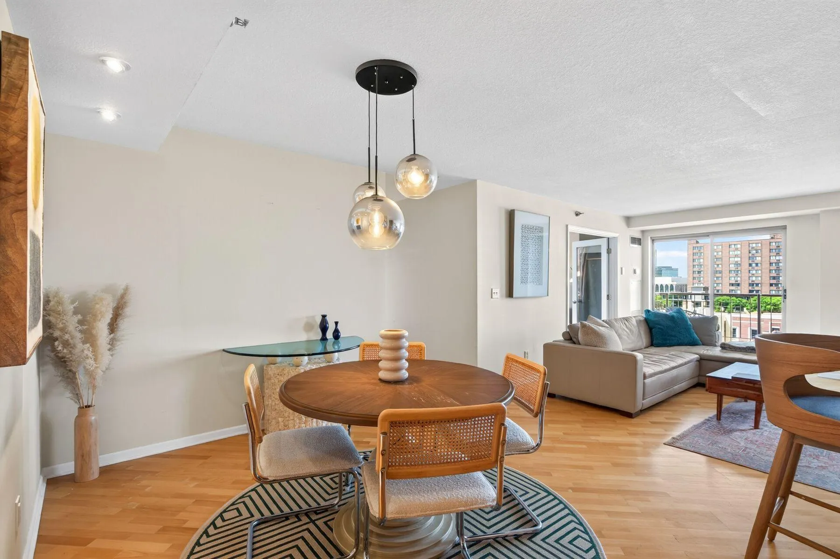
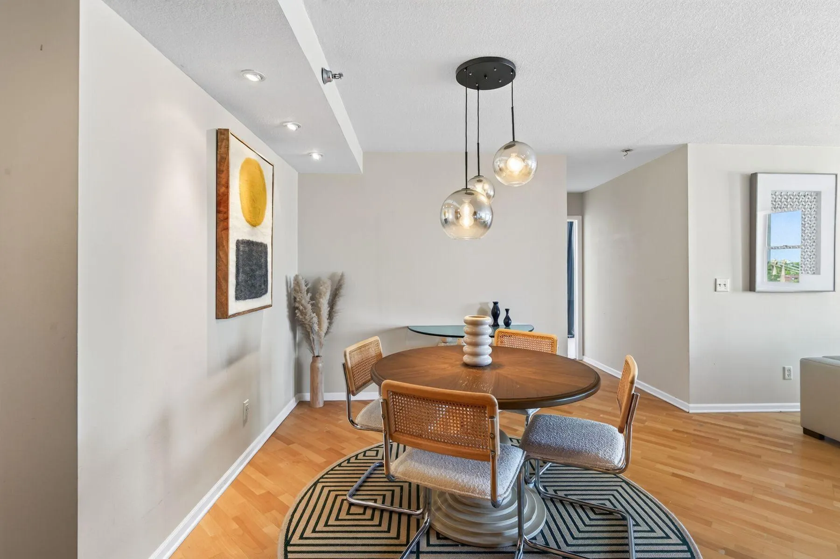
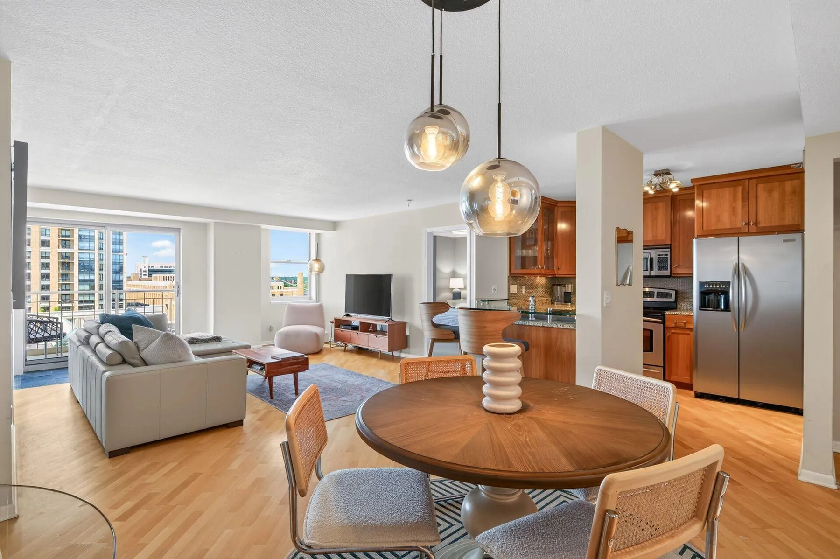
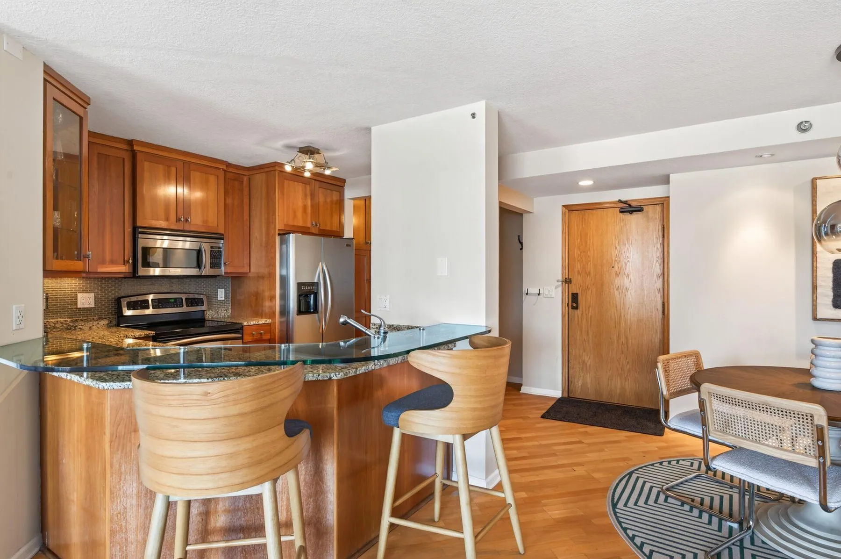
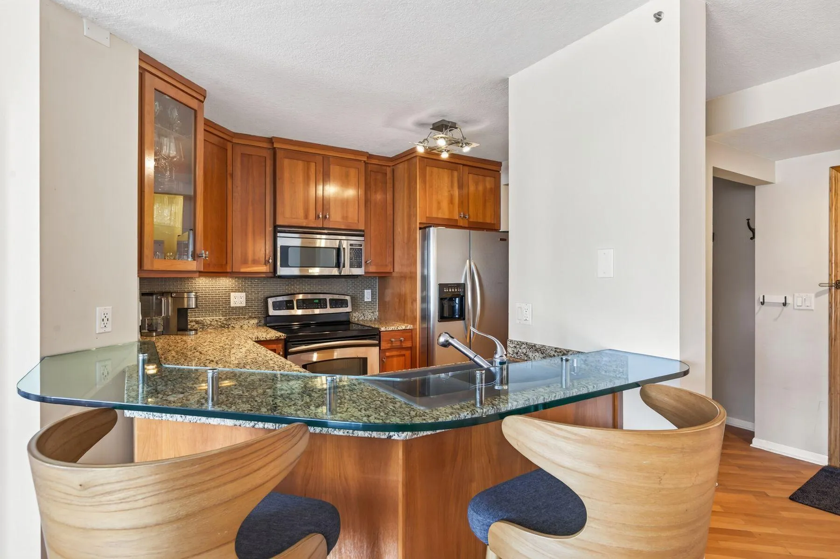
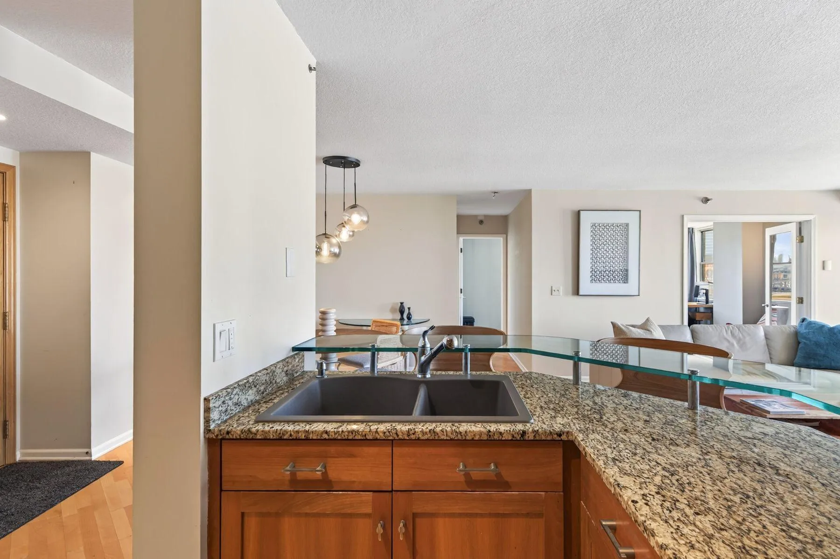
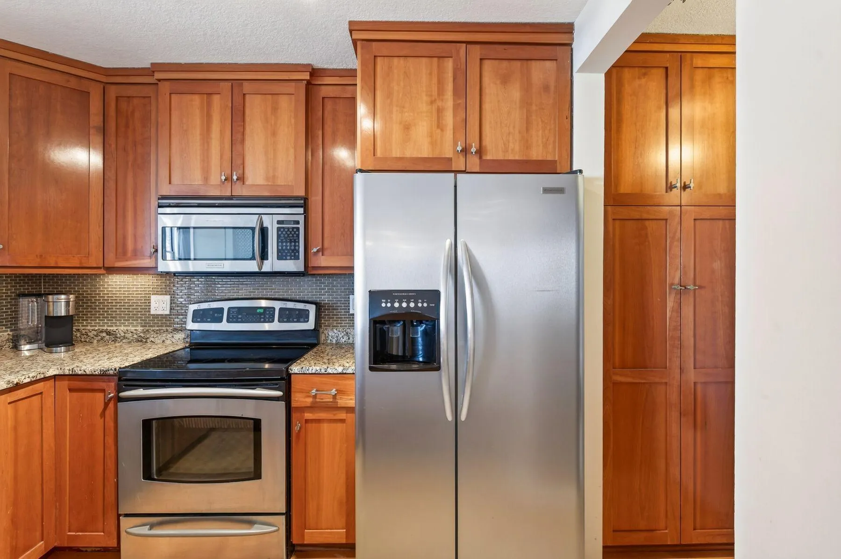
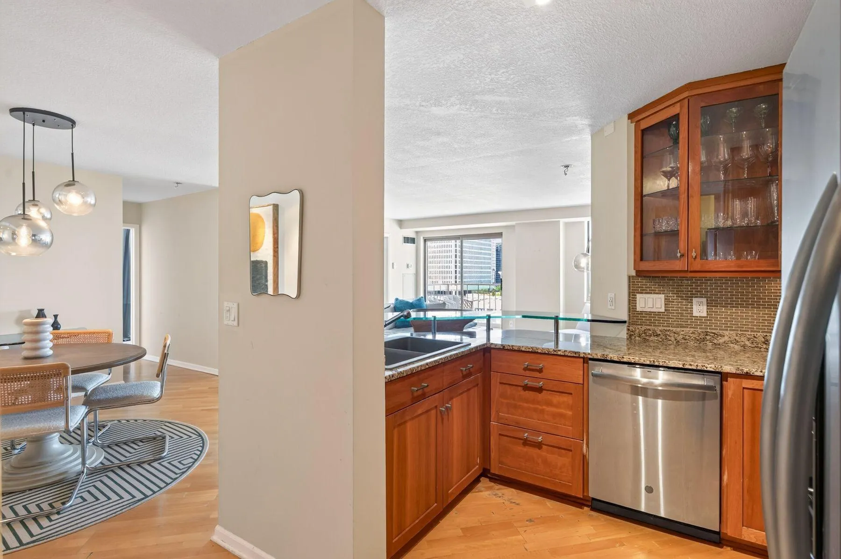
This tenth floor RiverWest home is all about the view: downtown Minneapolis skyline on one side, the Mississippi River and Third Avenue Bridge on the other, both framed from your own private balcony. Inside, the open concept layout is dialed in with granite counters, stainless steel appliances, a breakfast bar, and hardwood floors through the main living space, plus a generous walk-in closet with custom built-ins. You’ll also get in-unit laundry, a private storage locker, and a deeded garage parking space. Monthly dues cover cable and internet, and residents get the full run of RiverWest’s amenities: rooftop pool, sauna, whirlpool, fitness center, club rooms, and 24-hour front desk staff. It’s all moments from the Guthrie Theater, Mill City Museum, and North Loop restaurants, right on the river.


Basic Details
  • Property Type: Residential
  • Listing Type: For Sale
  • Listing ID: 7102834
  • Price: $420,000
  • Year Built: 1989
  • Listing Status: Active
  • Office Name: Lakes Sotheby's International Realty
  • Full Bathrooms: 2
  • Property Attached Yn: 1
  • Property Sub Type: (CC) High Rise (4+ Levels)
  • Roof: Flat
Features
  • Swimming Pool Heated,Below Ground,Shared,Outdoor
  • Heating System Forced Air
  • Cooling System Central Air
  • Basement None
  • Fence None
  • Parking Assigned,Underground,Heated Garage,Guest Parking
  • Exterior Features Stone
  • Laundry Features In Unit,Laundry Closet
  • Sewer City Sewer/Connected
Appliances
  • Dishwasher
  • Dryer
  • Microwave
  • Refrigerator
  • Washer
  • Range
  • Stainless Steel Appliances
Address Map
  • Country US
  • State MN
  • County Hennepin
  • City Minneapolis
  • Zipcode 55401
  • Street: 1st
  • Street Number: 401
  • Street Suffix: Street
  • Longitude: W94° 44' 21''
  • Latitude: N44° 58' 51.3''
  • Directions: 3rd Ave N to 1st Ave S turn right and building is on right hand side.
  • Street Dir Prefix: S
  • Unit Number: 1023
Neighborhood
  • High School District: Minneapolis
MLS Addon
  • Office Name: Lakes Sotheby's International Realty
Additional Information
  • Water Source: City Water/Connected
  • Accessibility Features: Accessible Elevator Installed
  • Association Amenities: Guard - 24 Hour,Car Wash,Elevator(s),Hot Tub,Lobby Entrance,Sauna,Security Building
  • Building Size: 1358
  • Foundation Details: Other
  • Garage: 1
  • Levels: One
  • Lot Size Dimensions: Common
Financial
  • Association Fee: 1016.38
  • Association Fee Frequency: Monthly
  • Association Fee Includes: Water,Hazard Insurance,Lawn Care,Maintenance Grounds,Professional Mgmt,Snow Removal,Cable TV,Internet,Sewer,Heating,Shared Amenities,Parking,Gas,Air Conditioning,Sanitation,Building Exterior,Security System,Security Staff
  • Association Yn: 1
  • Tax Annual Amount: 5660
Listing Information
  • List Agent Mls Id: 502048704
  • List Office Mls Id: 40130
  • Modification Timestamp: 2026-09-16T19:41:08Z
  • Originating System Name: NorthStar
  • Special Listing Conditions: Short Sale
Mortgage Calculator
$
$ %
years
%
$ % per year
$ %per year
$