1006 E Meadowsweet Drive, River Falls, Wisconsin 54022

WI, River Falls
$424,900
  • 4 Beds
  • 3 Bath
  • Residential Property Type
  • 2026 Year Built
  • Active Status
See All 27 Photos
Kyle Synowczynski
Kyle Synowczynski
  • (612) 688-6065
  • Kyle@StoneArchRealty.com
Property Description

Welcome to this beautifully designed new construction home by JP Brooks Builders. Builder offering flex cash incentive with preferred lender to help with rate buydown and/or closing costs! See Sales Consultant for details!

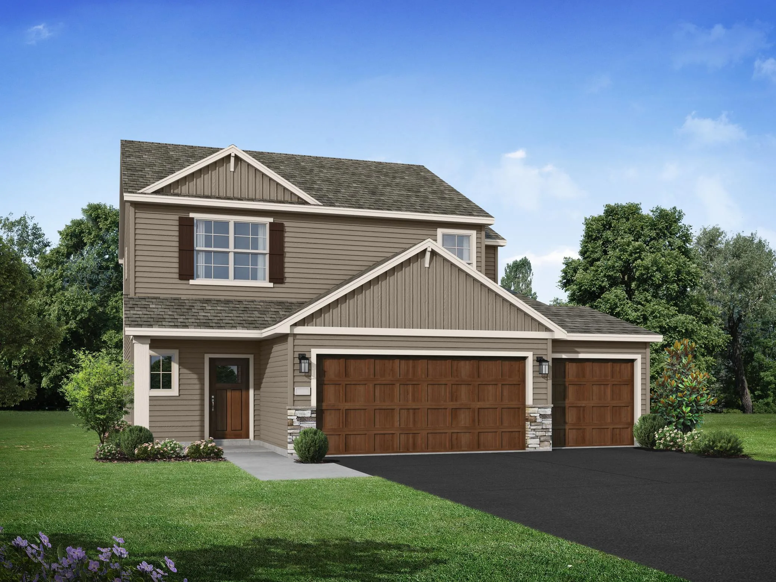
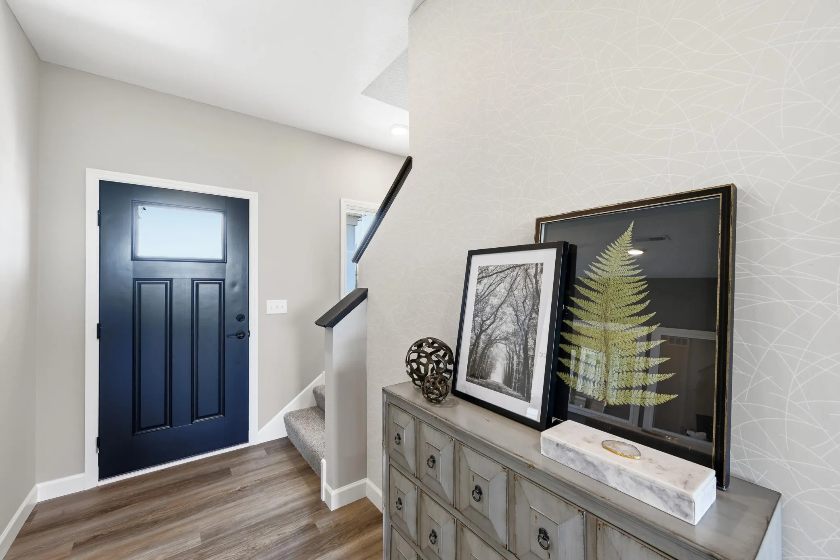
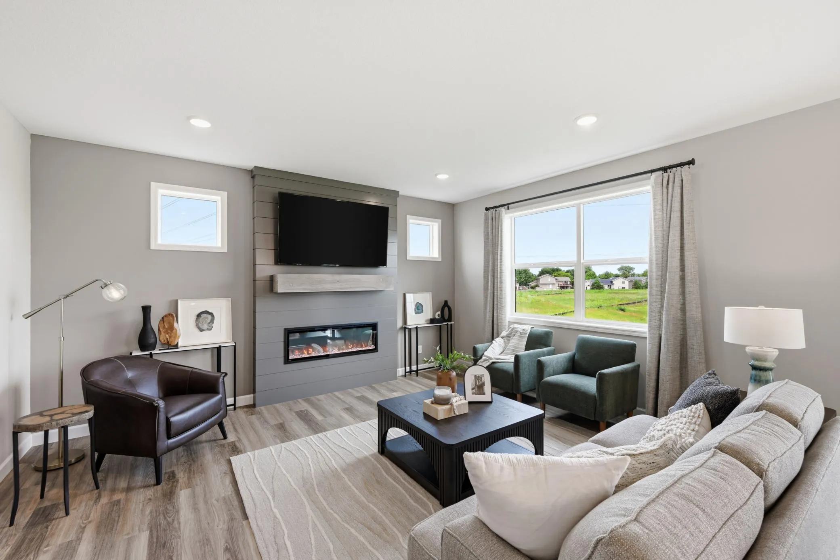
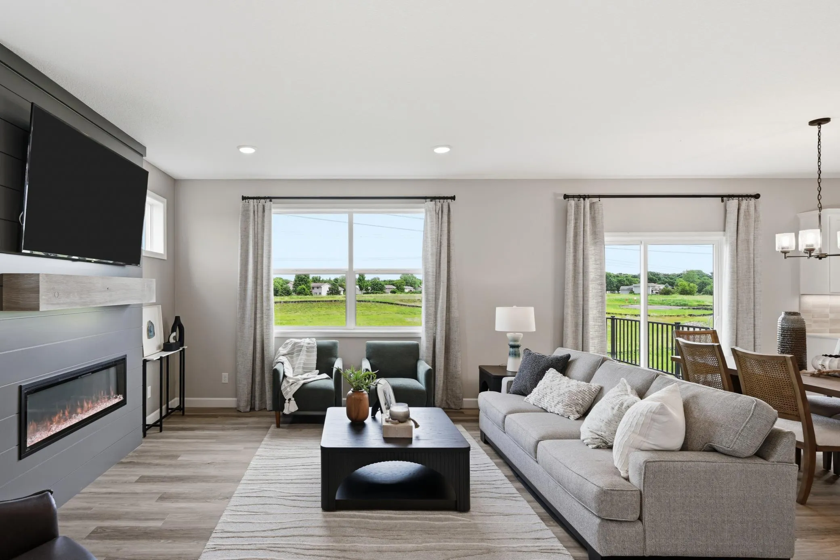
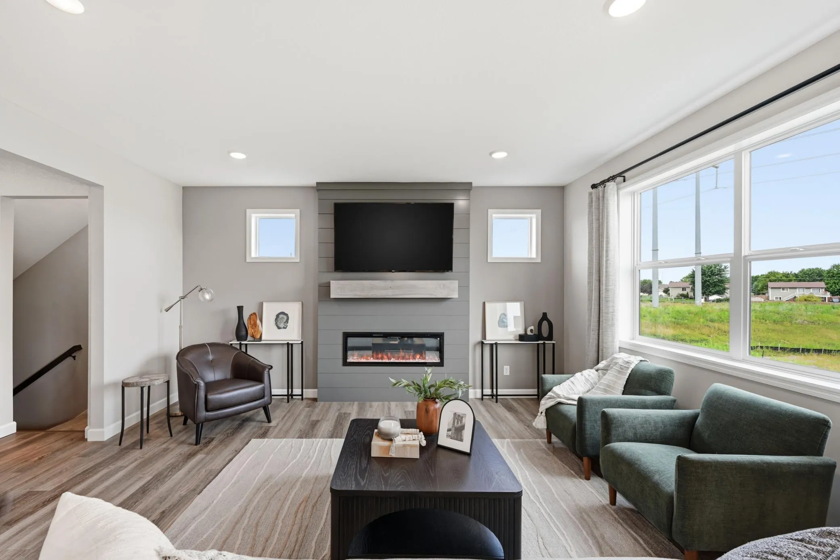
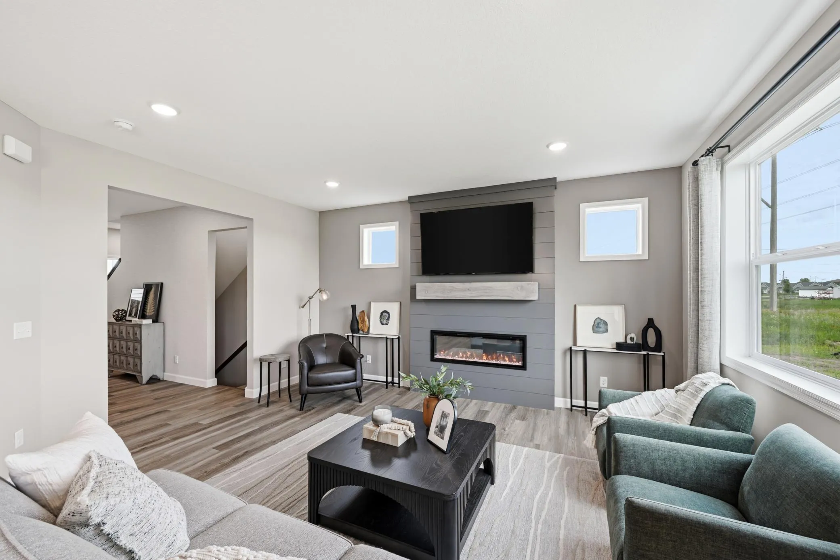
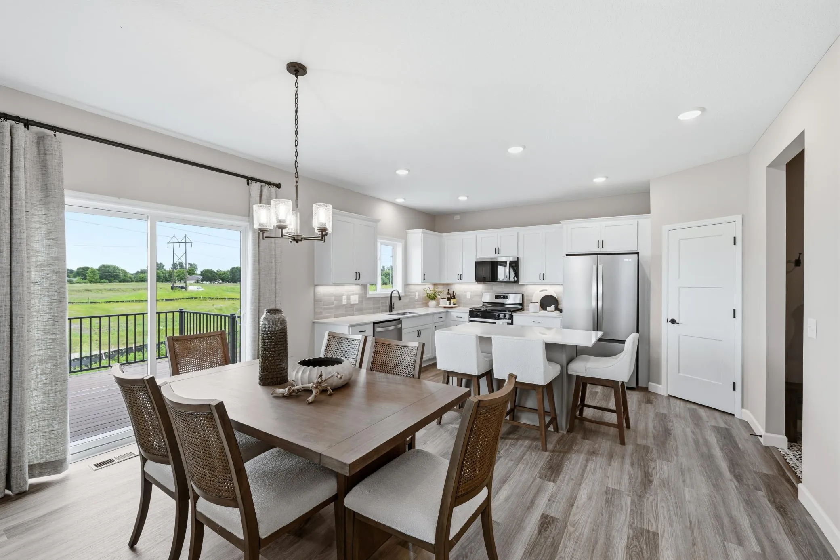
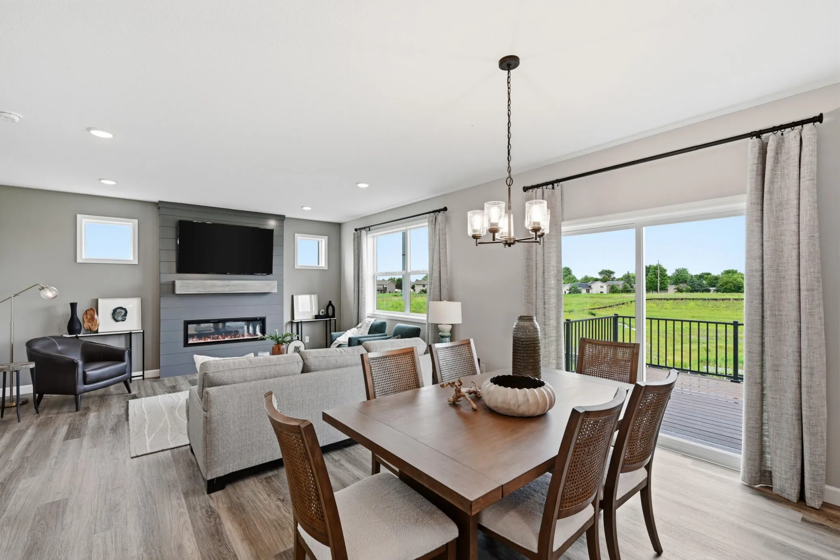
UNDER CORUCTION! NOVEMBER 2026 COMPLETION! JP Brooks presents the Sullivan Elevation A, a thoughtfully designed two-story home in our new Wildflower Meadows community in River Falls. The Wildflower Meadows community is located in the beautiful city of River Falls, Wisconsin. River Falls is a growing community known for its scenic natural beauty, vibrant downtown, excellent schools, and welcoming small-town atmosphere. This new two-story home features four bedrooms on the upper level, including a private primary suite with a spacious bedroom and separate entries to the bathroom and walk-in closet. The upper level also includes a convenient laundry room. The open-concept main level offers a kitchen, dining, and living room centered around an electric fireplace. Additional highlights include a walk-in pantry, front entry and mudroom coat closets, a main-level powder bath, and a three-car garage. Onsite finished trim for better finish and no nail holes! Sodded yard with irrigation. The images are from a previous model home of the same floor plan. UNDER CORUCTION! NOVEMBER 2026 COMPLETION!


Basic Details
  • Property Type: Residential
  • Listing Type: For Sale
  • Listing ID: 7122012
  • Price: $424,900
  • Year Built: 2026
  • Listing Status: Active
  • Office Name: JPW Realty
  • Full Bathrooms: 1
  • New Construction Yn: 1
  • Property Sub Type: Single Family
  • Roof: Asphalt,Age 8 Years or Less
Features
  • Heating System Forced Air
  • Cooling System Central Air
  • Basement None
  • Fireplace Living Room,Electric
  • Parking Attached Garage,Garage Door Opener,Asphalt
  • Exterior Features Stone,Vinyl
  • Fireplaces Total: 1
  • Laundry Features Laundry Room,Upper Level,Electric Dryer Hookup,Washer Hookup
  • Sewer City Sewer/Connected
Appliances
  • Dishwasher
  • Microwave
  • Refrigerator
  • Range
  • Electric Water Heater
  • Stainless Steel Appliances
Address Map
  • Country US
  • State WI
  • County St. Croix
  • City River Falls
  • Zipcode 54022
  • Street: E Meadowsweet
  • Street Number: 1006
  • Street Suffix: Drive
  • Longitude: W93° 21' 57''
  • Latitude: N44° 52' 13.2''
  • Directions: WI-35N to the N Main St exit in River Falls. Continue south on N Main St, turn right on Powell Ave, and turn right on E. Meadowsweet Dr. The home is on the right.
Neighborhood
  • High School District: River Falls
MLS Addon
  • Office Name: JPW Realty
Additional Information
  • Water Source: City Water/Connected
  • Accessibility Features: None
  • Building Size: 2133
  • Electric: 200+ Amp Service
  • Foundation Details: Slab
  • Garage: 3
  • Levels: Two
  • Lot Features: Sod Included in Price
  • Lot Size Dimensions: irregular
Financial
  • Tax Annual Amount: 1
Listing Information
  • Co List Agent Mls Id: 502044915
  • Co List Office Mls Id: 26011
  • Co List Office Name: JPW Realty
  • List Agent Mls Id: 502053771
  • List Office Mls Id: 26011
  • Modification Timestamp: 2026-08-05T14:51:08Z
  • Originating System Name: NorthStar
Mortgage Calculator
$
$ %
years
%
$ % per year
$ %per year
$