1520 9th Street, Eau Claire, Wisconsin 54703

WI, Eau Claire
$175,000
  • 3 Beds
  • 2 Bath
  • Residential Property Type
  • 1931 Year Built
  • Active Status
See All 26 Photos
Kyle Synowczynski
Kyle Synowczynski
  • (612) 688-6065
  • Kyle@StoneArchRealty.com
Property Description

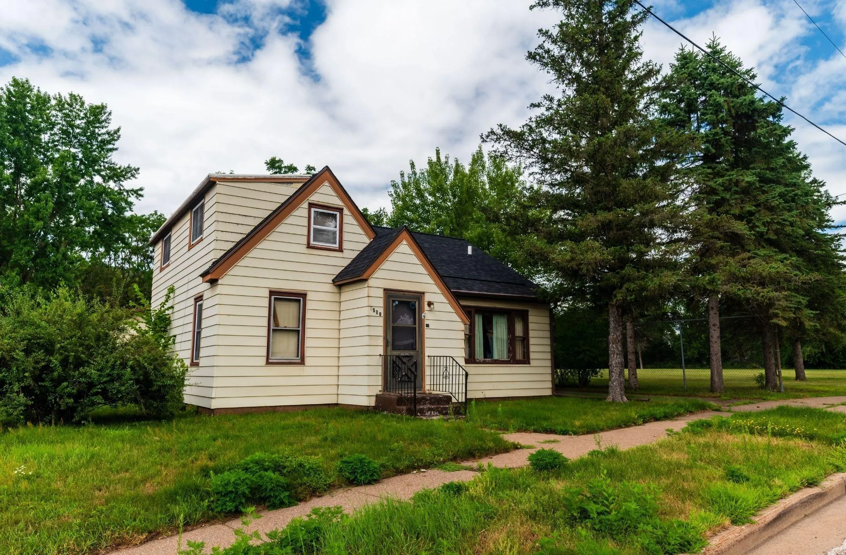
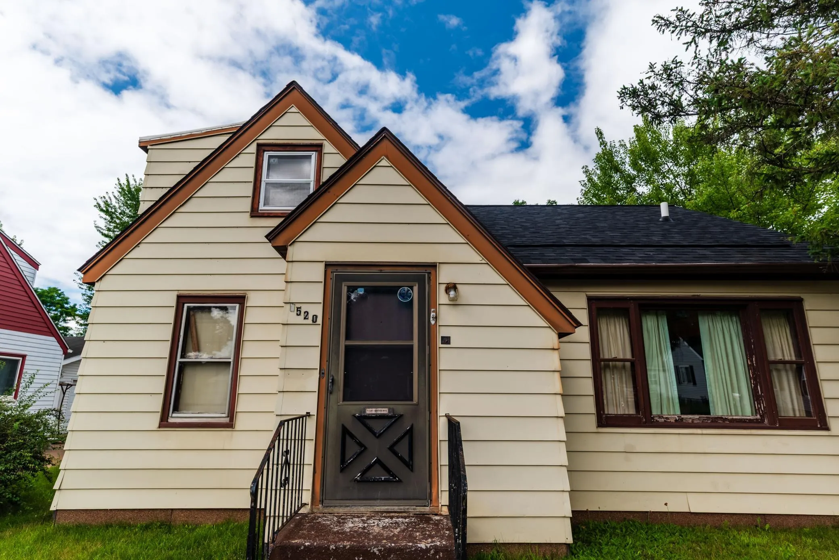
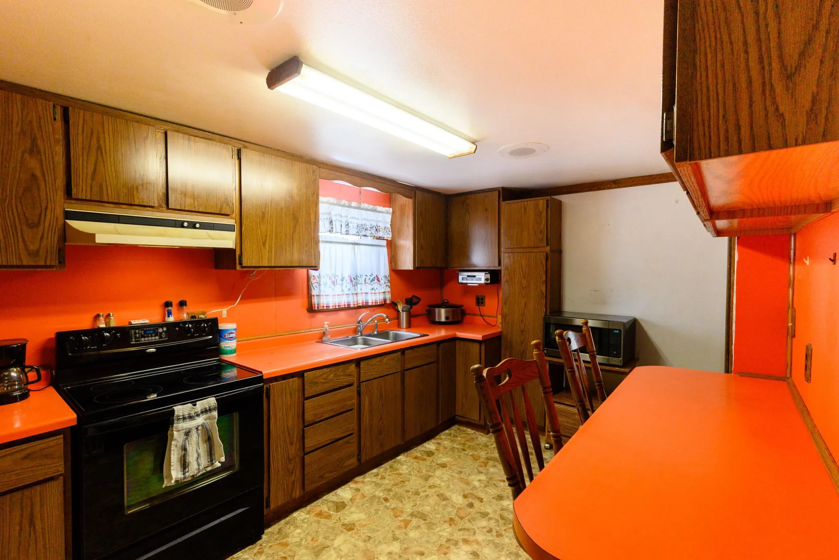
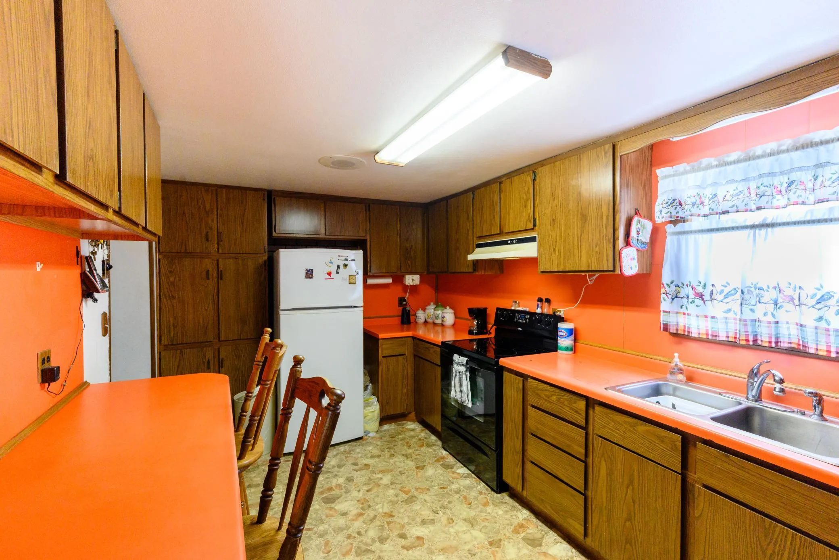
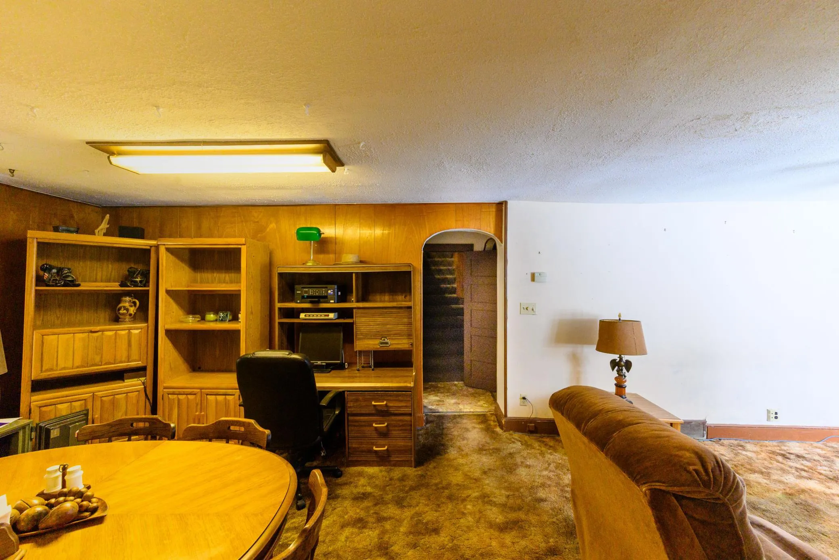
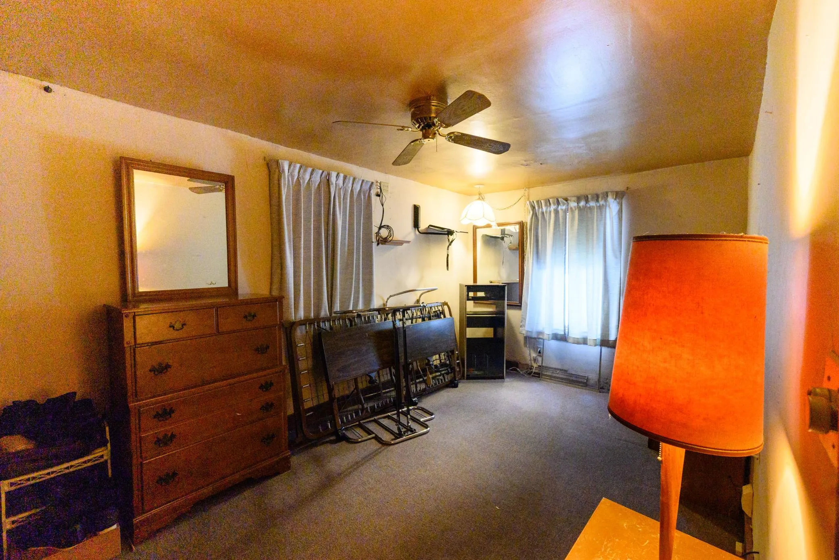
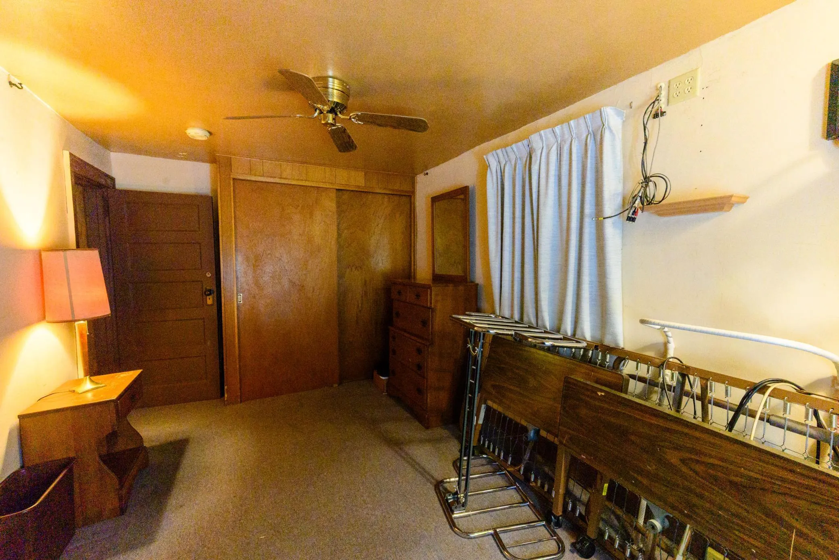
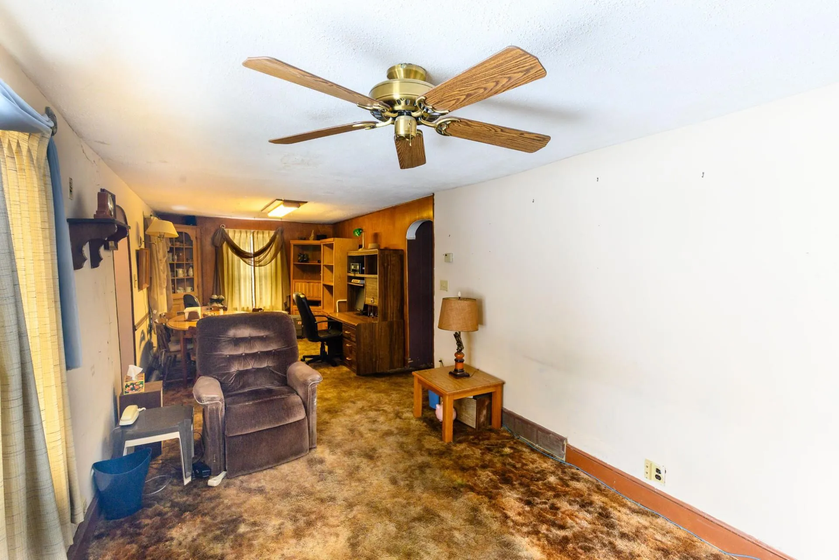
If you’ve been waiting for the right place to get into homeownership, this 3-bedroom, 2-bath home is one worth seeing. It offers a comfortable layout, a partially finished basement for additional living space, and a detached two-car garage with plenty of room for vehicles, storage, and the extras that always seem to come with owning a home. One of the best features is the backyard. Whether you enjoy spending time outside, need room for kids or pets to play, or simply appreciate having a little extra elbow room, you’ll have plenty of it here. Located next to Cameron Park and just minutes from downtown Eau Claire, you’ll be close to schools, shopping, restaurants, and everyday conveniences. You can move in, enjoy the home from day one, and make updates over time as your style and budget allow. Come take a look—you may find it’s exactly what you’ve been looking for.


Basic Details
  • Property Type: Residential
  • Listing Type: For Sale
  • Listing ID: 7120797
  • Price: $175,000
  • Year Built: 1931
  • Listing Status: Active
  • Office Name: Edina Realty, Inc.
  • Full Bathrooms: 2
  • Property Sub Type: Single Family
Features
  • Heating System Forced Air
  • Cooling System None
  • Basement Full,Partially Finished
  • Parking Detached Garage
  • Exterior Features Aluminum Siding
  • Sewer City Sewer/Connected
Address Map
  • Country US
  • State WI
  • County Eau Claire
  • City Eau Claire
  • Zipcode 54703
  • Street: 9th
  • Street Number: 1520
  • Street Suffix: Street
  • Longitude: W92° 28' 39.5''
  • Latitude: N44° 48' 53.9''
  • Directions: From Clairemont Avenue, east on Cameron Street, to north on 9th. Home on left.
Neighborhood
  • High School District: Eau Claire Area
MLS Addon
  • Office Name: Edina Realty, Inc.
Additional Information
  • Water Source: City Water/Connected
  • Accessibility Features: Grab Bars In Bathroom
  • Building Size: 2004
  • Construction Materials: Block,Post and Beam
  • Electric: Circuit Breakers
  • Foundation Details: Block
  • Garage: 2
  • Levels: One and One Half
  • Lot Size Dimensions: .28 acres
Financial
  • Tax Annual Amount: 3105.94
Listing Information
  • List Agent Mls Id: 90177940
  • List Office Mls Id: 9339
  • Modification Timestamp: 2026-08-05T10:19:08Z
  • Originating System Name: NorthStar
Mortgage Calculator
$
$ %
years
%
$ % per year
$ %per year
$