17200 Barberry Circle, Eden Prairie, Minnesota 55346

MN, Eden Prairie
$550,000
  • 3 Beds
  • 2 Bath
  • Residential Property Type
  • 1973 Year Built
  • Active Status
See All 39 Photos
Kyle Synowczynski
Kyle Synowczynski
  • (612) 688-6065
  • Kyle@StoneArchRealty.com
Property Description

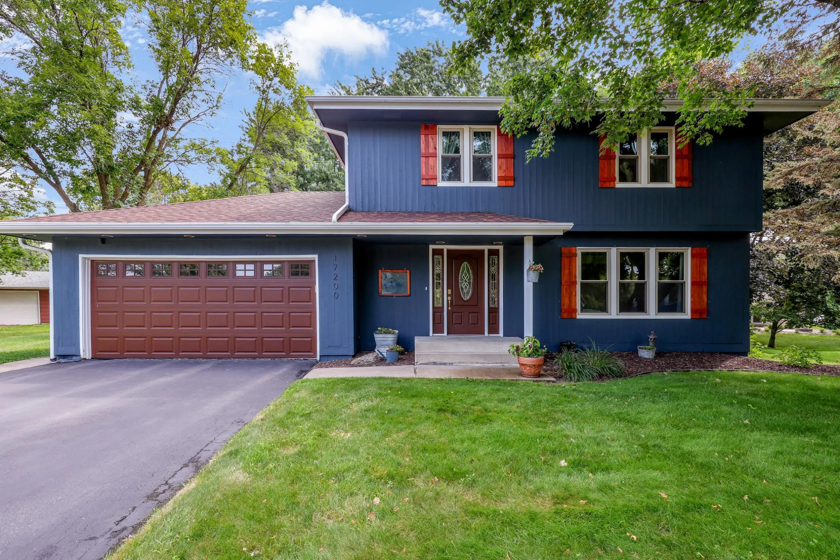
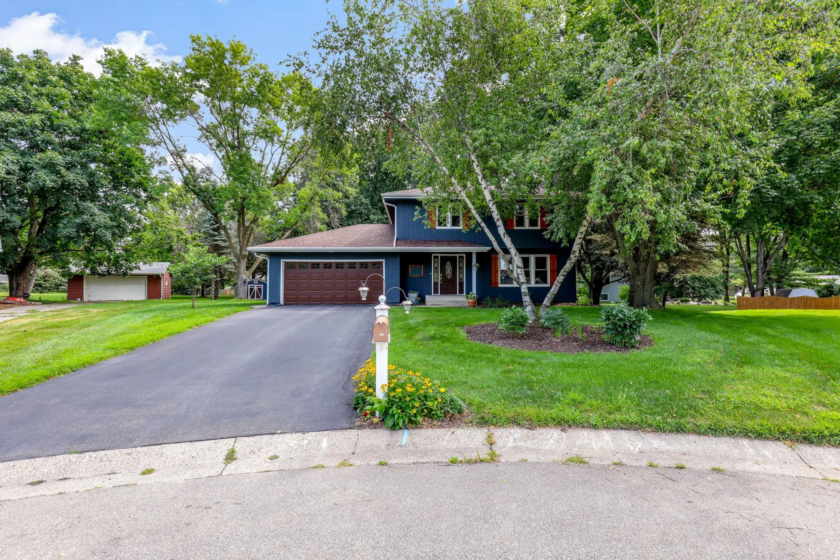
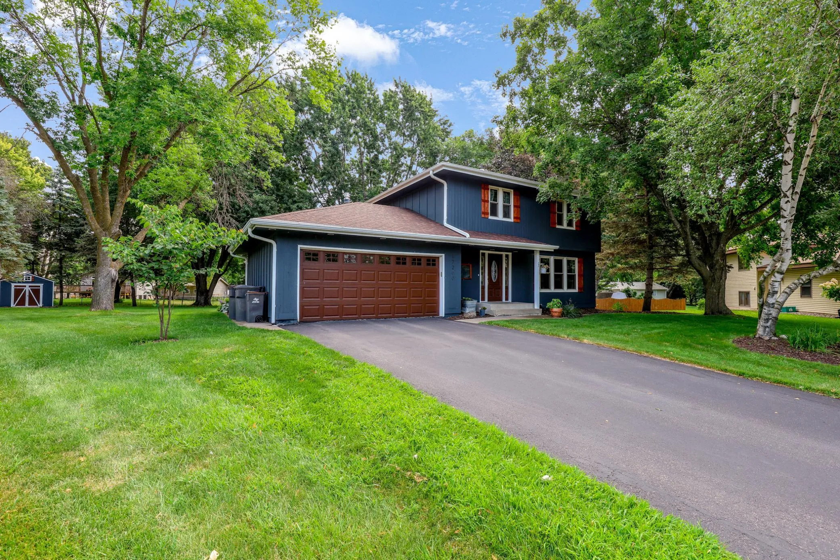
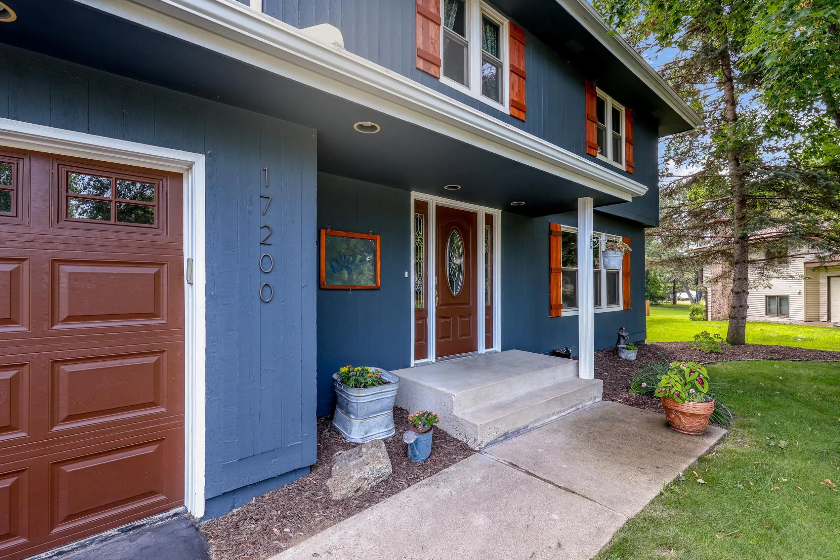
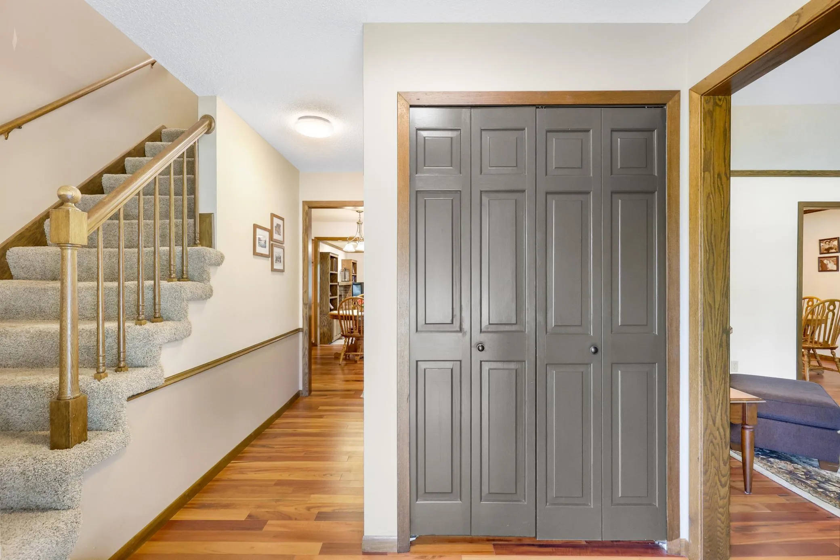
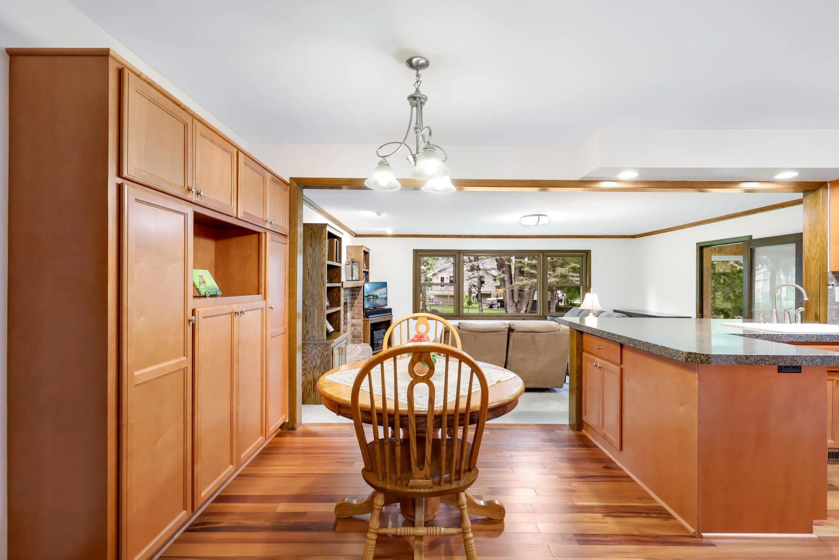
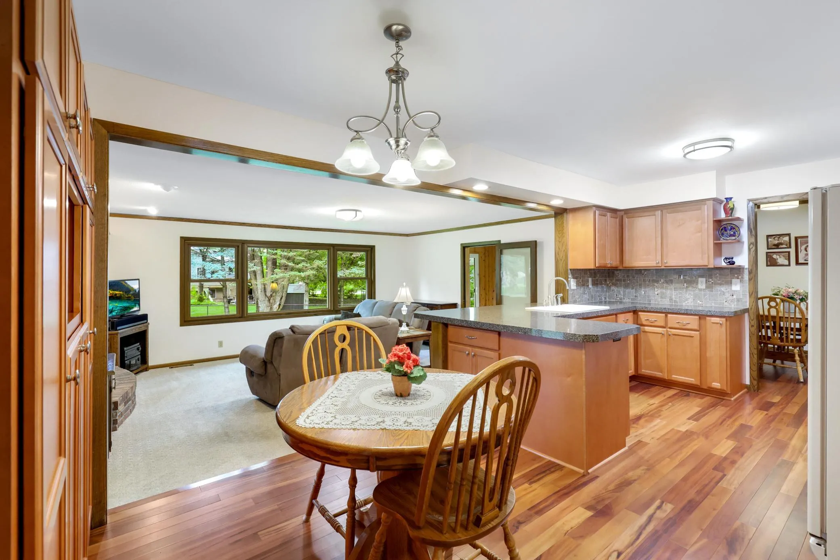
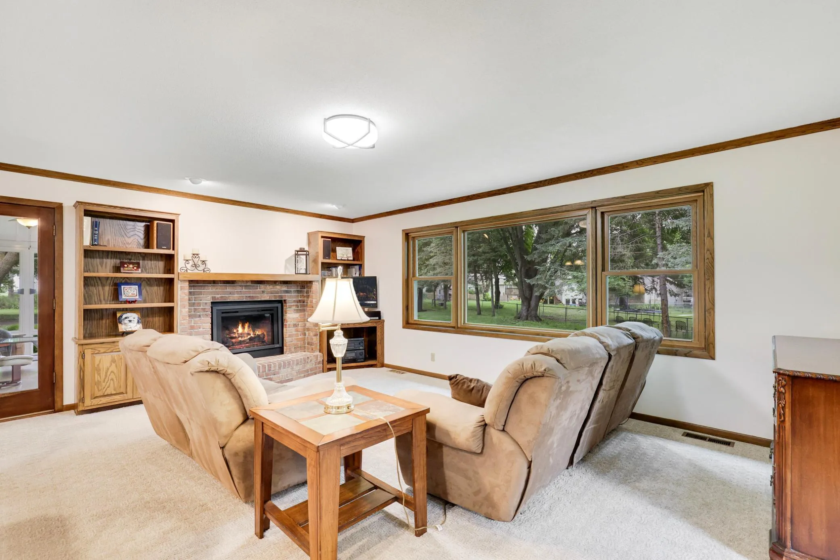
Charming two-story on a quiet cul-de-sac on an impressive .4-acre lot. This well-maintained home features a beautiful three-season porch and deck overlooking the yard. The open floor plan connects the kitchen and family room. The kitchen is exceptionally arranged, with a large peninsula island and eat in kitchen area. The family room on the main level has a handsome brick fireplace with a wood mantle and built in book cases on both sides. The main floor also includes a flex room currently used as an office, formal dining and living room. Upstairs, you’ll find three bedrooms, including an especially spacious one created by removing a wall to make it double the size of the others. The lower level offers a second family room with acoustic design, making it ideal for a practicing musician or a great gaming area. All this with the convenience of shopping and dining. Walking distance to Prairie View Elementary school and Eden Prairie High School.


Basic Details
  • Property Type: Residential
  • Listing Type: For Sale
  • Listing ID: 7100373
  • Price: $550,000
  • Year Built: 1973
  • Listing Status: Active
  • Office Name: RE/MAX Preferred
  • Full Bathrooms: 1
  • Property Sub Type: Single Family
  • Roof: Asphalt,Age 8 Years or Less
Features
  • Heating System Forced Air
  • Cooling System Central Air
  • Basement Full,Drain Tiled,Sump Pump,Block,Crawl Space,Egress Window(s),Partially Finished,Sump Basket
  • Fireplace Family Room,Gas
  • Parking Attached Garage,Garage Door Opener,Asphalt
  • Exterior Features Wood
  • Fireplaces Total: 1
  • Laundry Features Lower Level
  • Sewer City Sewer/Connected
Appliances
  • Dishwasher
  • Dryer
  • Freezer
  • Microwave
  • Refrigerator
  • Washer
  • Range
  • Humidifier
  • Gas Water Heater
Address Map
  • Country US
  • State MN
  • County Hennepin
  • City Eden Prairie
  • Zipcode 55346
  • Street: Barberry
  • Street Number: 17200
  • Street Suffix: Circle
  • Longitude: W94° 30' 12.2''
  • Latitude: N44° 52' 52.2''
  • Directions: Hwy 212, Cty Rd 5, north on Eden Prairie Rd, west on Duck Lake Trail, north on Barberry Lane, right on Barberry Circle.
Neighborhood
  • High School District: Eden Prairie
MLS Addon
  • Office Name: RE/MAX Preferred
Additional Information
  • Water Source: City Water/Connected
  • Accessibility Features: None
  • Building Size: 2730
  • Construction Materials: Frame
  • Foundation Details: Block
  • Garage: 2
  • Levels: Two
  • Lot Size Dimensions: 54x170x35x174x119
Financial
  • Tax Annual Amount: 6562
Listing Information
  • List Agent Mls Id: 502034001
  • List Office Mls Id: 41136
  • Modification Timestamp: 2026-08-01T18:12:06Z
  • Originating System Name: NorthStar
Mortgage Calculator
$
$ %
years
%
$ % per year
$ %per year
$