14323 Chestnut Drive, Eden Prairie, Minnesota 55347

MN, Eden Prairie
$309,900
  • 2 Beds
  • 2 Bath
  • Residential Property Type
  • 1981 Year Built
  • Coming Soon Status
See All 45 Photos
Kyle Synowczynski
Kyle Synowczynski
  • (612) 688-6065
  • Kyle@StoneArchRealty.com
Property Description

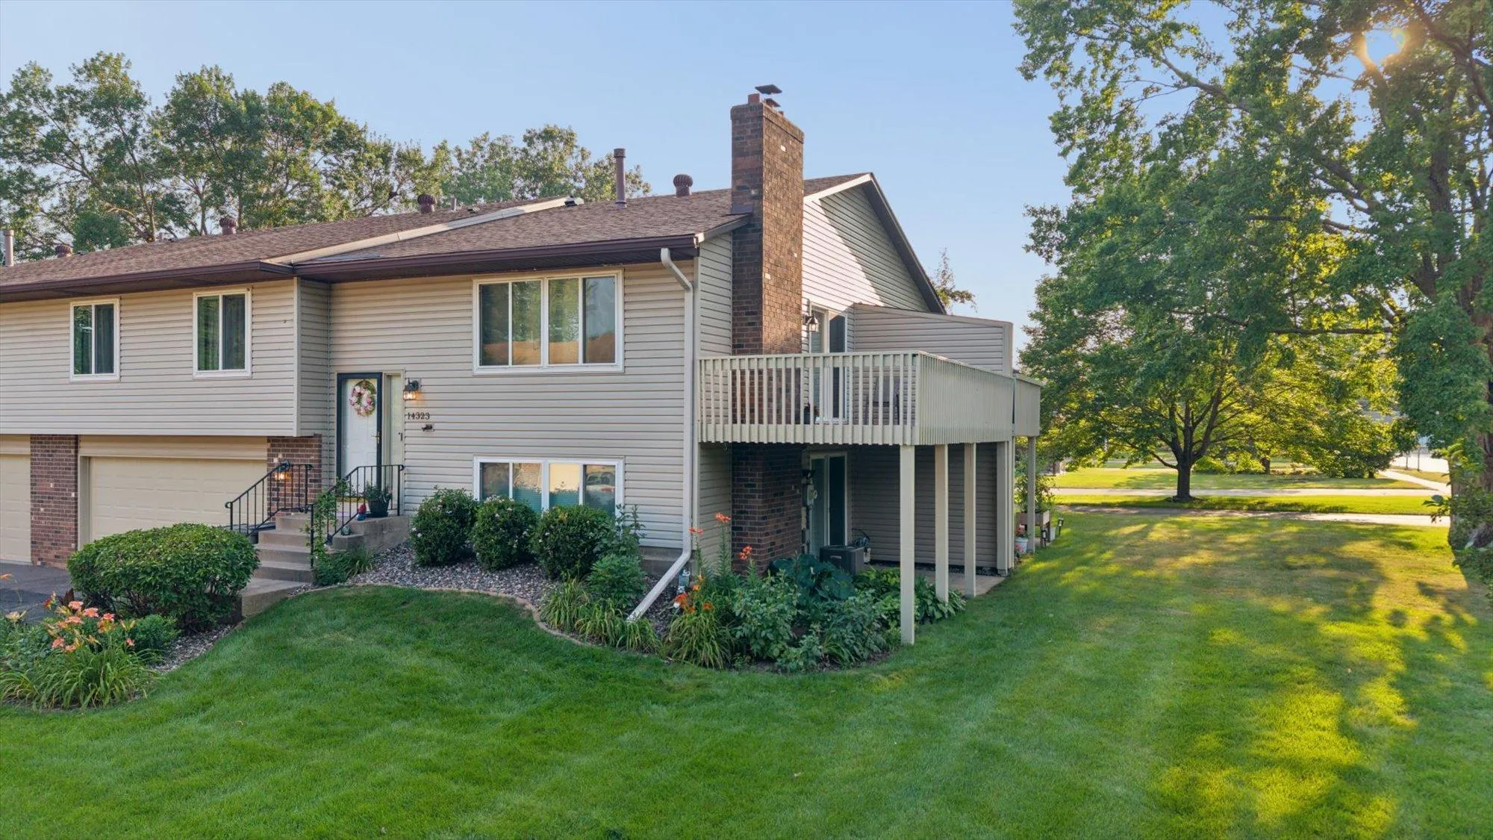
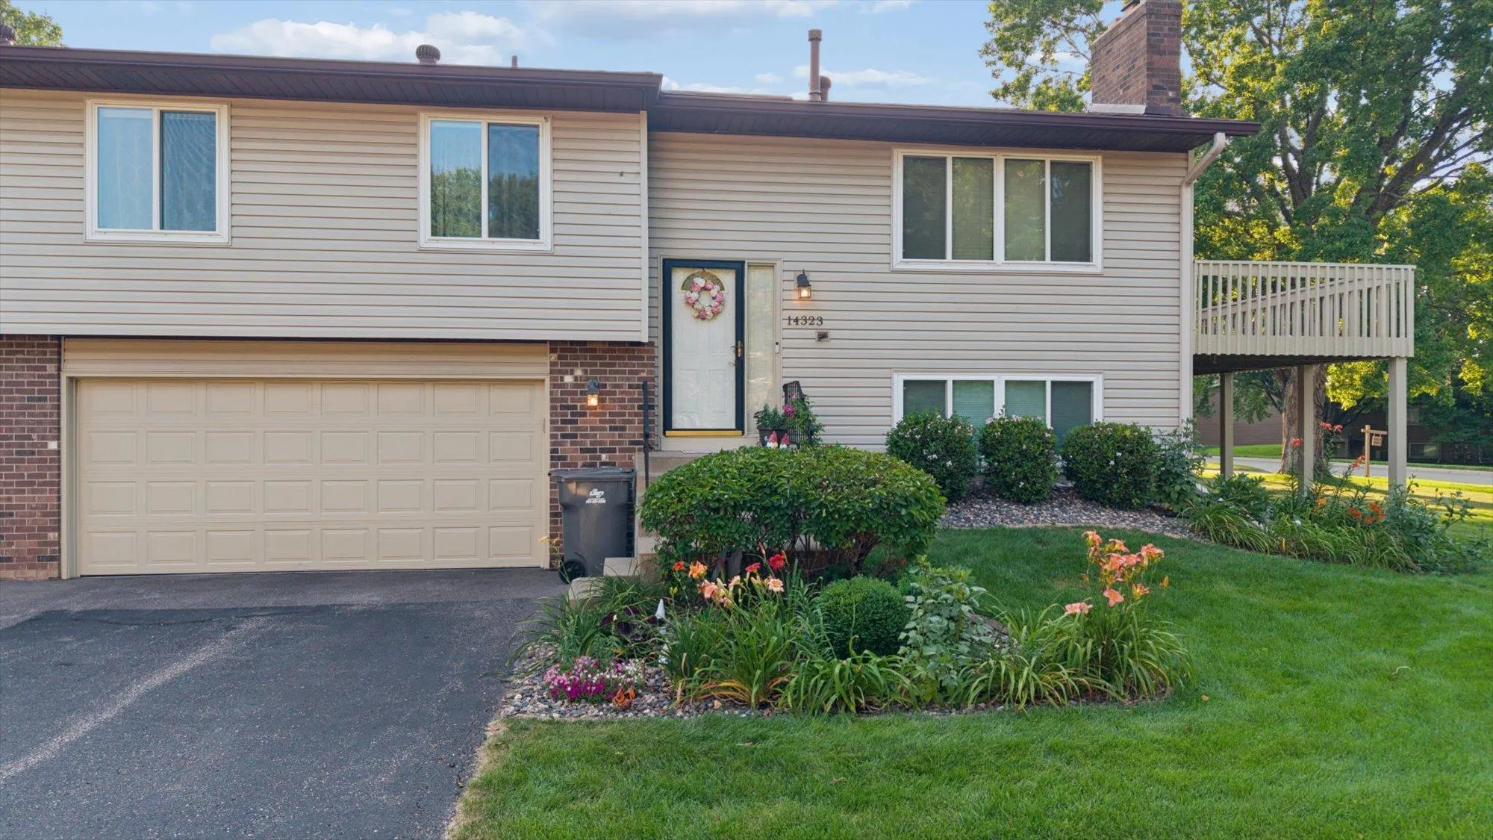
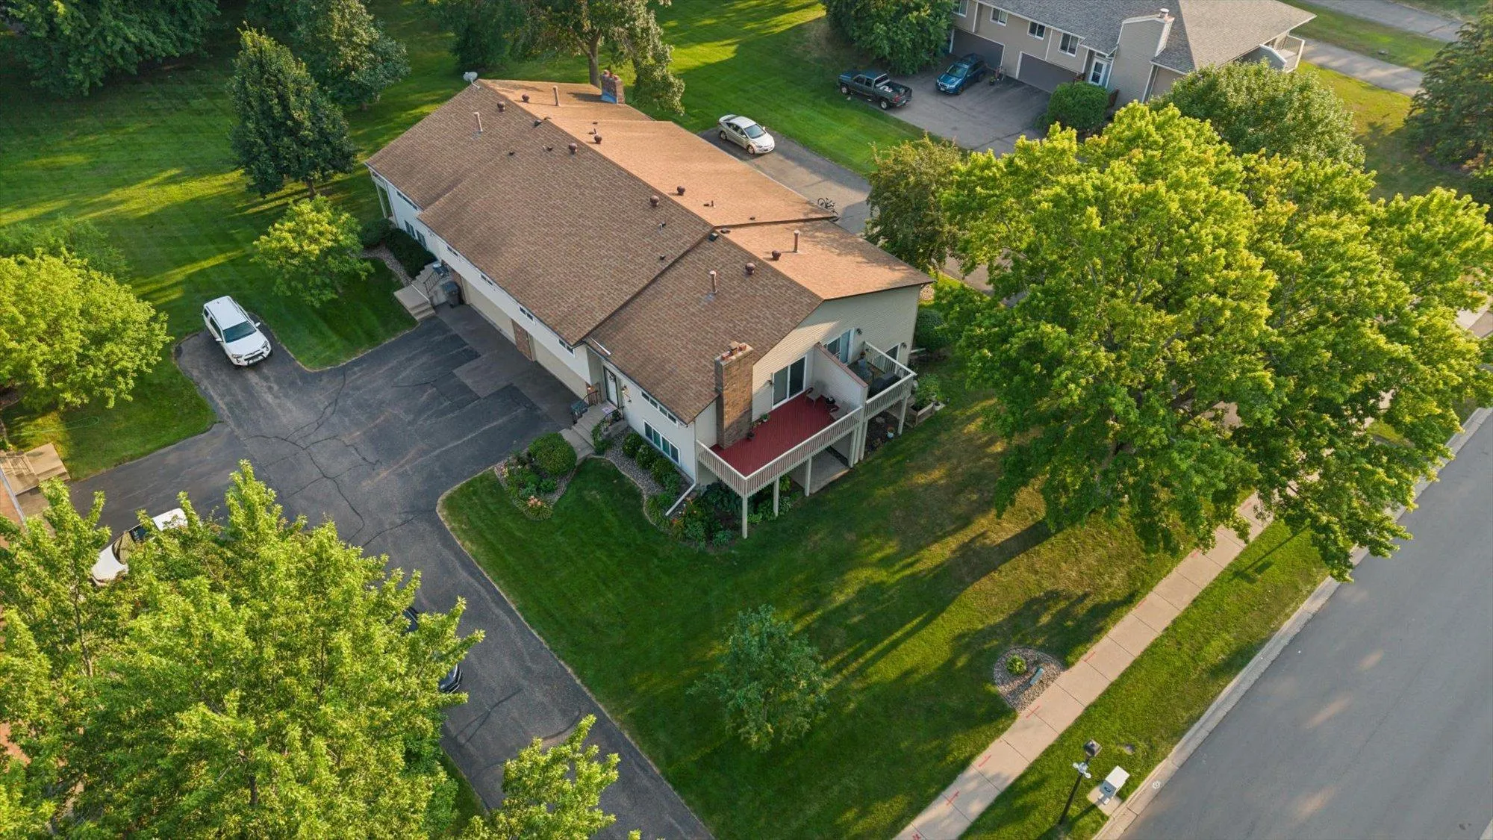
Welcome to this beautifully maintained 2-bedroom, 2-bath townhouse in a desirable Eden Prairie location. Surrounded by parks, lakes, trails, and mature trees, this home offers a rare combination of natural beauty, privacy, and convenience, with shopping, dining, recreation, and everyday amenities just minutes away.
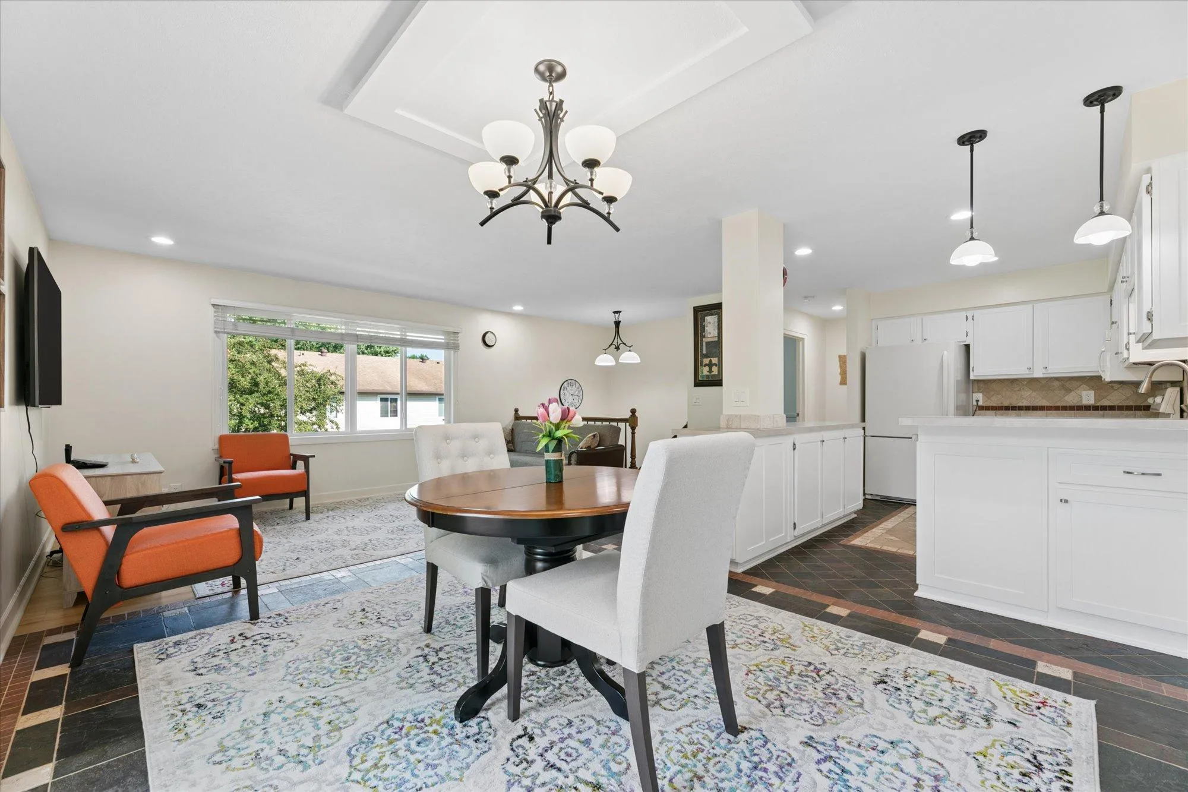
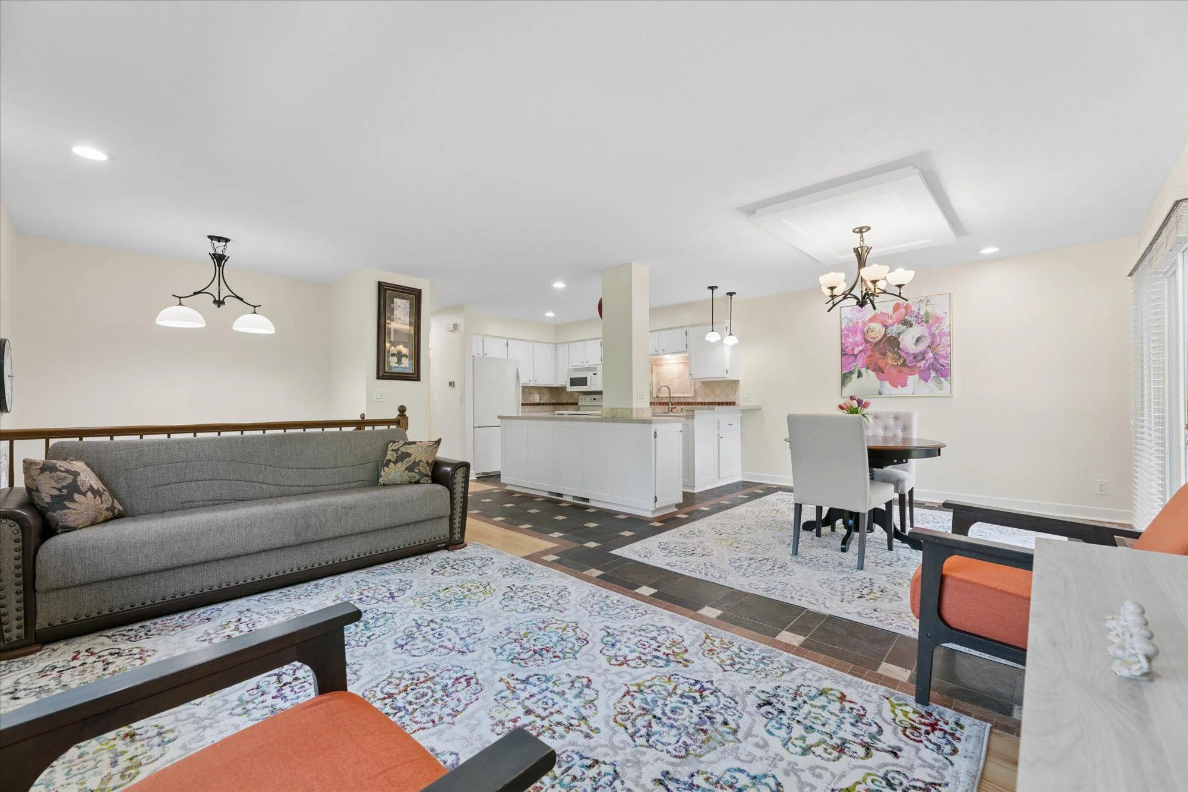
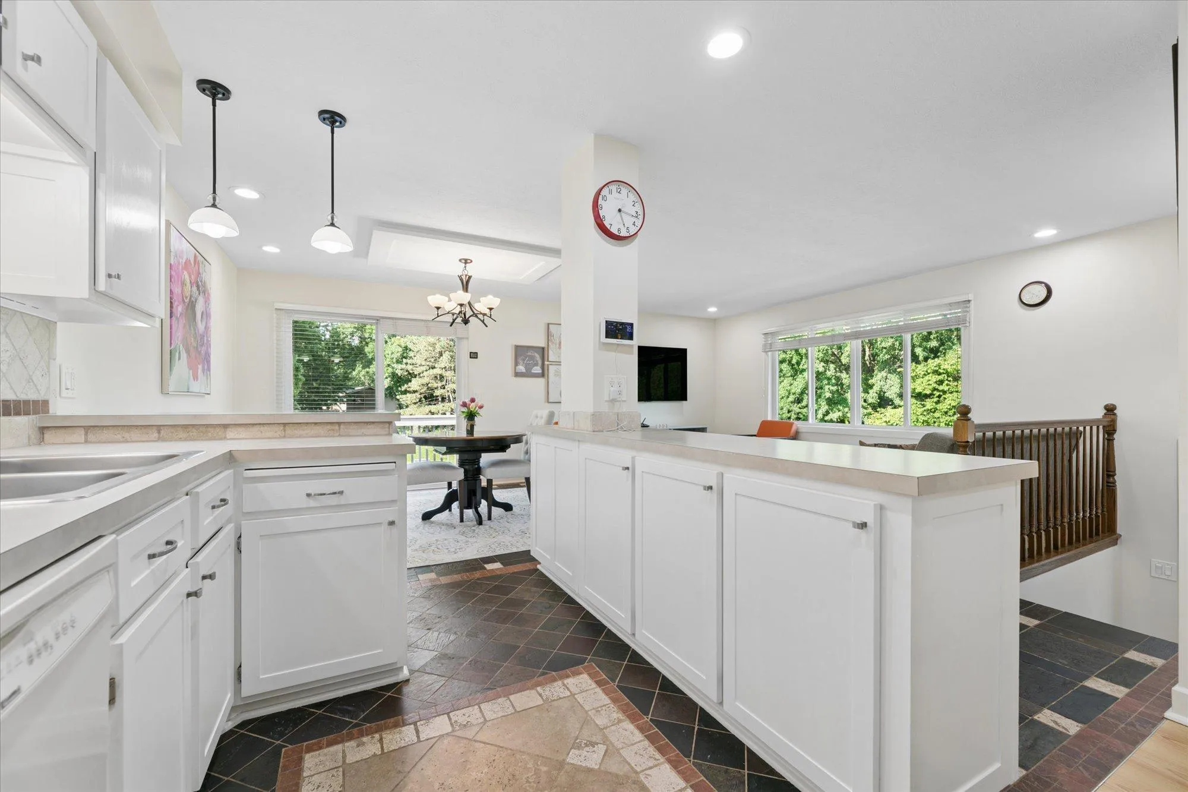
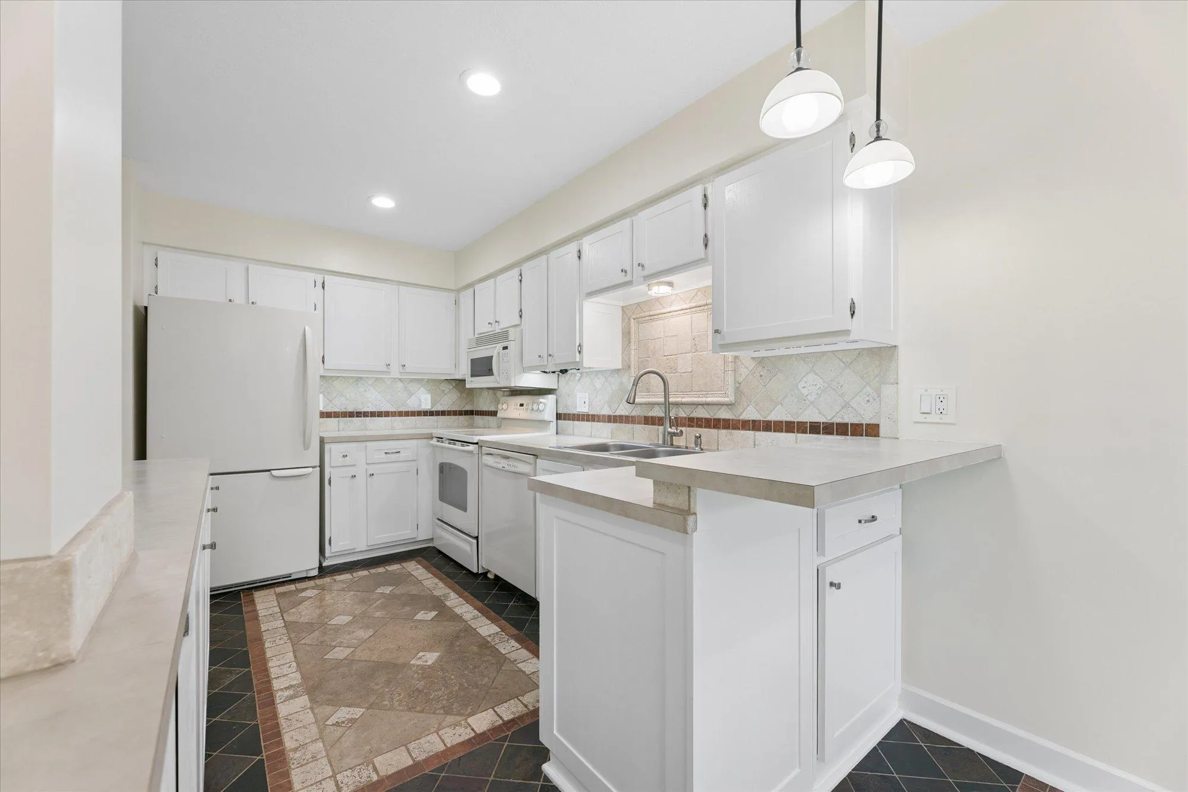
Inside, you’ll find an inviting open-concept main level that seamlessly connects the kitchen, dining, and living areas. This home features numerous quality upgrades and custom touches, including beautiful tilework, solid wood railings, quality wood doors, and thoughtful design details that give the home warmth, character, and a distinctive feel. The spacious primary suite provides a comfortable retreat, while the walkout lower level offers additional living space complete with a wood-burning fireplace, a built-in wooden bookcase, and direct access to the outdoors.
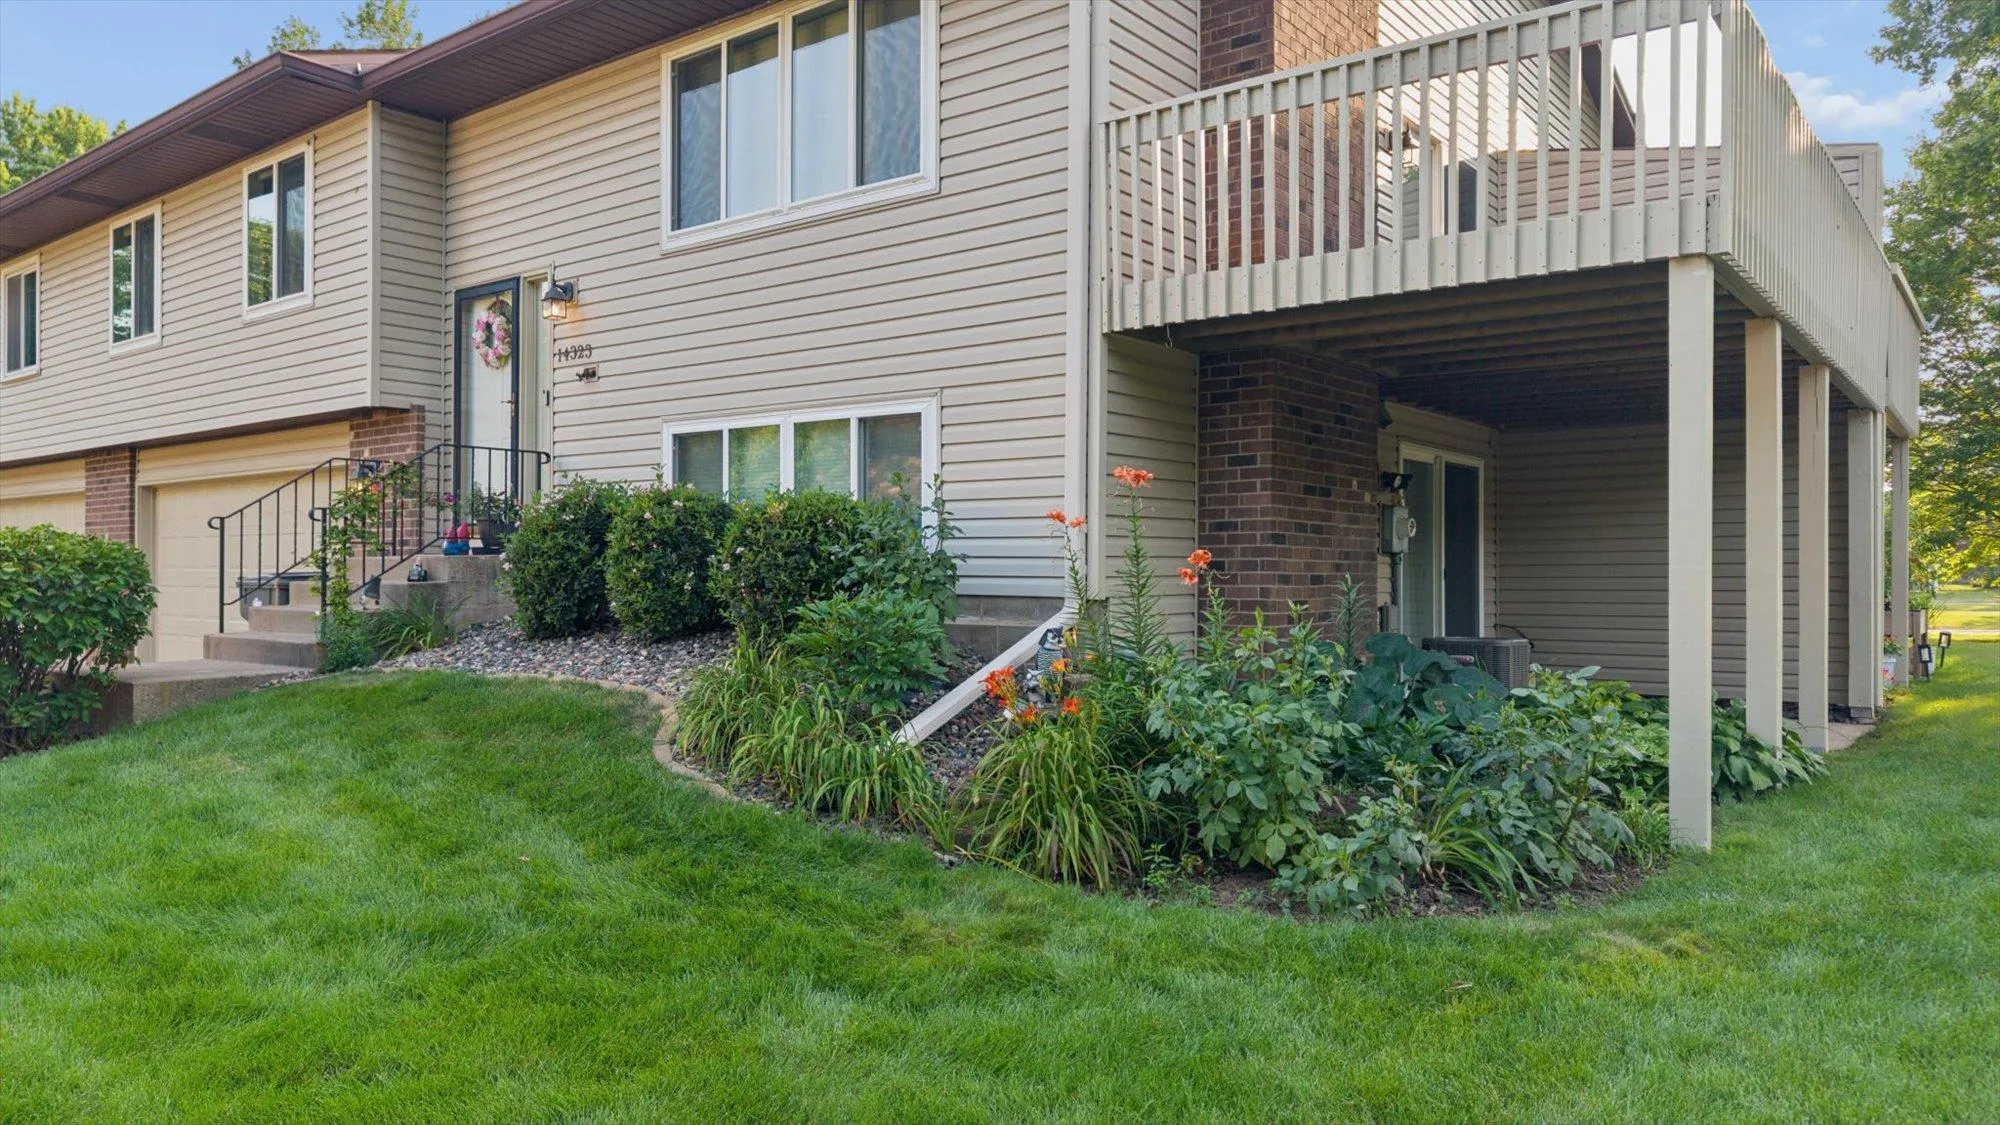
Recent updates include a newer furnace, A/C system, water heater, washer, refreshed kitchen cabinetry, updated lighting and deck improvements including a freshly painted surface and code-compliant railing repairs.
Move-in ready and exceptionally well cared for, this home combines comfort, character, and an outstanding location in the heart of Eden Prairie


Basic Details
  • Property Type: Residential
  • Listing Type: For Sale
  • Listing ID: 7121976
  • Price: $309,900
  • Year Built: 1981
  • Listing Status: Coming Soon
  • Office Name: RE/MAX Advantage Plus
  • Full Bathrooms: 1
  • Property Attached Yn: 1
  • Property Sub Type: (TH) Quad/4 Corners
  • Roof: Asphalt,Age Over 8 Years
Features
  • Heating System Forced Air
  • Cooling System Central Air
  • Basement Full,Finished,Walkout
  • Fireplace Family Room,Wood Burning,Brick
  • Parking Garage Door Opener,Asphalt,Tuckunder Garage
  • Exterior Features Vinyl
  • Fireplaces Total: 1
  • Laundry Features In Basement
  • Sewer City Sewer/Connected
Appliances
  • Dishwasher
  • Dryer
  • Microwave
  • Refrigerator
  • Washer
  • Range
Address Map
  • Country US
  • State MN
  • County Hennepin
  • City Eden Prairie
  • Zipcode 55347
  • Street: Chestnut
  • Street Number: 14323
  • Street Suffix: Drive
  • Longitude: W94° 32' 29.3''
  • Latitude: N44° 51' 4.5''
  • Directions: From East: take US 212 West to Mitchell Rd. Turn left on Mitchell Rd. Follow Mitchell Rd for 1 mile. Turn Left onto Chestnut Dr. 14323 Chestnut Dr is the 3rd building on your right.
Neighborhood
  • High School District: Eden Prairie
MLS Addon
  • Office Name: RE/MAX Advantage Plus
Additional Information
  • Water Source: City Water/Connected
  • Accessibility Features: None
  • Building Size: 1510
  • Foundation Details: Block
  • Garage: 2
  • Levels: Split Entry (Bi-Level)
  • Lot Features: Tree Coverage - Light,Corner Lot
  • Lot Size Dimensions: 32x57
Financial
  • Association Fee: 320
  • Association Fee Frequency: Monthly
  • Association Fee Includes: Lawn Care,Maintenance Grounds,Professional Mgmt,Snow Removal,Building Exterior
  • Association Yn: 1
  • Tax Annual Amount: 3599
Listing Information
  • List Agent Mls Id: 506012308
  • List Office Mls Id: 26004
  • Modification Timestamp: 2026-08-06T01:41:06Z
  • Originating System Name: NorthStar
Mortgage Calculator
$
$ %
years
%
$ % per year
$ %per year
$