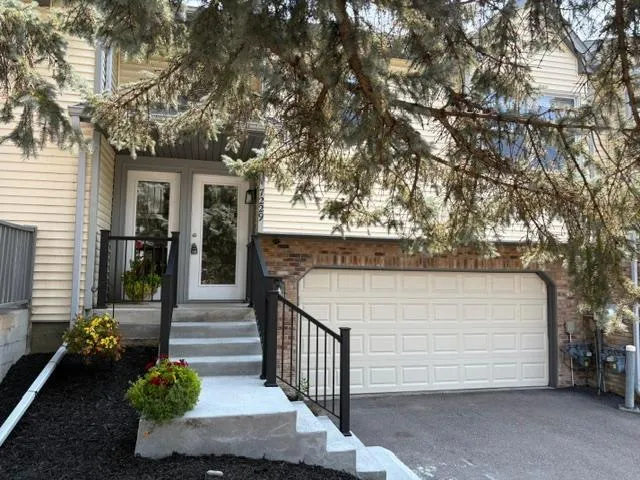
7229 Bren Lane, Eden Prairie, Minnesota 55346

MN, Eden Prairie
$279,900
  • 2 Beds
  • 2 Bath
  • Residential Property Type
  • 1986 Year Built
  • Coming Soon Status
Kyle Synowczynski
Kyle Synowczynski
  • (612) 688-6065
  • Kyle@StoneArchRealty.com
Property Description

Beautifully updated 2 bedroom, 2 bathroom TH in convenient Eden Prairie location. Close to EP High School, Round Lake Park, EP Community Center, easy access to Highway 5. Private backyard with pond views. New paint and flooring throughout. New hickory hardwood floor in kitchen, also new in kitchen: quartz countertops, sink, faucet and hardware. Completely new garage door, track/mechanisms and openers in 2025. A/C, water heater, refrigerator all new in 2025. Walkout lower-level family room and 3/4 bath could be used as a 3rd bedroom, guest suite, office… Move-in ready for you or a renter! Quick close possible! Seller to pay $1800 HOA assessment.


Basic Details
  • Property Type: Residential
  • Listing Type: For Sale
  • Listing ID: 7122090
  • Price: $279,900
  • Year Built: 1986
  • Listing Status: Coming Soon
  • Office Name: RE/MAX Advantage Plus
  • Full Bathrooms: 1
  • Property Attached Yn: 1
  • Property Sub Type: (TH) Side x Side
Features
  • Heating System Forced Air
  • Cooling System Central Air
  • Basement Finished,Walkout,Block
  • Fireplace Gas,Living Room
  • Parking Attached Garage,Garage Door Opener,Tuckunder Garage
  • Exterior Features Stone,Vinyl
  • Fireplaces Total: 1
  • Laundry Features Laundry Closet,Lower Level
  • Sewer City Sewer/Connected
Appliances
  • Dishwasher
  • Disposal
  • Dryer
  • Microwave
  • Refrigerator
  • Washer
  • Range
  • Gas Water Heater
Address Map
  • Country US
  • State MN
  • County Hennepin
  • City Eden Prairie
  • Zipcode 55346
  • Street: Bren
  • Street Number: 7229
  • Street Suffix: Lane
  • Longitude: W94° 29' 53.8''
  • Latitude: N44° 52' 20.9''
  • Directions: Eden Prairie Rd to Valley View. West on Valley view to Bren Lane. Left on Bren Lane.
Neighborhood
  • High School District: Eden Prairie
MLS Addon
  • Office Name: RE/MAX Advantage Plus
Additional Information
  • Water Source: City Water/Connected
  • Accessibility Features: None
  • Building Size: 1481
  • Foundation Details: Block
  • Garage: 2
  • Levels: Split Entry (Bi-Level)
  • Lot Size Dimensions: 26x60
Financial
  • Association Fee: 380
  • Association Fee Frequency: Monthly
  • Association Fee Includes: Hazard Insurance,Lawn Care,Maintenance Grounds,Professional Mgmt,Snow Removal,Sanitation,Building Exterior
  • Association Yn: 1
  • Tax Annual Amount: 3387
Listing Information
  • List Agent Mls Id: 502012028
  • List Office Mls Id: 80261
  • Modification Timestamp: 2026-08-05T15:44:08Z
  • Originating System Name: NorthStar
Mortgage Calculator
$
$ %
years
%
$ % per year
$ %per year
$