7036 Crowne Oak Road, Eden Prairie, Minnesota 55344

MN, Eden Prairie
$990,000
  • 4 Beds
  • 3 Bath
  • Residential Property Type
  • 1999 Year Built
  • Pending Status
See All 50 Photos
Kyle Synowczynski
Kyle Synowczynski
  • (612) 688-6065
  • Kyle@StoneArchRealty.com
Property Description

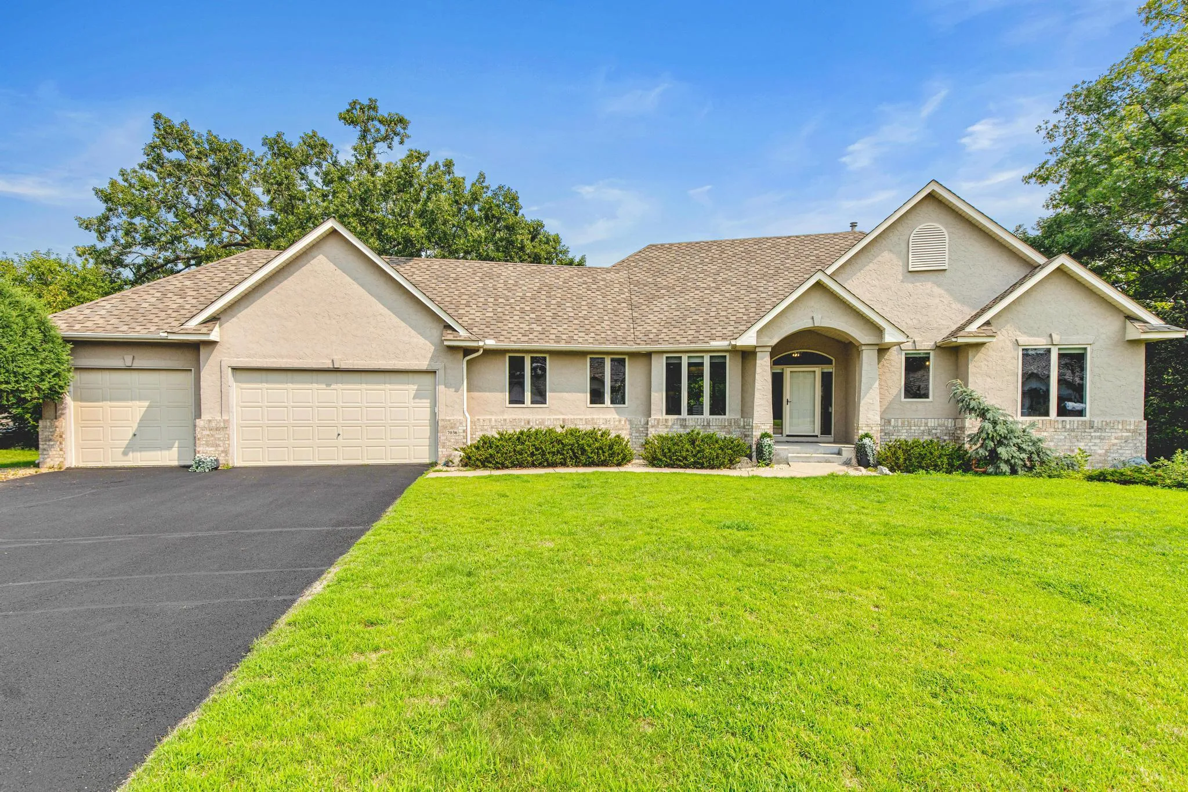
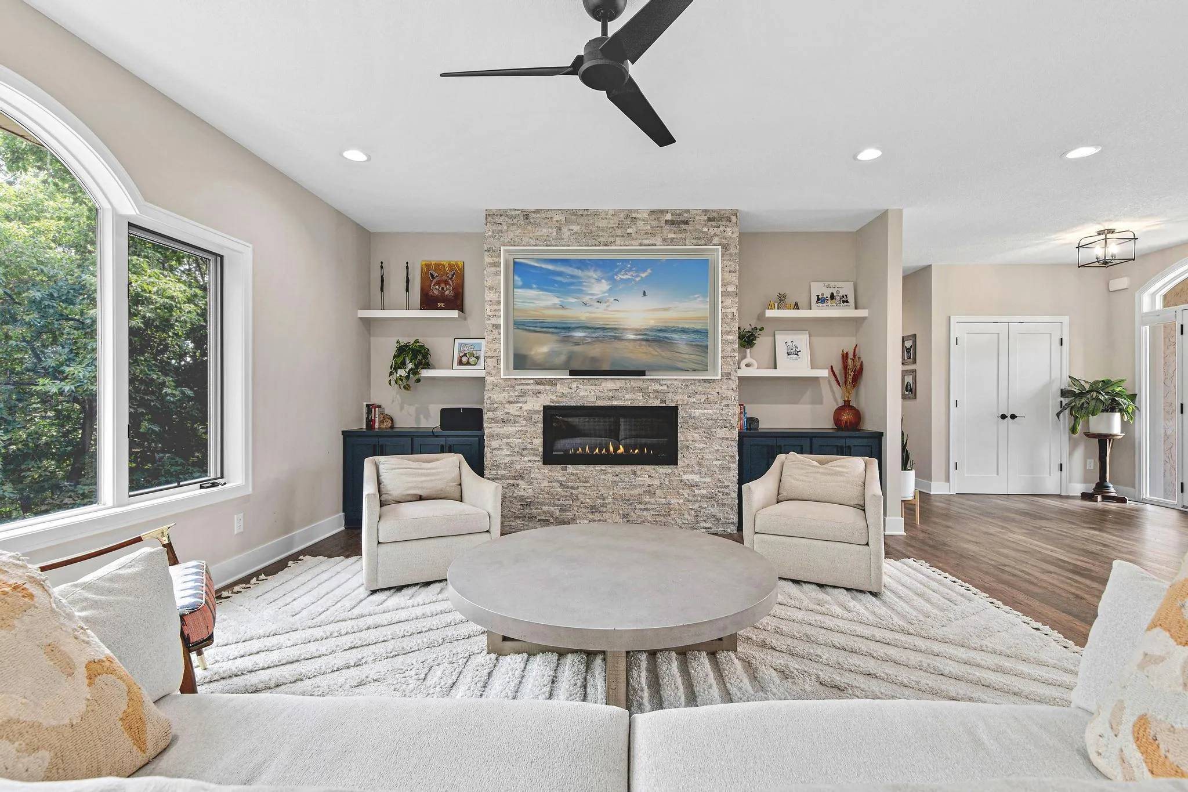
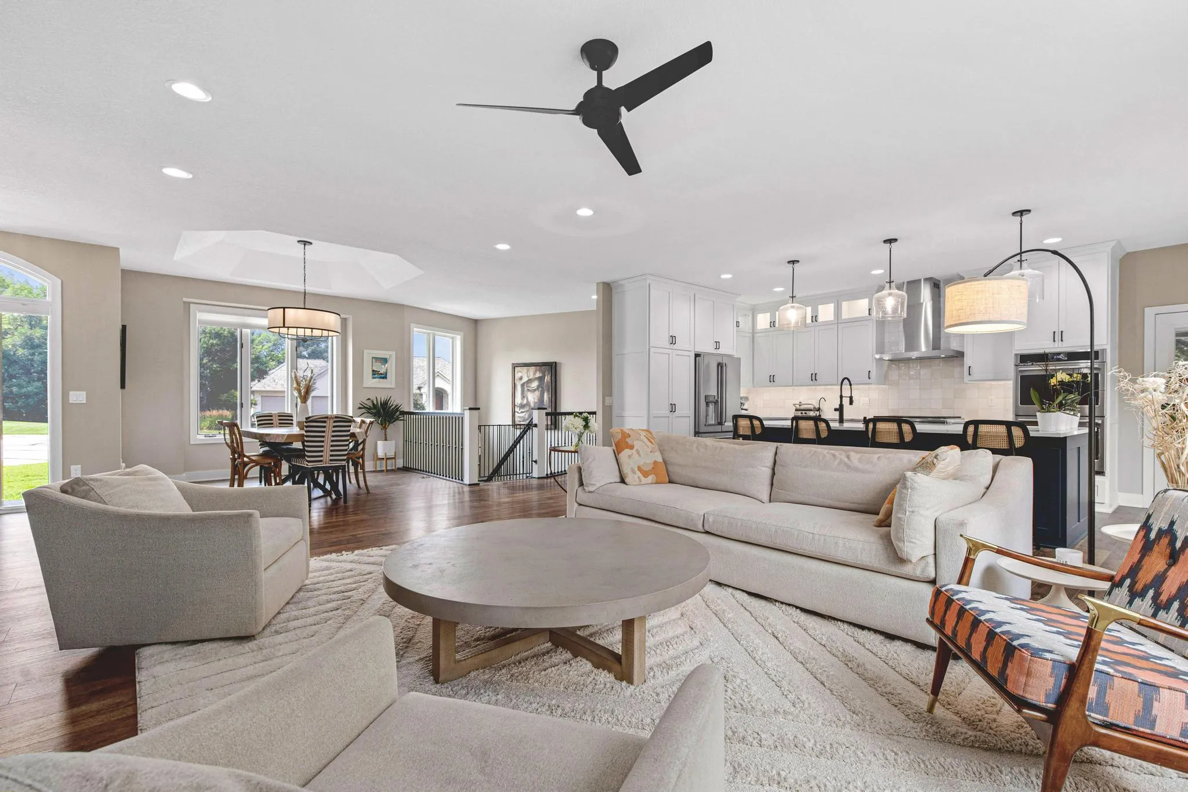
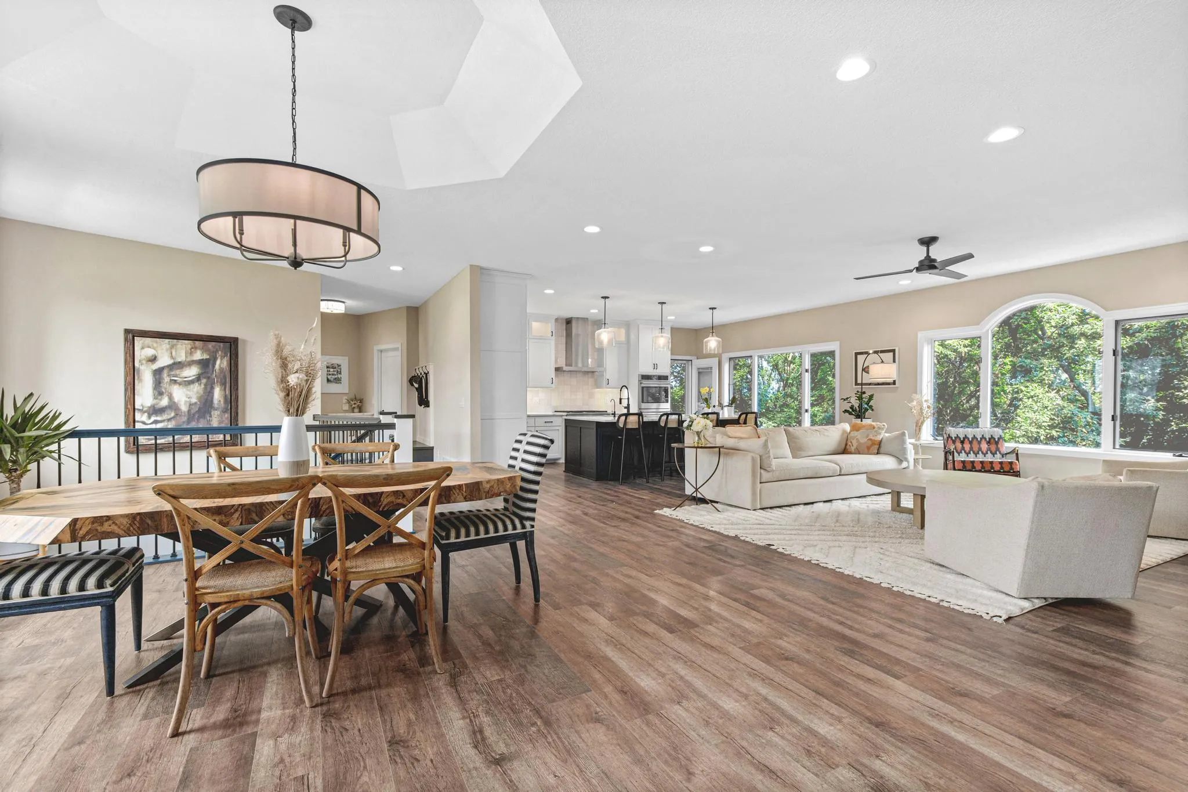
Rare opportunity to own an extensively remodeled home offering exceptional main-level living on a private, one-acre wooded cul-de-sac lot in one of Eden Prairie’s most desirable neighborhoods. Completely transformed from top to bottom just three years ago, nearly every surface, finish, and major component has been thoughtfully updated with timeless design, quality craftsmanship, and premium materials.
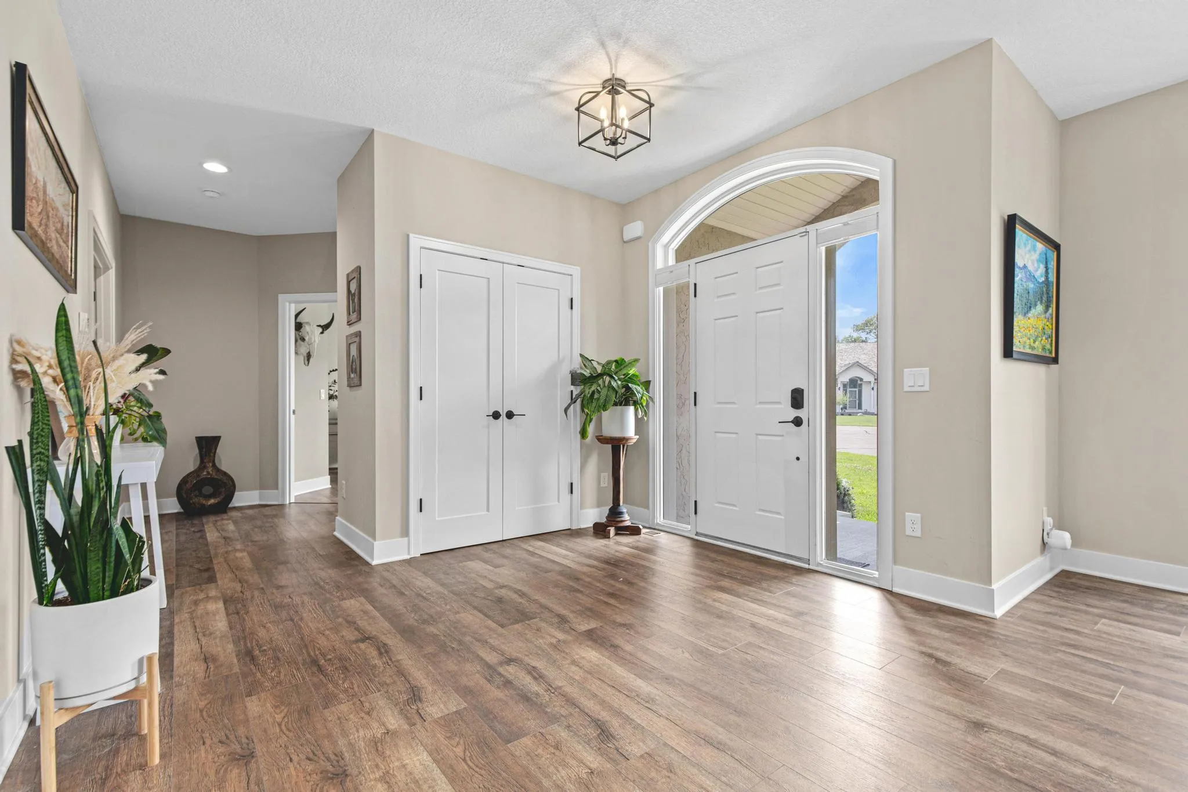
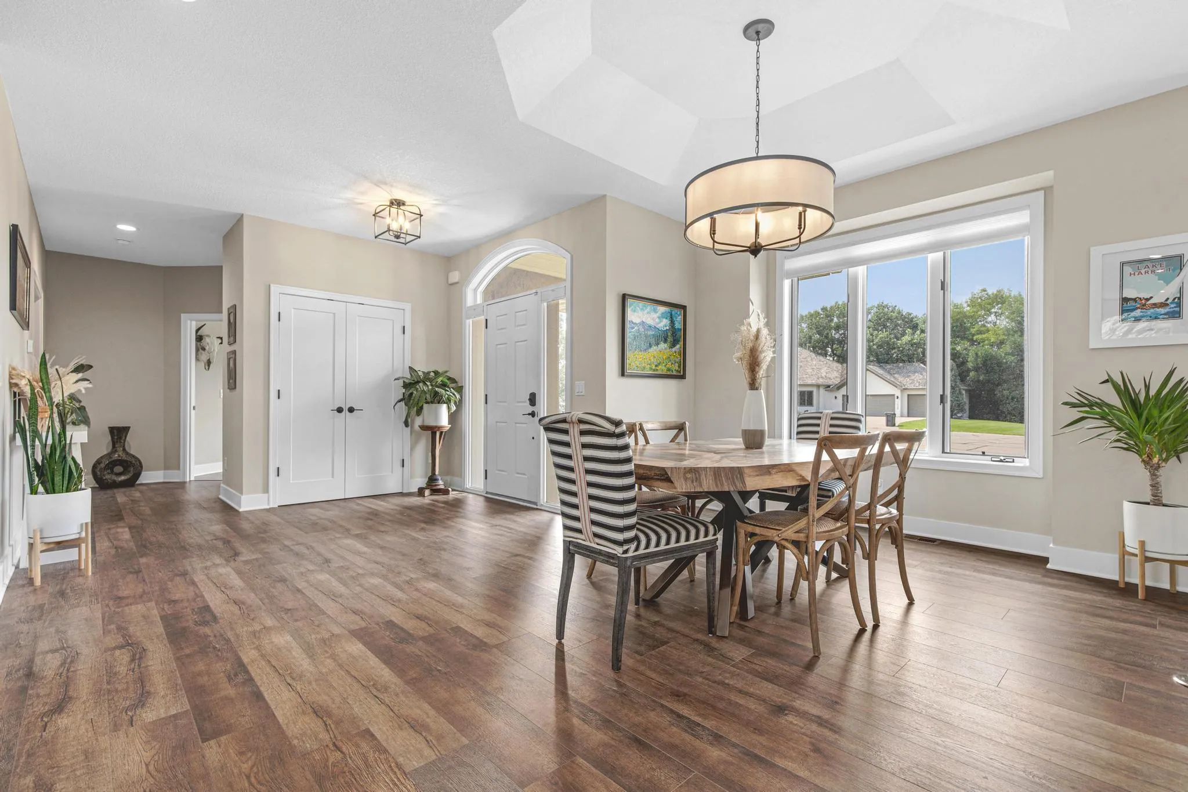
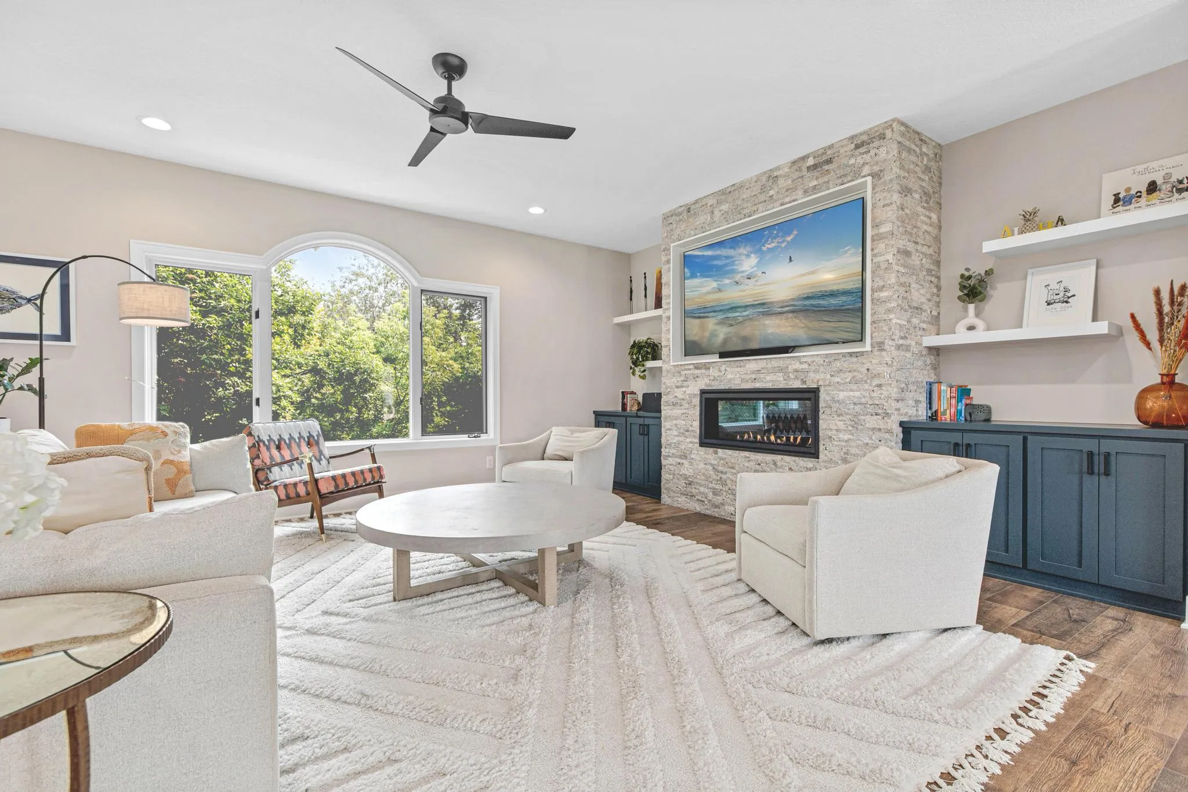
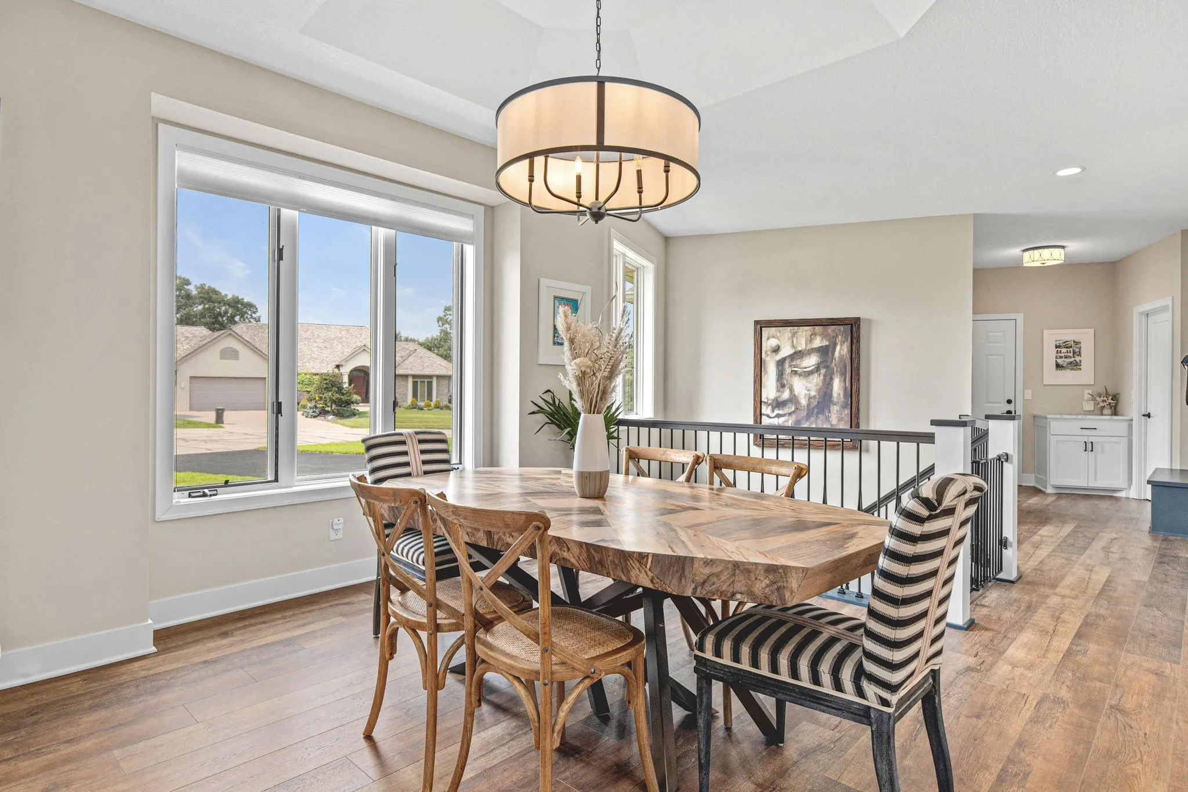
The open-concept main level features a sun-filled living area, formal dining room, private office or second main-level bedroom, and a chef’s kitchen with custom cabinetry and an oversized center island. A luxurious primary suite offers a spa-inspired bathroom with heated floors and spacious walk-in closet, while a well-designed mudroom and main-level laundry add everyday convenience.

The finished walkout lower level includes an expansive family room, two additional bedrooms, a full bathroom, exercise room that can be used as an office, and abundant storage—providing plenty of space for entertaining, hosting guests, or relaxing at home.

Additional highlights include a heated three-car garage, professionally installed dog run, mature trees, exceptional privacy, and a peaceful setting at one of Eden Prairie’s highest elevations. Conveniently located near Bryant Lake, parks, trails, golf courses, shopping, dining, and major commuting routes, this exceptional home combines luxury, location, and turnkey convenience in a way that is rarely available.


Basic Details
  • Property Type: Residential
  • Listing Type: For Sale
  • Listing ID: 7119471
  • Price: $990,000
  • Year Built: 1999
  • Listing Status: Pending
  • Office Name: Fox Realty
  • Full Bathrooms: 3
  • Property Sub Type: Single Family
  • Roof: Age Over 8 Years
Features
  • Heating System Forced Air,Fireplace(s)
  • Cooling System Central Air
  • Basement Full,Finished,Drain Tiled,Sump Pump,Walkout,Daylight/Lookout Windows,Egress Window(s),Storage Space
  • Fence Chain Link
  • Fireplace Family Room,Gas,Living Room,Stone
  • Parking Attached Garage,Garage Door Opener,Heated Garage
  • Exterior Features Stone,Metal,Stucco
  • Fireplaces Total: 2
  • Laundry Features Laundry Closet,Main Level,Laundry Room,Washer Hookup,Gas Dryer Hookup,Sink
  • Sewer City Sewer/Connected
Appliances
  • Dishwasher
  • Disposal
  • Dryer
  • Microwave
  • Refrigerator
  • Washer
  • Range
  • Air-To-Air Exchanger
  • Humidifier
  • Water Softener Owned
  • Double Oven
  • Water Filtration System
  • Gas Water Heater
  • Stainless Steel Appliances
Address Map
  • Country US
  • State MN
  • County Hennepin
  • City Eden Prairie
  • Zipcode 55344
  • Street: Crowne Oak
  • Street Number: 7036
  • Street Suffix: Road
  • Longitude: W94° 34' 56.4''
  • Latitude: N44° 52' 32.6''
  • Directions: Shady Oak Road, South on Bryant Lake Drive, West on Crowne Oak Drive, North on Crowne Oak Drive to home in Cul De Sac.
Neighborhood
  • High School District: Eden Prairie
MLS Addon
  • Office Name: Fox Realty
Additional Information
  • Water Source: City Water/Connected
  • Accessibility Features: None
  • Building Size: 3843
  • Foundation Details: Poured Concrete
  • Garage: 3
  • Levels: One
  • Lot Features: Tree Coverage - Medium
  • Lot Size Dimensions: irregular
Financial
  • Tax Annual Amount: 9883
Listing Information
  • Co List Agent Mls Id: 502040922
  • Co List Office Mls Id: 25758
  • Co List Office Name: Fox Realty
  • List Agent Mls Id: 502040763
  • List Office Mls Id: 25758
  • Modification Timestamp: 2026-09-02T18:15:06Z
  • Originating System Name: NorthStar
Mortgage Calculator
$
$ %
years
%
$ % per year
$ %per year
$