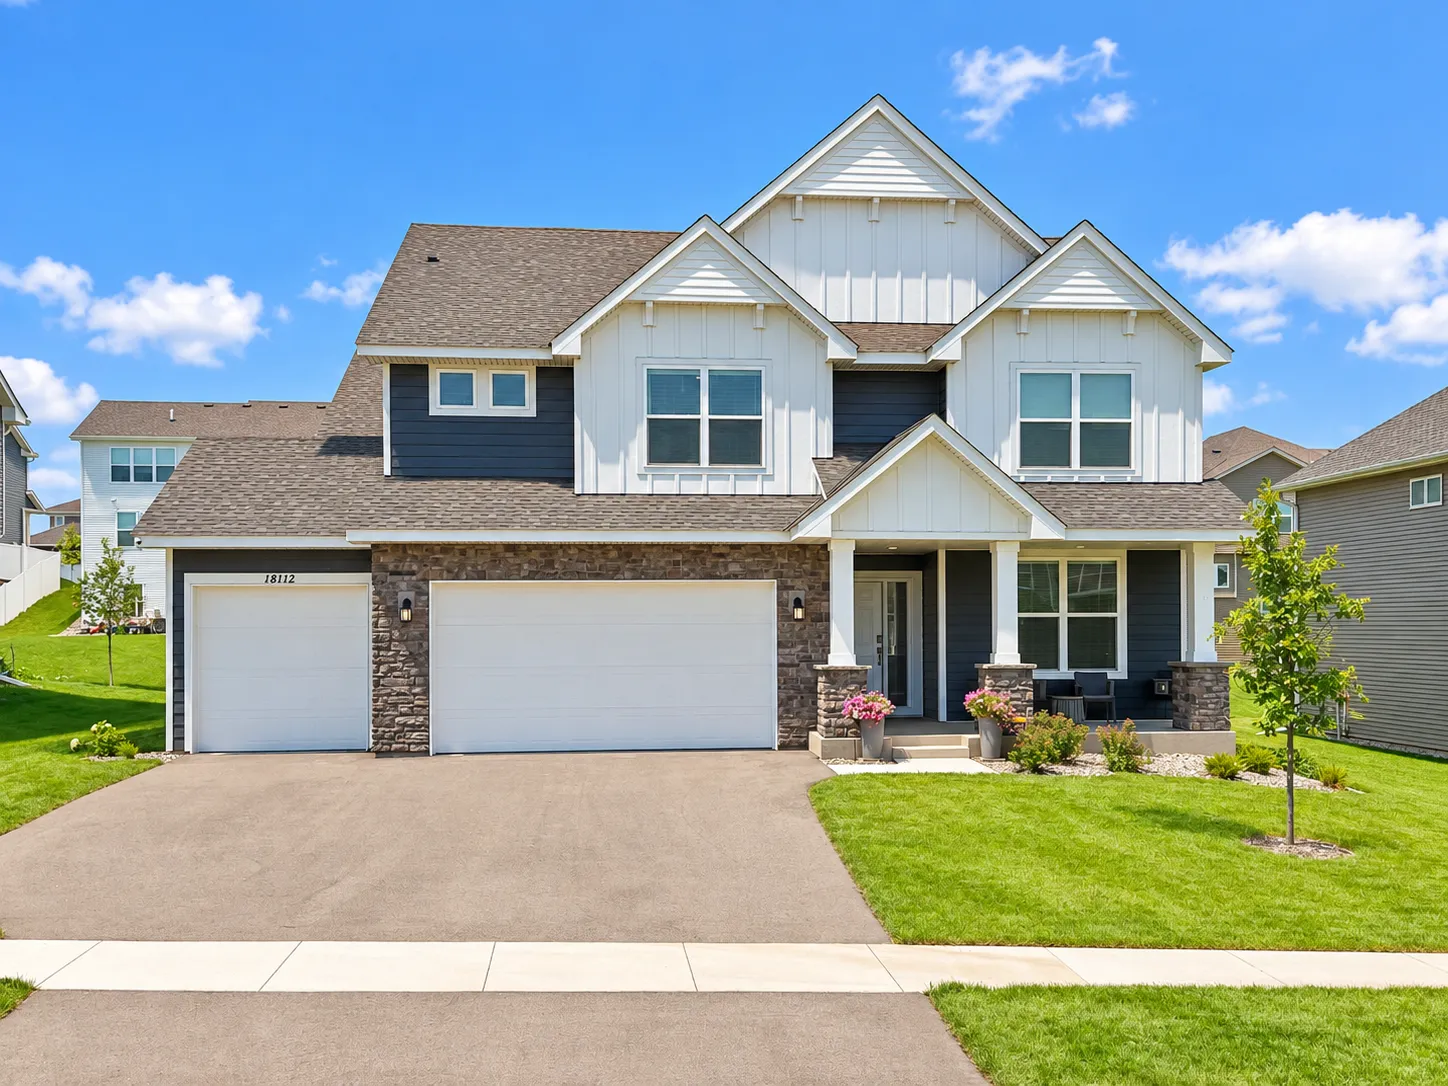
18112 Hounds Drive, Lakeville, Minnesota 55044

MN, Lakeville
$739,000
  • 5 Beds
  • 5 Bath
  • Residential Property Type
  • 2025 Year Built
  • Active Status
See All 37 Photos
Kyle Synowczynski
Kyle Synowczynski
  • (612) 688-6065
  • Kyle@StoneArchRealty.com
Property Description

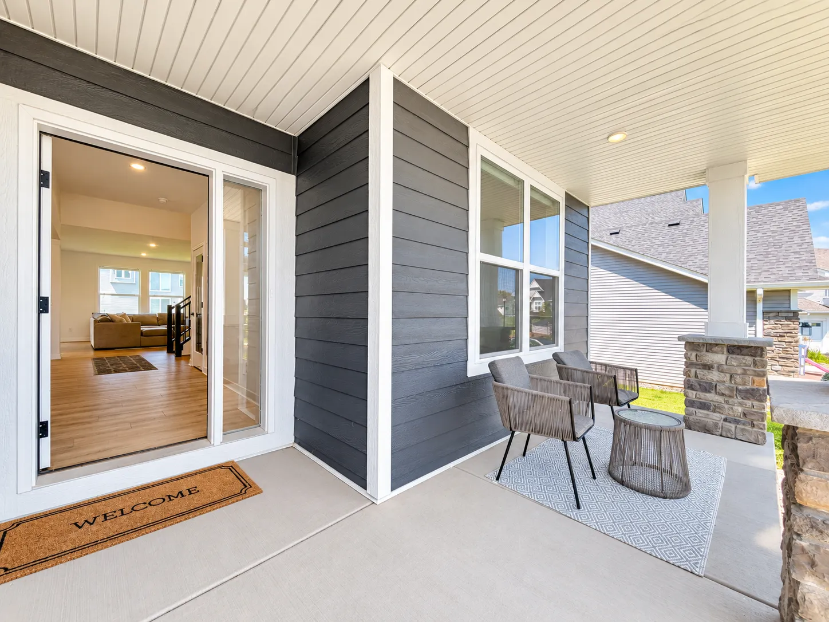
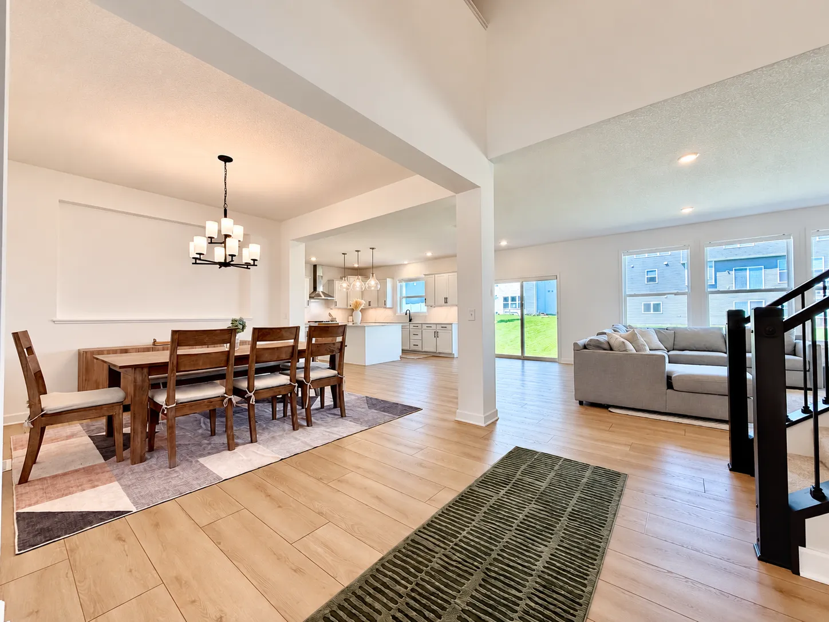
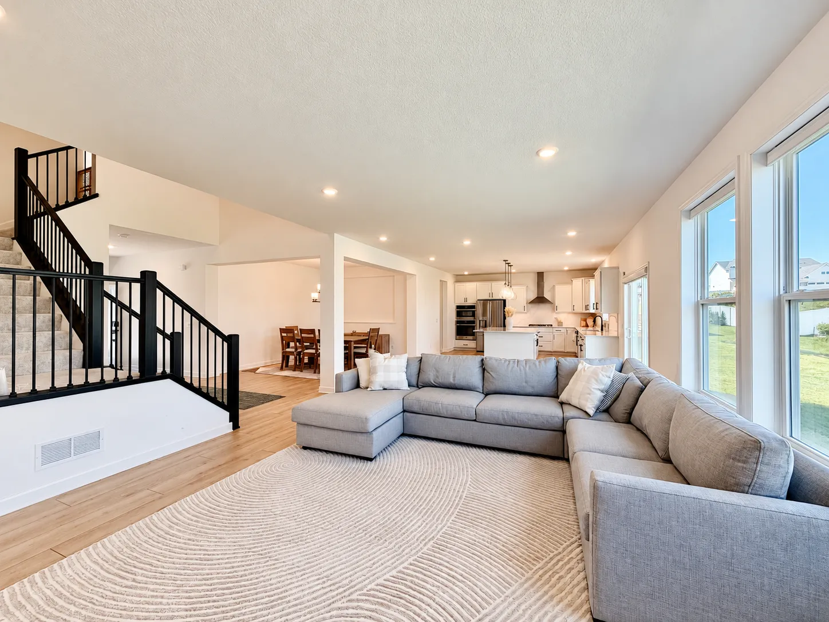
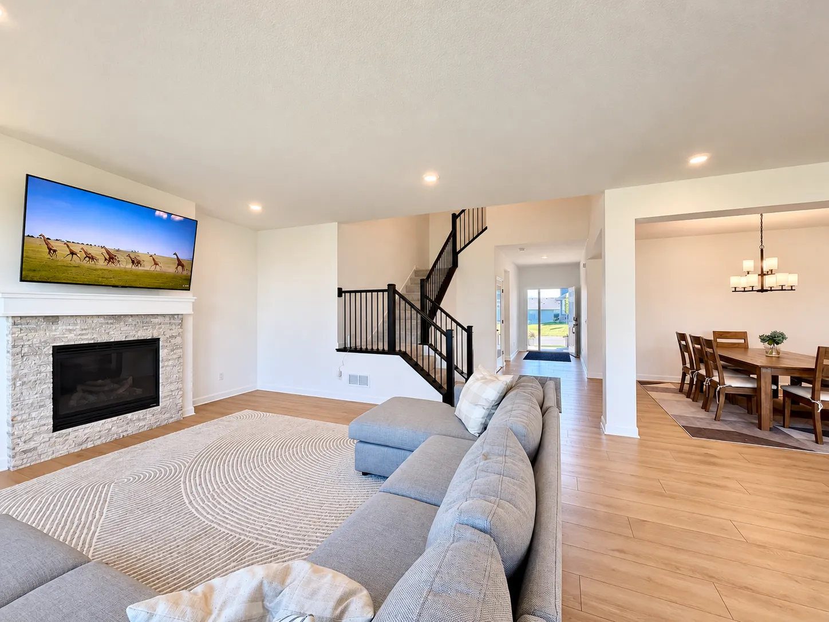
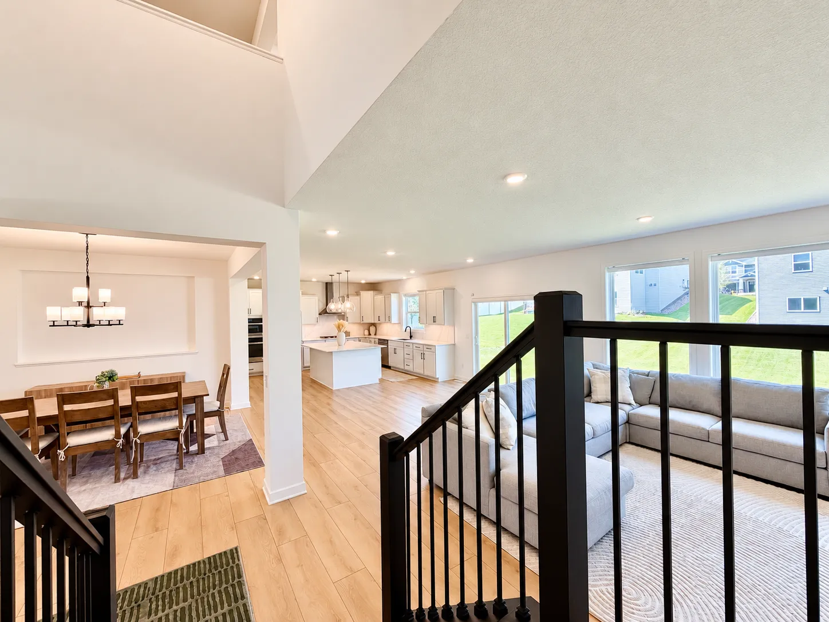
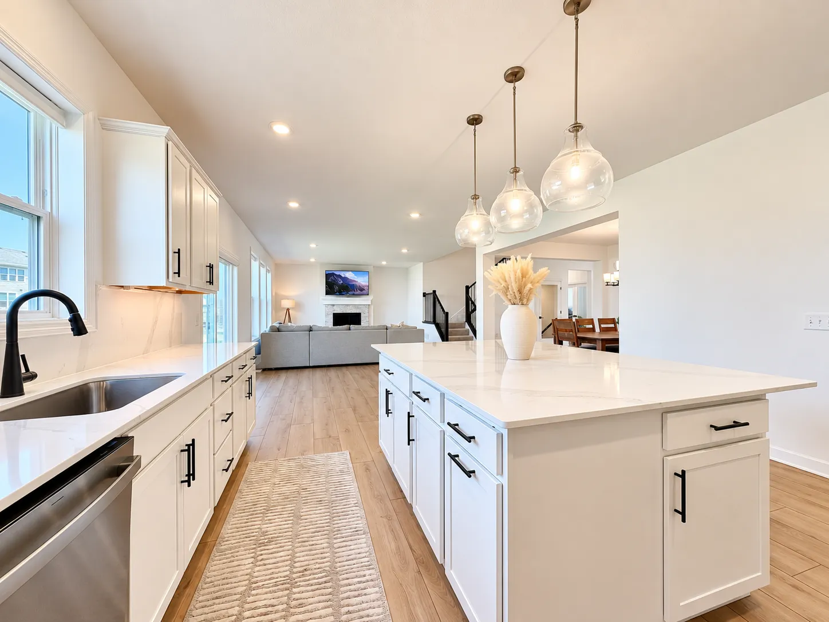
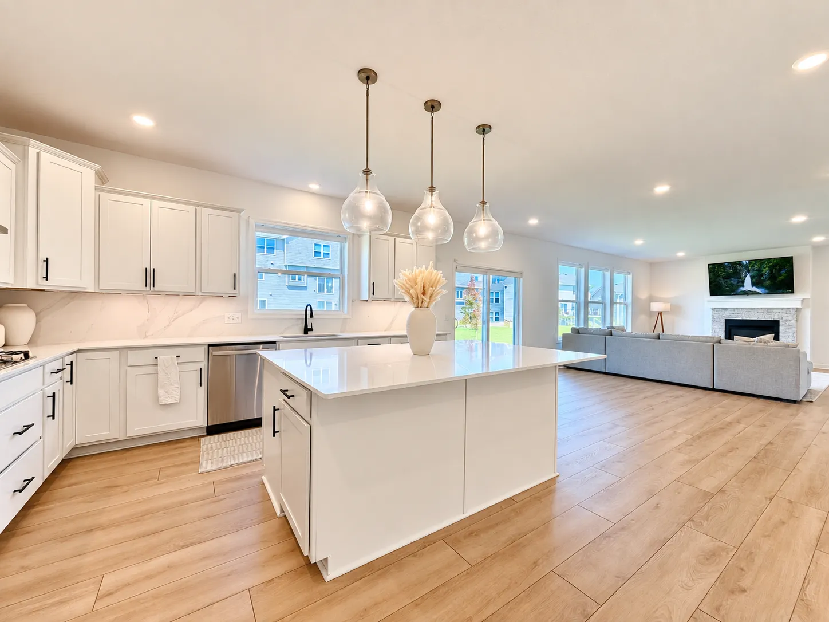
Nearly new and beautifully finished, this 2025-built Lakeville home offers more than 4,400 finished square feet with 5 bedrooms, 5 bathrooms, and exceptional flexibility across three finished levels. The open main floor centers around a gourmet kitchen with quartz countertops, an oversized island, 5-burner gas cooktop, built-in wall oven and microwave, and under-cabinet lighting. Formal and informal dining spaces, a spacious living room with gas fireplace, dedicated office, and ¾ bath complete the main level. The three-car garage features a finished epoxy floor.

Upstairs, four bedrooms surround a versatile loft and convenient upper-level laundry. The spacious primary suite features a spa-inspired bath with oversized serenity shower and two expansive walk-in closets. Two additional bedrooms share a pass-through full bath, while the fourth bedroom includes its own private en suite.

The fully finished lower level adds a substantial family/rec room, fifth bedroom, ¾ bath, and rough-ins for a future wet bar—offering plenty of room for entertaining, guests, hobbies, or additional living space. A whole-home water filtration system and dual-zone heating add to the home’s comfort and functionality.

With generous room sizes, thoughtful upgrades, abundant storage, and the advantages of newer construction, this move-in-ready home offers substantial space and versatility in a desirable Lakeville neighborhood. Select listing photos have been virtually staged using AI. Virtually staged images are identified on the photo and are shown alongside images depicting the property’s actual condition. Buyer and buyer’s agent to verify all measurements and information.


Basic Details
  • Property Type: Residential
  • Listing Type: For Sale
  • Listing ID: 7119879
  • Price: $739,000
  • Year Built: 2025
  • Listing Status: Active
  • Office Name: Balhurst Realty LLC
  • Full Bathrooms: 2
  • Property Sub Type: Single Family
  • Roof: Age 8 Years or Less
Features
  • Heating System Forced Air
  • Cooling System Central Air
  • Basement Finished,Sump Pump,Egress Window(s)
  • Fireplace Gas,Living Room
  • Parking Attached Garage,Asphalt
  • Exterior Features Stone,Vinyl,Engineered Wood
  • Fireplaces Total: 1
  • Laundry Features Laundry Room,Upper Level,Electric Dryer Hookup,Washer Hookup
  • Sewer City Sewer/Connected
Appliances
  • Cooktop
  • Dishwasher
  • Disposal
  • Dryer
  • Exhaust Fan
  • Freezer
  • Microwave
  • Refrigerator
  • Washer
  • Air-To-Air Exchanger
  • Water Softener Owned
  • Water Filtration System
  • Stainless Steel Appliances
  • Wall Oven
Address Map
  • Country US
  • State MN
  • County Dakota
  • City Lakeville
  • Zipcode 55044
  • Street: Hounds
  • Street Number: 18112
  • Street Suffix: Drive
  • Longitude: W94° 45' 31.4''
  • Latitude: N44° 41' 9.3''
  • Directions: From Cedar Ave turn Right onto 179th ST, at the round about, take the third exit onto Highview Ave, Turn Right onto Hideaway Trail, turn Right Onto Hounds Dr., House is on the left hand side.
Neighborhood
  • High School District: Lakeville
MLS Addon
  • Office Name: Balhurst Realty LLC
Additional Information
  • Water Source: City Water/Connected
  • Accessibility Features: None
  • Building Size: 4715
  • Foundation Details: Poured Concrete
  • Garage: 3
  • Levels: Two
  • Lot Size Dimensions: 8712
Financial
  • Tax Annual Amount: 868
Listing Information
  • Co List Agent Mls Id: 502052398
  • Co List Office Mls Id: 251832
  • Co List Office Name: Balhurst Realty LLC
  • List Agent Mls Id: 502052397
  • List Office Mls Id: 251832
  • Modification Timestamp: 2026-09-24T20:49:08Z
  • Originating System Name: NorthStar
Mortgage Calculator
$
$ %
years
%
$ % per year
$ %per year
$