5304 Pine Island Road, Woodbury, Minnesota 55129

MN, Woodbury
$809,900
  • 5 Beds
  • 5 Bath
  • Residential Property Type
  • 2021 Year Built
  • Active Status
See All 58 Photos
Kyle Synowczynski
Kyle Synowczynski
  • (612) 688-6065
  • Kyle@StoneArchRealty.com
Property Description

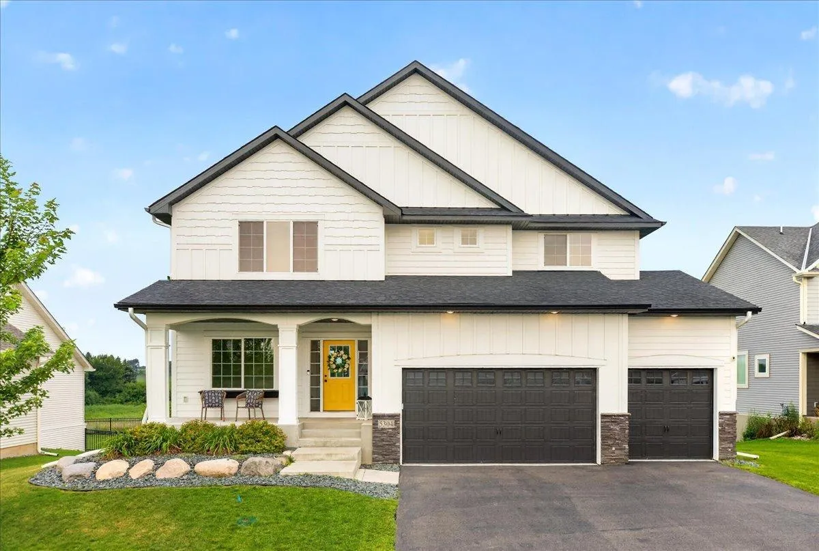
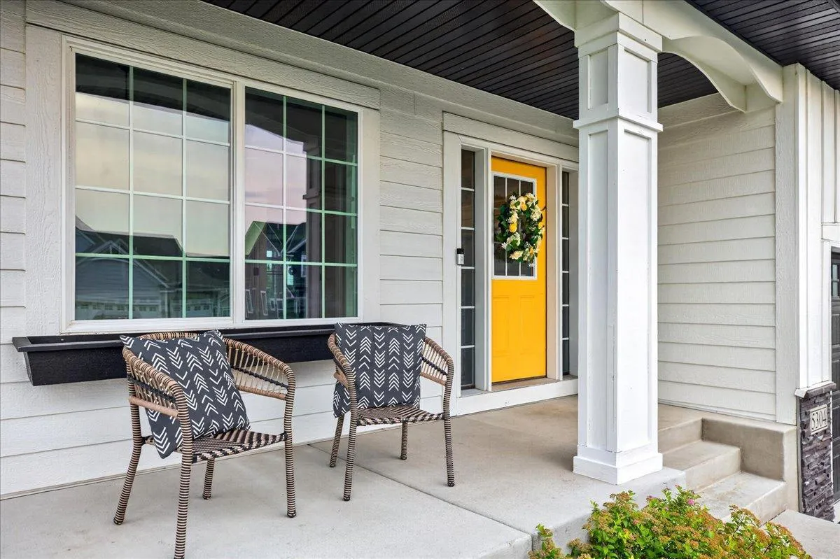
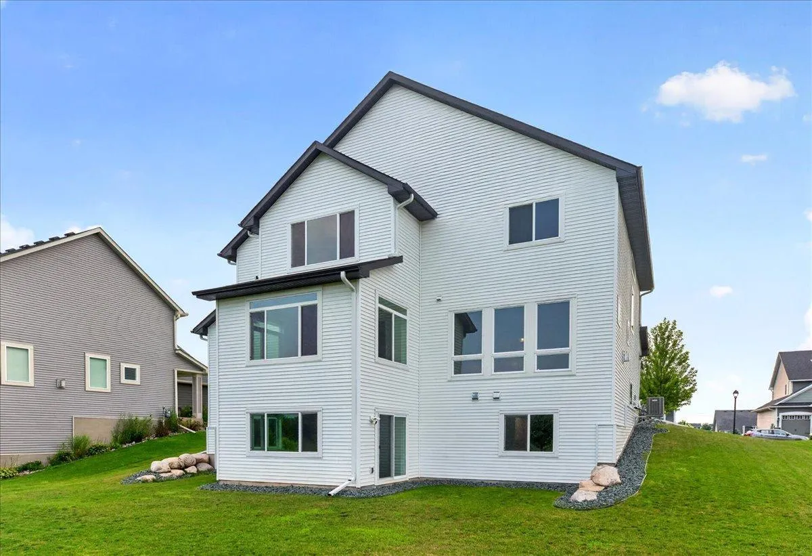
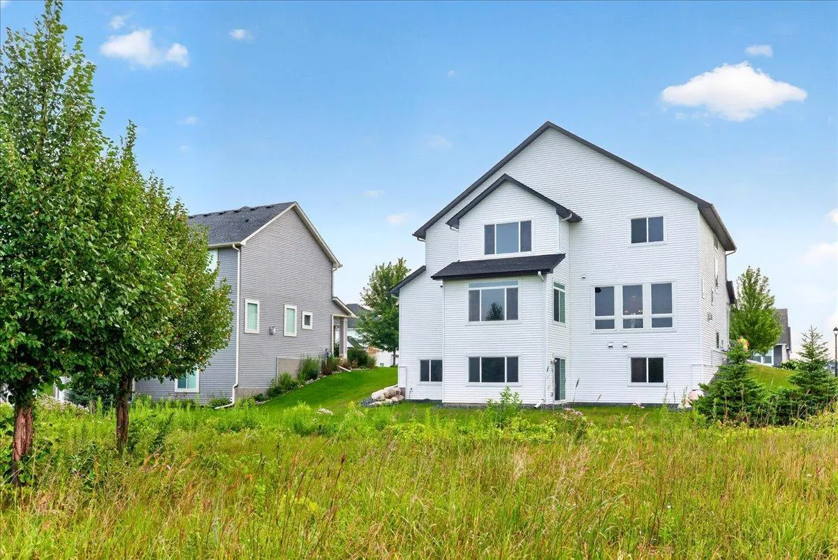
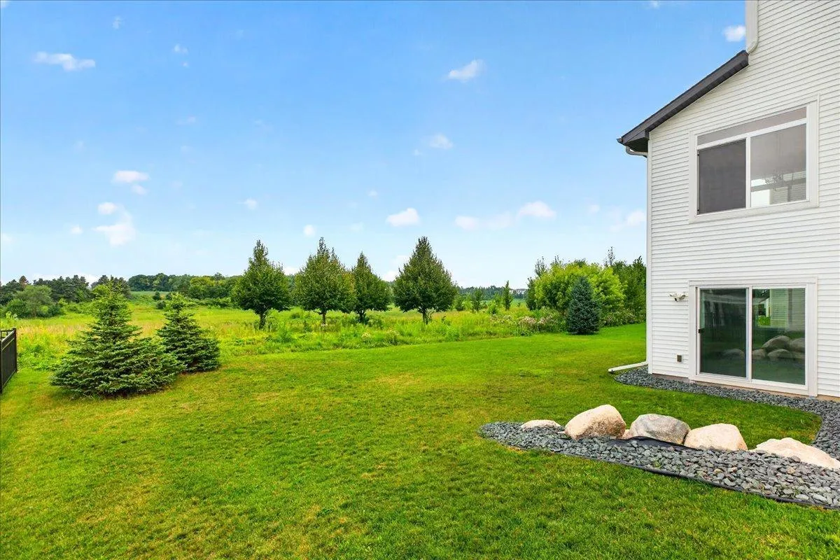
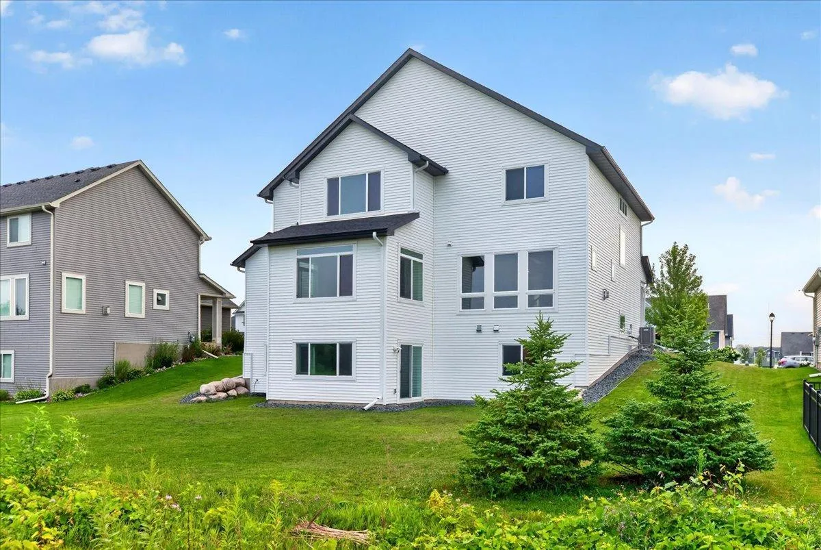
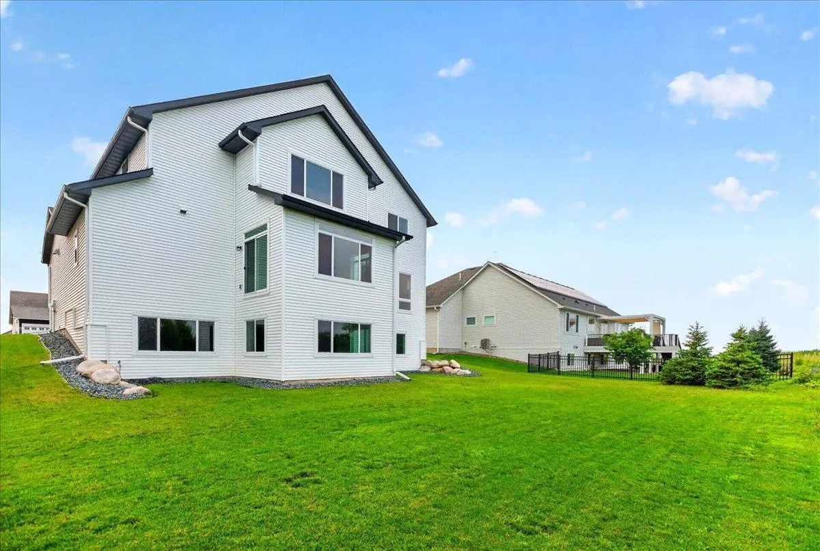
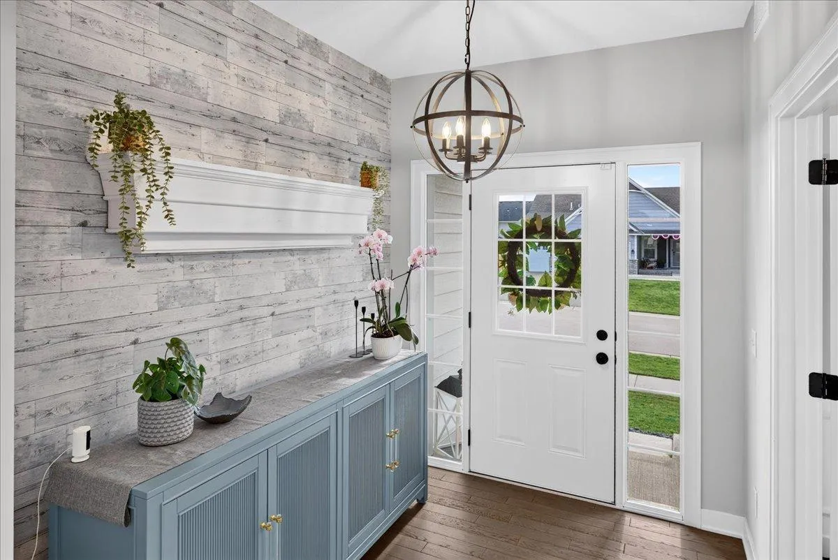
Welcome to this custom One Ten Ten Home built in 2021 on a premier walkout homesite in Summerlin overlooking a beautiful natural landscape for maximum privacy. With 4,322 sq. ft. finished on 3 levels, you will have room to spread out. The main level consists of an inviting foyer w/feature wall, front office w/ glass French doors and wainscotting overlooking the covered front porch, a massive great room w/triple beamed ceiling, custom knotty alder built-ins, stone to ceiling gas fireplace and showy floor to ceiling windows to better take in the amazing view. The gourmet kitchen is nicely equipped with a 36″ gas cooktop and wood hood, double wall ovens, built in microwave and bev frig, roll out shelving in cabinets and soft close drawers. Enjoy entertaining with the comfort of an impressive dining room and access to a future deck from the sliding glass door. The mud room, powder room and huge walk-in closet round off this level. Upstairs you will find a sumptuous Primary retreat with gorgeous views of the rolling landscape, spa bath with custom tile shower, soaking tub, double vanities and make-up counter, 2 additional bedrooms serviced by a Jack/Jill bathroom and a Junior suite w/3/4 bath. A convenient laundry room w/sink is located on this level. Spread out in the finished lower level with surround sound ceiling speakers, receiver, wet bar rough in, 5th bedroom and 3/4 bath. Oversized heated garage make this an unforgettable home!


Basic Details
  • Property Type: Residential
  • Listing Type: For Sale
  • Listing ID: 7120727
  • Price: $809,900
  • Year Built: 2021
  • Listing Status: Active
  • Office Name: Fitzpatrick Realty, LLC
  • Full Bathrooms: 2
  • Property Sub Type: Single Family
  • Roof: Asphalt,Age 8 Years or Less,Pitched,Architectural Shingle
Features
  • Swimming Pool None
  • Heating System Forced Air
  • Cooling System Central Air
  • Basement Full,Finished,Drain Tiled,Sump Pump,Walkout
  • Fence None
  • Fireplace Gas,Living Room,Stone
  • Parking Attached Garage,Garage Door Opener,Asphalt,Heated Garage,Insulated Garage
  • Exterior Features Stone,Vinyl,Engineered Wood
  • Fireplaces Total: 1
  • Laundry Features Upper Level,Sink
  • Sewer City Sewer/Connected
Appliances
  • Cooktop
  • Dishwasher
  • Disposal
  • Dryer
  • Exhaust Fan
  • Microwave
  • Refrigerator
  • Washer
  • Air-To-Air Exchanger
  • Humidifier
  • Water Softener Owned
  • Double Oven
  • Gas Water Heater
  • Stainless Steel Appliances
  • Wall Oven
  • Wine Cooler
Address Map
  • Country US
  • State MN
  • County Washington
  • City Woodbury
  • Zipcode 55129
  • Street: Pine Island
  • Street Number: 5304
  • Street Suffix: Road
  • Longitude: W93° 5' 18.2''
  • Latitude: N44° 52' 3.9''
  • Directions: Woodbury Dr. S. to Glacial Valley West to Pine Island N
Neighborhood
  • High School District: South Washington County
MLS Addon
  • Office Name: Fitzpatrick Realty, LLC
Additional Information
  • Water Source: City Water/Connected
  • Accessibility Features: None
  • Building Size: 4610
  • Electric: 150 Amp Service
  • Foundation Details: Poured Concrete
  • Garage: 3
  • Levels: Two
  • Lot Features: Tree Coverage - Light,Underground Utilities,Sod Included in Price,Property Adjoins Public Land
  • Lot Size Dimensions: 80x120
Financial
  • Tax Annual Amount: 9906
Listing Information
  • List Agent Mls Id: 505002262
  • List Office Mls Id: 40894
  • Modification Timestamp: 2026-08-06T10:19:15Z
  • Originating System Name: NorthStar
Mortgage Calculator
$
$ %
years
%
$ % per year
$ %per year
$