3526 46th S Avenue, Fargo, North Dakota 58104

ND, Fargo
$425,000
  • 4 Beds
  • 2 Bath
  • Residential Property Type
  • 2000 Year Built
  • Active Status
See All 35 Photos
Kyle Synowczynski
Kyle Synowczynski
  • (612) 688-6065
  • Kyle@StoneArchRealty.com
Property Description

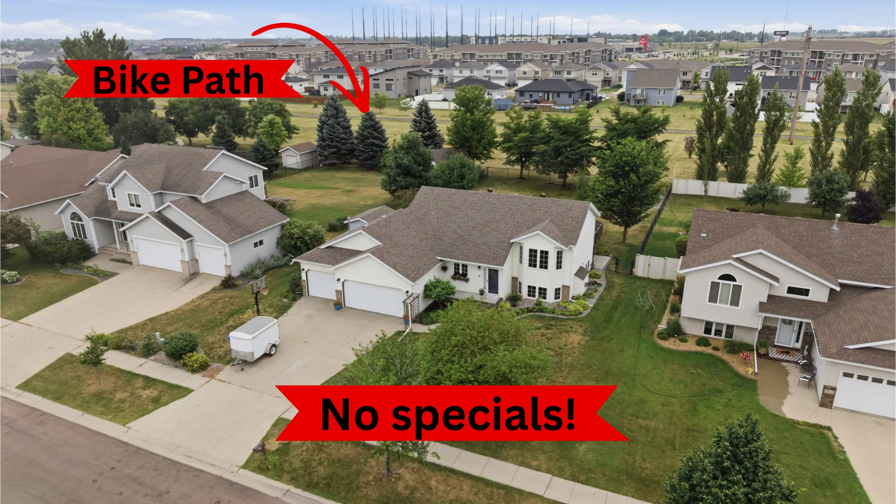
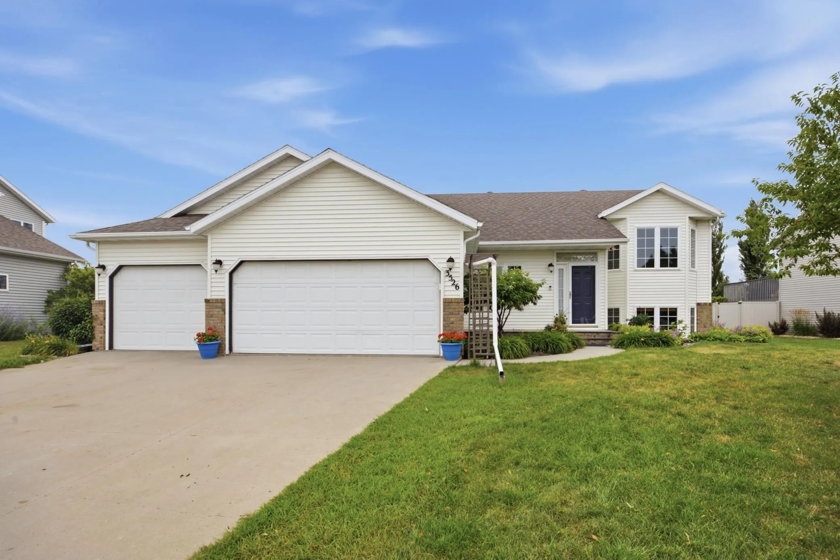
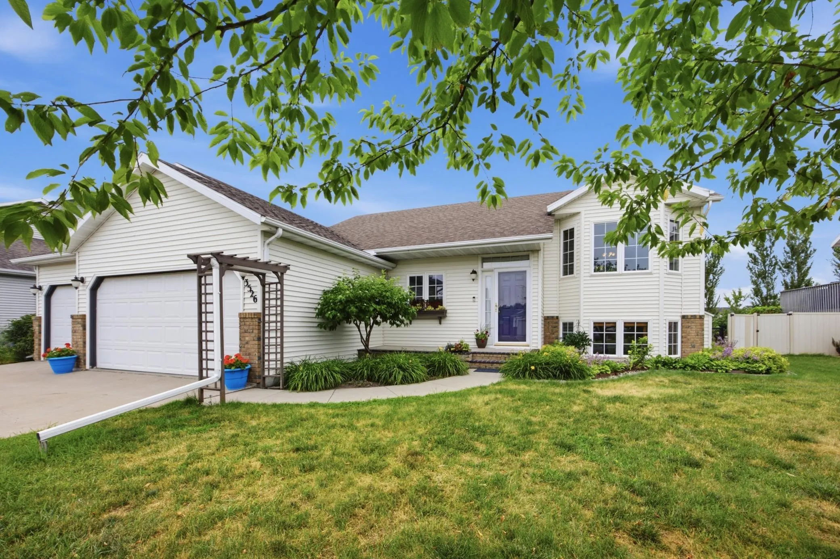
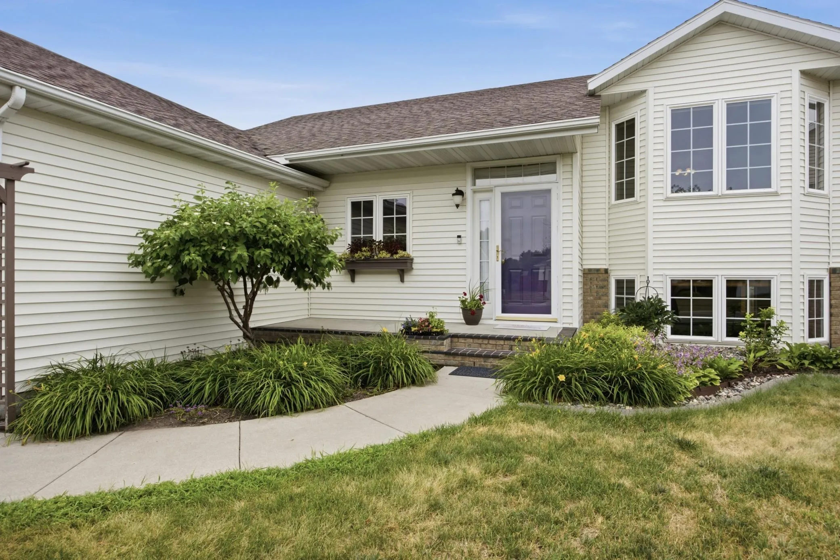
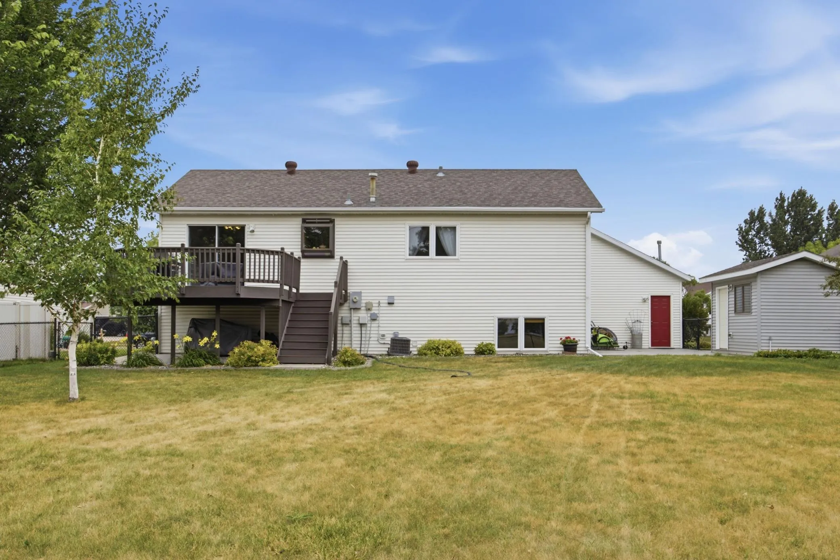
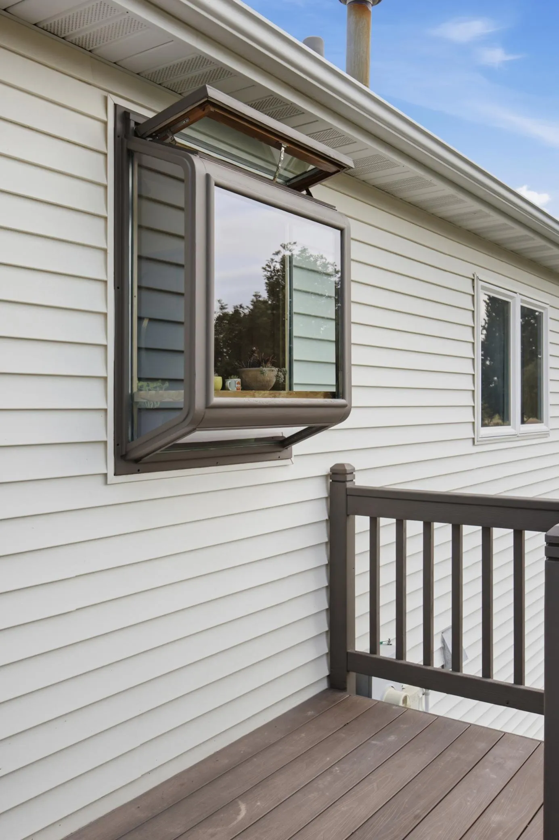
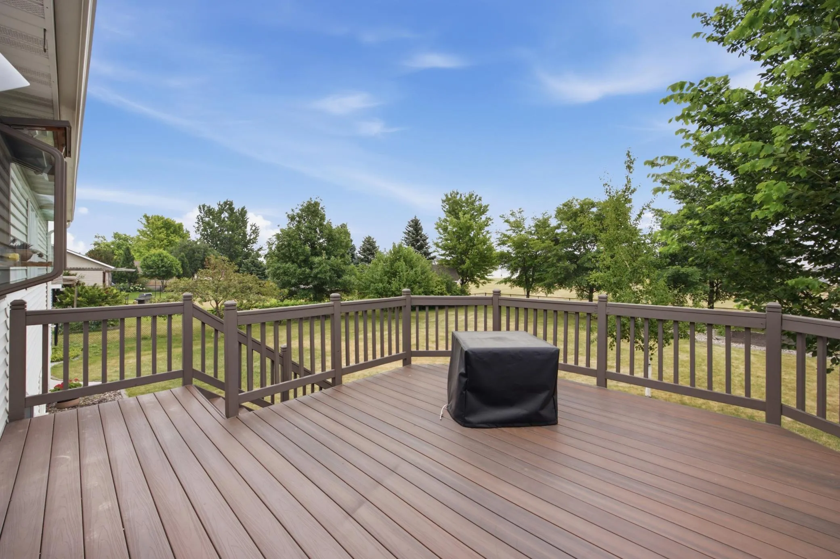
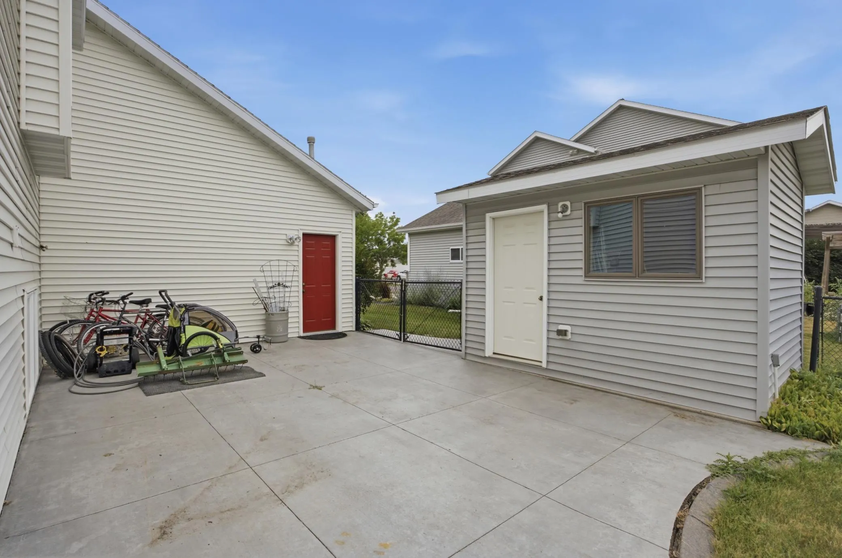
No Specials! If outdoor space, storage and a convenient South Fargo location are high on your list, this 4-bedroom, 2-bath home deserves a closer look. The bright main level features vaulted ceilings, bamboo flooring and a spacious kitchen with quartz countertops, abundant cabinetry and plenty of workspace. Unwind in the vaulted primary bedroom or gather around the fireplace in the lower-level family room. The heated three-stall garage, storage shed and additional storage areas provide room for vehicles, tools and recreational gear. Outside, the oversized backyard stands apart with fruit trees, grapevines, garden space, a deck, patio and direct access to the neighboring bike path. Conveniently located near shopping, dining and medical facilities. Schedule your private showing today!


Basic Details
  • Property Type: Residential
  • Listing Type: For Sale
  • Listing ID: 7116501
  • Price: $425,000
  • Year Built: 2000
  • Listing Status: Active
  • Office Name: REAL
  • Full Bathrooms: 2
  • Property Sub Type: Single Family
Features
  • Heating System Forced Air
  • Cooling System Central Air
  • Basement Finished,Sump Pump,Daylight/Lookout Windows,Storage Space,Sump Basket
  • Fireplace Gas
  • Parking Attached Garage,Insulated Garage,Finished Garage
  • Exterior Features Vinyl
  • Fireplaces Total: 1
  • Laundry Features Lower Level
  • Sewer City Sewer/Connected
Address Map
  • Country US
  • State ND
  • County Cass
  • City Fargo
  • Zipcode 58104
  • Street: 46th
  • Street Number: 3526
  • Street Suffix: Avenue
  • Longitude: W97° 9' 47.5''
  • Latitude: N46° 48' 42.5''
  • Directions: Frontage Road to 46th Ave S about 1 block in
  • Street Dir Suffix: S
Neighborhood
  • High School: Fargo Davies
  • High School District: Fargo
MLS Addon
  • Office Name: REAL
Additional Information
  • Water Source: City Water/Connected
  • Accessibility Features: None
  • Building Size: 2236
  • Foundation Details: Poured Concrete
  • Garage: 3
  • Levels: Split Entry (Bi-Level)
  • Lot Size Dimensions: 81*180
Financial
  • Tax Annual Amount: 3128
Listing Information
  • List Agent Mls Id: 582501250
  • List Office Mls Id: 200234
  • Modification Timestamp: 2026-09-22T00:45:06Z
  • Originating System Name: NorthStar
Mortgage Calculator
$
$ %
years
%
$ % per year
$ %per year
$