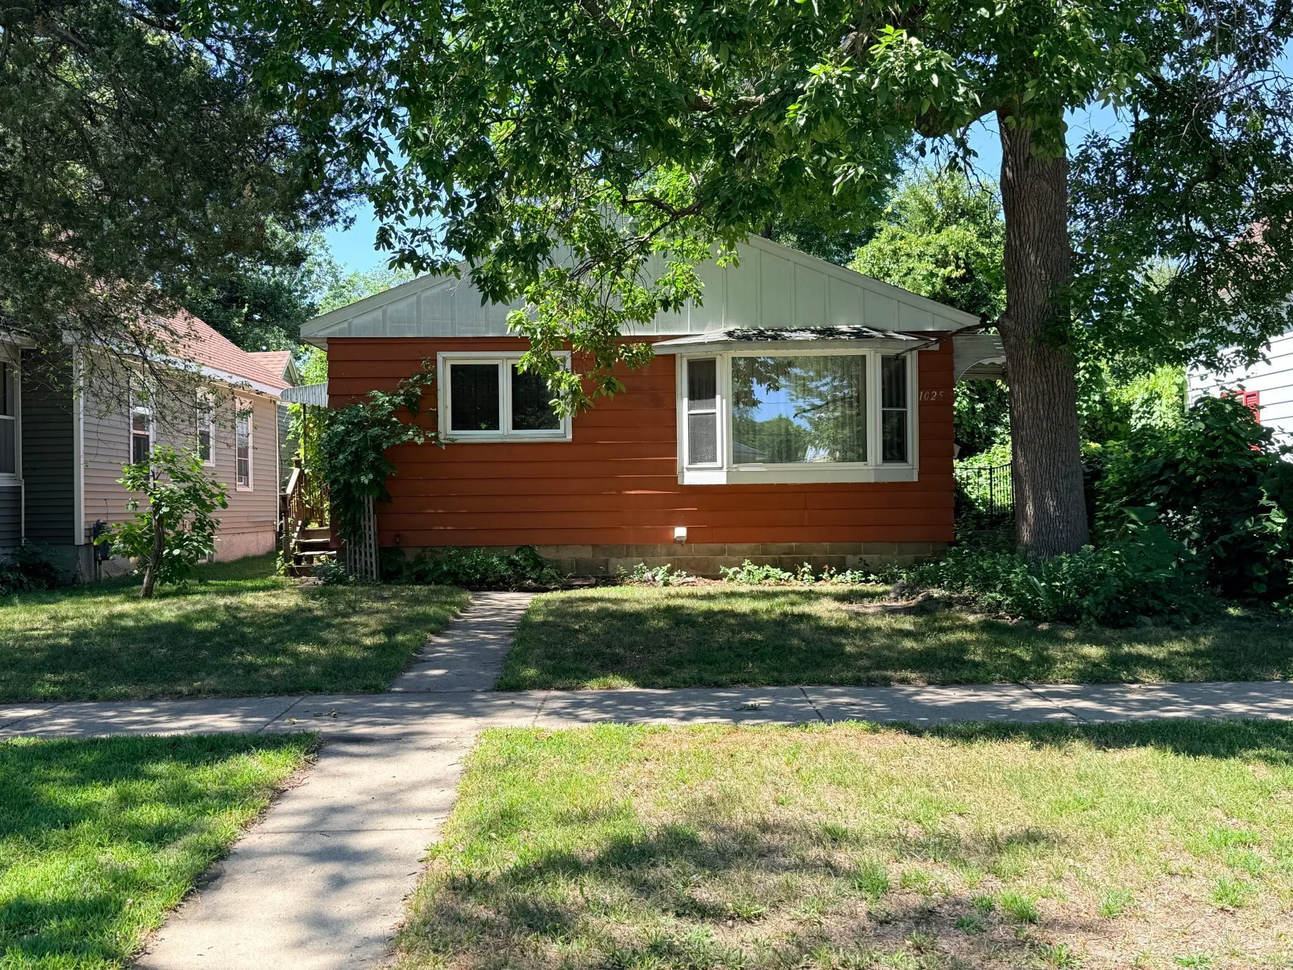
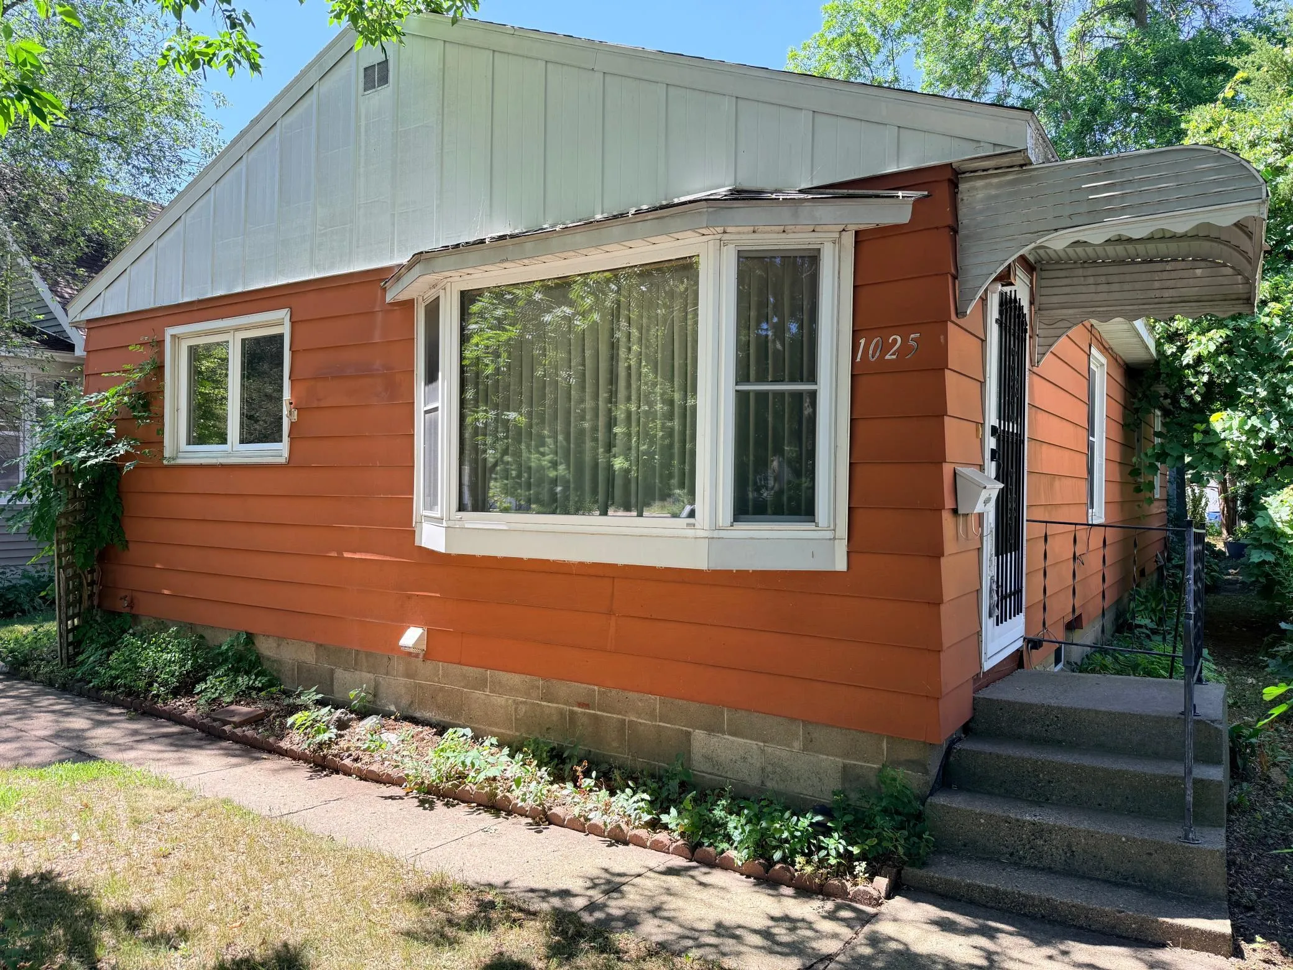
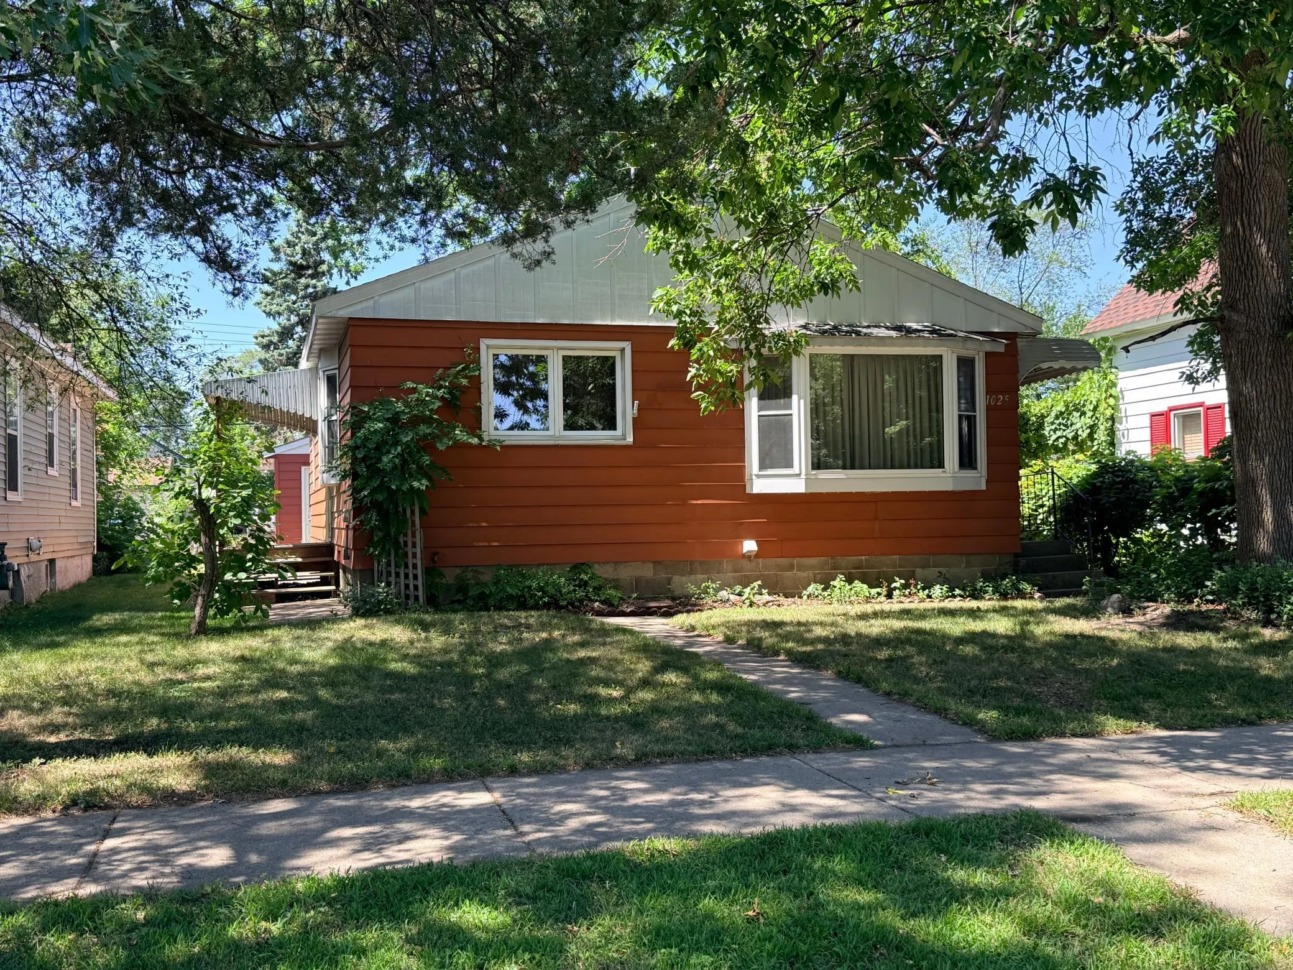
1025 11th S Avenue, Saint Cloud, Minnesota 56301

MN, Saint Cloud
$165,000
  • 3 Beds
  • 1 Bath
  • Residential Property Type
  • 1956 Year Built
  • Coming Soon Status
See All 42 Photos
Kyle Synowczynski
Kyle Synowczynski
  • (612) 688-6065
  • Kyle@StoneArchRealty.com
Property Description

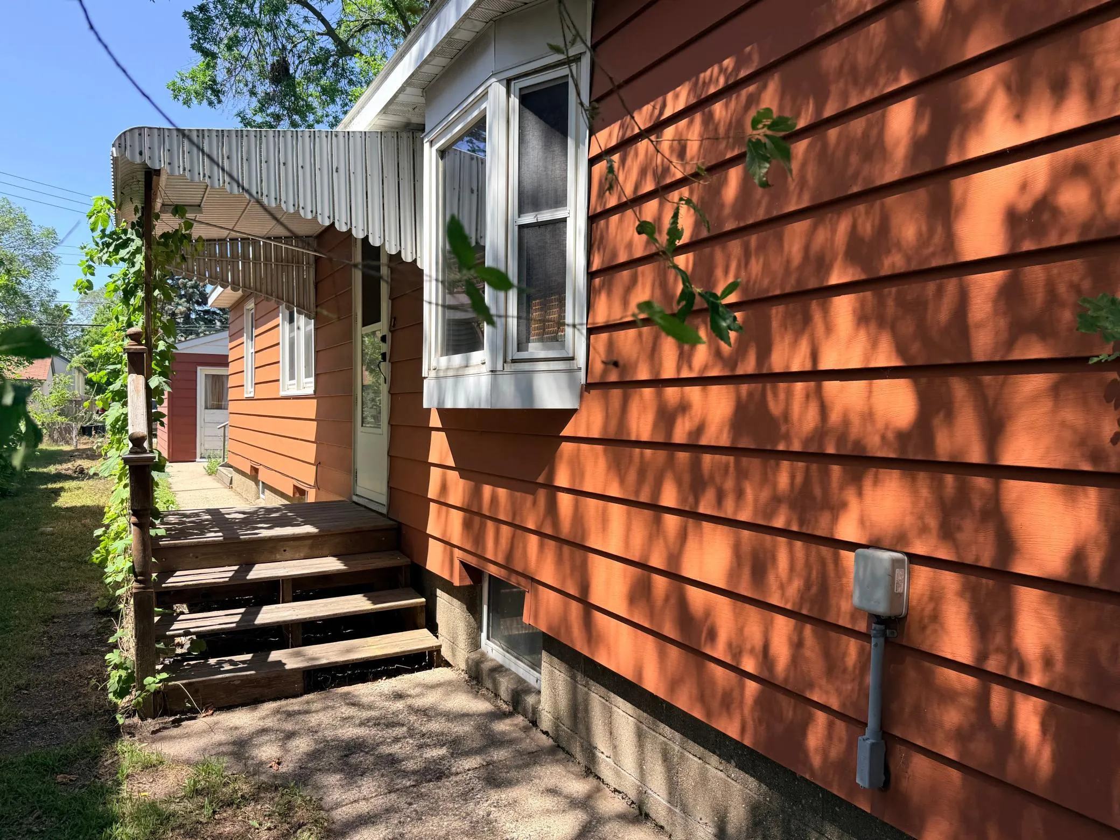
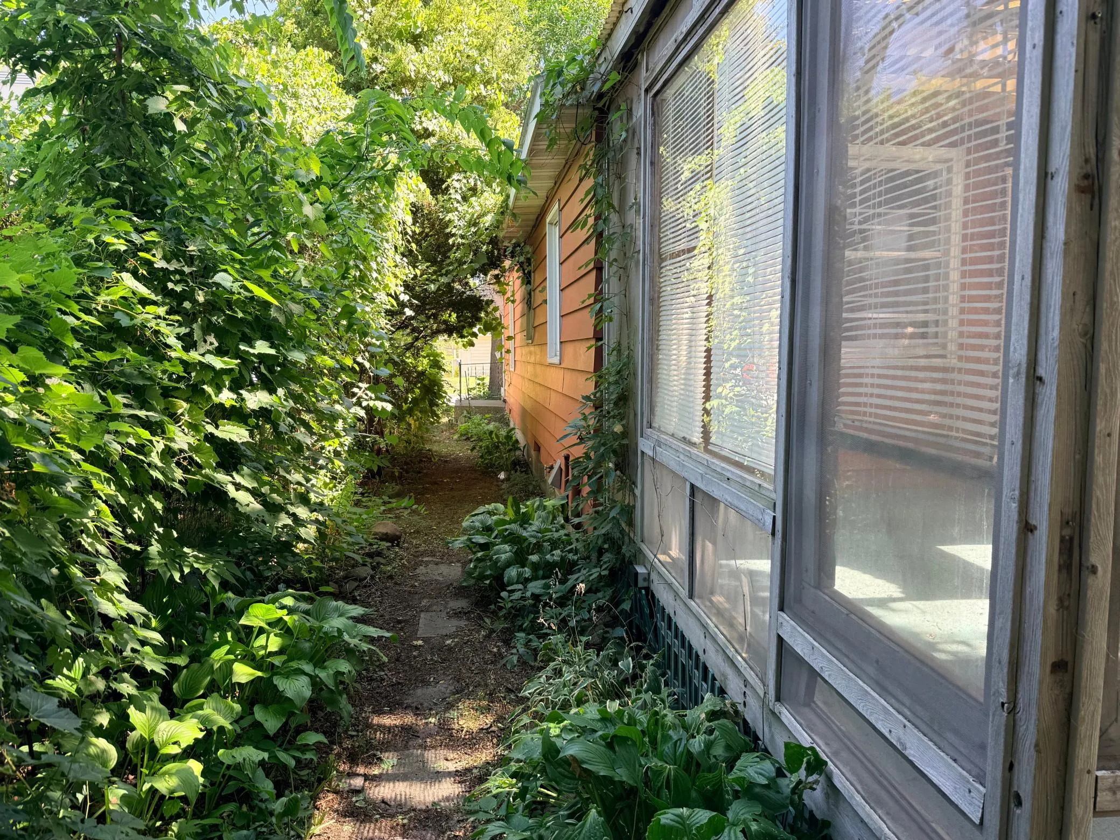
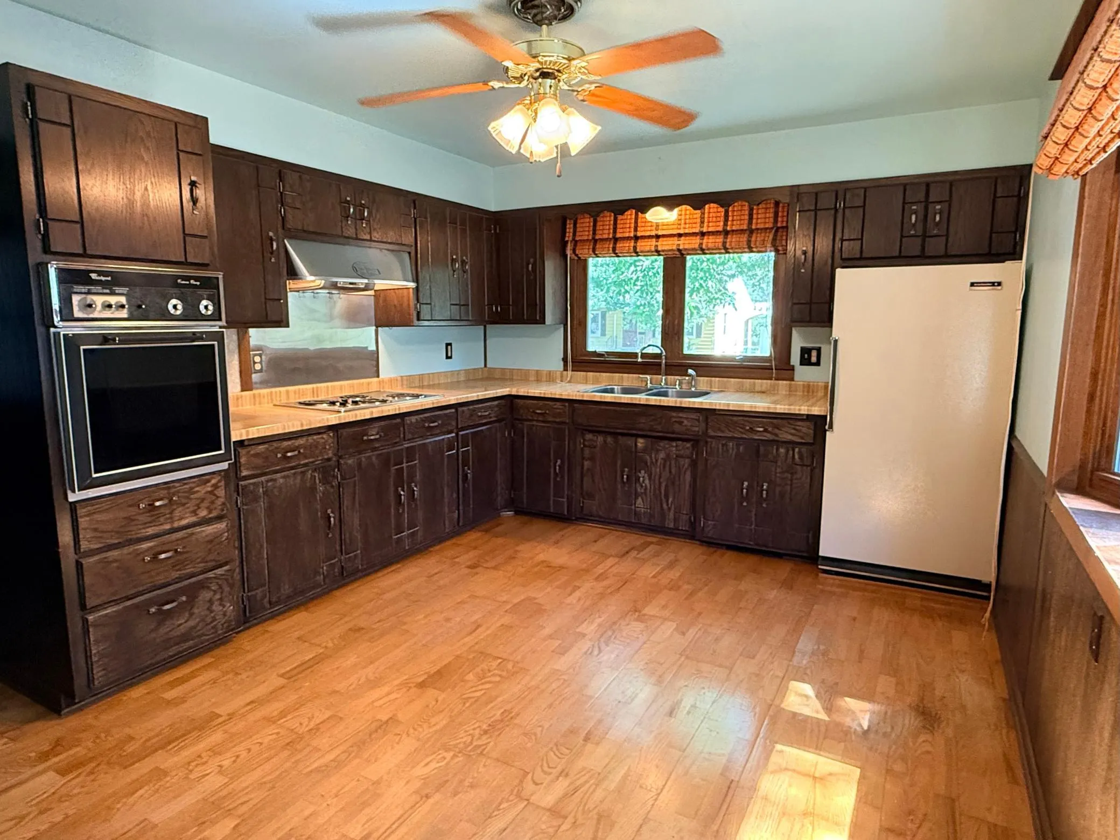
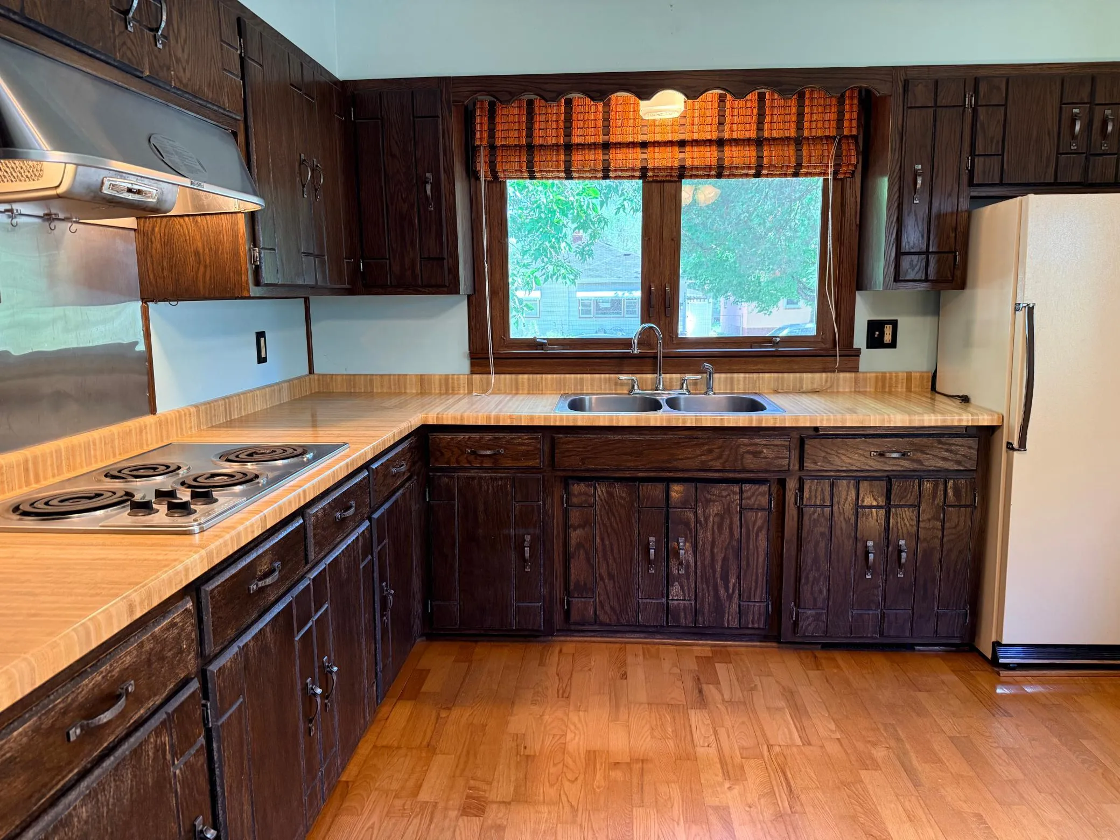
Opportunity meets affordability! This charming 3-bedroom home has been well cared for and is ready for its next owner. You’ll appreciate the hardwood floors in all three main-floor bedrooms, spacious living areas, and the abundance of original character throughout. According to the sellers, hardwood flooring also lies beneath the living room carpet, providing an exciting opportunity to enhance the home’s appeal. The basement family room and bar area add extra living space and offer more opportunity for improvements. Conveniently located near shopping, schools, St. Cloud State University, parks, and public transportation, this home offers both value and convenience. Buyer please note: the deck and attached 3-season porch are in need of repair or removal.


Basic Details
  • Property Type: Residential
  • Listing Type: For Sale
  • Listing ID: 7121720
  • Price: $165,000
  • Year Built: 1956
  • Listing Status: Coming Soon
  • Office Name: Premier Real Estate Services
  • Full Bathrooms: 1
  • Property Sub Type: Single Family
  • Roof: Age Over 8 Years
Features
  • Heating System Forced Air
  • Cooling System None
  • Basement Full,Partially Finished
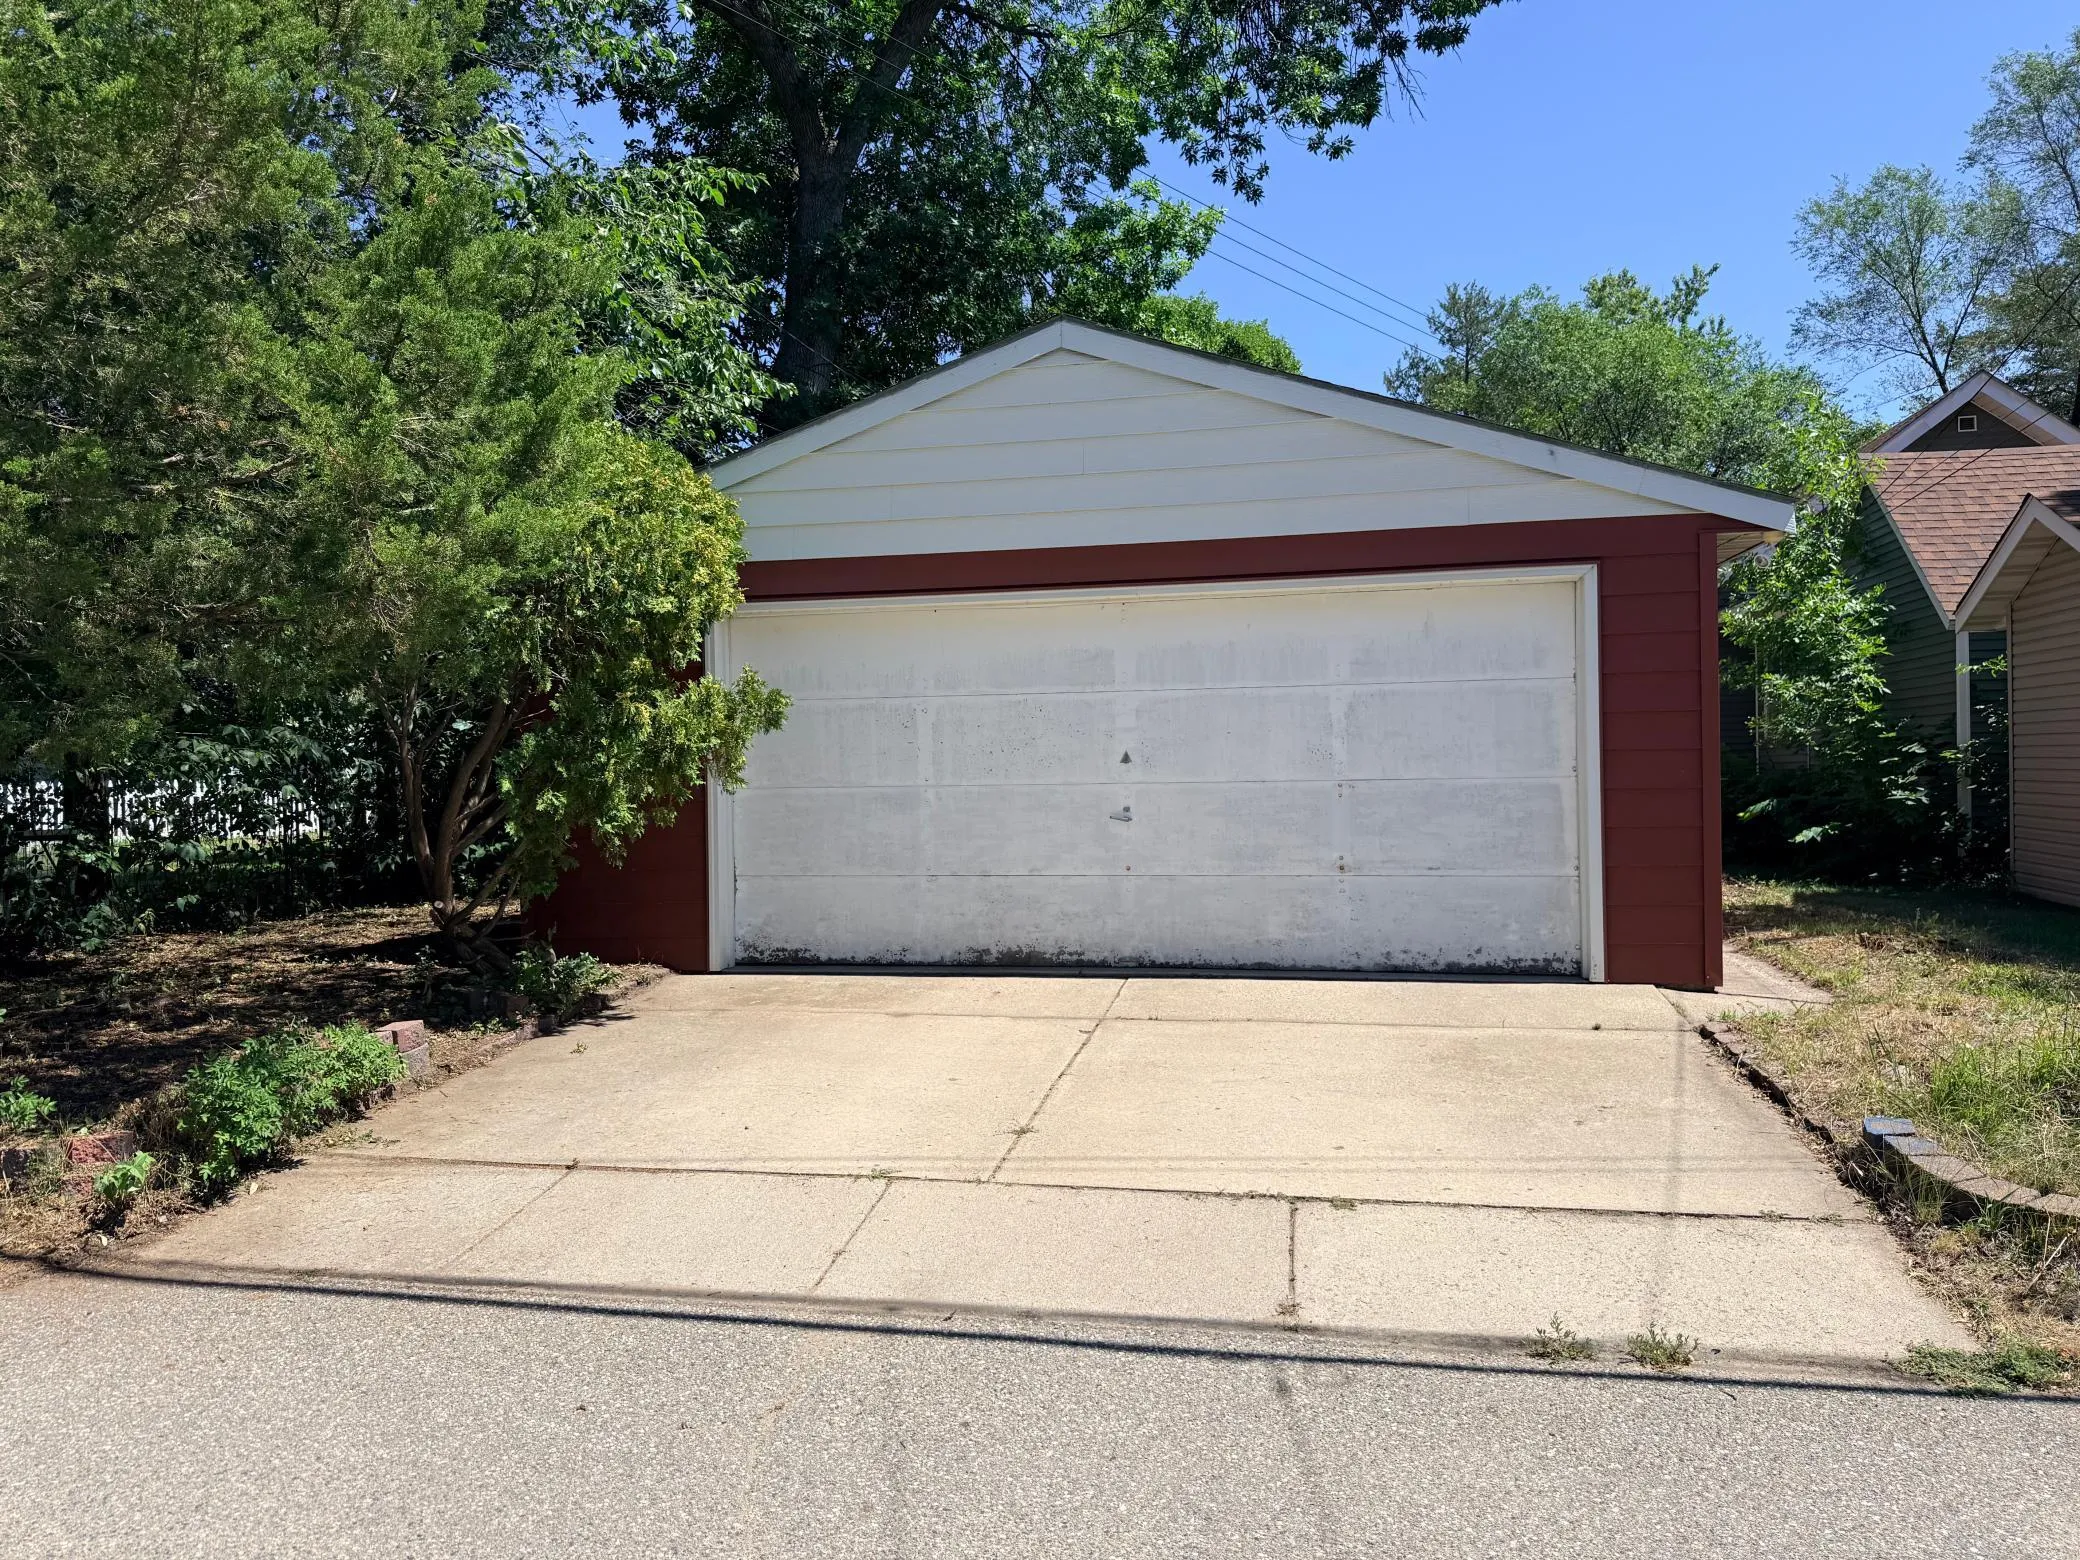
  • Parking Detached Garage,Garage Door Opener
  • Exterior Features Aluminum Siding
  • Laundry Features In Basement
  • Sewer City Sewer/Connected
Appliances
  • Cooktop
  • Dryer
  • Exhaust Fan
  • Freezer
  • Refrigerator
  • Washer
  • Wall Oven
  • Fuel Tank - Owned
Address Map
  • Country US
  • State MN
  • County Stearns
  • City Saint Cloud
  • Zipcode 56301
  • Street: 11th
  • Street Number: 1025
  • Street Suffix: Avenue
  • Longitude: W95° 50' 10.1''
  • Latitude: N45° 32' 54.7''
  • Directions: 9th Ave S to west on 11th St S, right on 11th Ave S to home.
  • Street Dir Suffix: S
Neighborhood
  • High School District: St. Cloud
MLS Addon
  • Office Name: Premier Real Estate Services
Additional Information
  • Water Source: City Water/Connected
  • Accessibility Features: None
  • Building Size: 2112
  • Electric: Circuit Breakers,Fuses
  • Foundation Details: Block
  • Garage: 2
  • Levels: One
  • Lot Size Dimensions: 122x41
Financial
  • Association Fee Frequency: N/A
  • Tax Annual Amount: 1712
Listing Information
  • List Agent Mls Id: 505501433
  • List Office Mls Id: 5719
  • Modification Timestamp: 2026-08-05T21:35:06Z
  • Originating System Name: NorthStar
Mortgage Calculator
$
$ %
years
%
$ % per year
$ %per year
$