10840 Rockford Road Unit 111, Plymouth, Minnesota 55442

MN, Plymouth
$152,000
  • 2 Beds
  • 1 Bath
  • Residential Property Type
  • 1969 Year Built
  • Active Status
See All 27 Photos
Kyle Synowczynski
Kyle Synowczynski
  • (612) 688-6065
  • Kyle@StoneArchRealty.com
Property Description

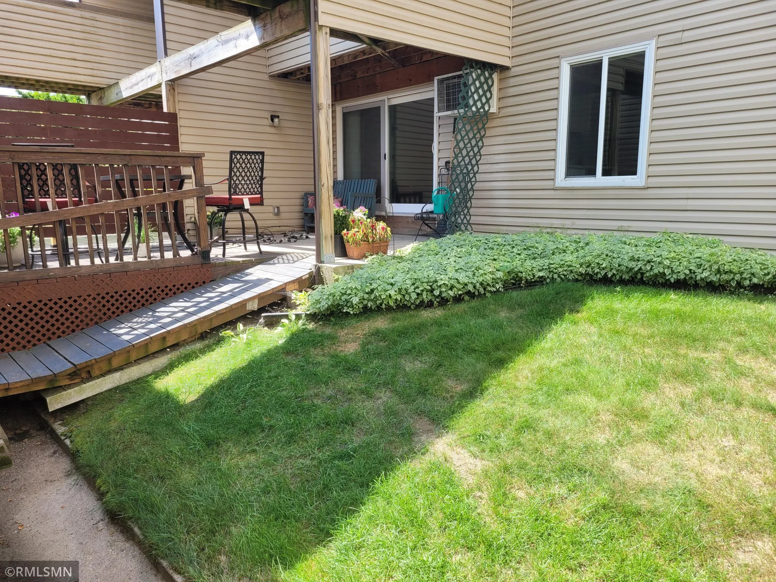
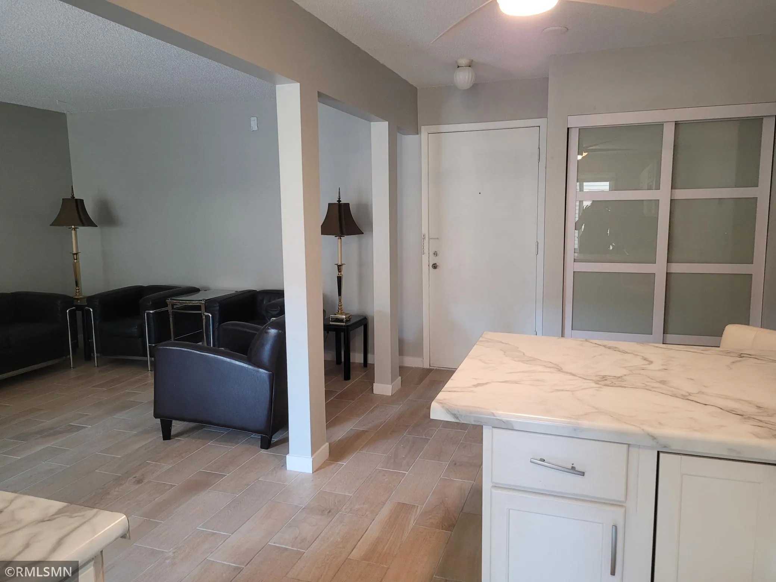
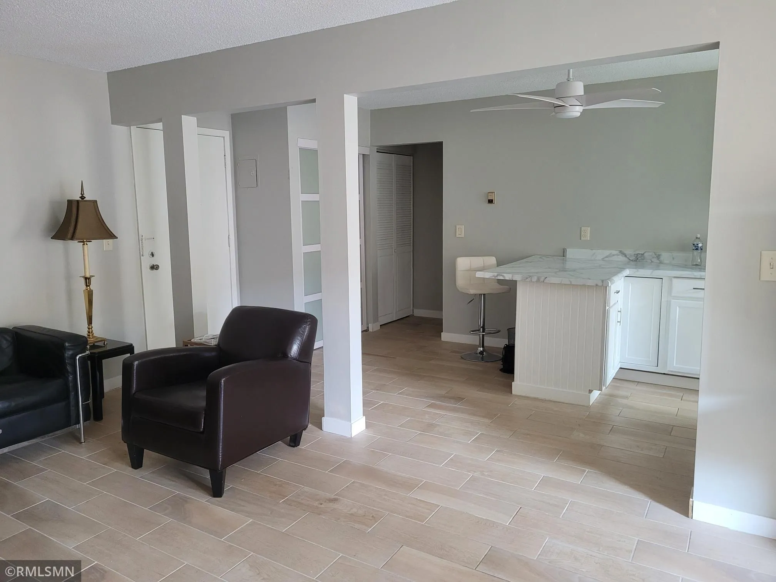
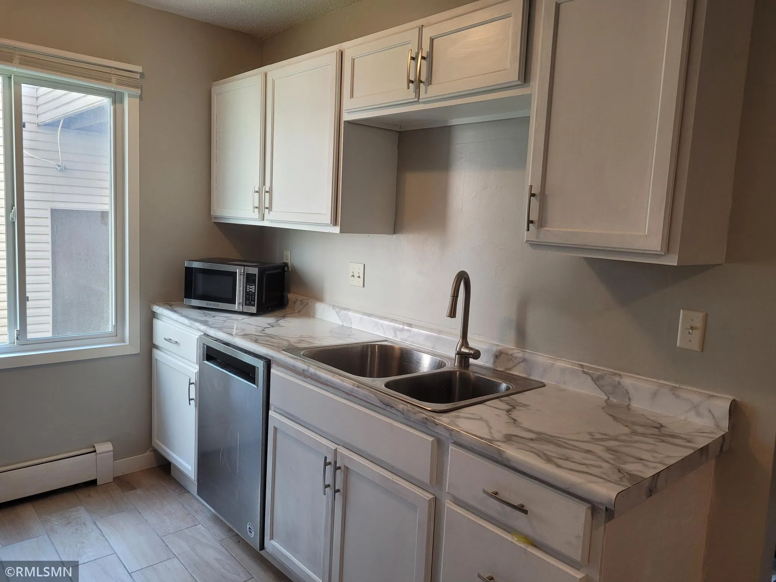
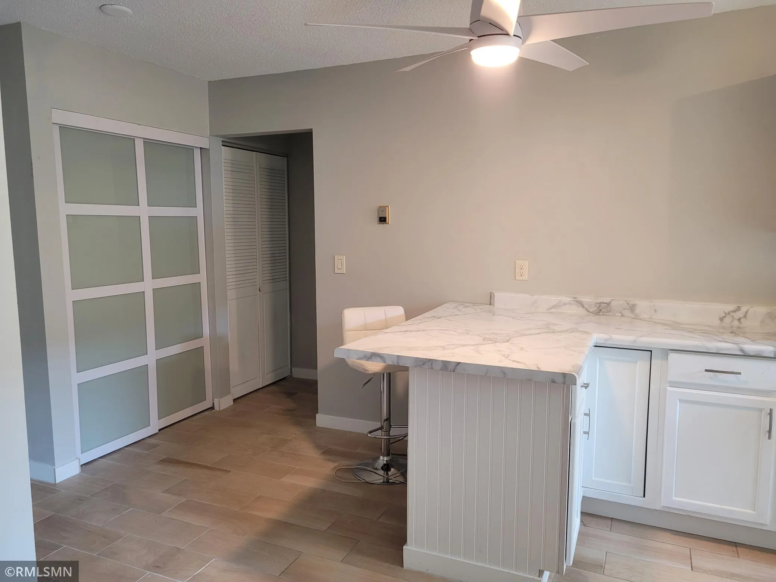
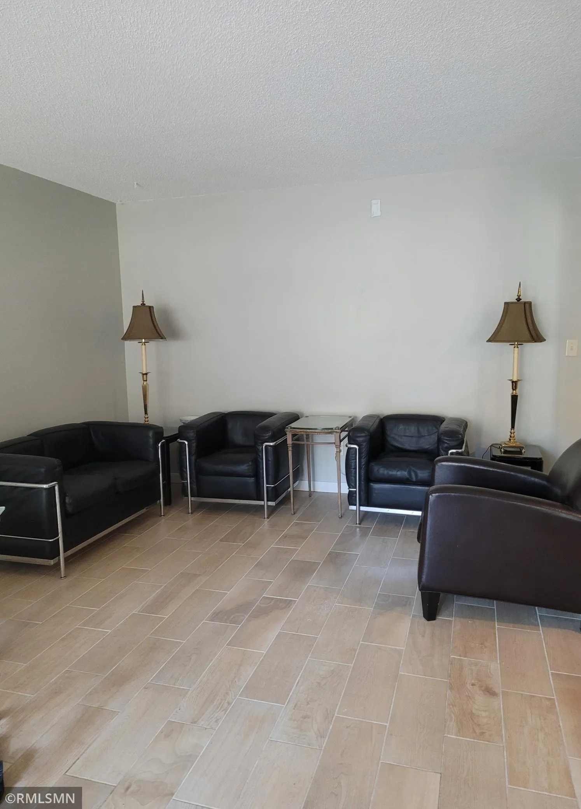
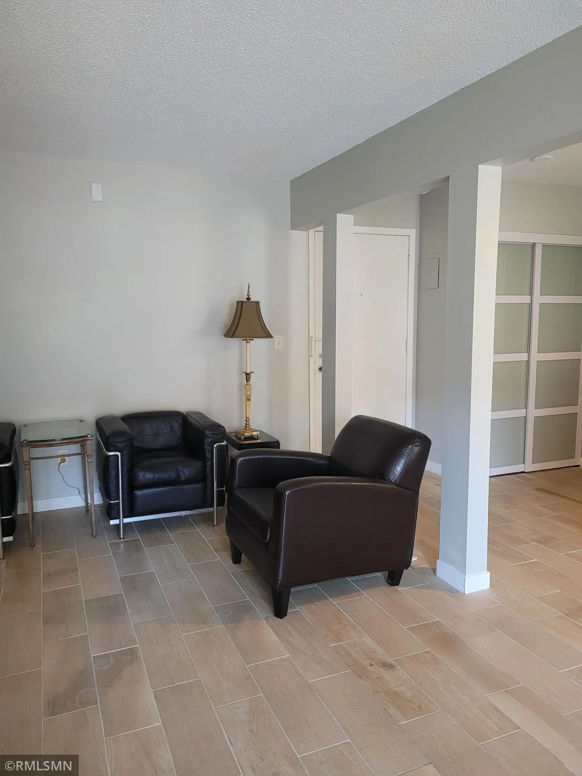
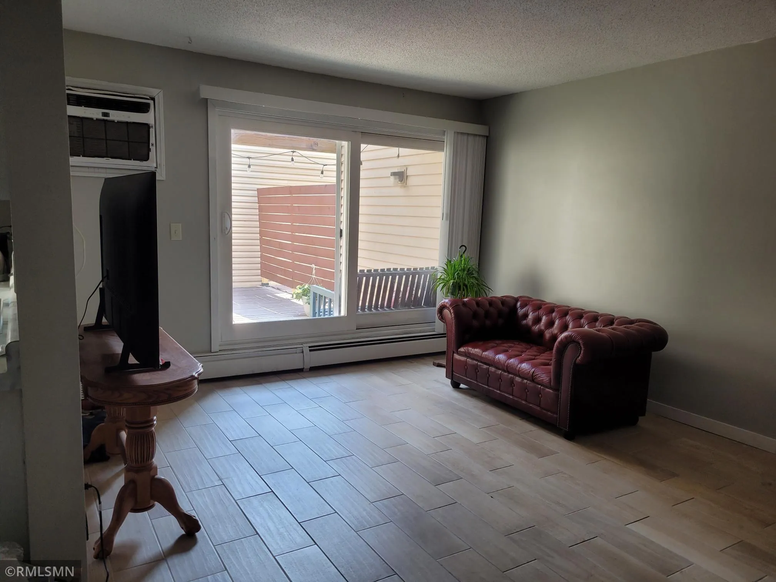
Nicely updated 2 bedroom condo, main floor with open floor plan. Complete update includes tiled bathroom floor and shower, appliances, kitchen cupboards and countertops. This unit is unique in that it includes an attached private deck off the patio and a side yard. Natural gas hookup for grill on patio. Community amenities include secured building entrance, exercise room, indoor and outdoor pools, sauna, walking paths, tennis court, playground, picnic area and party room. Walking distance to Cub foods, Caribou, Qdoba and bus line. HOA dues include heat, gas, water, sewer, trash, snow removal, exterior maintenance, storage unit.


Basic Details
  • Property Type: Residential
  • Listing Type: For Sale
  • Listing ID: 7112077
  • Price: $152,000
  • Year Built: 1969
  • Listing Status: Active
  • Office Name: Prime Time Development Inc
  • Full Bathrooms: 1
  • Property Attached Yn: 1
  • Property Sub Type: (CC) Low Rise (3- Levels)
Features
  • Swimming Pool Heated,Indoor,Shared,Outdoor
  • Heating System Baseboard
  • Cooling System Wall Unit(s)
  • Basement None
  • Parking Detached Garage,Unassigned
  • Exterior Features Cement Board
  • Laundry Features Common Area
  • Sewer City Sewer/Connected
Appliances
  • Dishwasher
  • Refrigerator
  • Stainless Steel Appliances
Address Map
  • Country US
  • State MN
  • County Hennepin
  • City Plymouth
  • Zipcode 55442
  • Street: Rockford
  • Street Number: 10840
  • Street Suffix: Road
  • Longitude: W94° 34' 55.7''
  • Latitude: N45° 2' 3.1''
  • Directions: Hwy 169 to Rockford Rd (CR 9), right on Nathan Lane, left on 45th Ave, left on Revere, left on Trenton
  • Unit Number: 111
Neighborhood
  • High School District: Robbinsdale
MLS Addon
  • Office Name: Prime Time Development Inc
Additional Information
  • Water Source: City Water/Connected
  • Accessibility Features: No Stairs Internal,Partially Wheelchair,Wheelchair Ramp(s)
  • Association Amenities: Coin-op Laundry Owned,Common Garden,Fire Sprinkler System,Lobby Entrance,Sauna,Security Building,Tennis Courts
  • Building Size: 900
  • Foundation Details: Combination
  • Levels: More Than 2 Stories
  • Lot Features: Tree Coverage - Light,Public Transit (w/in 6 blks)
  • Lot Size Dimensions: 1.6
Financial
  • Association Fee: 656
  • Association Fee Frequency: Monthly
  • Association Fee Includes: Water,Hazard Insurance,Maintenance Grounds,Professional Mgmt,Snow Removal,Sewer,Controlled Access,Recreation Facility,Gas,Sanitation,Building Exterior
  • Association Yn: 1
  • Tax Annual Amount: 1037
Listing Information
  • List Agent Mls Id: 502012070
  • List Office Mls Id: 6746
  • Modification Timestamp: 2026-08-06T02:51:06Z
  • Originating System Name: NorthStar
Mortgage Calculator
$
$ %
years
%
$ % per year
$ %per year
$