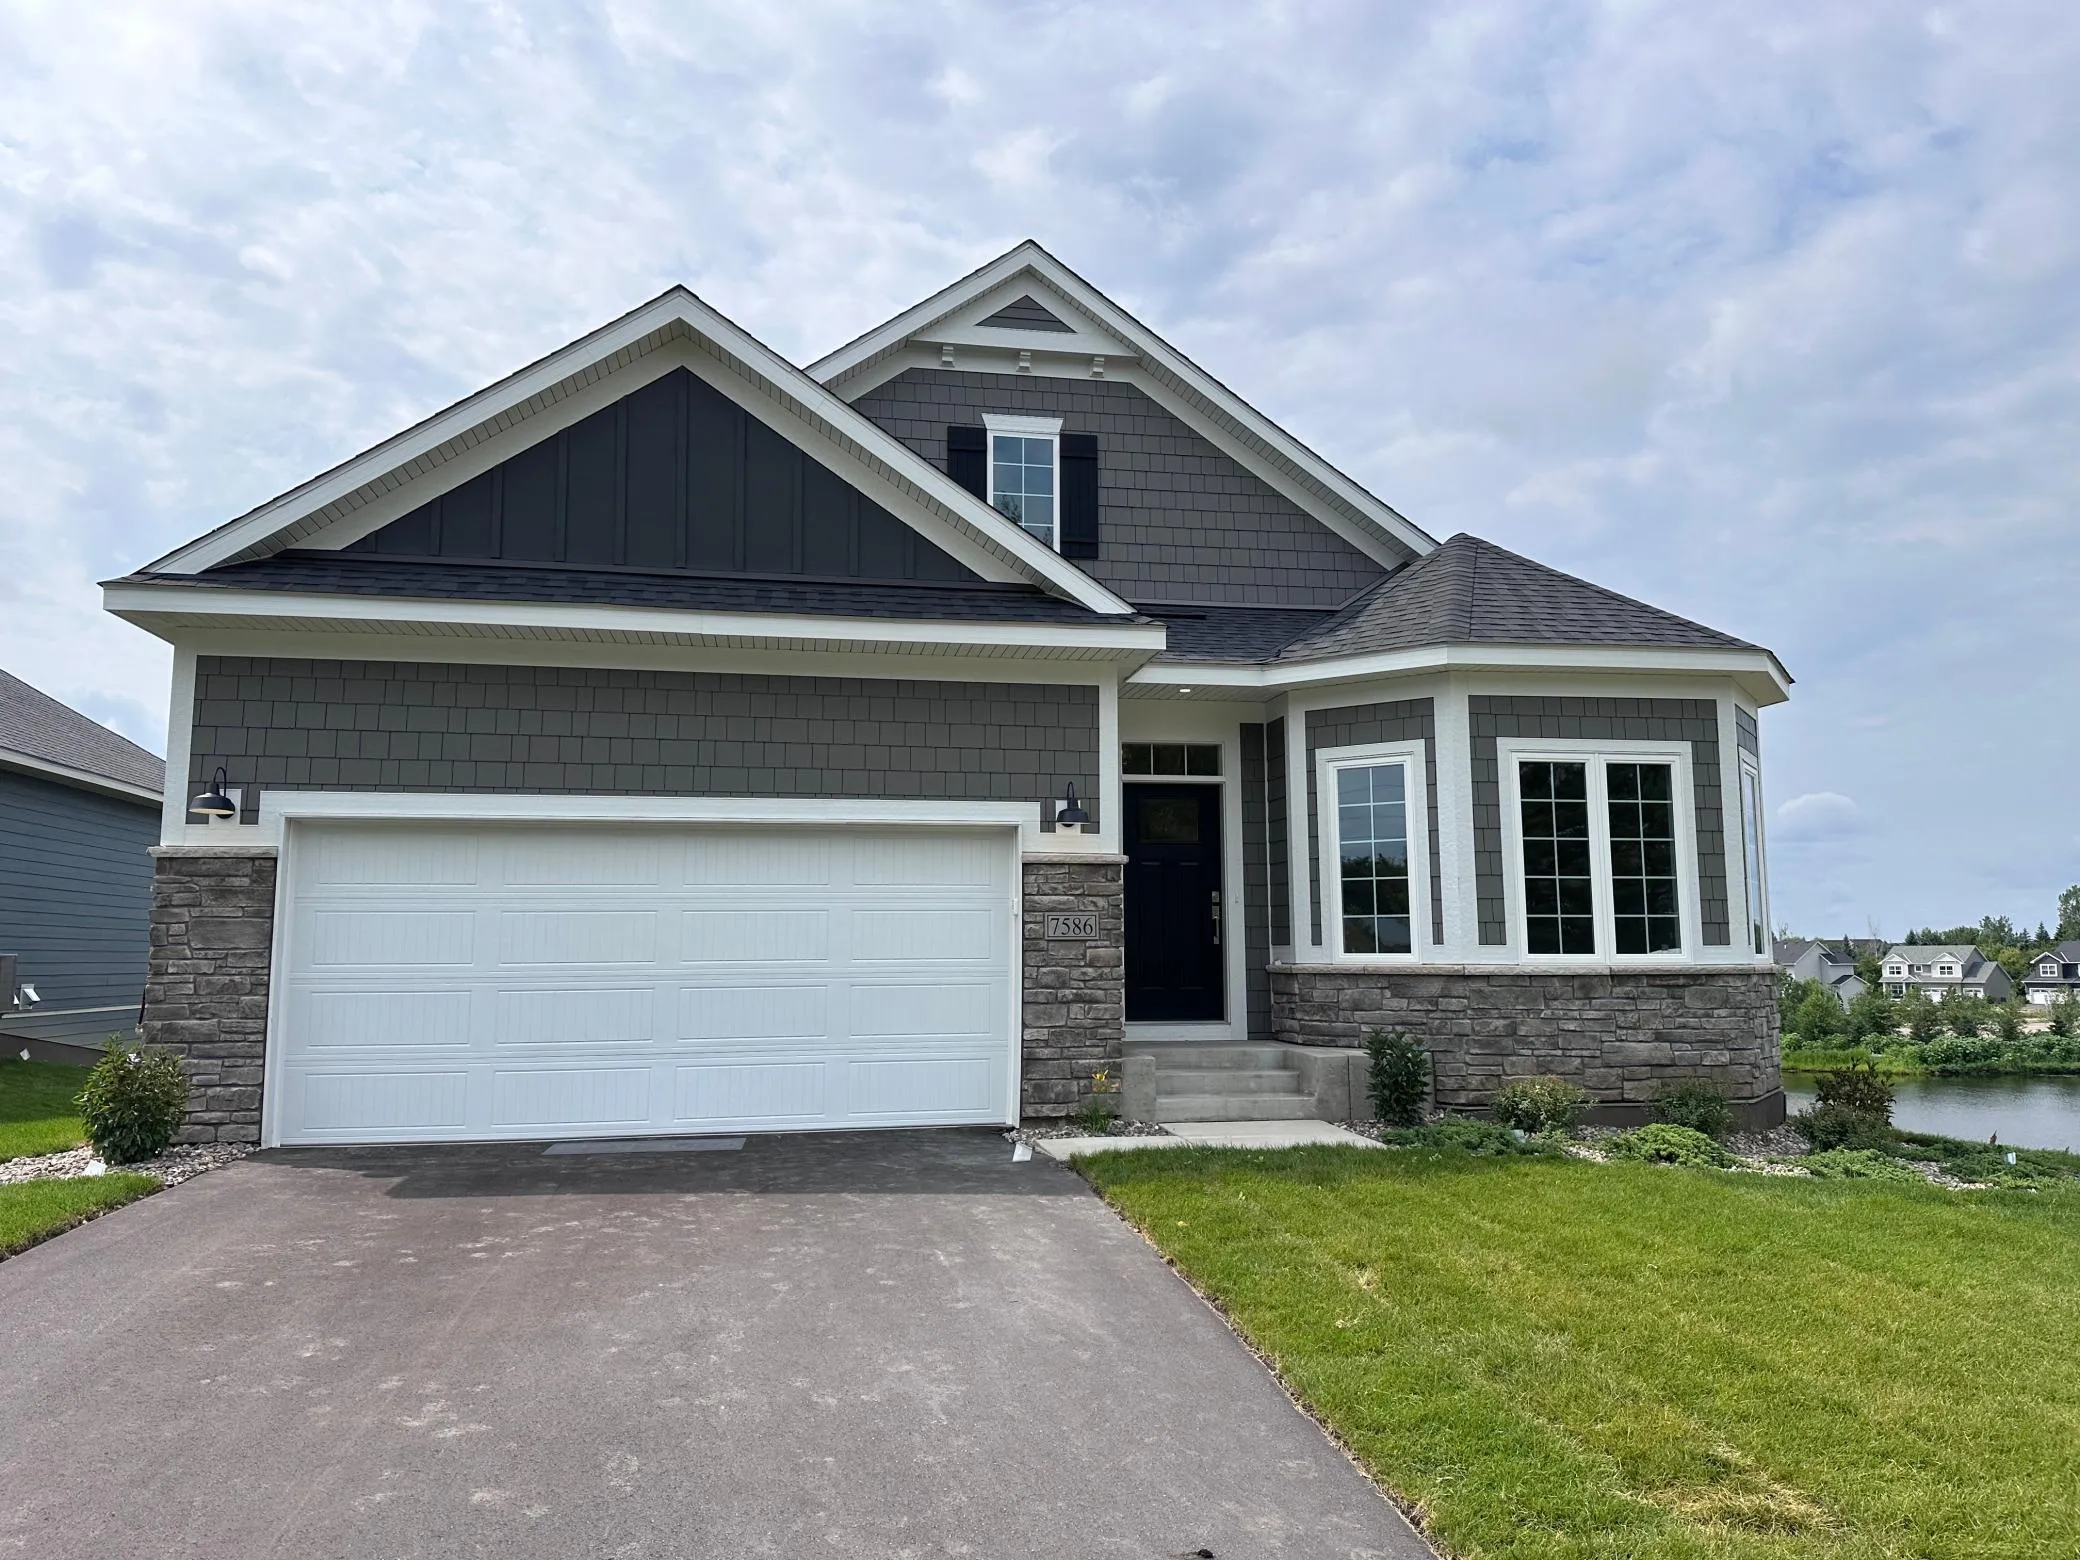
7586 201st W Street, Lakeville, Minnesota 55044

MN, Lakeville
$638,990
  • 3 Beds
  • 3 Bath
  • Residential Property Type
  • 2025 Year Built
  • Active Status
See All 21 Photos
Kyle Synowczynski
Kyle Synowczynski
  • (612) 688-6065
  • Kyle@StoneArchRealty.com
Property Description

Ready in NOW!!

Conventional 5.25%/5.325% APR or FHA/VA 4.875%/5.639% APR if closing by August 28th with sellers preferred lender. Call for further details.

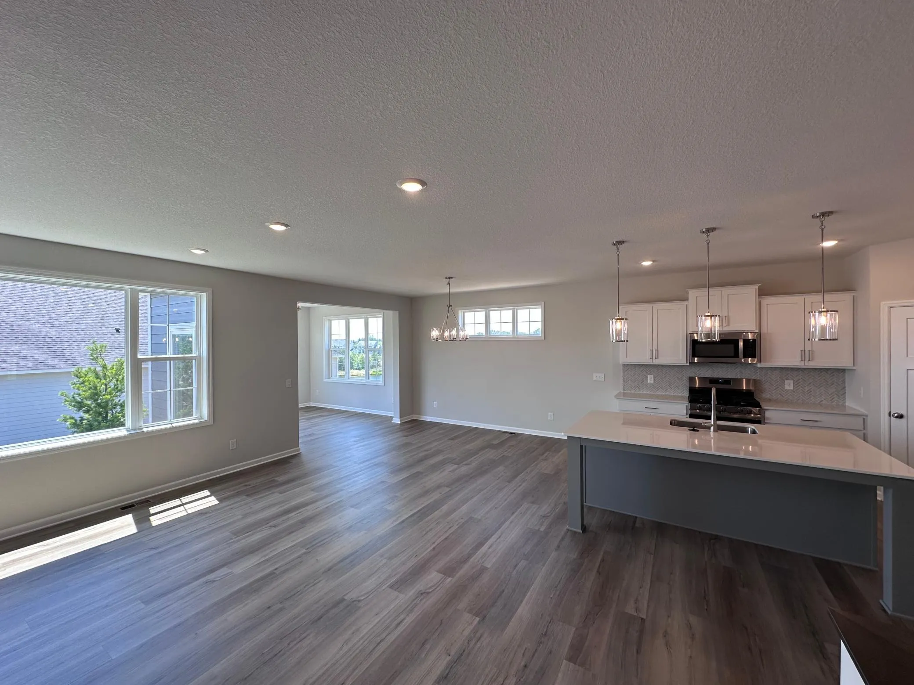
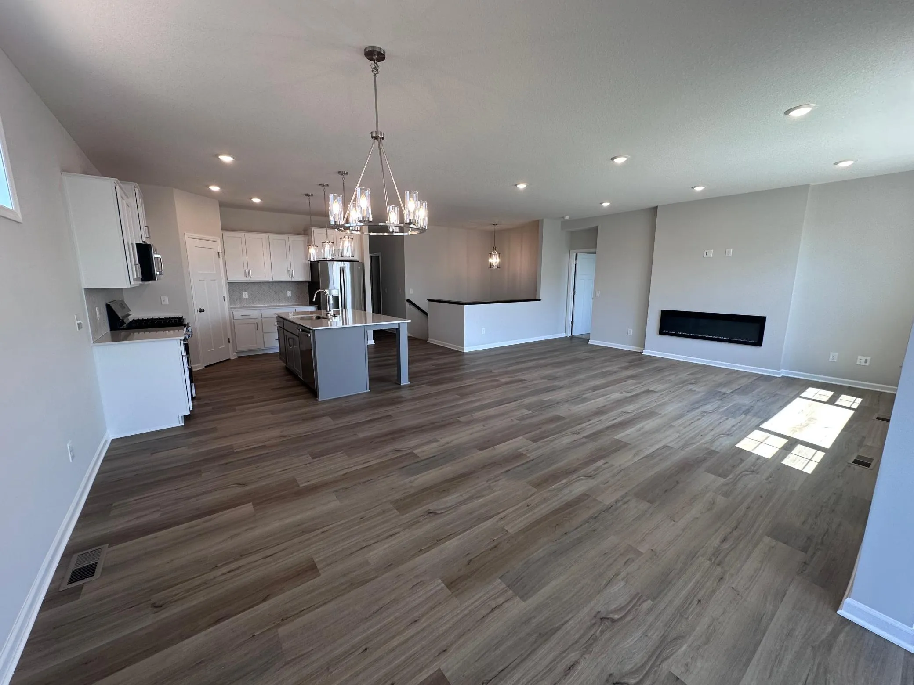
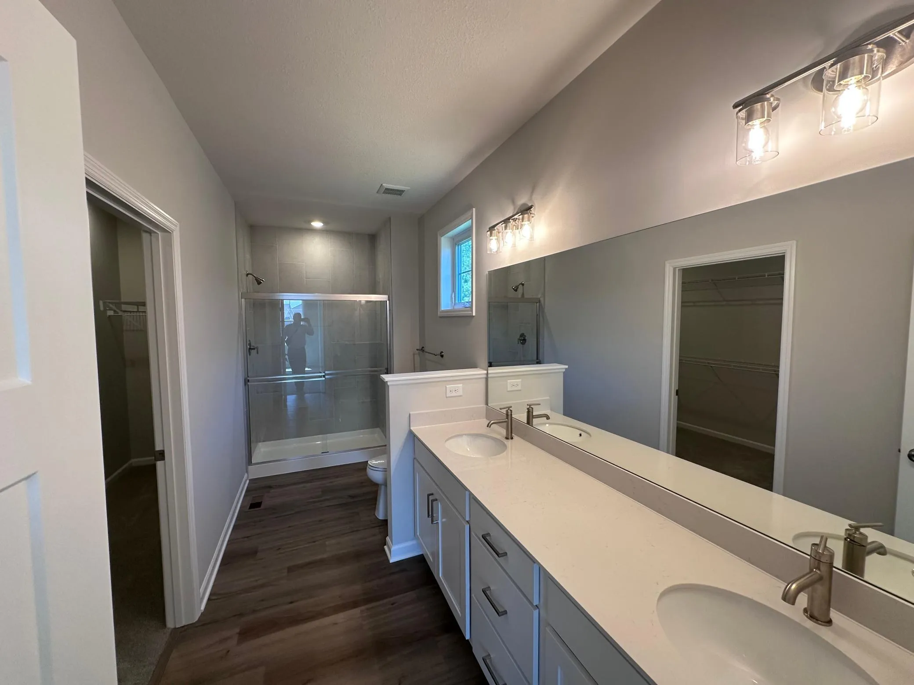
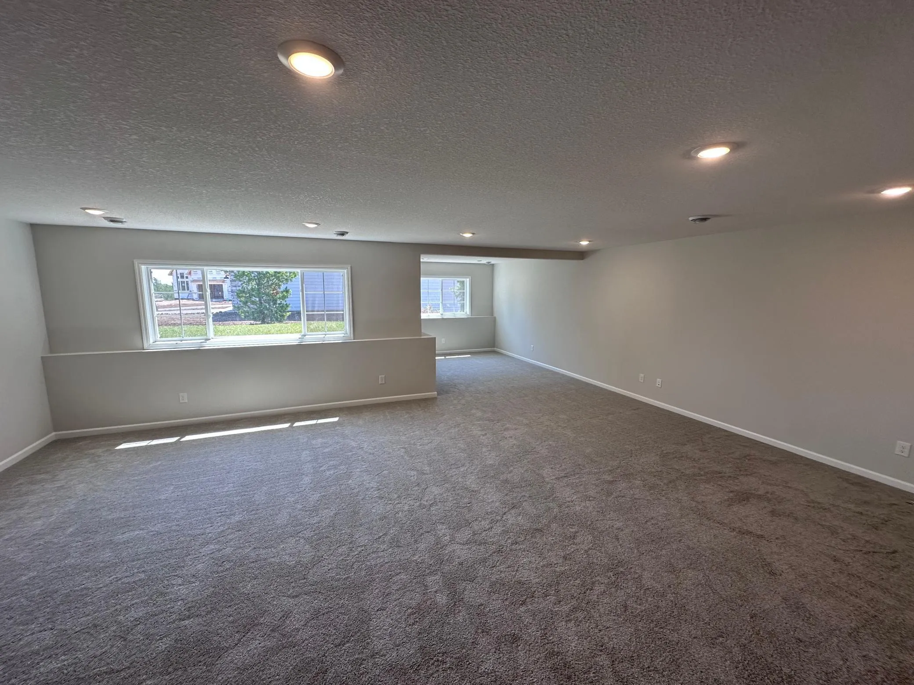
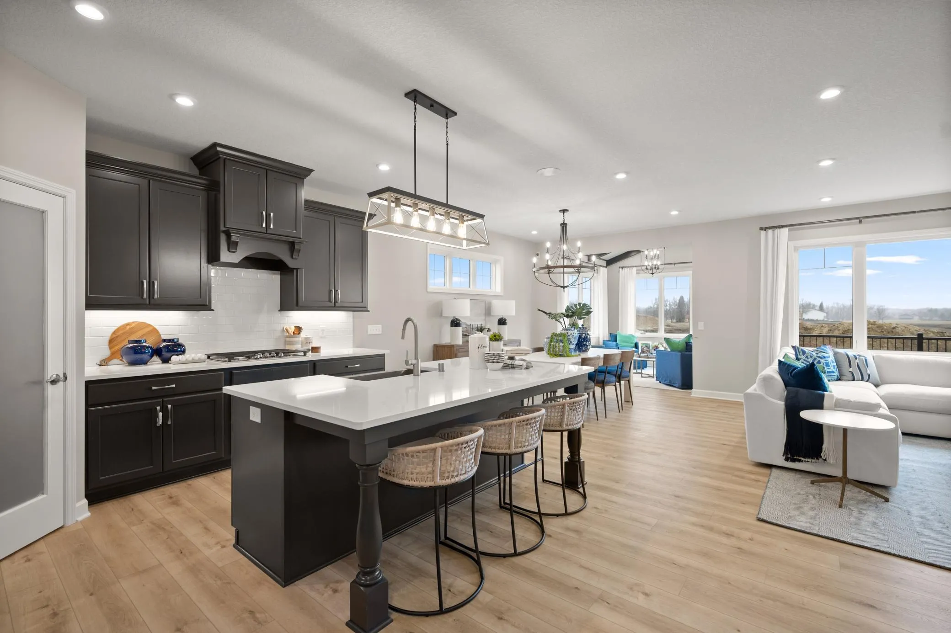
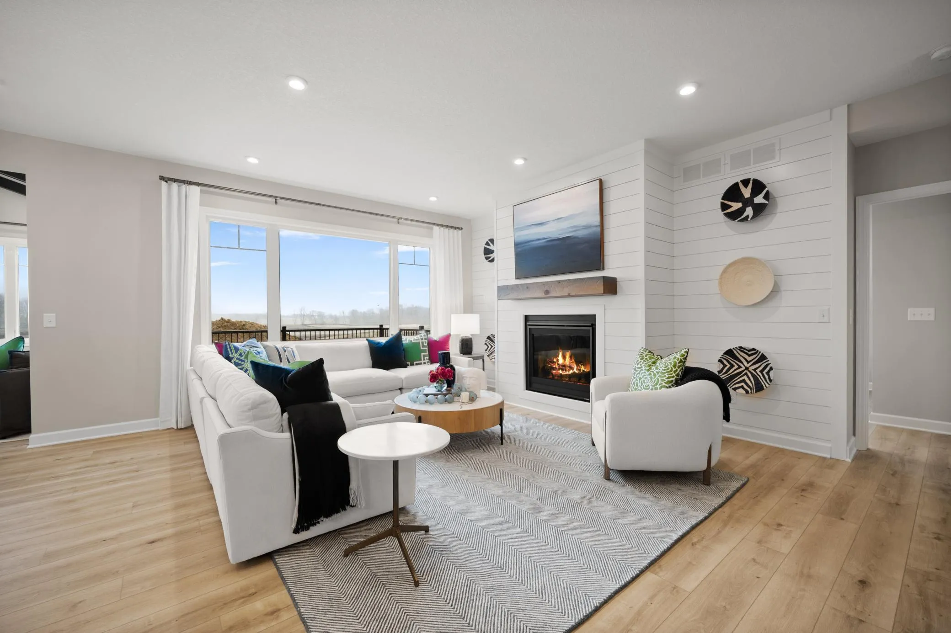
This Grayson boasts two bedrooms, Den and morning room on the main level! The lower level has additional space including a rec room, bedroom and bathroom. Enjoy beautiful south and west views from the rear of this home!

Stop on out and tour for yourself!

Basic Details
  • Property Type: Residential
  • Listing Type: For Sale
  • Listing ID: 7116652
  • Price: $638,990
  • Year Built: 2025
  • Listing Status: Active
  • Office Name: M/I Homes
  • Full Bathrooms: 1
  • New Construction Yn: 1
  • Property Sub Type: (TH) Detached
  • Roof: Asphalt,Age 8 Years or Less,Pitched
Features
  • Heating System Forced Air
  • Cooling System Central Air
  • Basement Finished,Drain Tiled,Walkout,Storage Space,Drainage System
  • Fireplace Family Room,Electric
  • Parking Attached Garage,Asphalt
  • Exterior Features Stone,Cement Board
  • Fireplaces Total: 1
  • Laundry Features Main Level,Electric Dryer Hookup,Washer Hookup
  • Sewer City Sewer/Connected
Appliances
  • Dishwasher
  • Disposal
  • Dryer
  • Microwave
  • Refrigerator
  • Washer
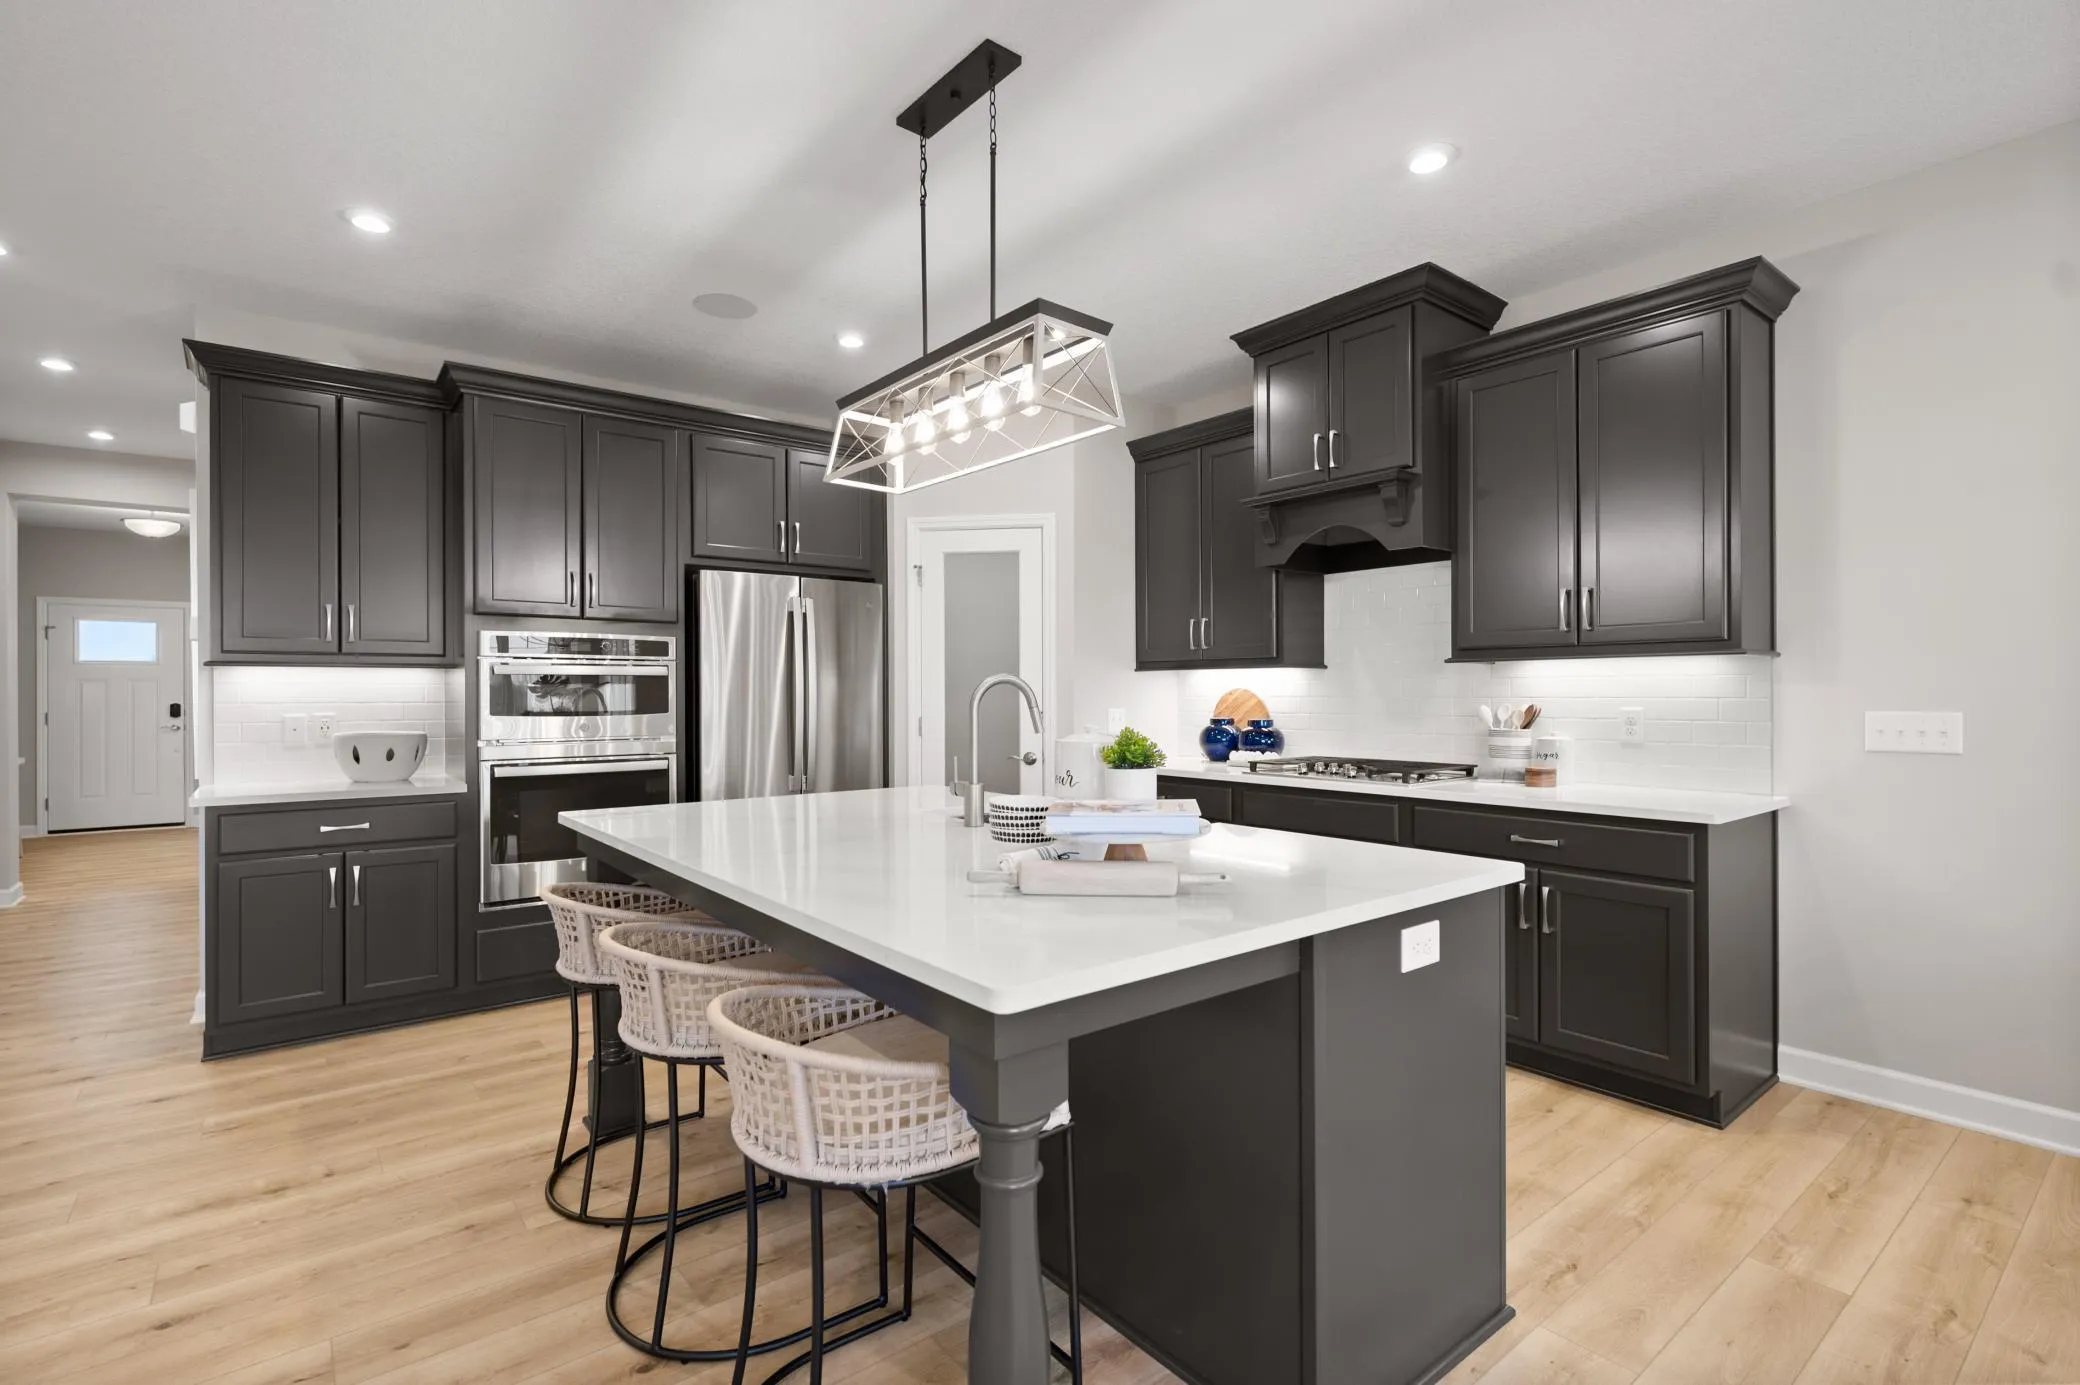
  • Stainless Steel Appliances
Address Map
  • Country US
  • State MN
  • County Dakota
  • City Lakeville
  • Zipcode 55044
  • Street: 201st
  • Street Number: 7586
  • Street Suffix: Street
  • Longitude: W94° 46' 50.8''
  • Latitude: N44° 39' 26.3''
  • Directions: From Minneapolis: Get on MN 65, Take I-35W S and MN - 77 S to Cedar Ave in Apple Valley, Follow Cedar Ave to 200th st W in Lakeville. The entrance to the community will be the first right.
  • Street Dir Suffix: W
Neighborhood
  • High School District: Lakeville
MLS Addon
  • Office Name: M/I Homes
Additional Information
  • Water Source: City Water/Connected
  • Accessibility Features: None
  • Building Size: 3834
  • Foundation Details: ICFs (Insulated Concrete Forms)
  • Garage: 2
  • Levels: One
  • Lot Size Dimensions: 56x90x56x90
Financial
  • Association Fee: 190
  • Association Fee Frequency: Monthly
  • Association Fee Includes: Lawn Care,Snow Removal,Sanitation
  • Association Yn: 1
  • Tax Annual Amount: 82
Listing Information
  • Co List Agent Mls Id: 505007449
  • Co List Office Mls Id: 1348
  • Co List Office Name: M/I Homes
  • List Agent Mls Id: 506014225
  • List Office Mls Id: 1348
  • Modification Timestamp: 2026-07-31T10:20:11Z
  • Originating System Name: NorthStar
Mortgage Calculator
$
$ %
years
%
$ % per year
$ %per year
$