10533 74th Ne Street Unit 1, Albertville, Minnesota 55301

MN, Albertville
$253,400
  • 2 Beds
  • 2 Bath
  • Residential Property Type
  • 2005 Year Built
  • Active Status
See All 37 Photos
Kyle Synowczynski
Kyle Synowczynski
  • (612) 688-6065
  • Kyle@StoneArchRealty.com
Property Description

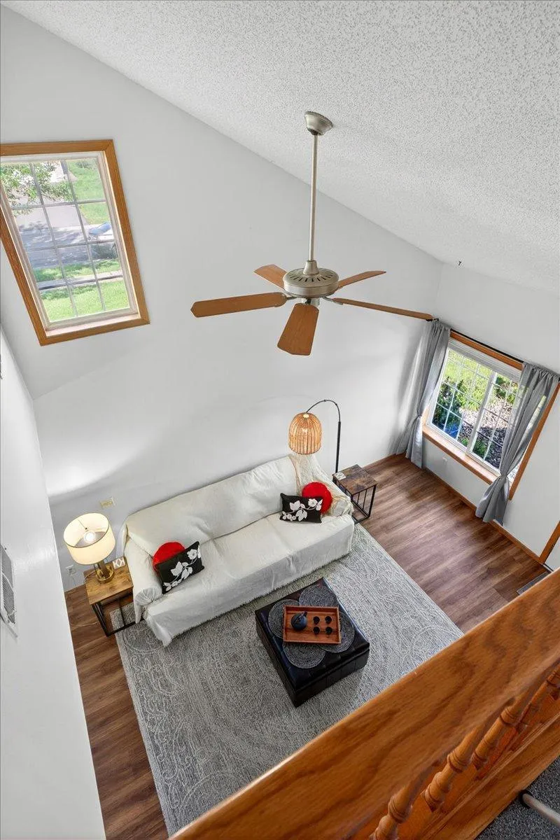
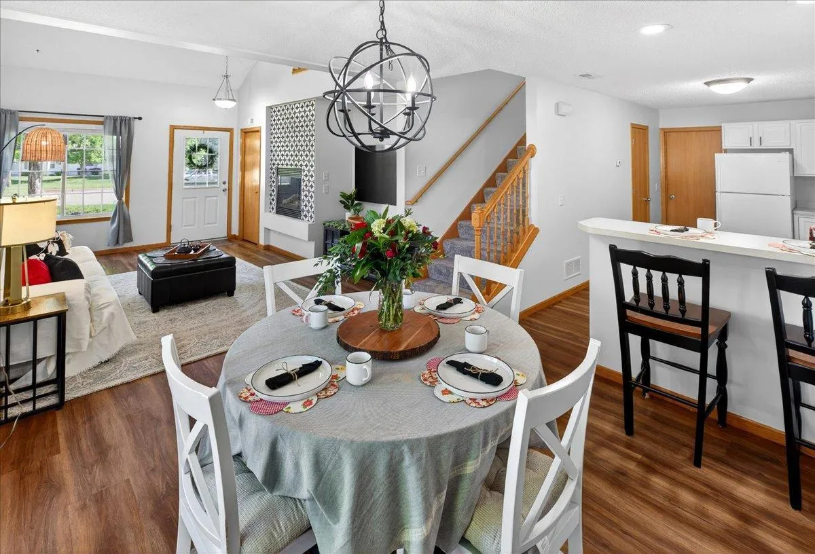
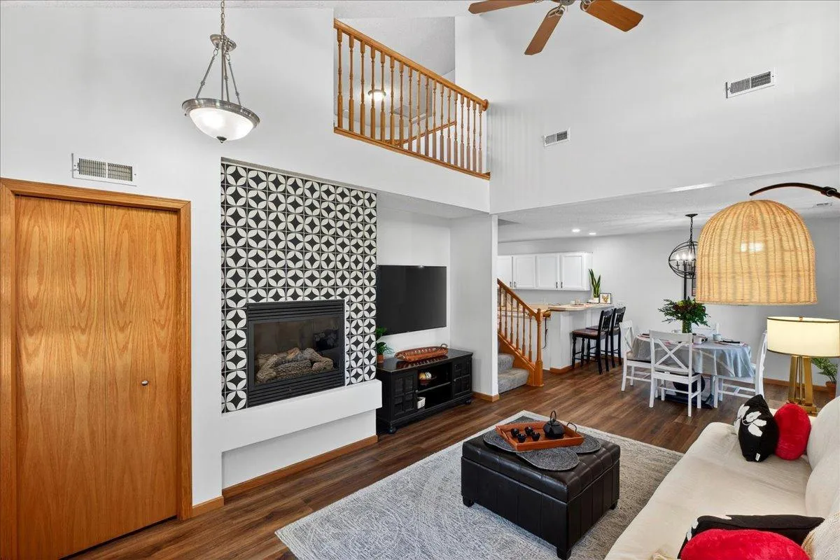
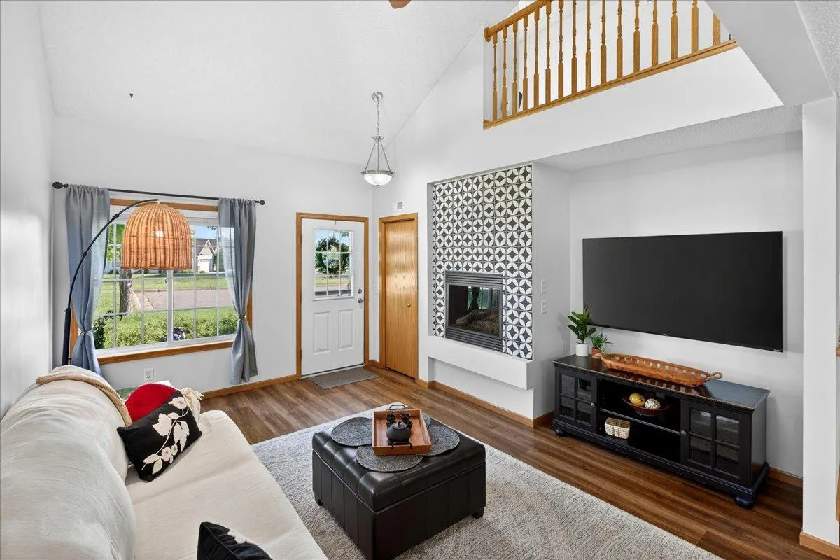
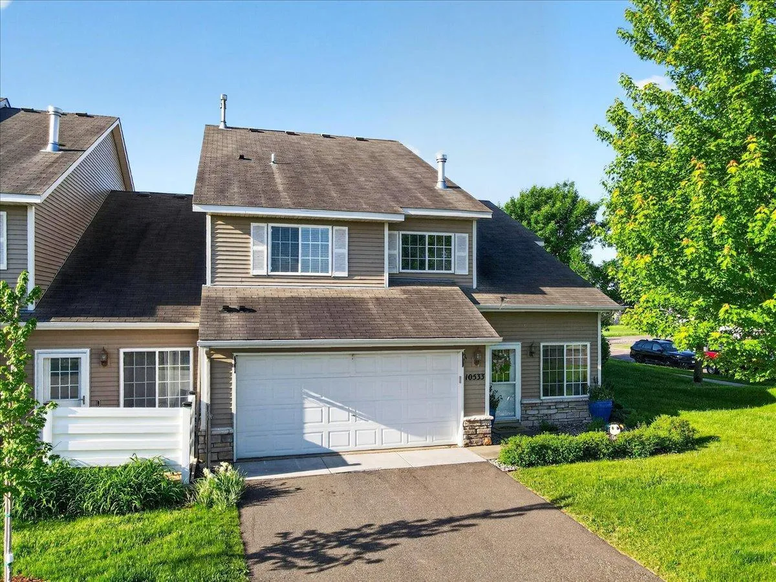
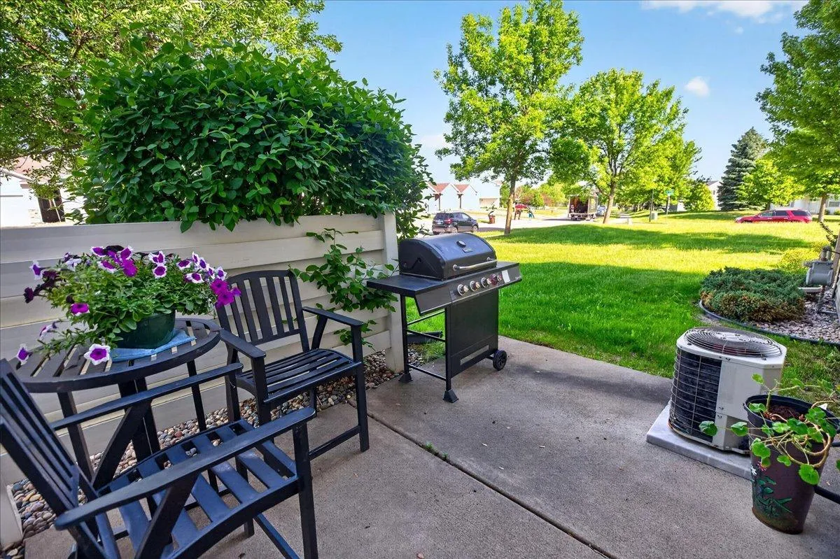
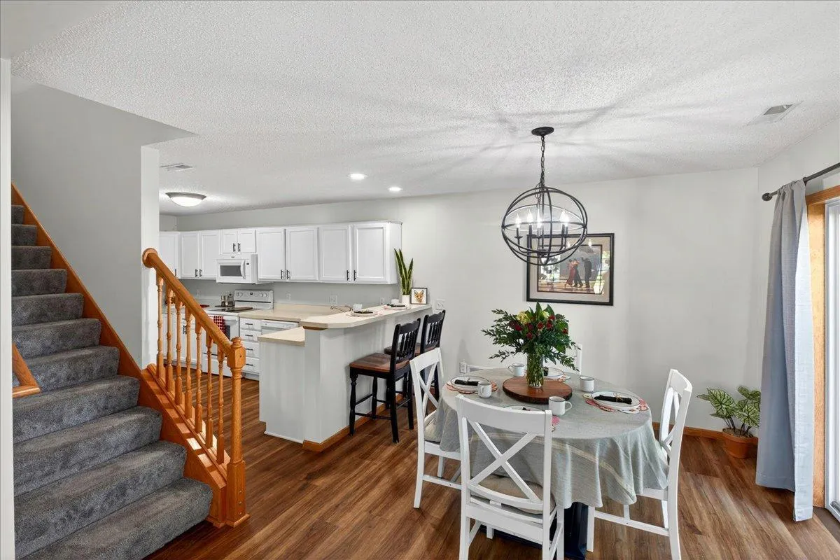
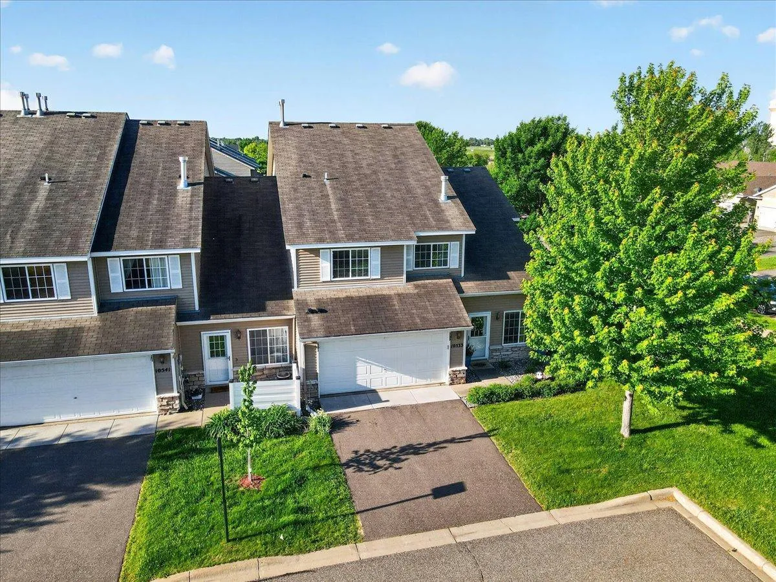
Welcome home to this spacious end-unit townhome offering comfort, style, and an inviting open layout. The dramatic vaulted living room features a cozy gas fireplace and abundant natural light, creating the perfect space to relax or entertain. Step outside to enjoy the private side patio, ideal for morning coffee or summer evenings. The main level includes a functional kitchen, convenient half bathroom, laundry area, and easy access to the attached 2-car garage. Upper-level features two generously sized bedrooms both including a walk-in closet. The stunning full bathroom features both a soaking tub and a separate shower for a spa-like retreat. An open loft overlooks the vaulted living room below, providing flexible space for a home office, reading nook, or additional living area. Listing Agent is related to the seller. One month paid HOA fee!


Basic Details
  • Property Type: Residential
  • Listing Type: For Sale
  • Listing ID: 7122228
  • Price: $253,400
  • Year Built: 2005
  • Listing Status: Active
  • Office Name: Edina Realty, Inc.
  • Full Bathrooms: 1
  • Property Attached Yn: 1
  • Property Sub Type: (TH) Side x Side
  • Roof: Age Over 8 Years
Features
  • Heating System Forced Air,Fireplace(s)
  • Cooling System Central Air
  • Basement None
  • Fireplace Gas,Living Room
  • Parking Attached Garage,Garage Door Opener,Asphalt,Tuckunder Garage
  • Exterior Features Stone,Vinyl
  • Fireplaces Total: 1
  • Laundry Features Main Level
  • Sewer City Sewer/Connected
Appliances
  • Dishwasher
  • Disposal
  • Dryer
  • Microwave
  • Refrigerator
  • Washer
  • Range
  • Water Softener Owned
  • Gas Water Heater
Address Map
  • Country US
  • State MN
  • County Wright
  • City Albertville
  • Zipcode 55301
  • Street: 74th
  • Street Number: 10533
  • Street Suffix: Street
  • Longitude: W94° 19' 37.4''
  • Latitude: N45° 15' 24.1''
  • Directions: North on County Rd 19 to 70th Street, West to Kalland Ave NE, North to 74th Lane NE to home on the left.
  • Street Dir Suffix: NE
  • Unit Number: 1
Neighborhood
  • High School District: Elk River
MLS Addon
  • Office Name: Edina Realty, Inc.
Additional Information
  • Water Source: City Water/Connected
  • Accessibility Features: None
  • Building Size: 1454
  • Foundation Details: None
  • Garage: 2
  • Levels: Two
  • Lot Size Dimensions: 28X34X34X34
Financial
  • Association Fee: 460
  • Association Fee Frequency: Monthly
  • Association Fee Includes: Water,Hazard Insurance,Lawn Care,Maintenance Grounds,Professional Mgmt,Snow Removal,Sewer,Sanitation
  • Association Yn: 1
  • Tax Annual Amount: 2592
Listing Information
  • Co List Agent Mls Id: 502051231
  • Co List Office Mls Id: 7816
  • Co List Office Name: Edina Realty, Inc.
  • List Agent Mls Id: 496504031
  • List Office Mls Id: 7816
  • Modification Timestamp: 2026-09-23T12:53:06Z
  • Originating System Name: NorthStar
Mortgage Calculator
$
$ %
years
%
$ % per year
$ %per year
$