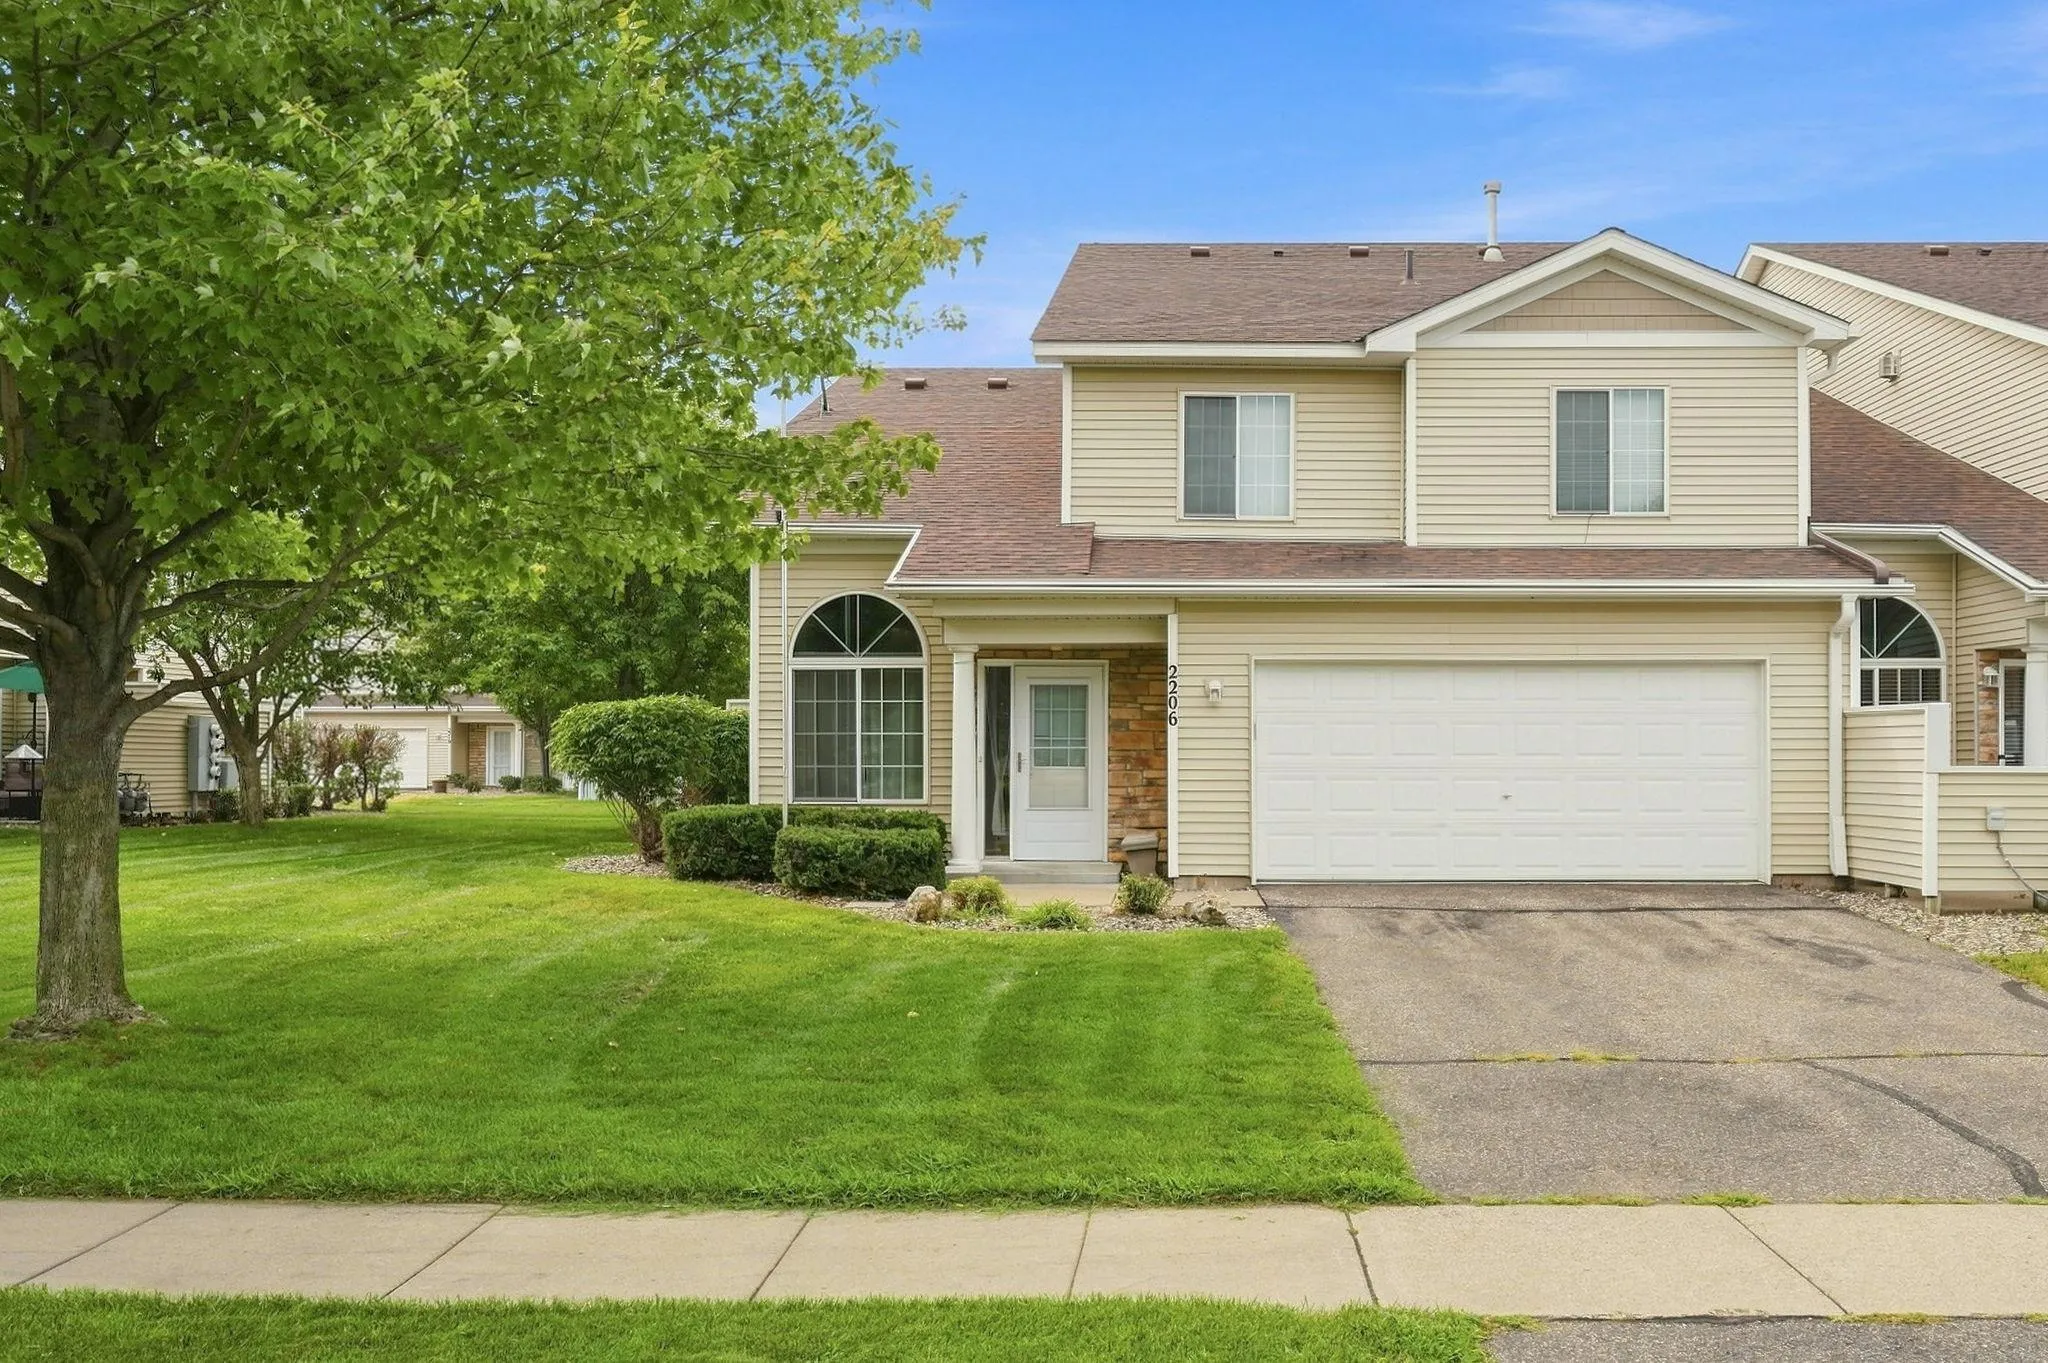
2206 Foxglove Way, Hudson, Wisconsin 54016

WI, Hudson
$290,000
  • 3 Beds
  • 2 Bath
  • Residential Property Type
  • 1999 Year Built
  • Active Status
See All 23 Photos
Kyle Synowczynski
Kyle Synowczynski
  • (612) 688-6065
  • Kyle@StoneArchRealty.com
Property Description

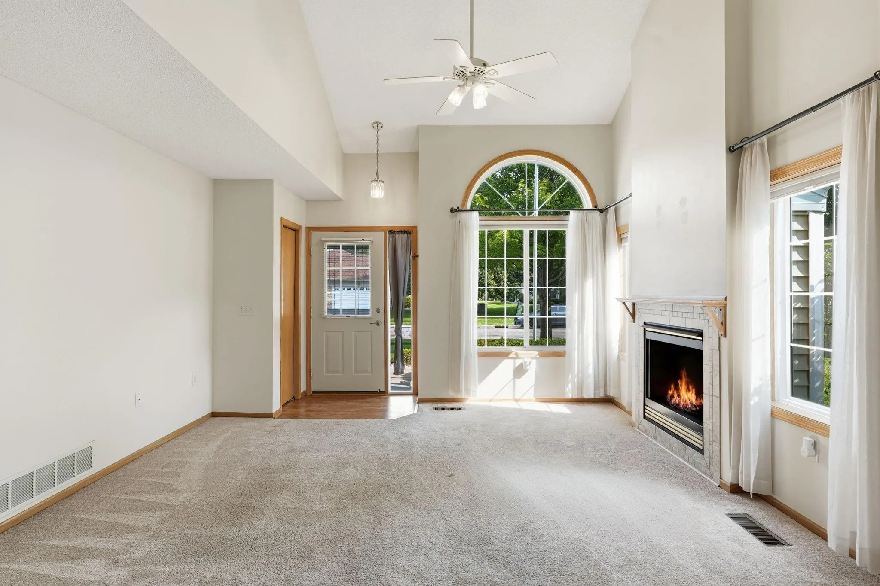
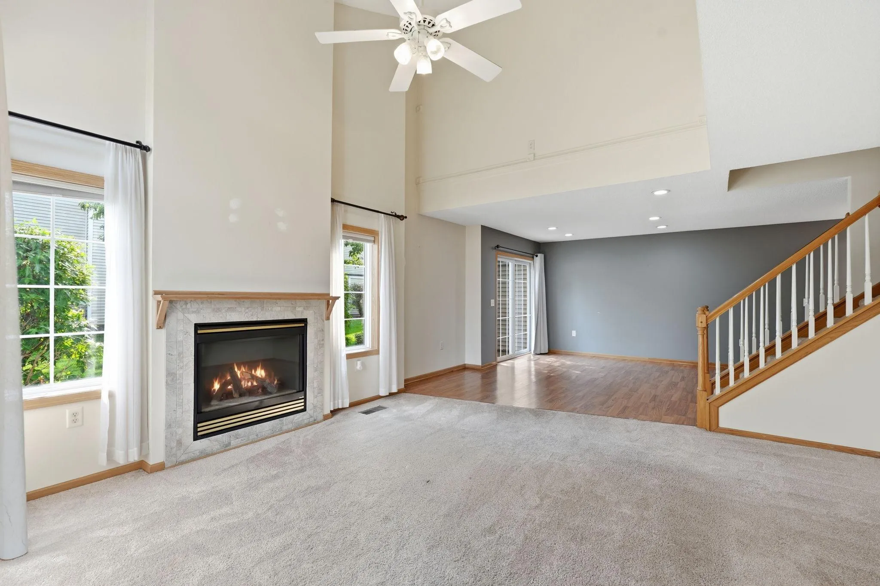
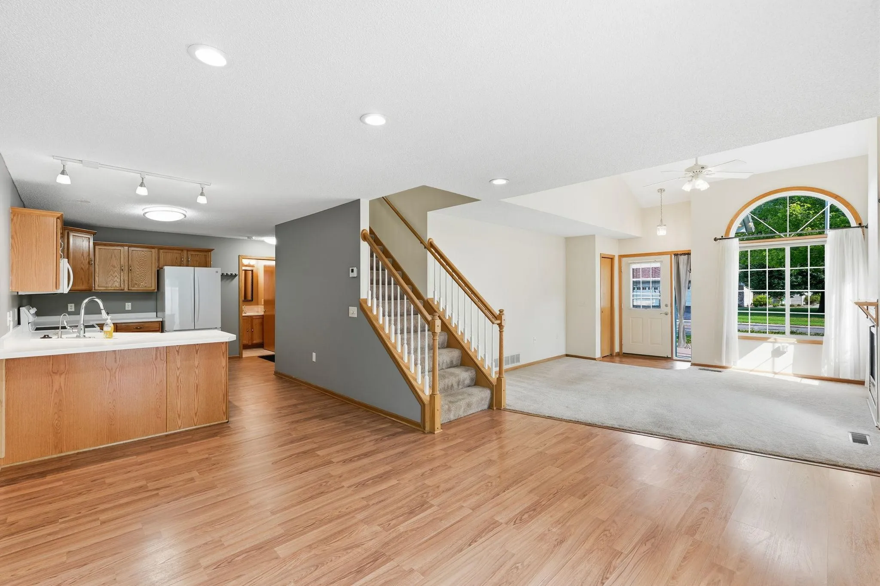
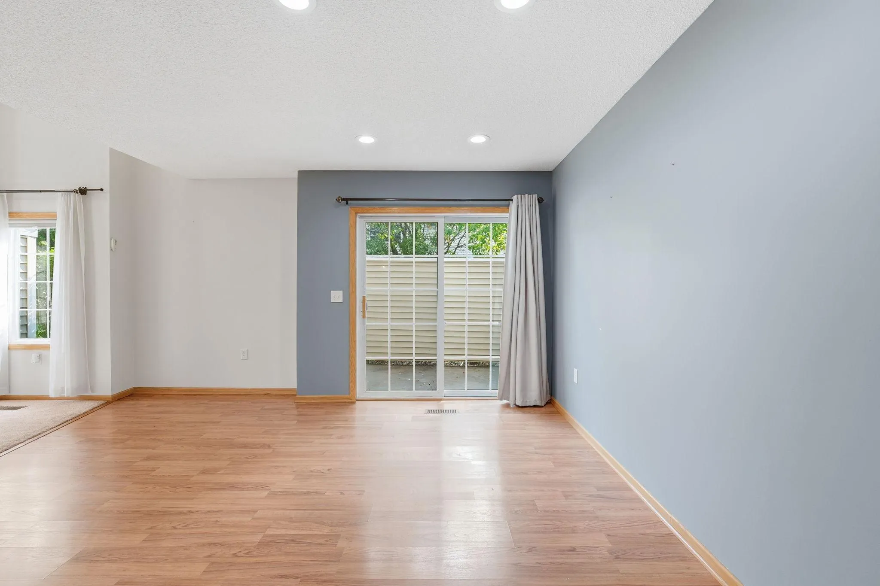
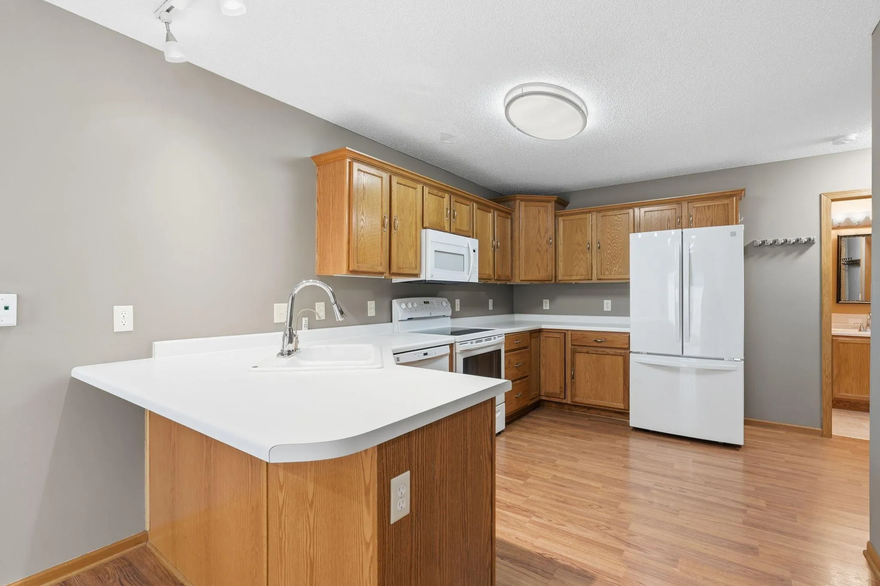
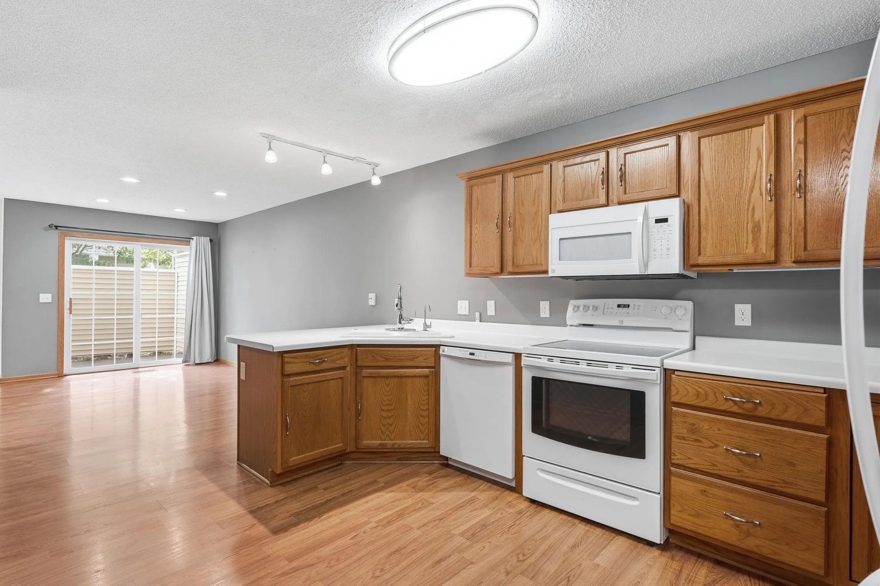
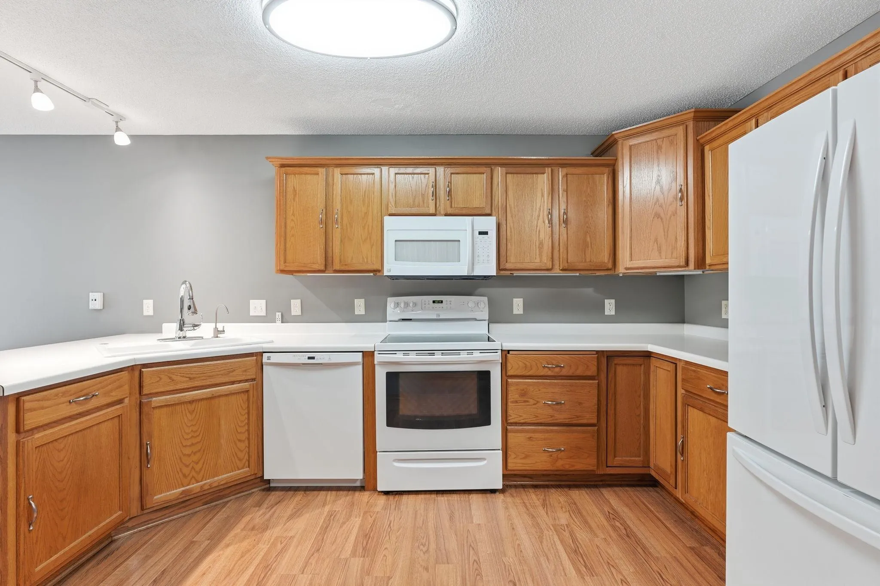
Welcome home to this immaculate, move-in ready two-story end-unit townhome! Featuring three spacious bedrooms and a full upper-level bathroom with a relaxing jetted tub, this home offers both comfort and style. The inviting living room boasts a cozy gas fireplace, while the well-appointed kitchen includes all appliances, including a convection oven. Step outside to your private patio—perfect for grilling, entertaining, or simply unwinding. The attached garage provides abundant storage space, making this home as practical as it is welcoming.


Basic Details
  • Property Type: Residential
  • Listing Type: For Sale
  • Listing ID: 7083071
  • Price: $290,000
  • Year Built: 1999
  • Listing Status: Active
  • Office Name: EXP Realty, LLC
  • Full Bathrooms: 1
  • Property Attached Yn: 1
  • Property Sub Type: (TH) Side x Side
Features
  • Heating System Forced Air
  • Cooling System Central Air
  • Basement None
  • Fence None
  • Fireplace Gas,Living Room
  • Parking Attached Garage
  • Exterior Features Stone,Vinyl
  • Fireplaces Total: 1
  • Laundry Features Laundry Room,Upper Level
  • Sewer City Sewer/Connected
Appliances
  • Dishwasher
  • Dryer
  • Microwave
  • Refrigerator
  • Washer
  • Range
  • Water Softener Owned
Address Map
  • Country US
  • State WI
  • County St. Croix
  • City Hudson
  • Zipcode 54016
  • Street: Foxglove
  • Street Number: 2206
  • Street Suffix: Way
  • Longitude: W93° 16' 23.8''
  • Latitude: N44° 57' 2.8''
  • Directions: I-94 to Exit#2 (Carmichael Rd), South on Carmichael Rd to Hanley Rd, Right on Hanley Road to Foxglove Way, Left on Foxglove Way to the property on the left.
Neighborhood
  • High School District: Hudson
MLS Addon
  • Office Name: EXP Realty, LLC
Additional Information
  • Water Source: City Water/Connected
  • Accessibility Features: None
  • Building Size: 1645
  • Foundation Details: Slab
  • Garage: 2
  • Levels: Two
  • Lot Size Dimensions: irreg
Financial
  • Association Fee: 260
  • Association Fee Frequency: Monthly
  • Association Fee Includes: Hazard Insurance,Lawn Care,Maintenance Grounds,Professional Mgmt,Snow Removal,Shared Amenities,Parking,Sanitation
  • Association Yn: 1
  • Tax Annual Amount: 4011
Listing Information
  • List Agent Mls Id: 892010041
  • List Office Mls Id: 26116
  • Modification Timestamp: 2026-09-01T00:25:07Z
  • Originating System Name: NorthStar
Mortgage Calculator
$
$ %
years
%
$ % per year
$ %per year
$