4000 Baker Road, Minnetonka, Minnesota 55305

MN, Minnetonka
$440,000
  • 4 Beds
  • 3 Bath
  • Residential Property Type
  • 1958 Year Built
  • Active Status
See All 36 Photos
Kyle Synowczynski
Kyle Synowczynski
  • (612) 688-6065
  • Kyle@StoneArchRealty.com
Property Description

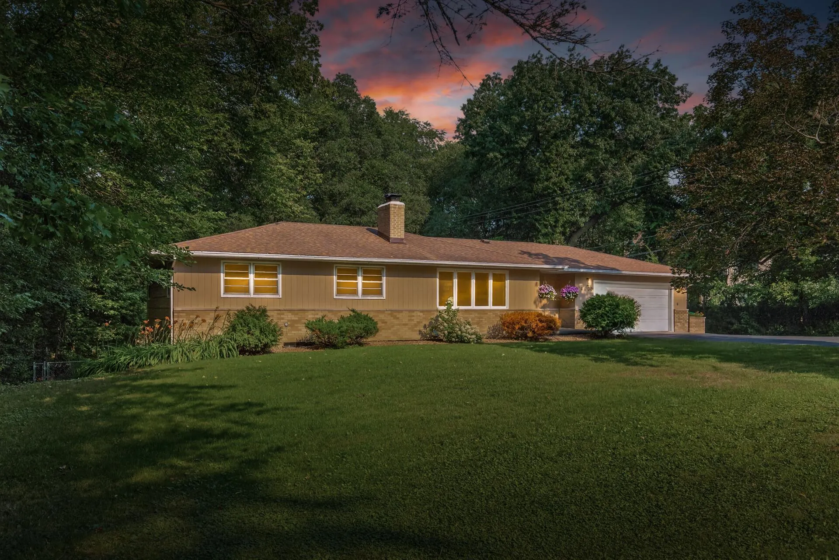
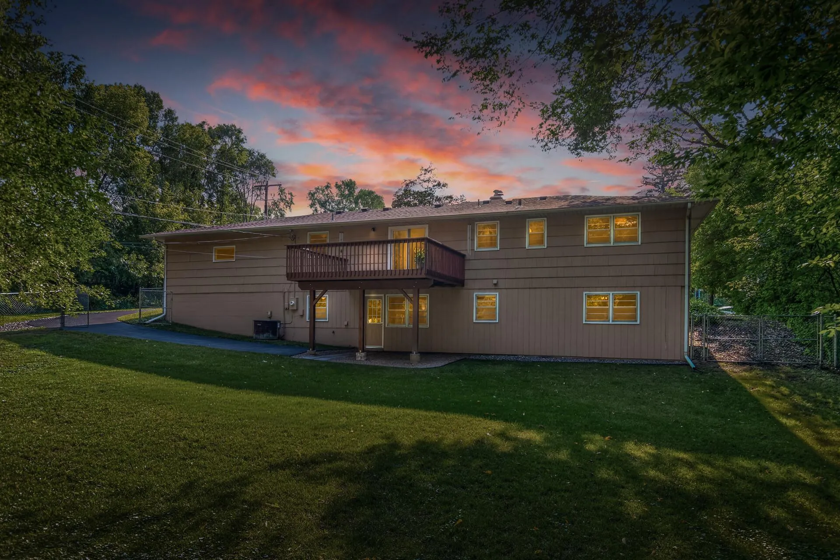
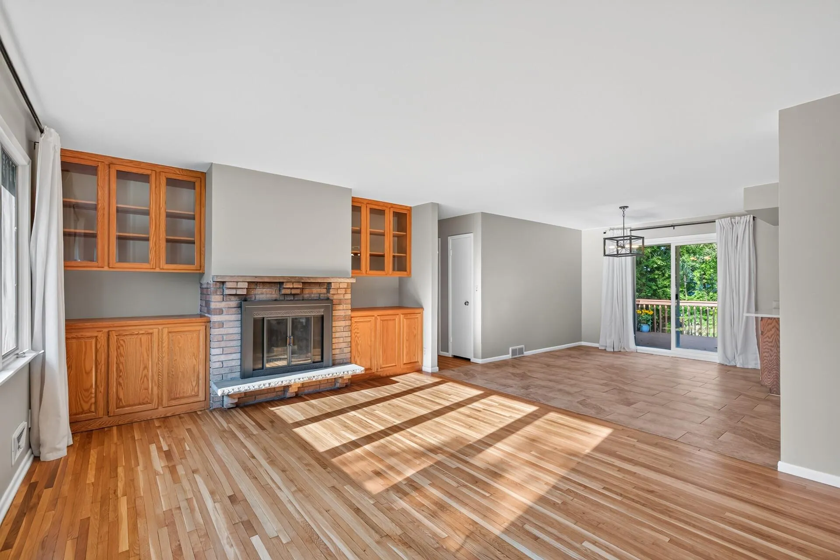
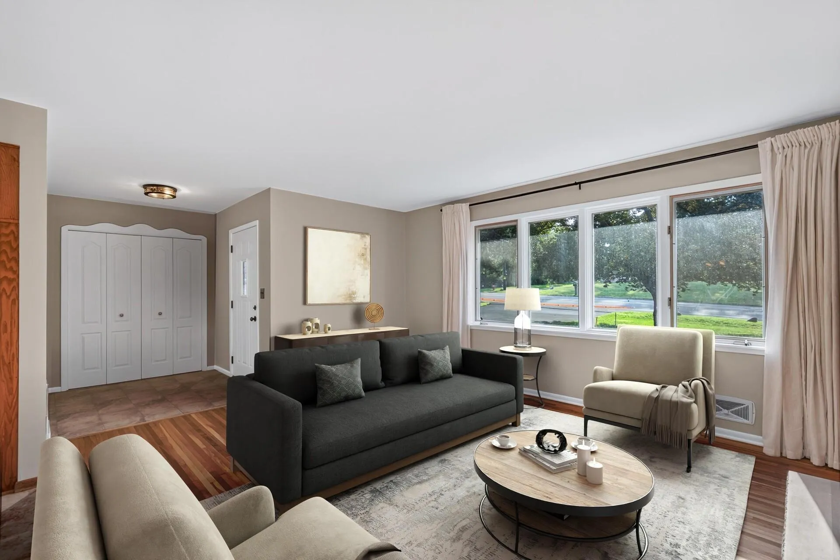
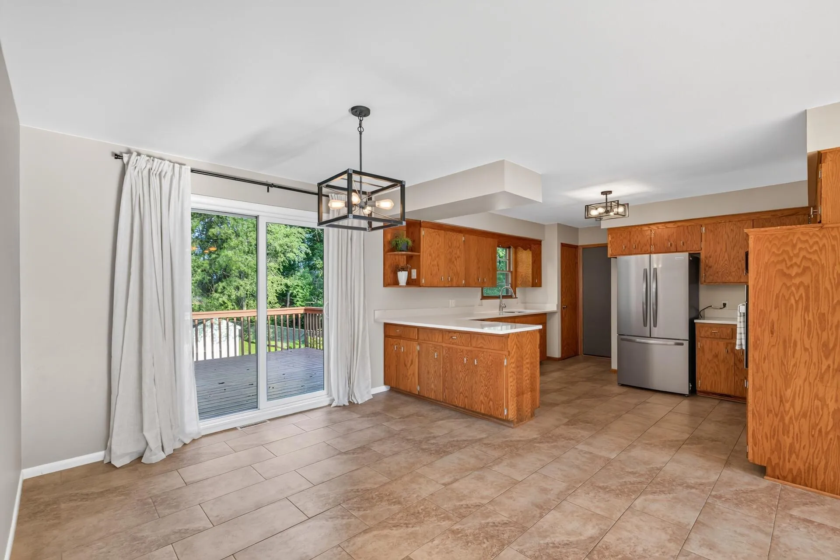
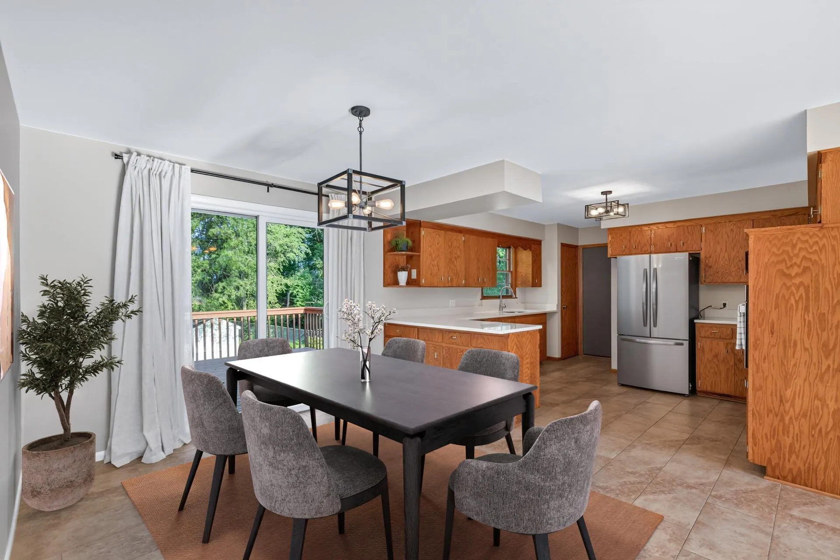
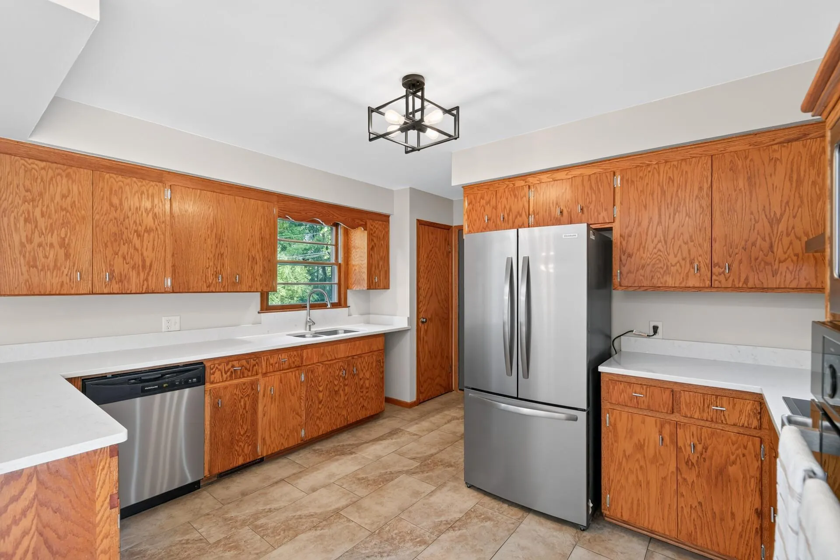
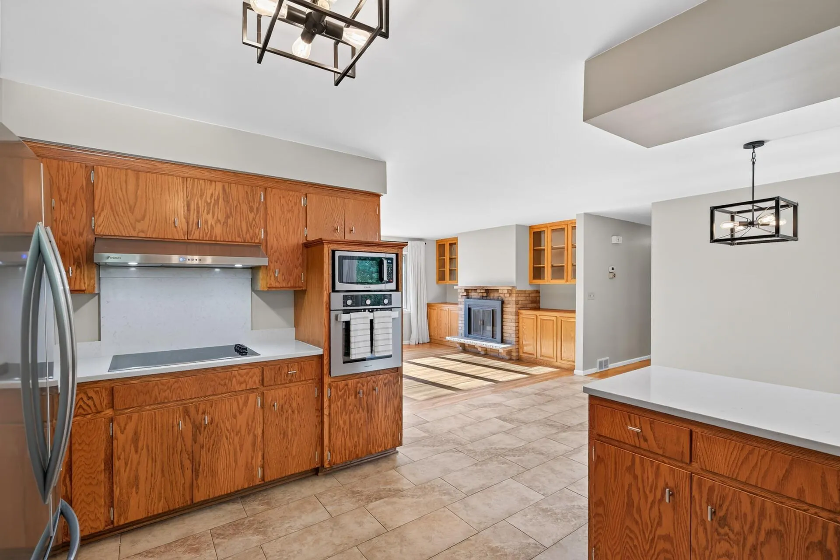
This well-maintained walkout rambler sits on just under a half-acre lot and offers plenty of space for comfortable living, including excellent flexibility for multigenerational households. The main level features a bright living room, formal dining area, updated kitchen, three bedrooms, and 1.5 bathrooms. The kitchen has been refreshed with new countertops and appliances, creating a modern and functional space for daily living and entertaining. The walkout lower level expands the home’s living space with a large family room, recreation room, additional bedroom, full bathroom, and abundant storage throughout. Recent updates include renovated bathrooms on both levels, new lower-level flooring, and fresh interior paint throughout the home. Outdoor enthusiasts will appreciate the planned regional multi-use trail along Baker Road, currently slated for completion in 2027, providing convenient access to future recreation and connectivity.


Basic Details
  • Property Type: Residential
  • Listing Type: For Sale
  • Listing ID: 7122698
  • Price: $440,000
  • Year Built: 1958
  • Listing Status: Active
  • Office Name: KNR Realty & Appraisal
  • Full Bathrooms: 1
  • Property Sub Type: Single Family
  • Roof: Age Over 8 Years
Features
  • Heating System Forced Air
  • Cooling System Central Air
  • Basement Block
  • Fence Chain Link
  • Fireplace Wood Burning
  • Parking Attached Garage,Asphalt
  • Exterior Features Brick Veneer,Wood,Shakes
  • Fireplaces Total: 2
  • Laundry Features Lower Level
  • Sewer City Sewer/Connected
Address Map
  • Country US
  • State MN
  • County Hennepin
  • City Minnetonka
  • Zipcode 55305
  • Street: Baker
  • Street Number: 4000
  • Street Suffix: Road
  • Longitude: W94° 33' 8.5''
  • Latitude: N44° 55' 51.7''
  • Directions: North of Highway 7
Neighborhood
  • High School District: Hopkins
MLS Addon
  • Office Name: KNR Realty & Appraisal
Additional Information
  • Water Source: City Water/Connected
  • Accessibility Features: None
  • Building Size: 2730
  • Construction Materials: Block
  • Foundation Details: Block
  • Garage: 2
  • Levels: One
  • Lot Size Dimensions: 120x155.8x100.5x178
Financial
  • Tax Annual Amount: 4636
Listing Information
  • List Agent Mls Id: 502009227
  • List Office Mls Id: 4462
  • Modification Timestamp: 2026-08-06T23:04:05Z
  • Originating System Name: NorthStar
Mortgage Calculator
$
$ %
years
%
$ % per year
$ %per year
$