1720 Cherry Lane, Saint Cloud, Minnesota 56304

MN, Saint Cloud
$239,900
  • 3 Beds
  • 2 Bath
  • Residential Property Type
  • 1968 Year Built
  • Pending Status
See All 33 Photos
Kyle Synowczynski
Kyle Synowczynski
  • (612) 688-6065
  • Kyle@StoneArchRealty.com
Property Description

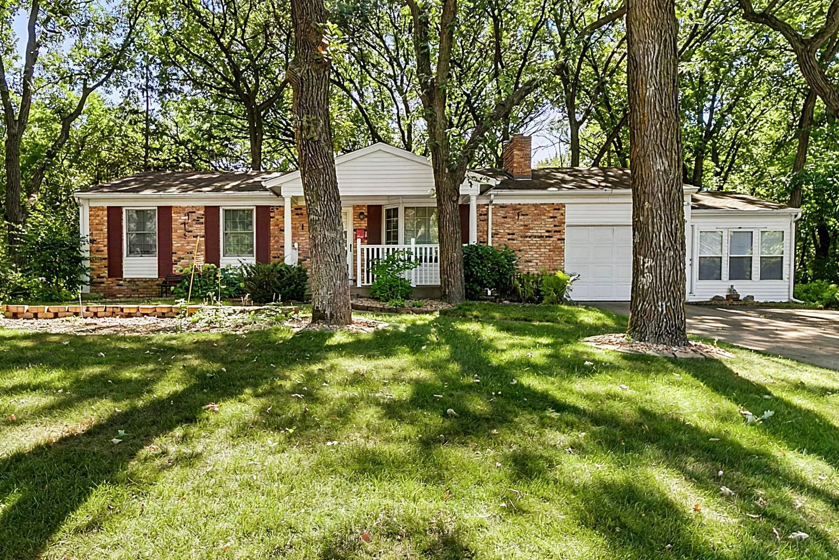
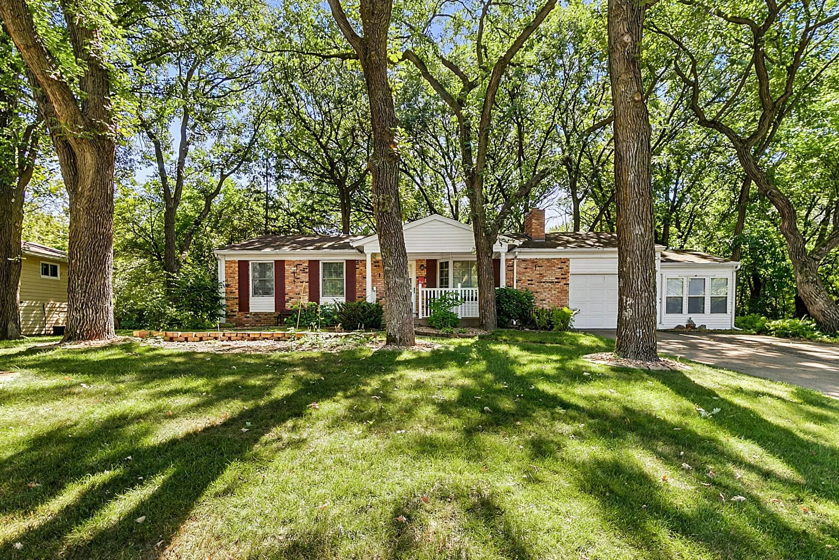
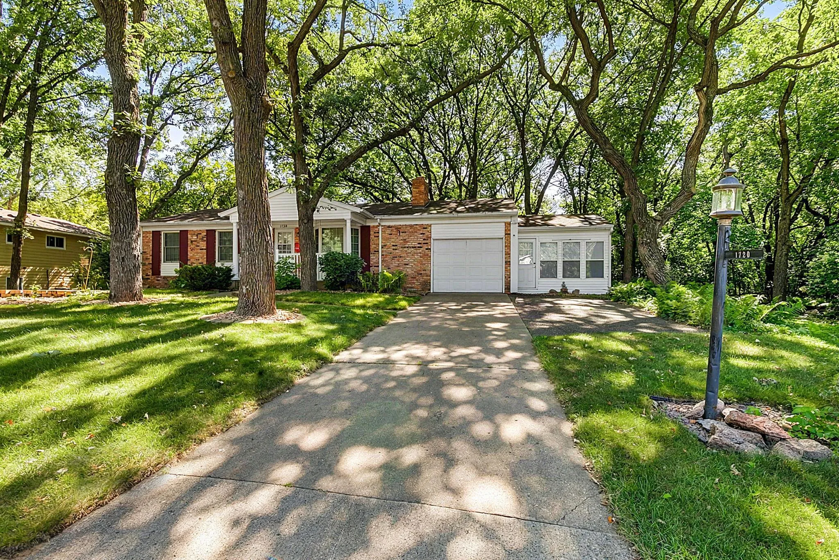
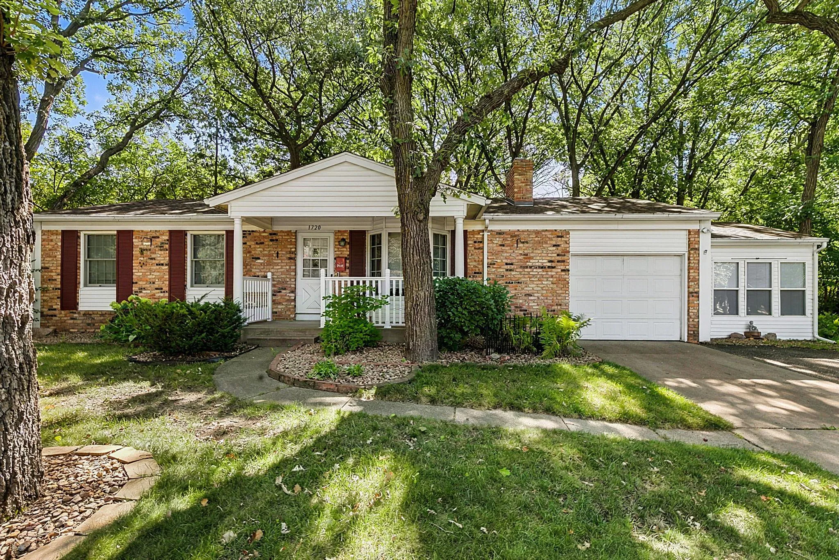
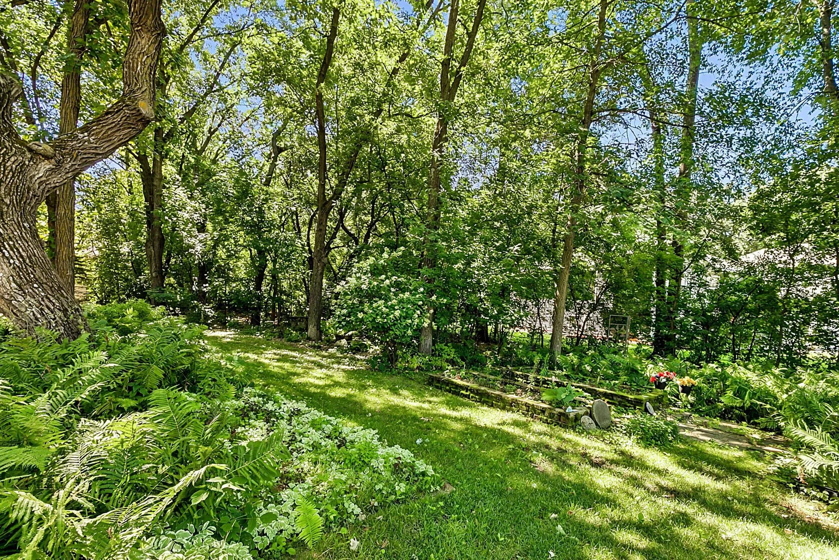
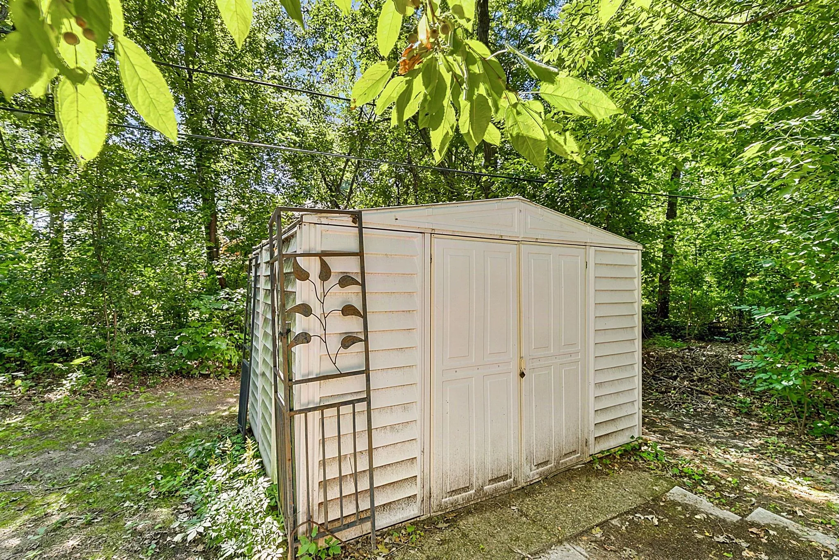
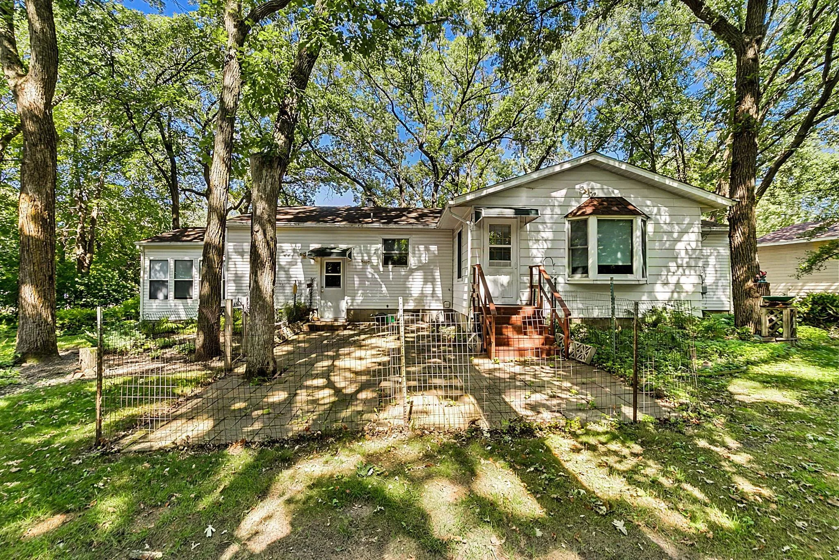
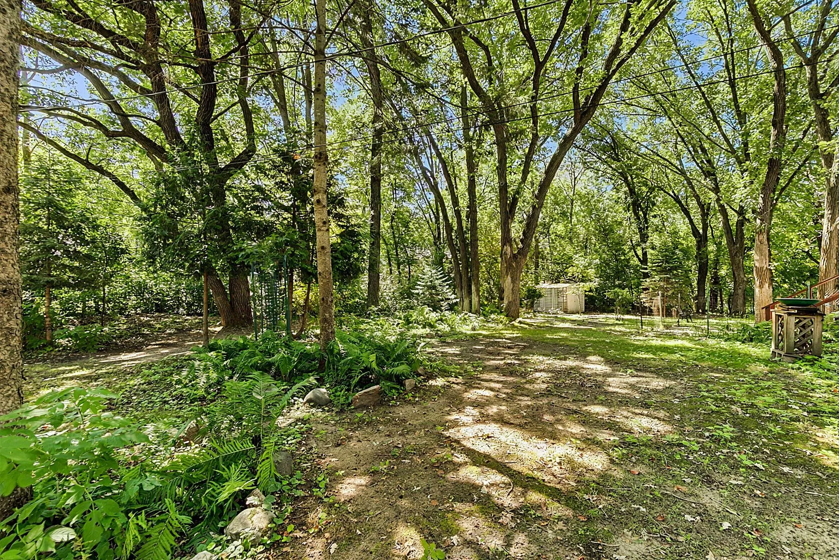
Nestled on a beautiful oversized city lot surrounded by mature trees, this well-maintained 3-bedroom, 2-bath rambler home offers space, character, and endless potential. The functional floor plan features a private primary bedroom, a sunroom, and a versatile bonus room that is heated and cooled off the attached garage, which is perfect for a home office, hobby room, workout space, or playroom. Enjoy the peaceful backyard with a sprinkler system, with plenty of room to garden, entertain, or simply relax. The basement is fully unfinished, so you can add more finished square footage down the road! While the home offers an excellent opportunity for cosmetic updates, its solid layout, desirable neighborhood, and generous lot make it an exceptional value. Conveniently located near parks, shopping, and everyday amenities, this is your chance to add your personal touch and make it your own!


Basic Details
  • Property Type: Residential
  • Listing Type: For Sale
  • Listing ID: 7121044
  • Price: $239,900
  • Year Built: 1968
  • Listing Status: Pending
  • Office Name: RES Realty
  • Full Bathrooms: 1
  • Property Sub Type: Single Family
  • Roof: Asphalt,Age Over 8 Years
Features
  • Heating System Forced Air,Baseboard,Fireplace(s)
  • Cooling System Central Air
  • Basement Block,Daylight/Lookout Windows,Unfinished
  • Fireplace Electric
  • Parking Attached Garage
  • Exterior Features Stone,Vinyl
  • Fireplaces Total: 1
  • Laundry Features In Basement
  • Sewer City Sewer/Connected
Appliances
  • Dryer
  • Microwave
  • Refrigerator
  • Washer
  • Range
Address Map
  • Country US
  • State MN
  • County Benton
  • City Saint Cloud
  • Zipcode 56304
  • Street: Cherry
  • Street Number: 1720
  • Street Suffix: Lane
  • Longitude: W95° 52' 21.1''
  • Latitude: N45° 33' 45.9''
  • Directions: Via Hwy 10 to Frontage rd/Oak Ct and 15th Ave SE to Cherry Ln
Neighborhood
  • High School District: St. Cloud
MLS Addon
  • Office Name: RES Realty
Additional Information
  • Water Source: City Water/Connected
  • Accessibility Features: None
  • Building Size: 2290
  • Electric: Circuit Breakers
  • Foundation Details: Block
  • Garage: 1
  • Levels: One
  • Lot Features: Irregular Lot,Tree Coverage - Medium
  • Lot Size Dimensions: tbd
Financial
  • Tax Annual Amount: 2636
Listing Information
  • Co List Agent Mls Id: 506015254
  • Co List Office Mls Id: 12127
  • Co List Office Name: RES Realty
  • List Agent Mls Id: 505501290
  • List Office Mls Id: 12127
  • Modification Timestamp: 2026-08-17T22:49:07Z
  • Originating System Name: NorthStar
Mortgage Calculator
$
$ %
years
%
$ % per year
$ %per year
$