37 19th N Avenue, Hopkins, Minnesota 55343

MN, Hopkins
$775,000
  • 4 Beds
  • 4 Bath
  • Residential Property Type
  • 2026 Year Built
  • Active Status
See All 31 Photos
Kyle Synowczynski
Kyle Synowczynski
  • (612) 688-6065
  • Kyle@StoneArchRealty.com
Property Description

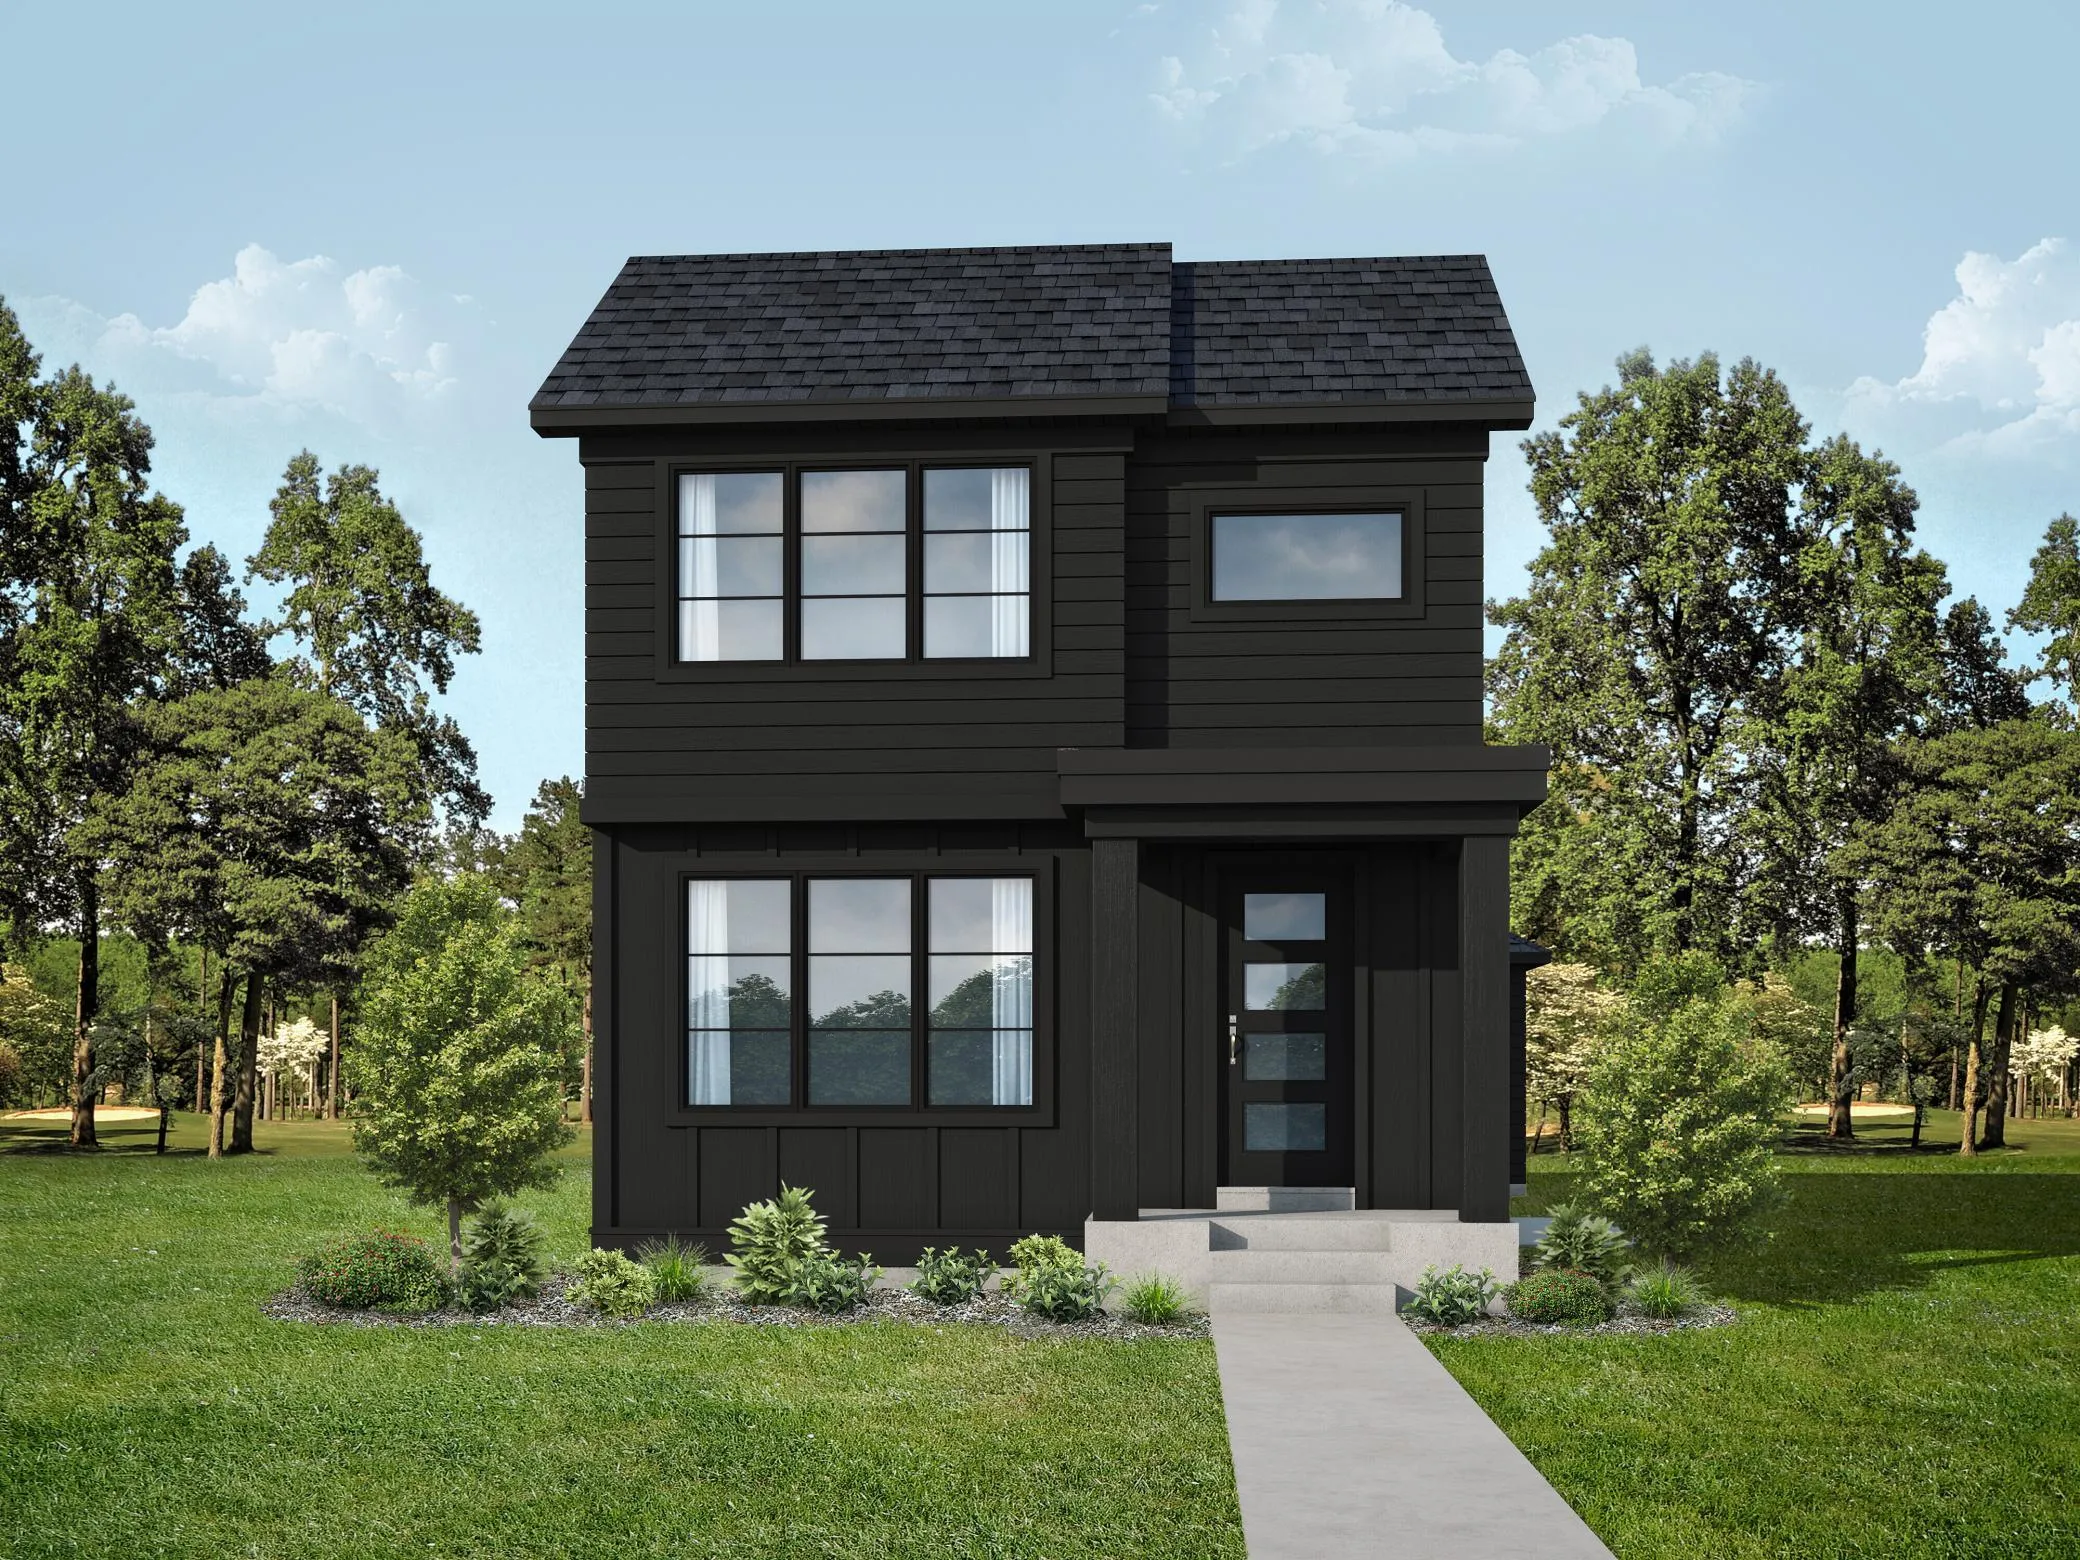
Move-in ready November! Discover the allure of this fully finished Alley Loaded Plan by Jonathan Homes, featuring over 2,000 square feet of professionally designed living space. This energy-efficient residence boasts a chef-inspired kitchen with custom cabinetry, solid surface countertops, and beautiful stainless steel appliances. The inviting living spaces include a sunroom/flex area with ample natural light, and an open-concept living area with a cozy fireplace and custom built-ins. The luxurious owner’s suite offers a spa-like retreat a fully tiled walk-in shower and oversized vanity with double sinks. Bedrooms two and three share a convenient Jack and Jill bath, with the fully finished laundry room on the upper level as well! Enjoy the oversized loft space, perfect for the kids to play. The finished lower level includes a spacious family room, additional flex space perfect for an office, 4th bedroom, and another 3/4 bath – perfect for entertaining or multigenerational living. The exterior features a concrete driveway and a fully landscape yard with in-ground sprinklers. Every detail has been thoughtfully curated, making this home truly turnkey. Take advantage of this exceptional value and schedule your private showing today!


Basic Details
  • Property Type: Residential
  • Listing Type: For Sale
  • Listing ID: 7121650
  • Price: $775,000
  • Year Built: 2026
  • Listing Status: Active
  • Office Name: RE/MAX Results
  • Full Bathrooms: 2
  • New Construction Yn: 1
  • Property Sub Type: Single Family
  • Roof: Asphalt,Age 8 Years or Less
Features
  • Swimming Pool None
  • Heating System Forced Air,Fireplace(s)
  • Cooling System Central Air
  • Basement Finished
  • Fence None
  • Fireplace Gas,Living Room
  • Parking Attached Garage,Garage Door Opener,Concrete
  • Exterior Features Vinyl
  • Fireplaces Total: 1
  • Laundry Features Laundry Room,Upper Level
  • Sewer City Sewer/Connected
Appliances
  • Cooktop
  • Dishwasher
  • Dryer
  • Exhaust Fan
  • Microwave
  • Refrigerator
  • Range
  • Air-To-Air Exchanger
  • Gas Water Heater
  • Stainless Steel Appliances
Address Map
  • Country US
  • State MN
  • County Hennepin
  • City Hopkins
  • Zipcode 55343
  • Street: 19th
  • Street Number: 37
  • Street Suffix: Avenue
  • Longitude: W94° 34' 34.7''
  • Latitude: N44° 55' 32.8''
  • Directions: Hwy 65 South to 10 West to 610 W; South to 169 S; Turn onto MN 7 W; South onto 17th Ave N; West onto First Street N; South to 19th Avenue N; Home on left.
  • Street Dir Suffix: N
Neighborhood
  • High School District: Hopkins
MLS Addon
  • Office Name: RE/MAX Results
Additional Information
  • Water Source: City Water/Connected
  • Accessibility Features: None
  • Building Size: 3092
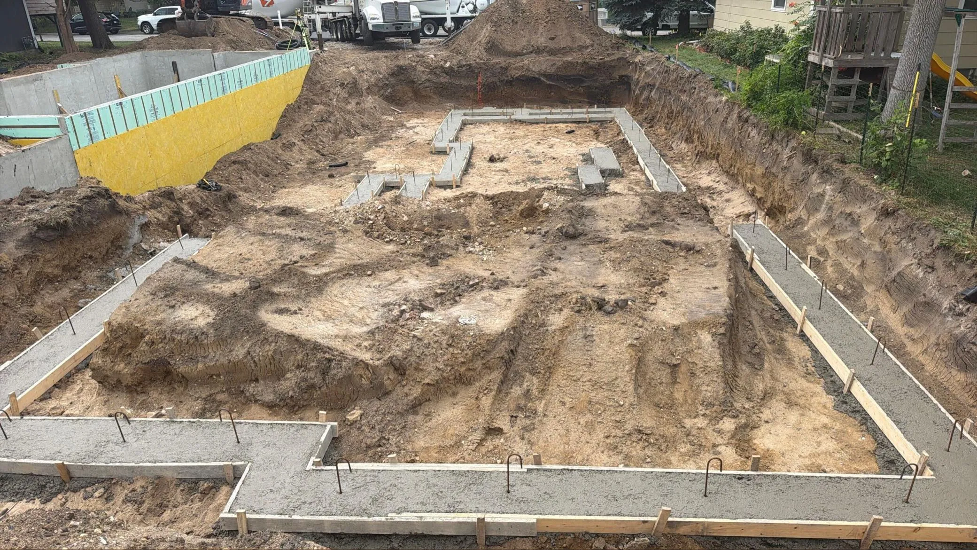
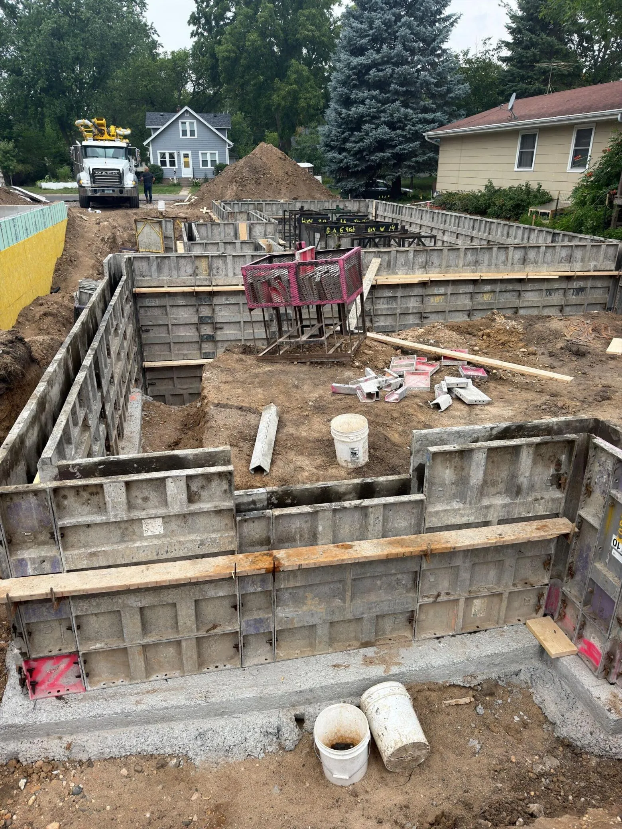
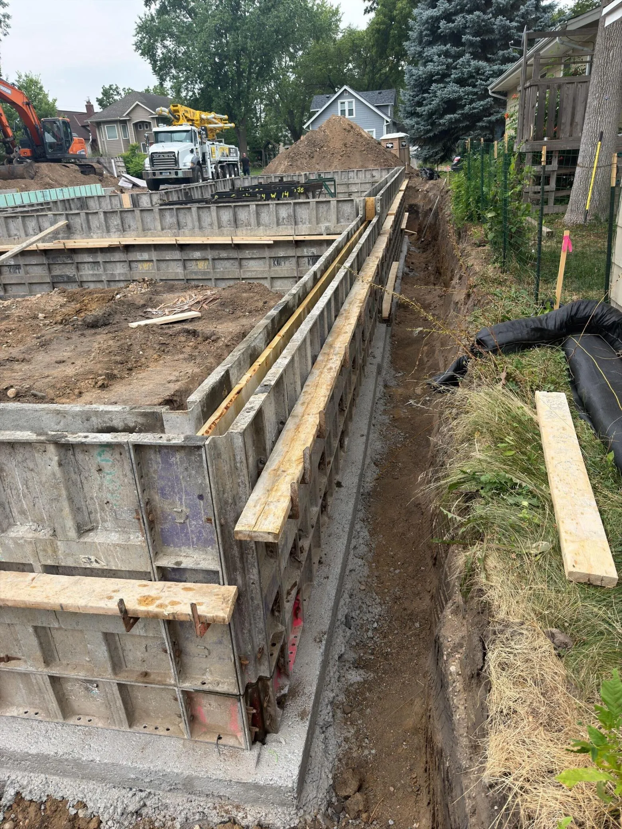
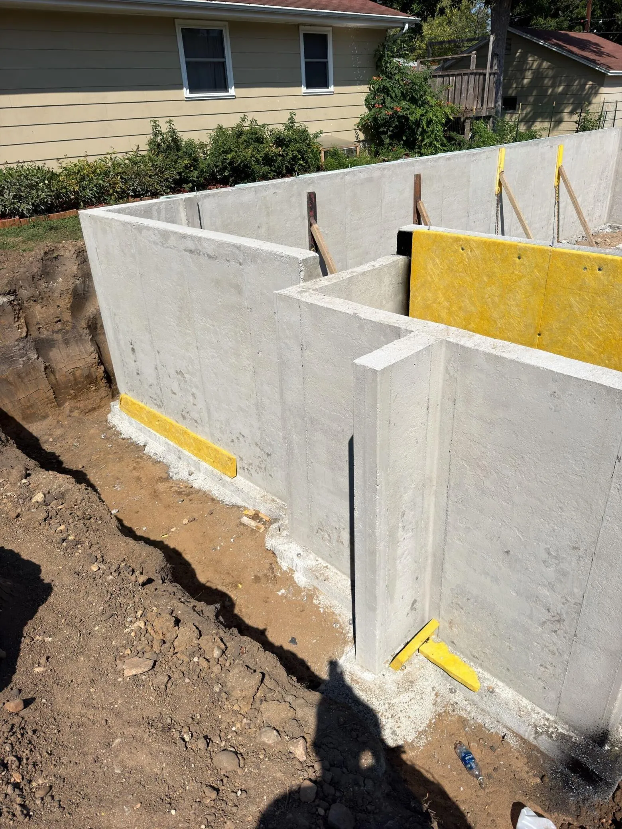
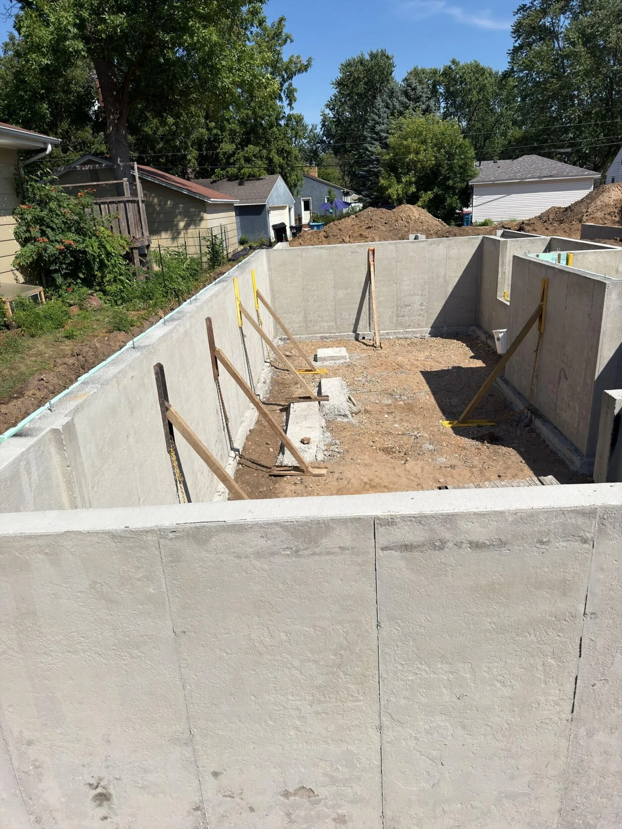
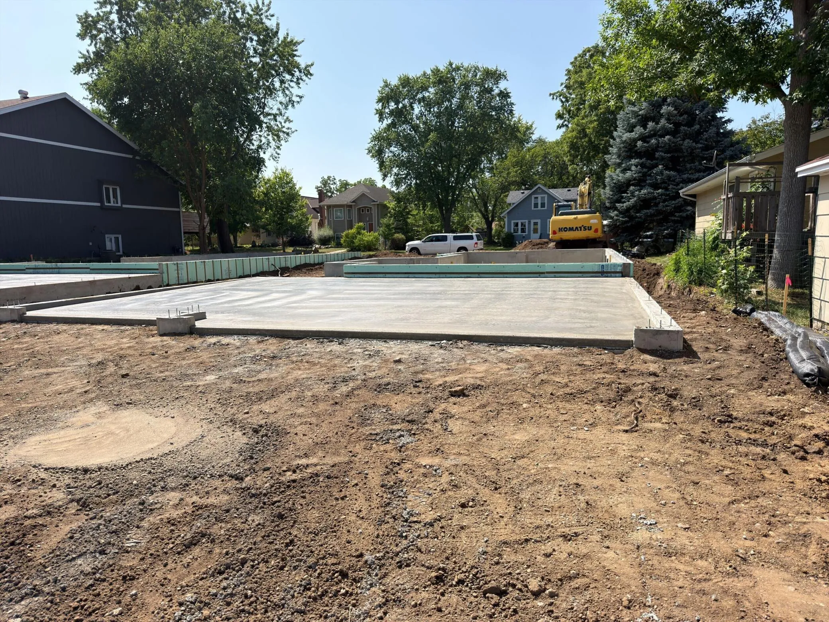
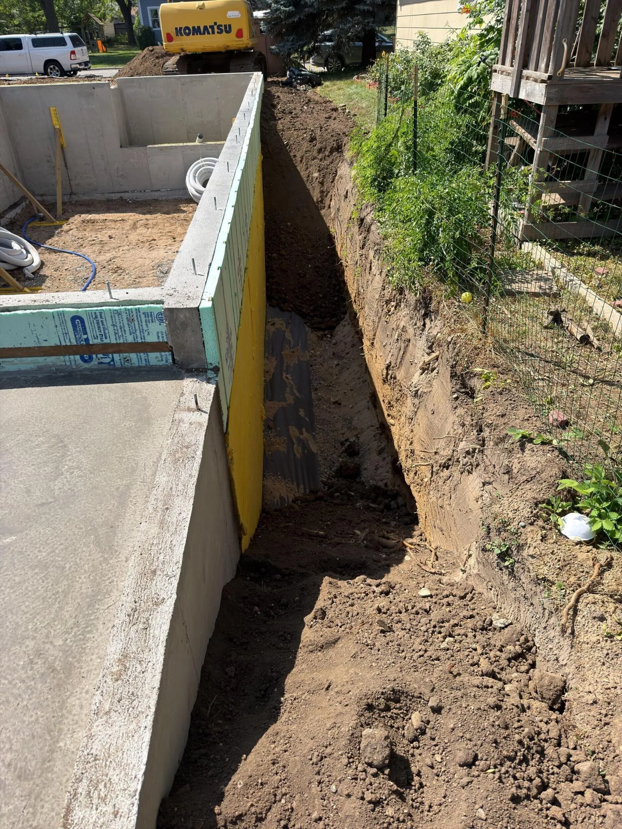
  • Foundation Details: Poured Concrete
  • Garage: 2
  • Levels: Two
  • Lot Features: Tree Coverage - Light,Sod Included in Price
  • Lot Size Dimensions: 40x134
Financial
  • Tax Annual Amount: 500
Listing Information
  • List Agent Mls Id: 502015309
  • List Office Mls Id: 40542
  • Modification Timestamp: 2026-09-22T14:55:07Z
  • Originating System Name: NorthStar
Mortgage Calculator
$
$ %
years
%
$ % per year
$ %per year
$