1601 Hidden Pond Lane, Victoria, Minnesota 55386

MN, Victoria
$625,000
  • 3 Beds
  • 3 Bath
  • Residential Property Type
  • 1997 Year Built
  • Coming Soon Status
See All 64 Photos
Kyle Synowczynski
Kyle Synowczynski
  • (612) 688-6065
  • Kyle@StoneArchRealty.com
Property Description

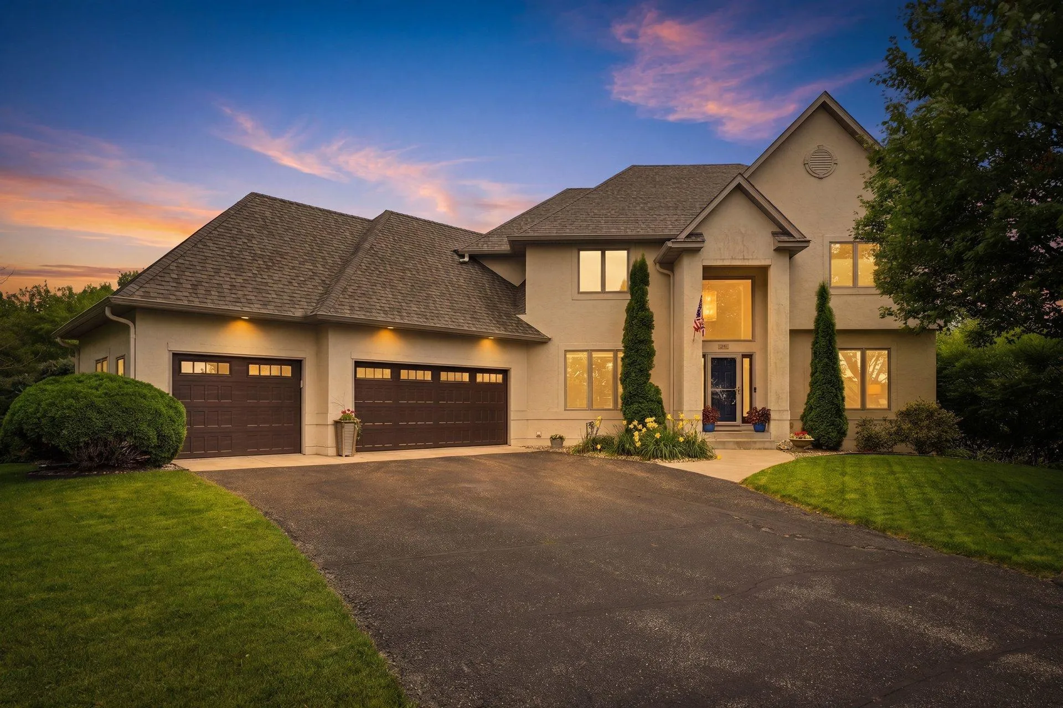
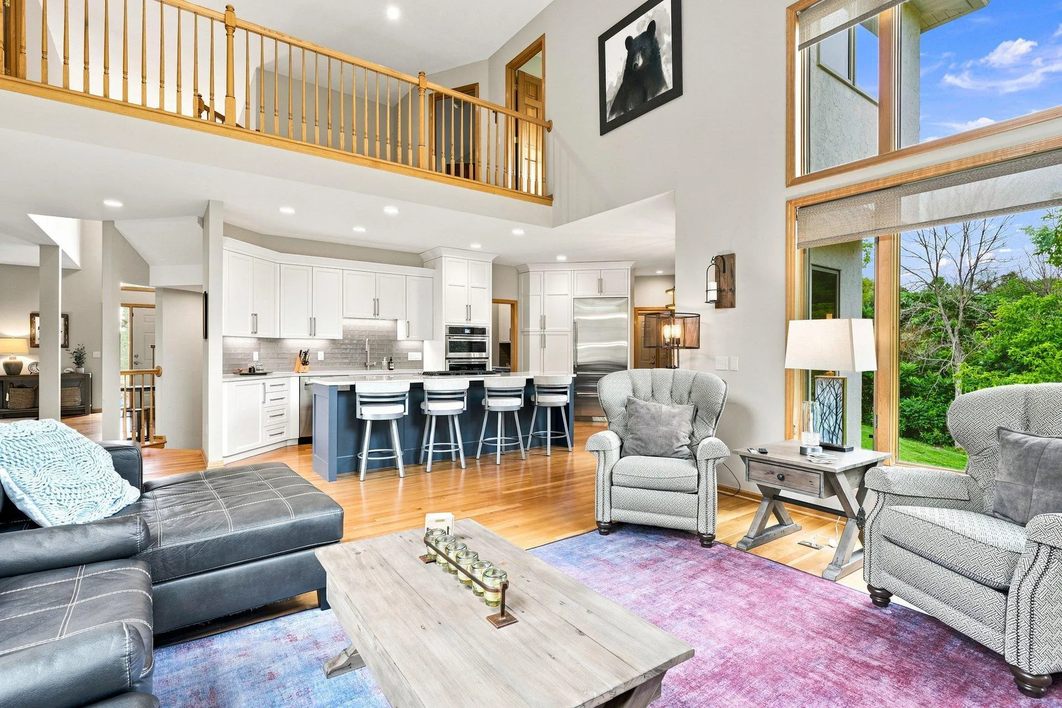
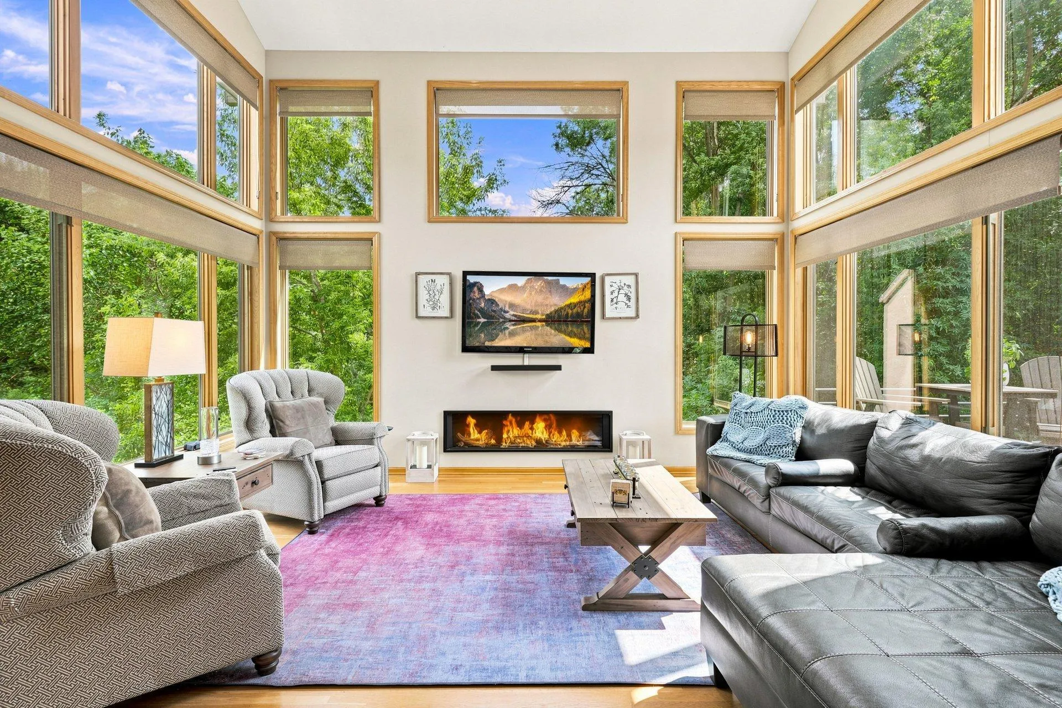
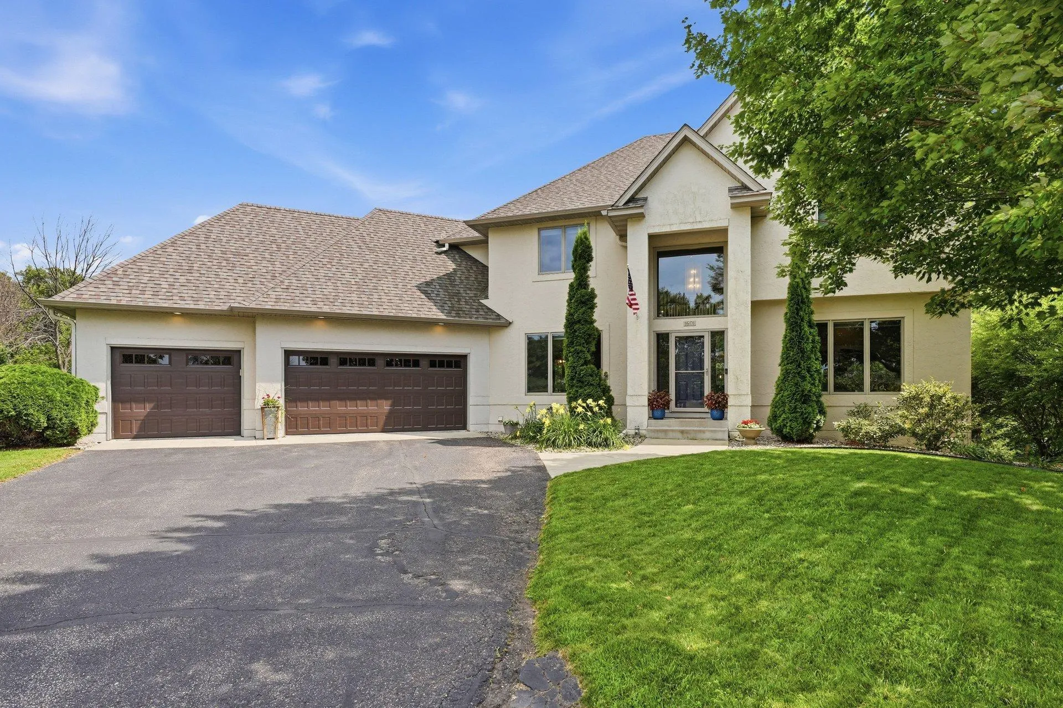
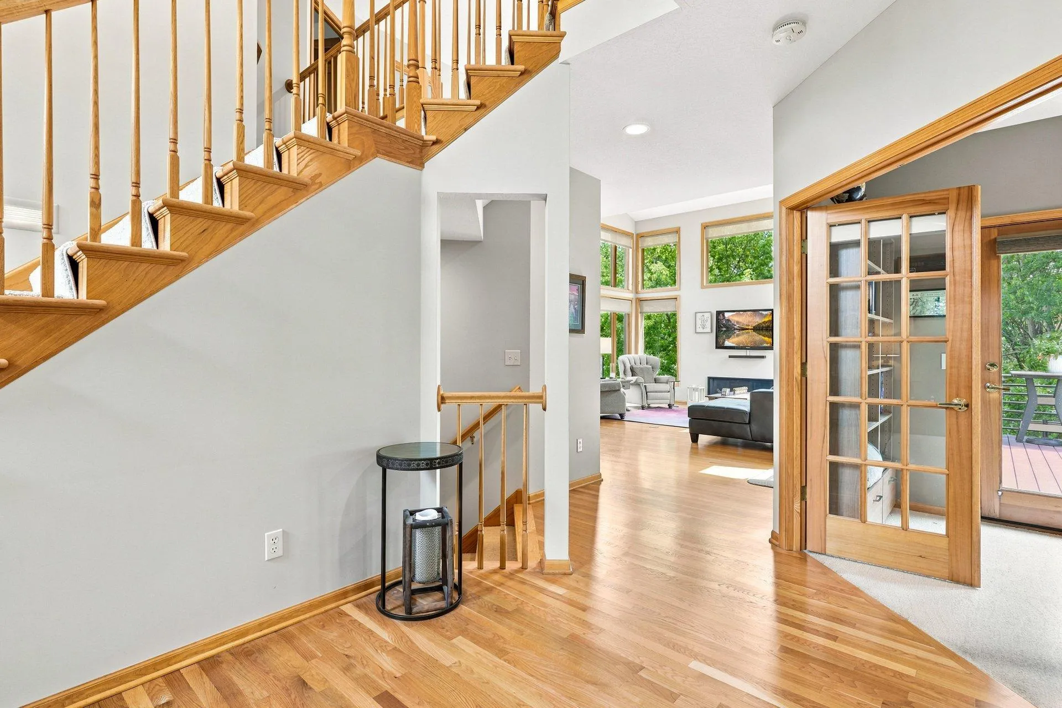
Set on nearly one acre overlooking the 13th fairway of Deer Run Golf Course, this beautifully maintained two-story home is tucked away at the end of a quiet cul-de-sac, offering wooded privacy in one of Victoria’s most desirable settings. The soaring two-story great room is filled with natural light and complemented by dual front and rear staircases leading to an upper-level balcony.
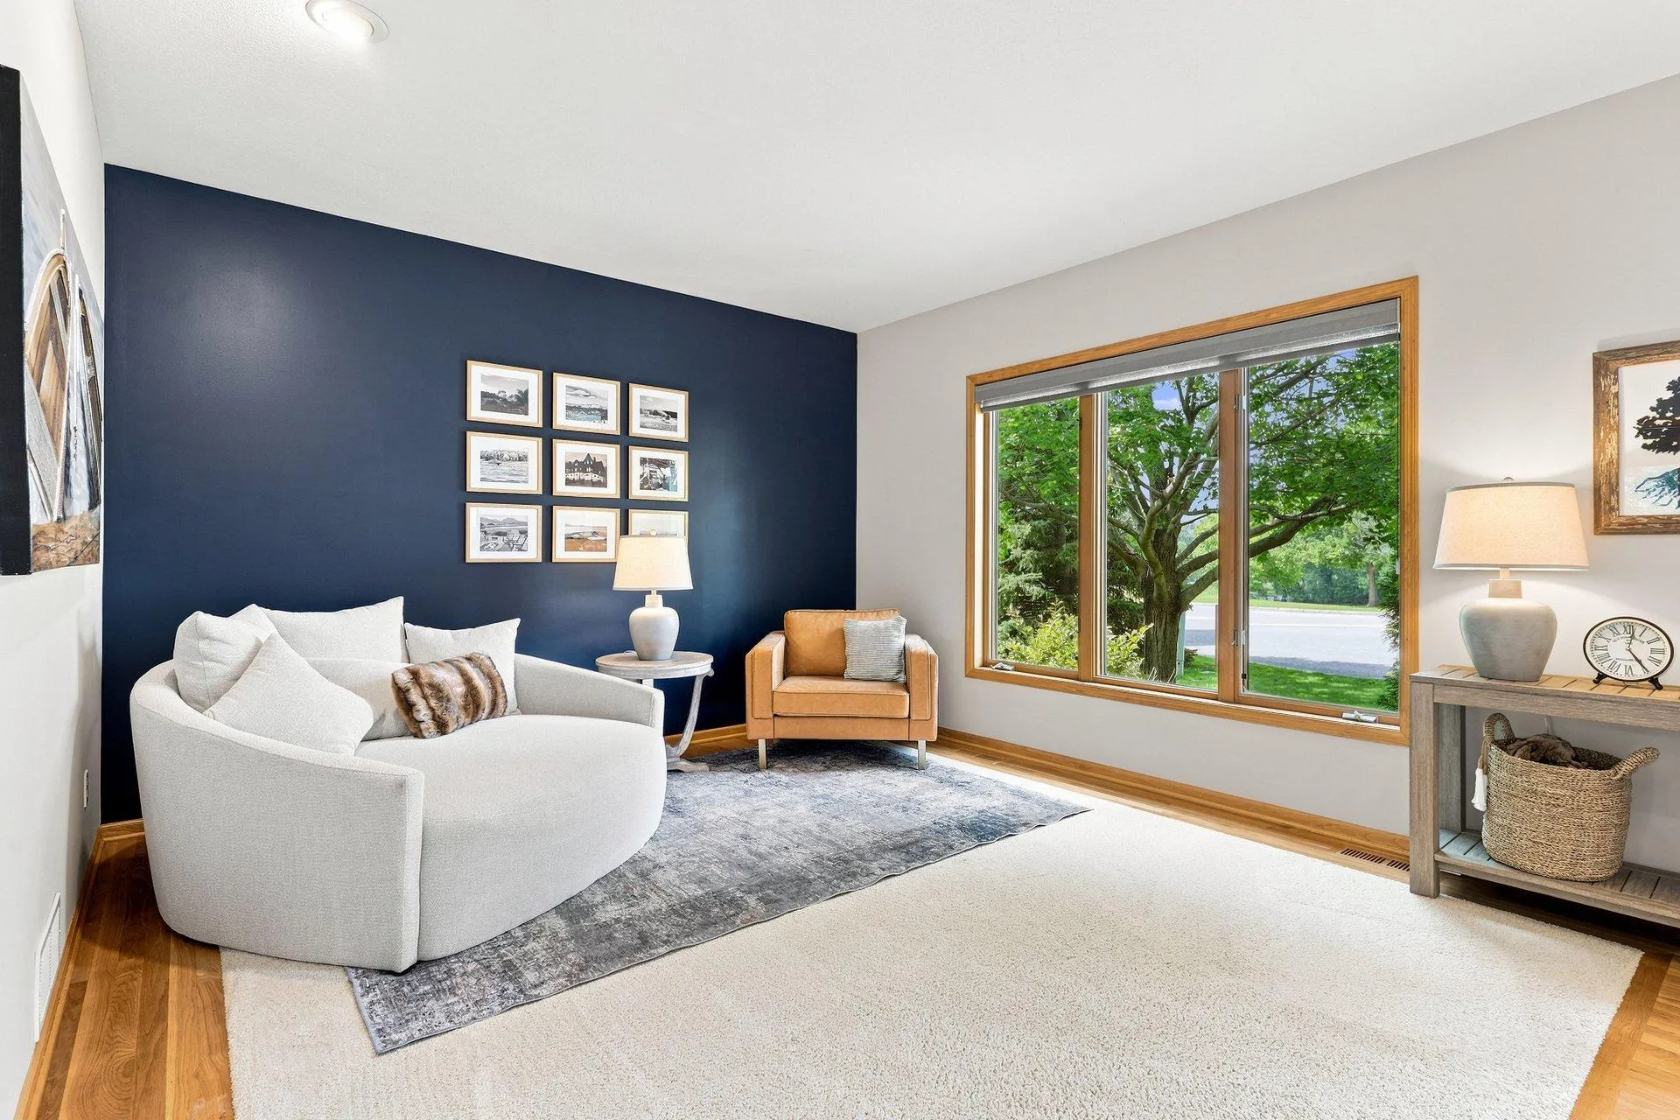
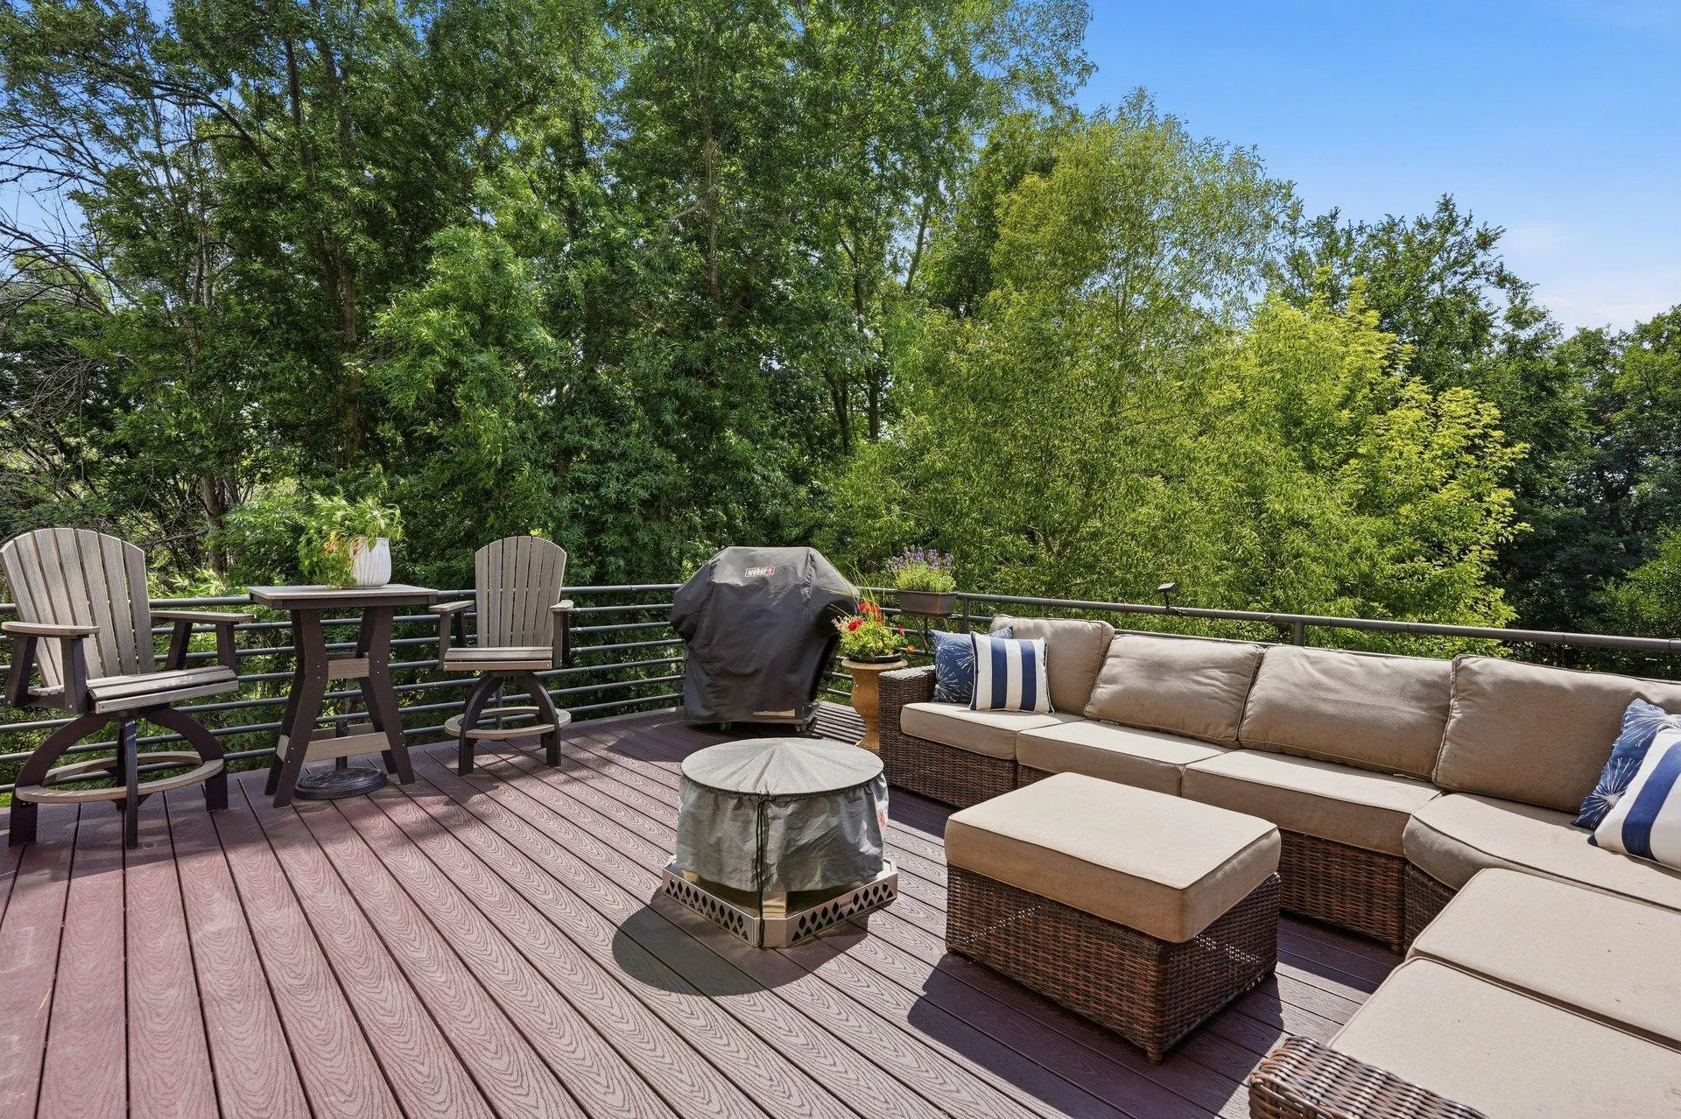
The updated kitchen features high-end appliances JENN-AIR, quality finishes, and an open layout ideal for everyday living and entertaining. Updates include refinished hardwood floors, professionally painted interiors, carpeting, custom window treatments, built-in office cabinetry, a wine refrigerator, maintenance-free deck, furnace, central air conditioner, and water heater.
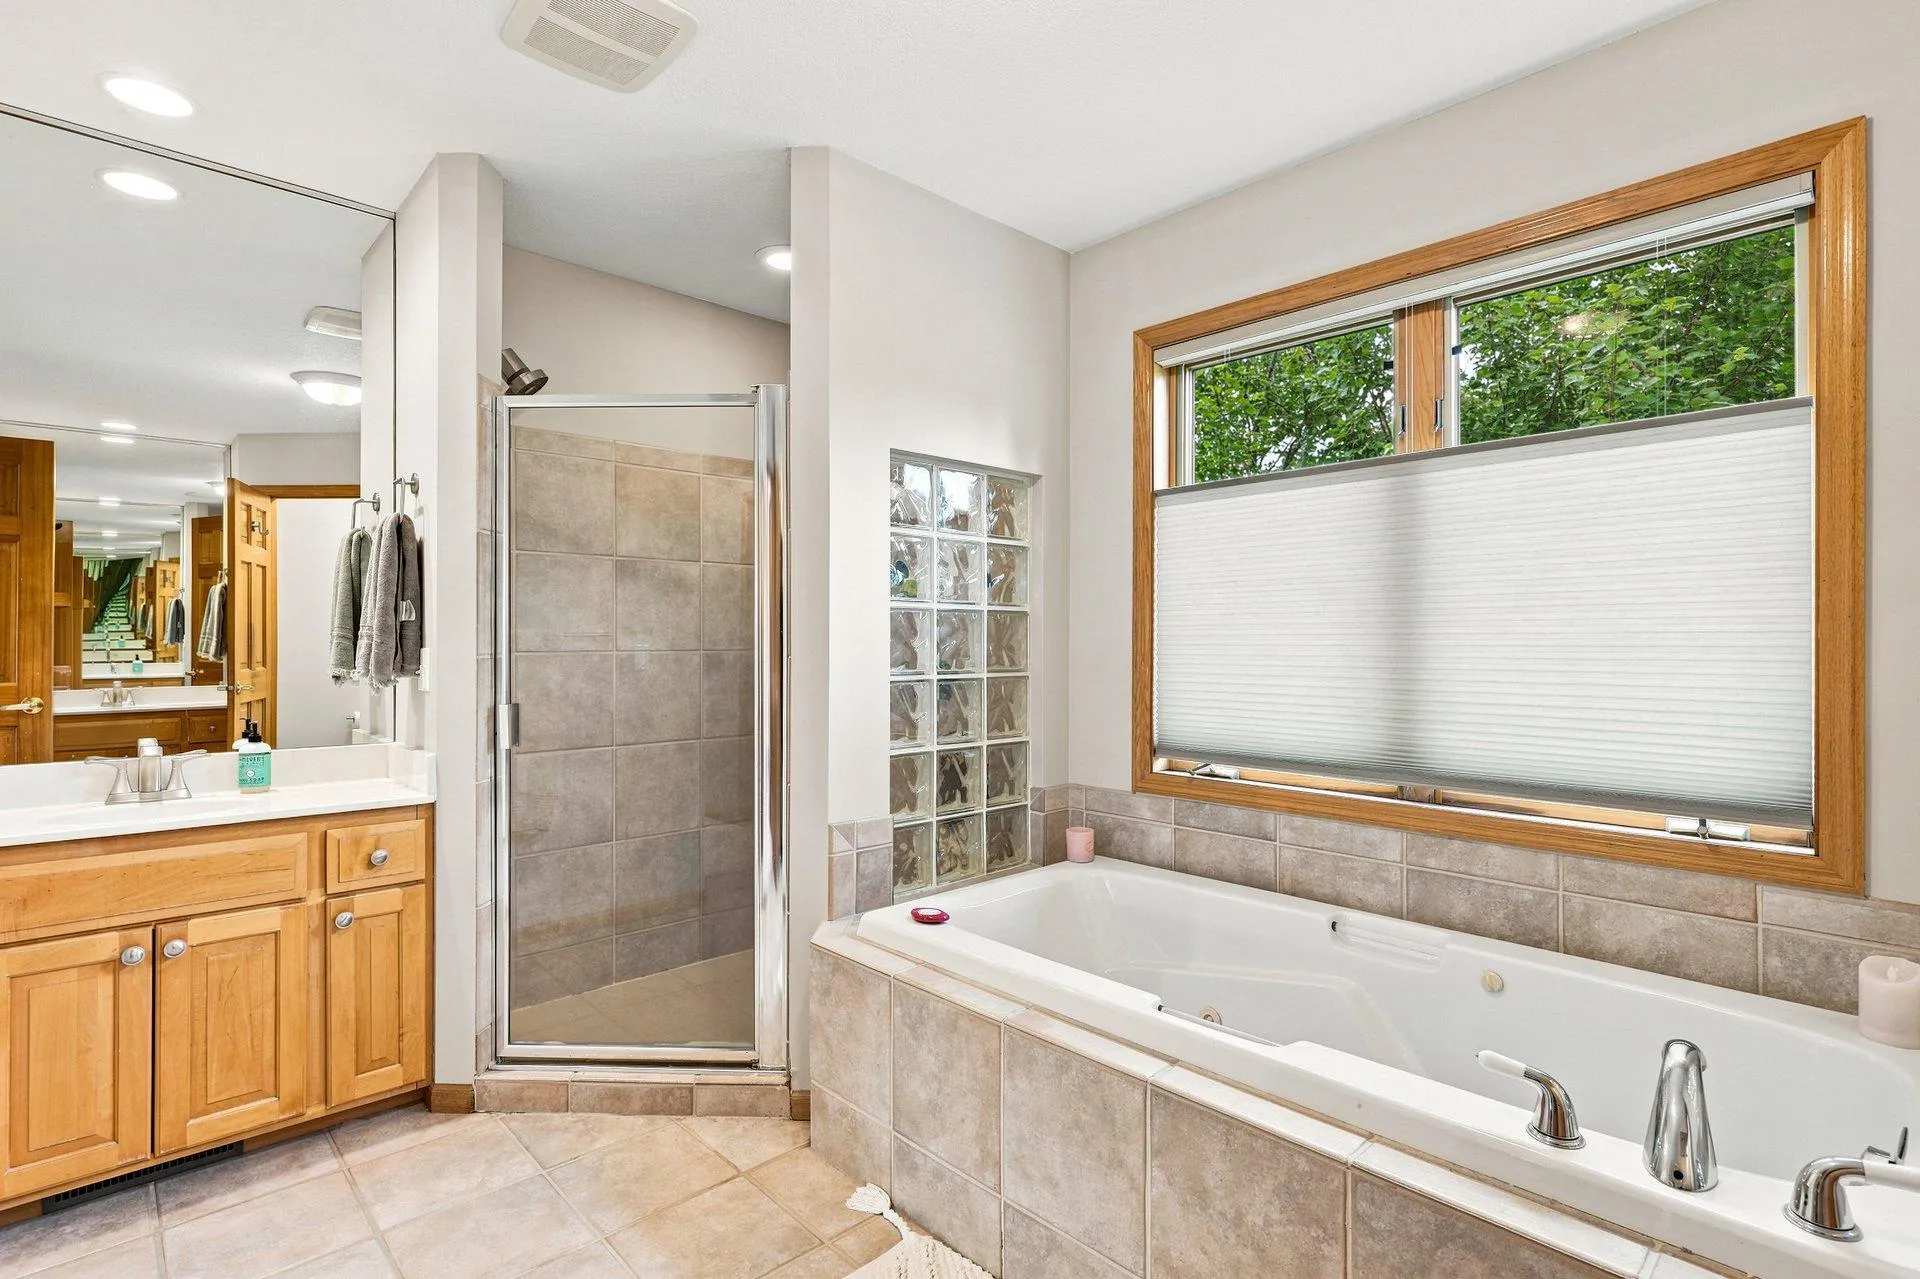
Upstairs, the spacious primary suite offers golf course views and a private bath, while two additional bedrooms share a Jack-and-Jill bathroom. The heated three-car garage features epoxy floors and a 220-volt outlet. Also set up for a Generator in the event power goes out.
The walkout lower level offers approximately 1,000 square feet framed for future bedrooms, a family room, full bath, and abundant storage. Combining nearly one acre of wooded privacy, golf course views, thoughtful updates, and room to expand, this home offers a rare opportunity in Victoria.


Basic Details
  • Property Type: Residential
  • Listing Type: For Sale
  • Listing ID: 7115650
  • Price: $625,000
  • Year Built: 1997
  • Listing Status: Coming Soon
  • Office Name: RE/MAX Results
  • Full Bathrooms: 2
  • Property Sub Type: Single Family
  • Roof: Asphalt,Age 8 Years or Less,Architectural Shingle
Features
  • Heating System Forced Air
  • Cooling System Central Air
  • Basement Drain Tiled,Sump Pump,Walkout,Daylight/Lookout Windows,Egress Window(s),Unfinished,Sump Basket
  • Fence None
  • Fireplace Gas,Living Room
  • Parking Attached Garage,Heated Garage,Insulated Garage,Finished Garage
  • Exterior Features Stucco
  • Fireplaces Total: 1
  • Laundry Features Main Level,Laundry Room
  • Sewer City Sewer/Connected
Appliances
  • Cooktop
  • Dishwasher
  • Disposal
  • Dryer
  • Microwave
  • Refrigerator
  • Washer
  • Water Softener Owned
  • Gas Water Heater
  • Stainless Steel Appliances
  • Wall Oven
Address Map
  • Country US
  • State MN
  • County Carver
  • City Victoria
  • Zipcode 55386
  • Street: Hidden Pond
  • Street Number: 1601
  • Street Suffix: Lane
  • Longitude: W94° 20' 23.3''
  • Latitude: N44° 50' 30''
  • Directions: Hwy 11 (Victoria Dr) to Deer Run Dr, West to Wedgemere Dr, Rt to Hidden Pond Lane, Left to home at end of cul de sac
Neighborhood
  • High School District: Eastern Carver County Schools
MLS Addon
  • Office Name: RE/MAX Results
Additional Information
  • Water Source: City Water/Connected
  • Accessibility Features: None
  • Building Size: 4241
  • Electric: Circuit Breakers,200+ Amp Service,Other
  • Foundation Details: Poured Concrete
  • Garage: 3
  • Levels: Two
  • Lot Features: On Golf Course,Tree Coverage - Medium
  • Lot Size Dimensions: 59x68x113x343x206x141
Financial
  • Tax Annual Amount: 7054
Listing Information
  • Co List Agent Mls Id: 502011741
  • Co List Office Mls Id: 6077
  • Co List Office Name: RE/MAX Results
  • List Agent Mls Id: 506009179
  • List Office Mls Id: 6077
  • Modification Timestamp: 2026-08-05T23:34:06Z
  • Originating System Name: NorthStar
Mortgage Calculator
$
$ %
years
%
$ % per year
$ %per year
$