883 174th Ne Avenue, Ham Lake, Minnesota 55304

MN, Ham Lake
$699,900
  • 3 Beds
  • 2 Bath
  • Residential Property Type
  • 2026 Year Built
  • Active Status
See All 38 Photos
Kyle Synowczynski
Kyle Synowczynski
  • (612) 688-6065
  • Kyle@StoneArchRealty.com
Property Description

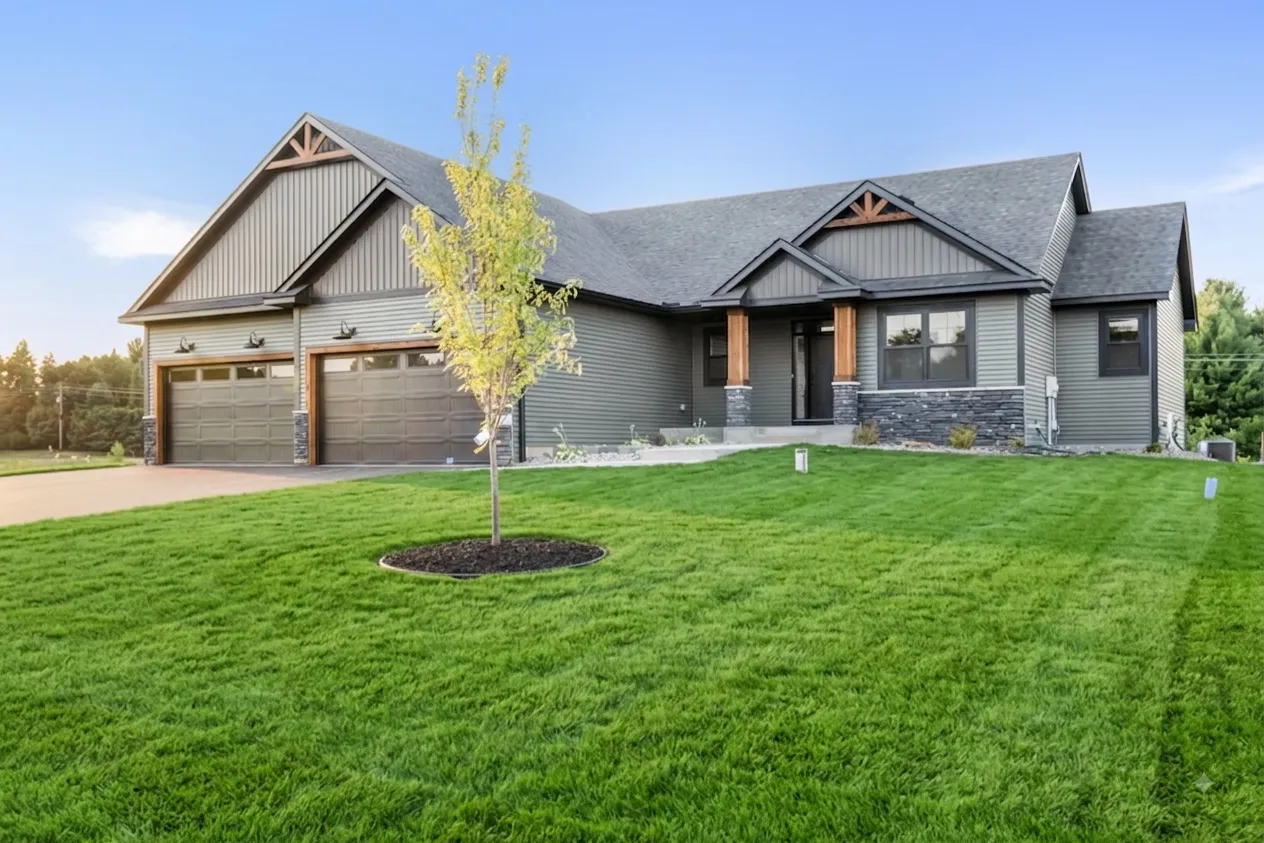
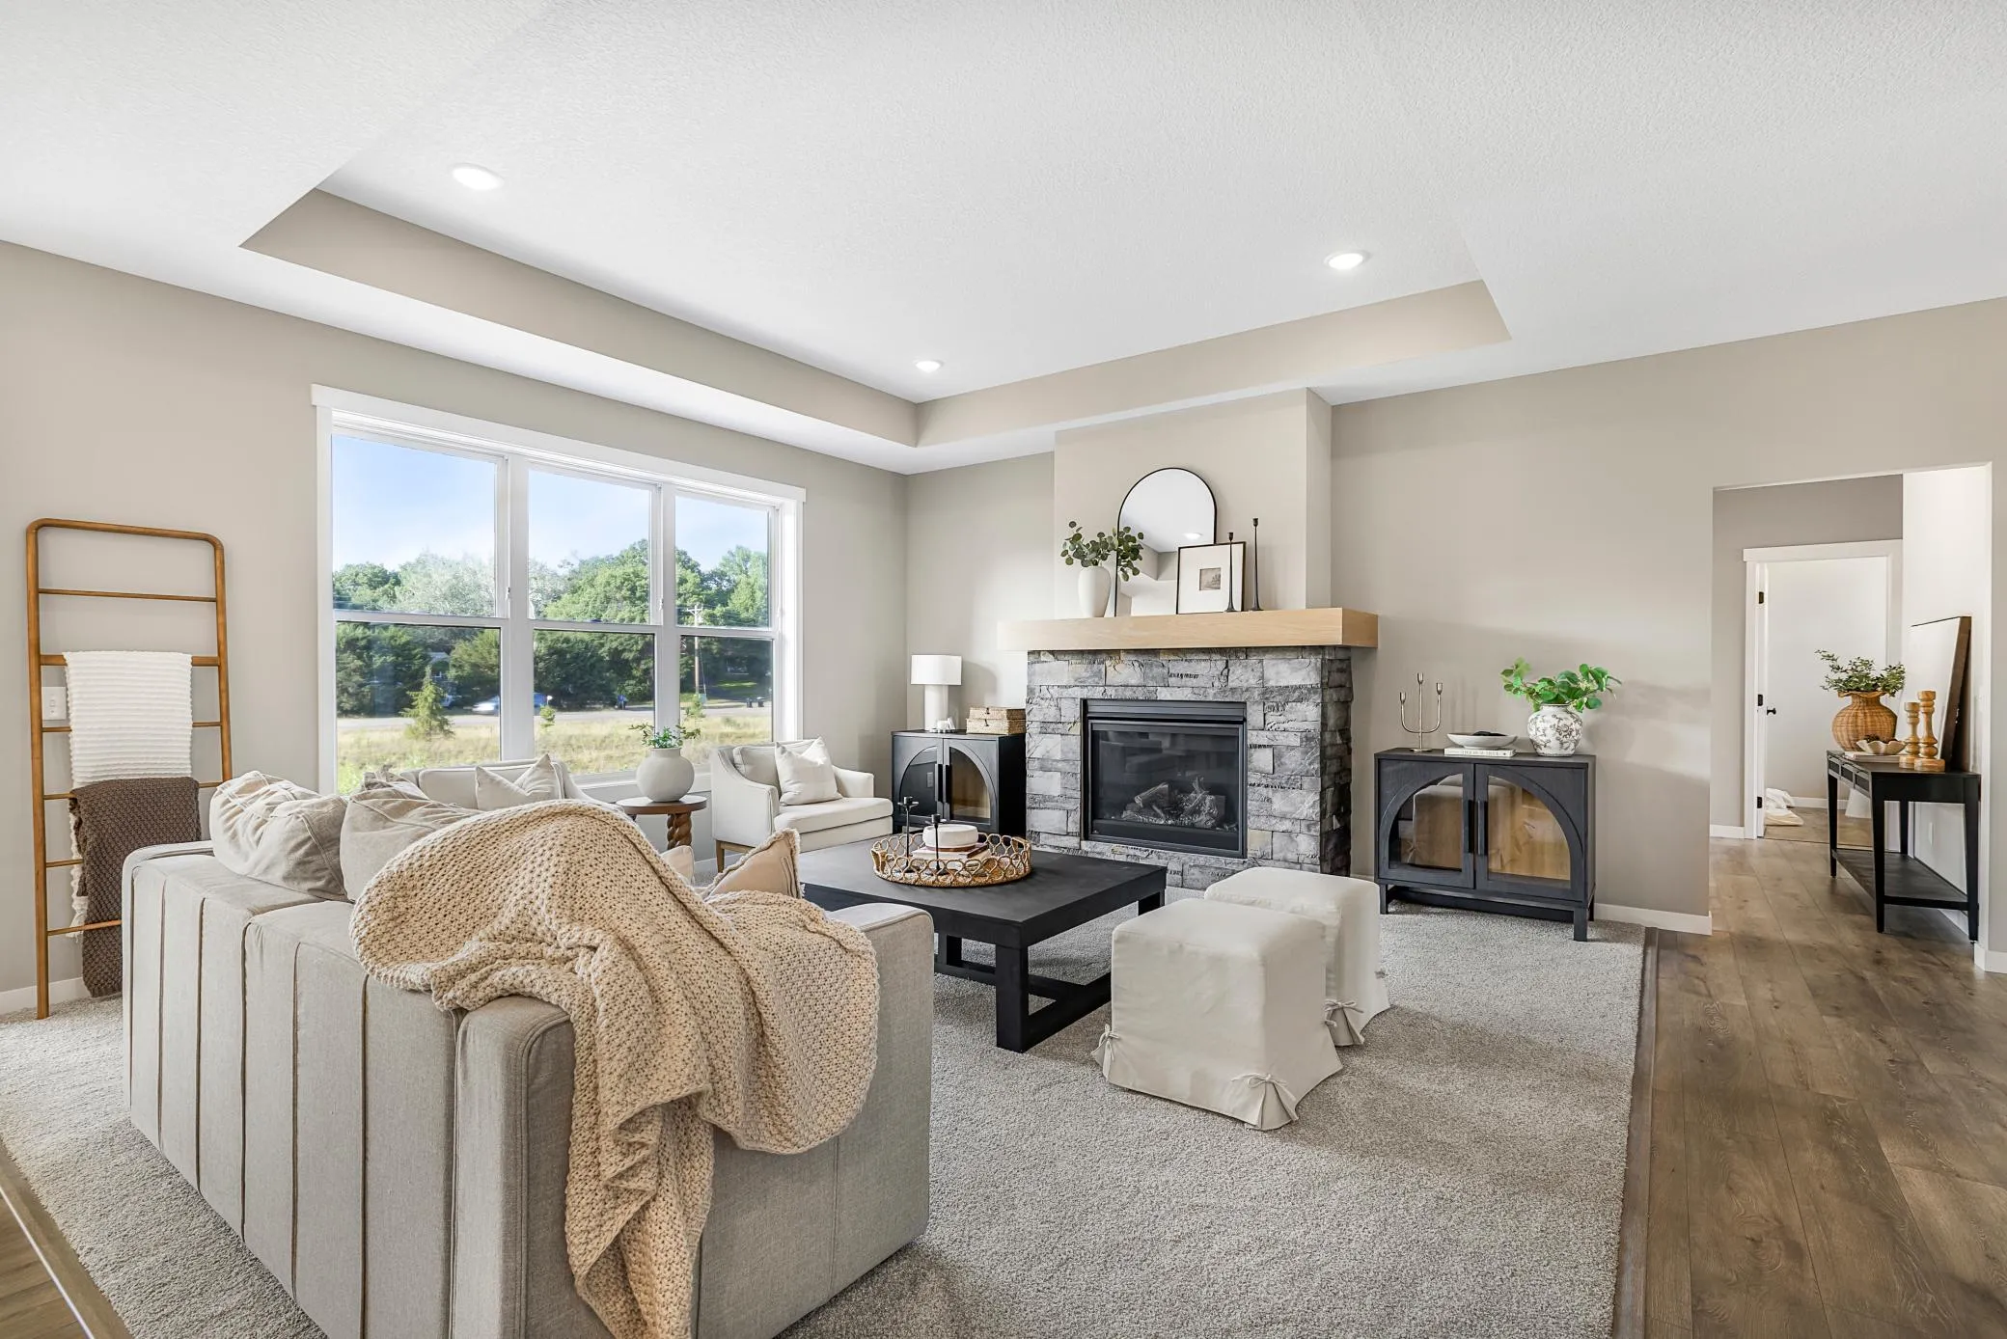
Introducing The Cassey, a brand-new rambler floor plan thoughtfully designed for one-level living. Nestled on a spacious homesite in Ham Lake and located within the highly sought-after Andover School District, this new construction home is move-in-ready.

The inviting layout features 3 bedrooms and 2 bathrooms, with all bedrooms conveniently located on the main level. The private primary suite offers a walk-in tile shower, double sinks, and a generous walk-in closet. Mid-level walk-out with direct backyard access.

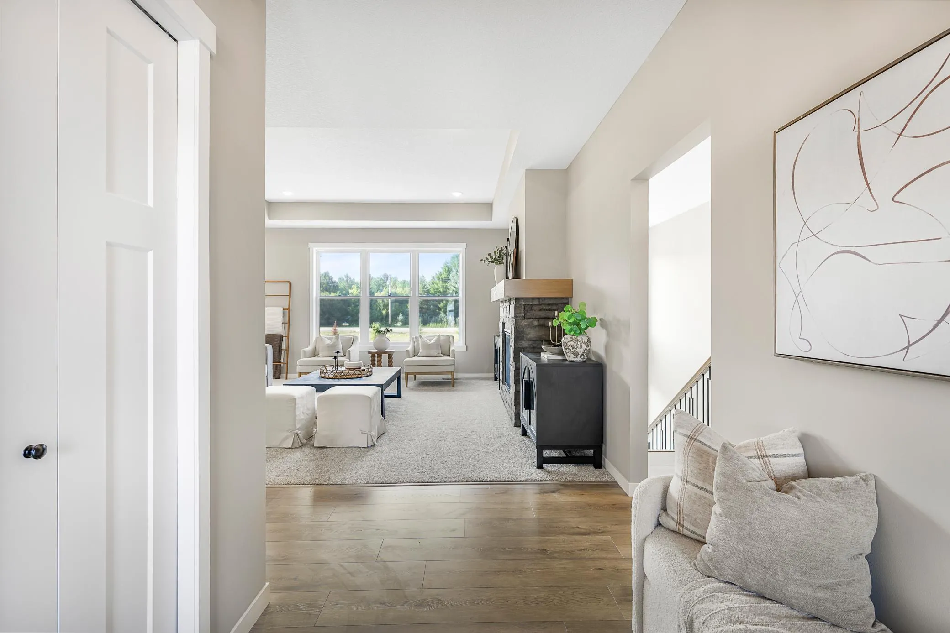
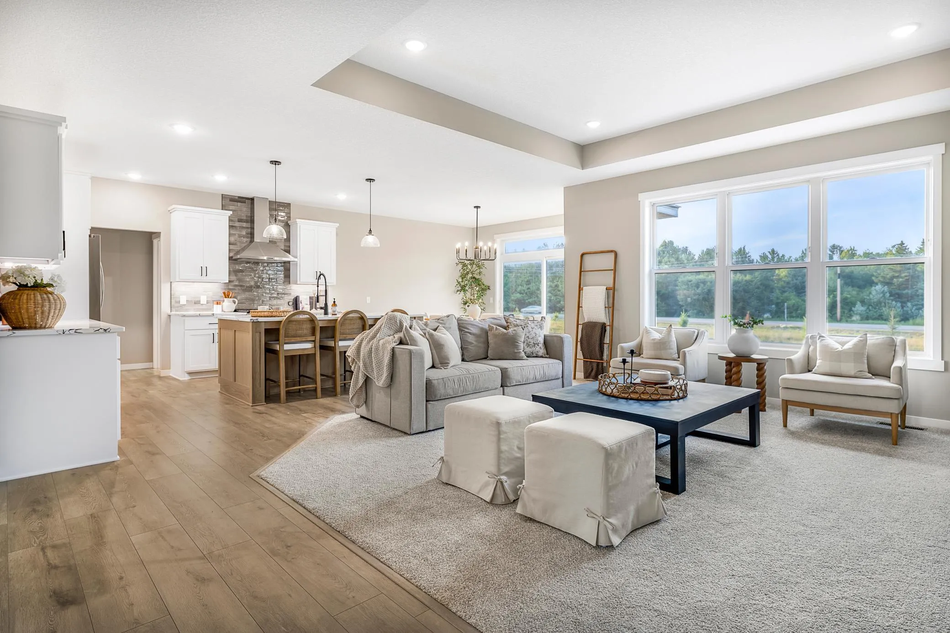
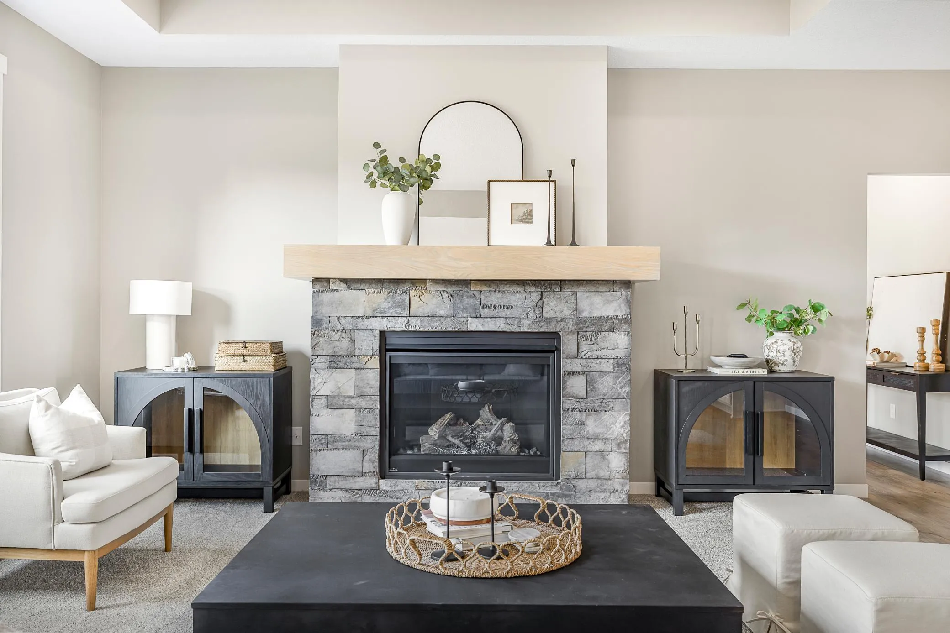
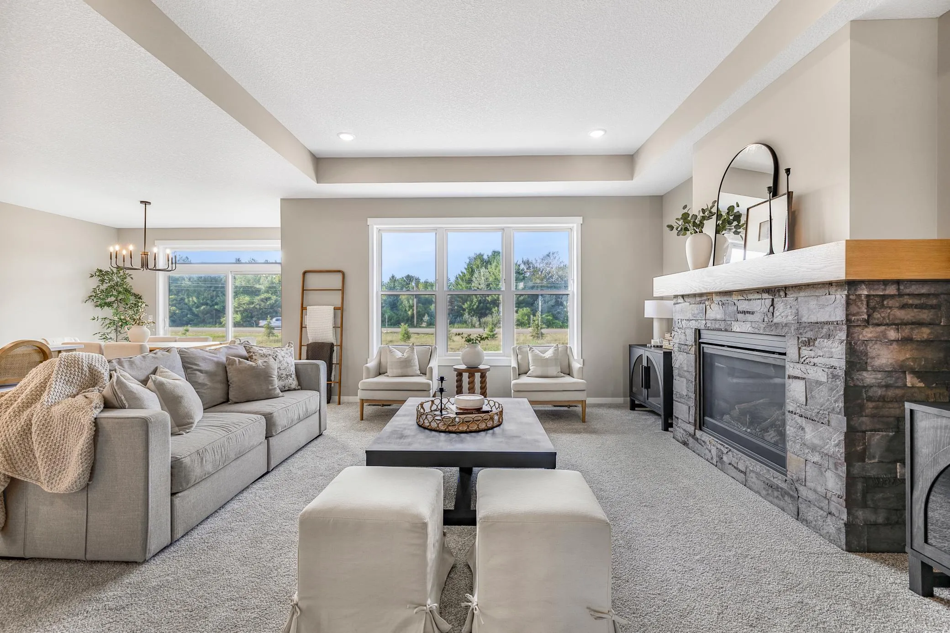
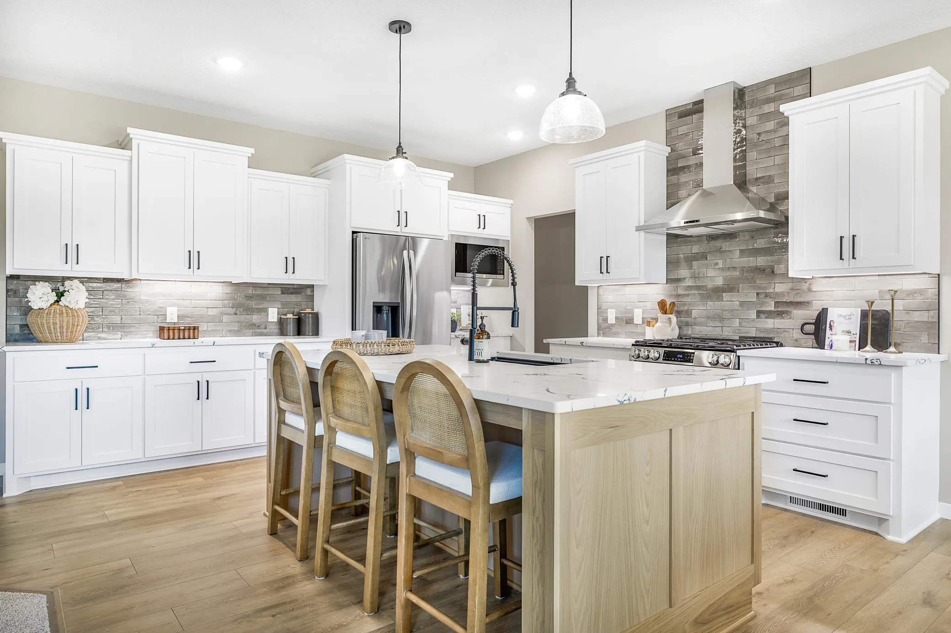
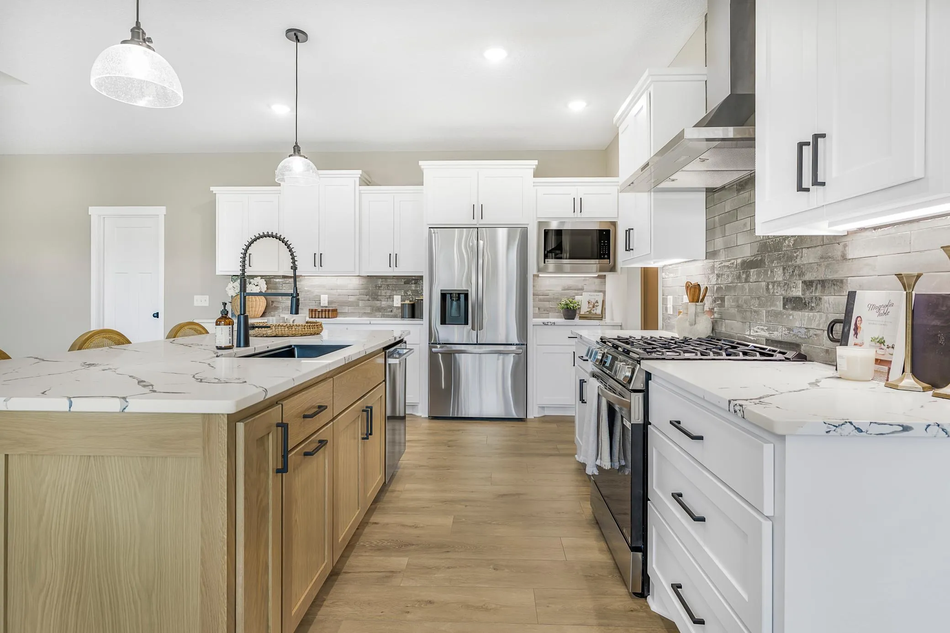
The main level showcases an open-concept design filled with natural light. The kitchen is completed with quartz countertops, a large center island, and seamless flow into the dining and living areas. Gather around the stone-surround fireplace or enjoy the nearby parks and trails.

Additional highlights include a convenient main-level laundry room, an oversized 4-car garage with ample space for vehicles, storage, or hobbies, and an unfinished lower level ready for future bedrooms, a family room, or the custom space you’ve always envisioned.

Be among the first to experience this exciting new floor plan.

Basic Details
  • Property Type: Residential
  • Listing Type: For Sale
  • Listing ID: 7091870
  • Price: $699,900
  • Year Built: 2026
  • Listing Status: Active
  • Office Name: Keller Williams Classic Realty
  • Full Bathrooms: 1
  • New Construction Yn: 1
  • Property Sub Type: Single Family
  • Roof: Asphalt,Age 8 Years or Less,Architectural Shingle
Features
  • Heating System Forced Air,Fireplace(s)
  • Cooling System Central Air
  • Basement Full,Drain Tiled,Unfinished
  • Fence None
  • Fireplace Gas,Living Room
  • Parking Attached Garage,Asphalt,Insulated Garage,Multiple Garages
  • Exterior Features Stone,Vinyl
  • Fireplaces Total: 1
  • Laundry Features Main Level,Laundry Room,Washer Hookup,Sink
  • Sewer Private Sewer,Septic System Compliant - Yes,Tank with Drainage Field
Appliances
  • Dishwasher
  • Exhaust Fan
  • Microwave
  • Refrigerator
  • Range
  • Air-To-Air Exchanger
  • Gas Water Heater
  • Stainless Steel Appliances
Address Map
  • Country US
  • State MN
  • County Anoka
  • City Ham Lake
  • Zipcode 55304
  • Street: 174th
  • Street Number: 883
  • Street Suffix: Avenue
  • Longitude: W94° 45' 6.5''
  • Latitude: N45° 17' 14.1''
  • Directions: Head West on Crosstown Blvd. from Highway 65. South on Polk St. to 174th Ave Property is on the Right side
  • Street Dir Suffix: NE
Neighborhood
  • High School District: Anoka-Hennepin
MLS Addon
  • Office Name: Keller Williams Classic Realty
Additional Information
  • Water Source: Well
  • Accessibility Features: None
  • Building Size: 3838
  • Construction Materials: Frame
  • Electric: Circuit Breakers,200+ Amp Service
  • Foundation Details: Poured Concrete
  • Garage: 4
  • Levels: One
  • Lot Features: Tree Coverage - Light
  • Lot Size Dimensions: 235x199
Financial
  • Tax Annual Amount: 1323
Listing Information
  • Co List Agent Mls Id: 506018473
  • Co List Office Mls Id: 1865
  • Co List Office Name: Keller Williams Classic Realty
  • List Agent Mls Id: 506011705
  • List Office Mls Id: 1865
  • Modification Timestamp: 2026-09-22T18:18:07Z
  • Originating System Name: NorthStar
Mortgage Calculator
$
$ %
years
%
$ % per year
$ %per year
$