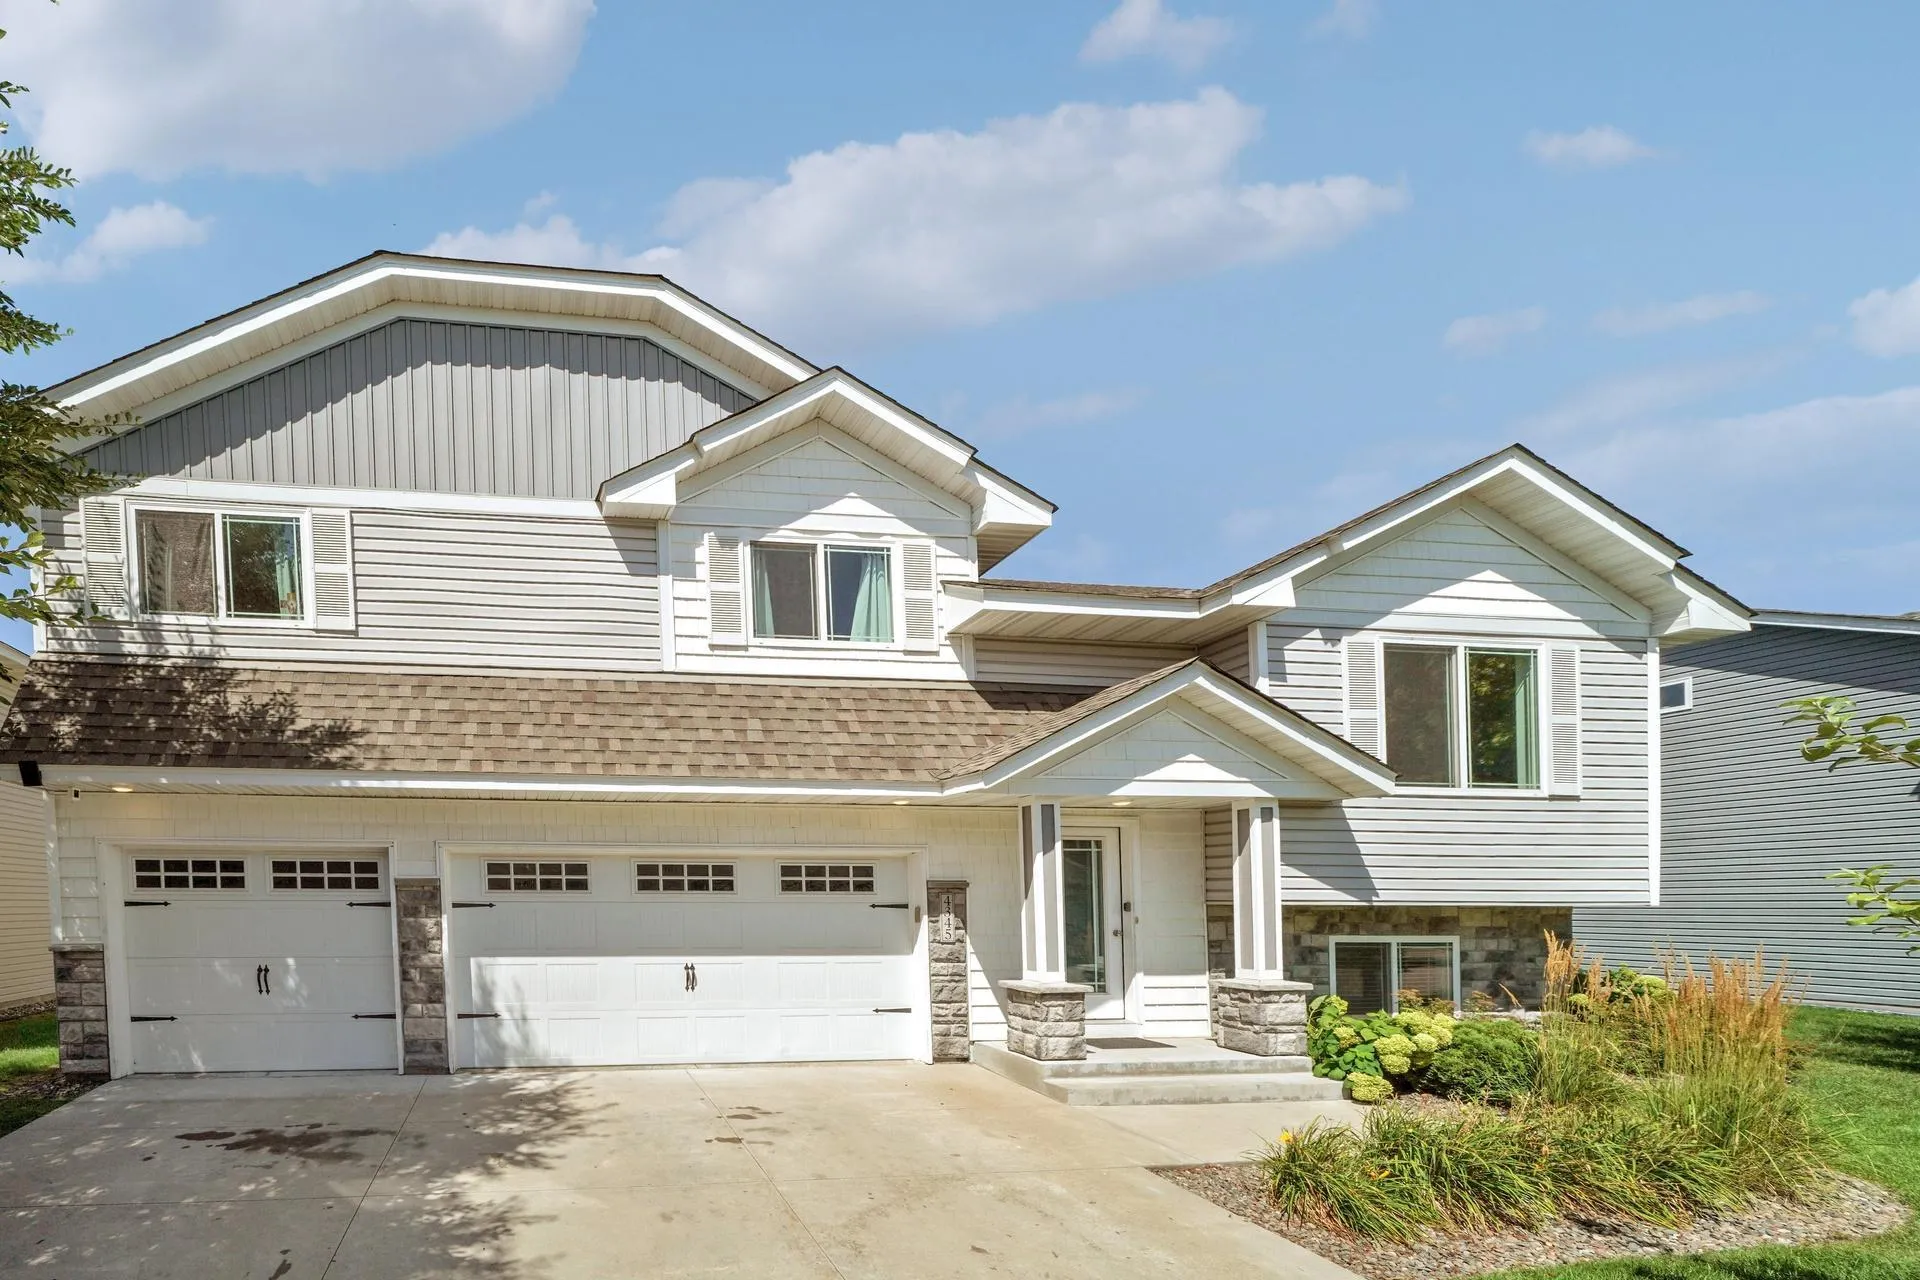
4345 122nd Ne Circle, Blaine, Minnesota 55449

MN, Blaine
$384,900
  • 4 Beds
  • 3 Bath
  • Residential Property Type
  • 2017 Year Built
  • Active Status
See All 40 Photos
Kyle Synowczynski
Kyle Synowczynski
  • (612) 688-6065
  • Kyle@StoneArchRealty.com
Property Description

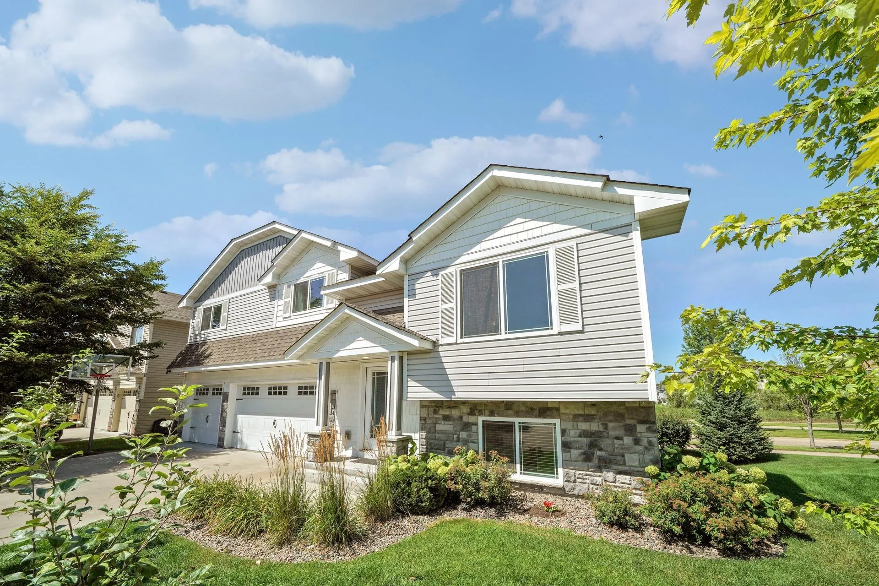
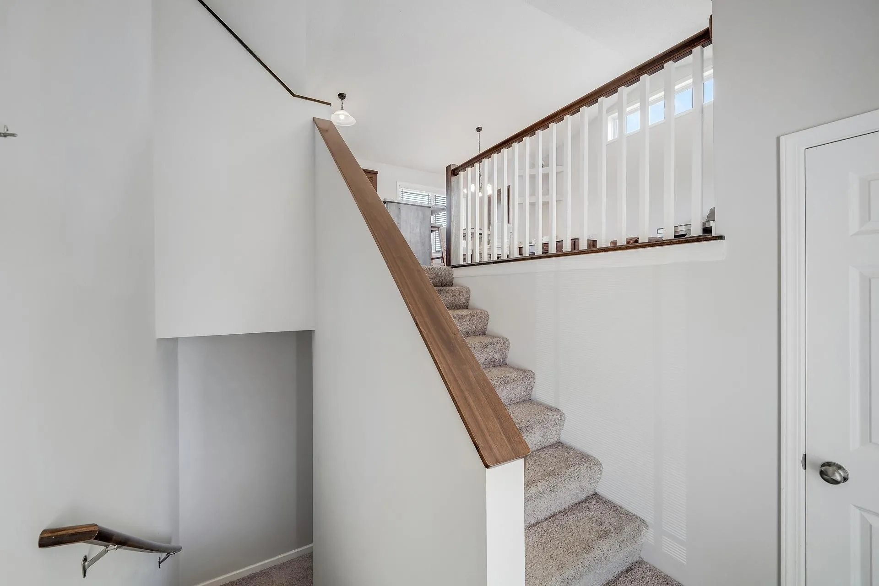
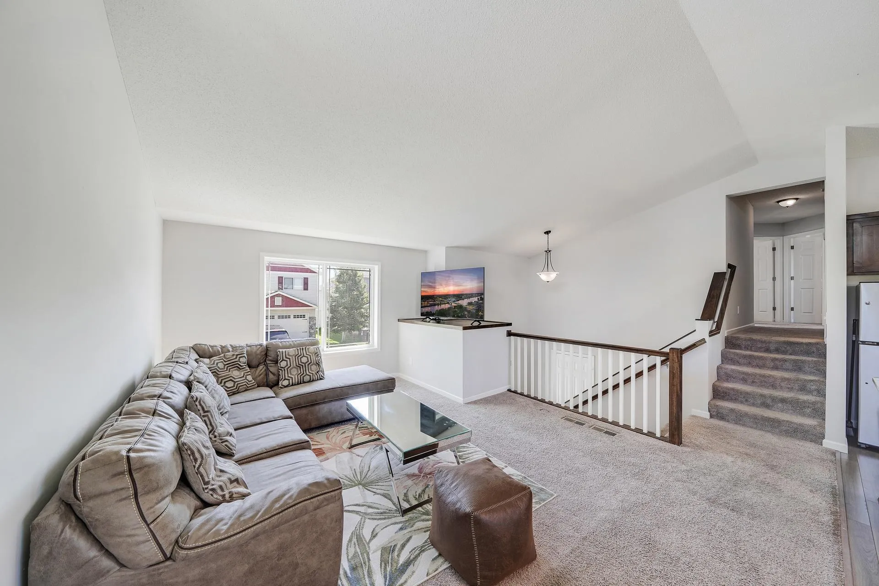
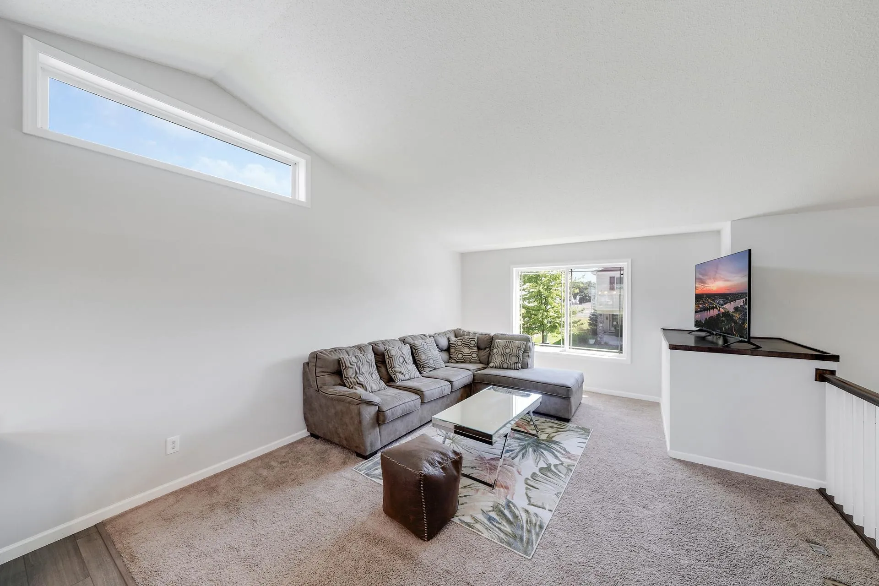
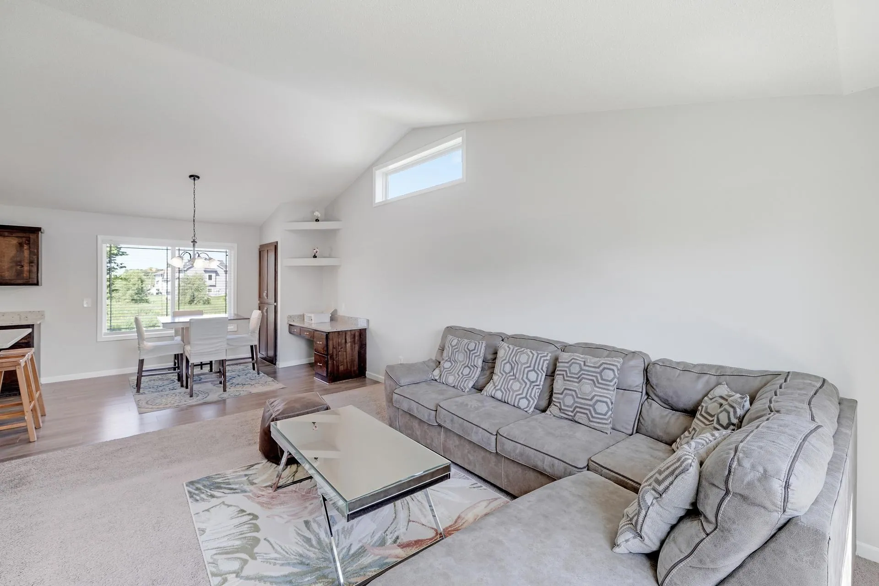
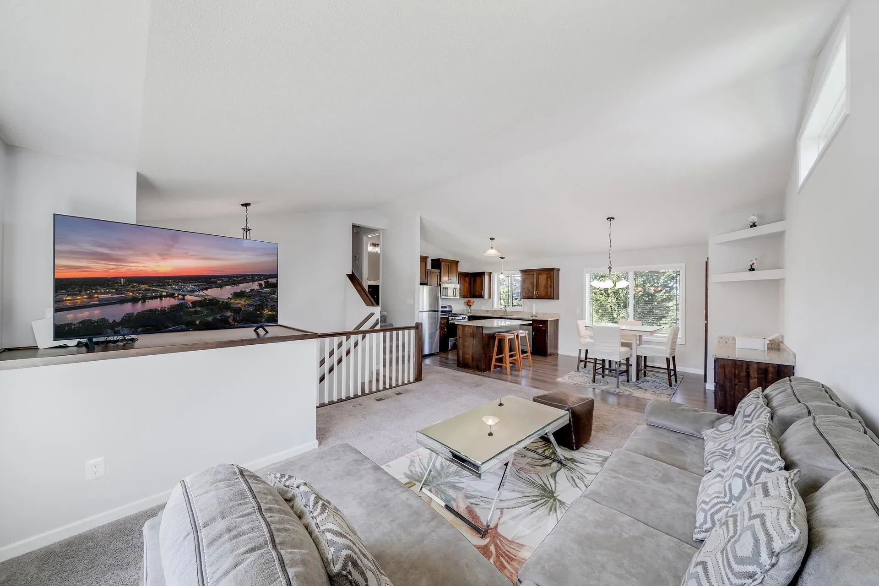
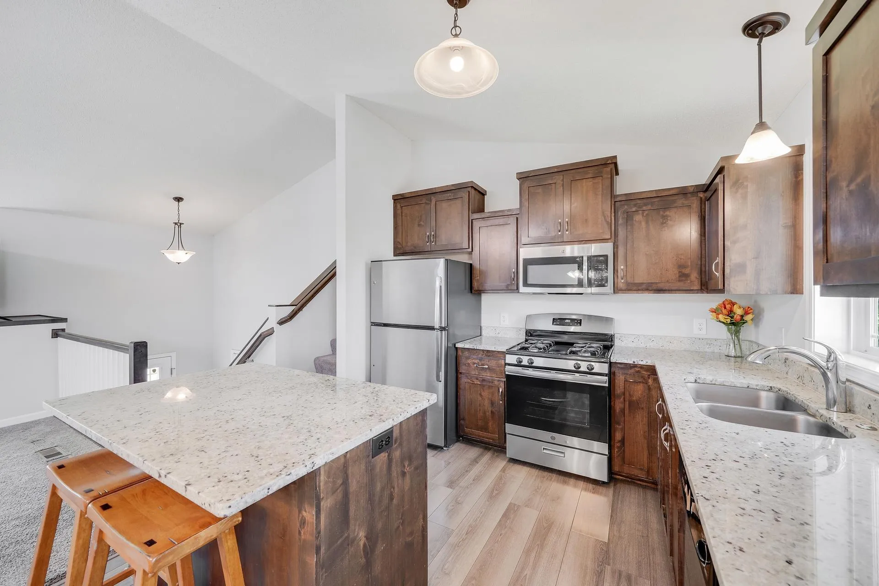
Stunning single-family home offering 4 bedrooms, 3 bathrooms and a 3-car garage in a desirable Blaine neighborhood. Bright, open-concept main level flows seamlessly from a welcoming entry to spacious living and dining areas—ideal for everyday living and entertaining. The generous master suite provides a private retreat with ensuite bath and ample closet space. Lower-level walkout adds flexible living space, perfect for a family room, home office or play area. Easy access to parks, schools and local amenities make this a must-see home. Make it yours today!


Basic Details
  • Property Type: Residential
  • Listing Type: For Sale
  • Listing ID: 7114689
  • Price: $384,900
  • Year Built: 2017
  • Listing Status: Active
  • Office Name: eXp Realty
  • Full Bathrooms: 2
  • Property Sub Type: Single Family
  • Roof: Asphalt,Pitched
Features
  • Swimming Pool None
  • Heating System Forced Air
  • Cooling System Central Air
  • Basement Finished,Walkout,Block,Daylight/Lookout Windows,Partial
  • Fence None
  • Parking Attached Garage,Insulated Garage,Concrete,Tuckunder Garage
  • Exterior Features Vinyl
  • Laundry Features Washer Hookup,Lower Level
  • Sewer City Sewer/Connected
Appliances
  • Dishwasher
  • Disposal
  • Dryer
  • Microwave
  • Refrigerator
  • Washer
  • Range
  • Air-To-Air Exchanger
  • Electric Water Heater
  • Humidifier
  • Water Softener Owned
  • Stainless Steel Appliances
Address Map
  • Country US
  • State MN
  • County Anoka
  • City Blaine
  • Zipcode 55449
  • Street: 122nd
  • Street Number: 4345
  • Street Suffix: Circle
  • Longitude: W94° 50' 26.6''
  • Latitude: N45° 11' 29.3''
  • Directions: 35W North to Lexington Avenue North, right onto 122nd Avenue, right onto 122nd Circle NE
  • Street Dir Suffix: NE
Neighborhood
  • High School District: Anoka-Hennepin
MLS Addon
  • Office Name: eXp Realty
Additional Information
  • Water Source: City Water/Connected
  • Accessibility Features: None
  • Building Size: 1925
  • Construction Materials: Block,Concrete,Stone,Frame
  • Foundation Details: Block
  • Garage: 3
  • Levels: Three Level Split
  • Lot Features: Tree Coverage - Light
  • Lot Size Dimensions: 66.5x70.03
Financial
  • Association Fee: 164
  • Association Fee Frequency: Monthly
  • Association Fee Includes: Hazard Insurance,Lawn Care,Professional Mgmt,Snow Removal
  • Association Yn: 1
  • Tax Annual Amount: 3871.46
Listing Information
  • Co List Agent Mls Id: 502024125
  • Co List Office Mls Id: 26146
  • Co List Office Name: eXp Realty
  • List Agent Mls Id: 502048841
  • List Office Mls Id: 26146
  • Modification Timestamp: 2026-09-09T20:26:07Z
  • Originating System Name: NorthStar
Mortgage Calculator
$
$ %
years
%
$ % per year
$ %per year
$