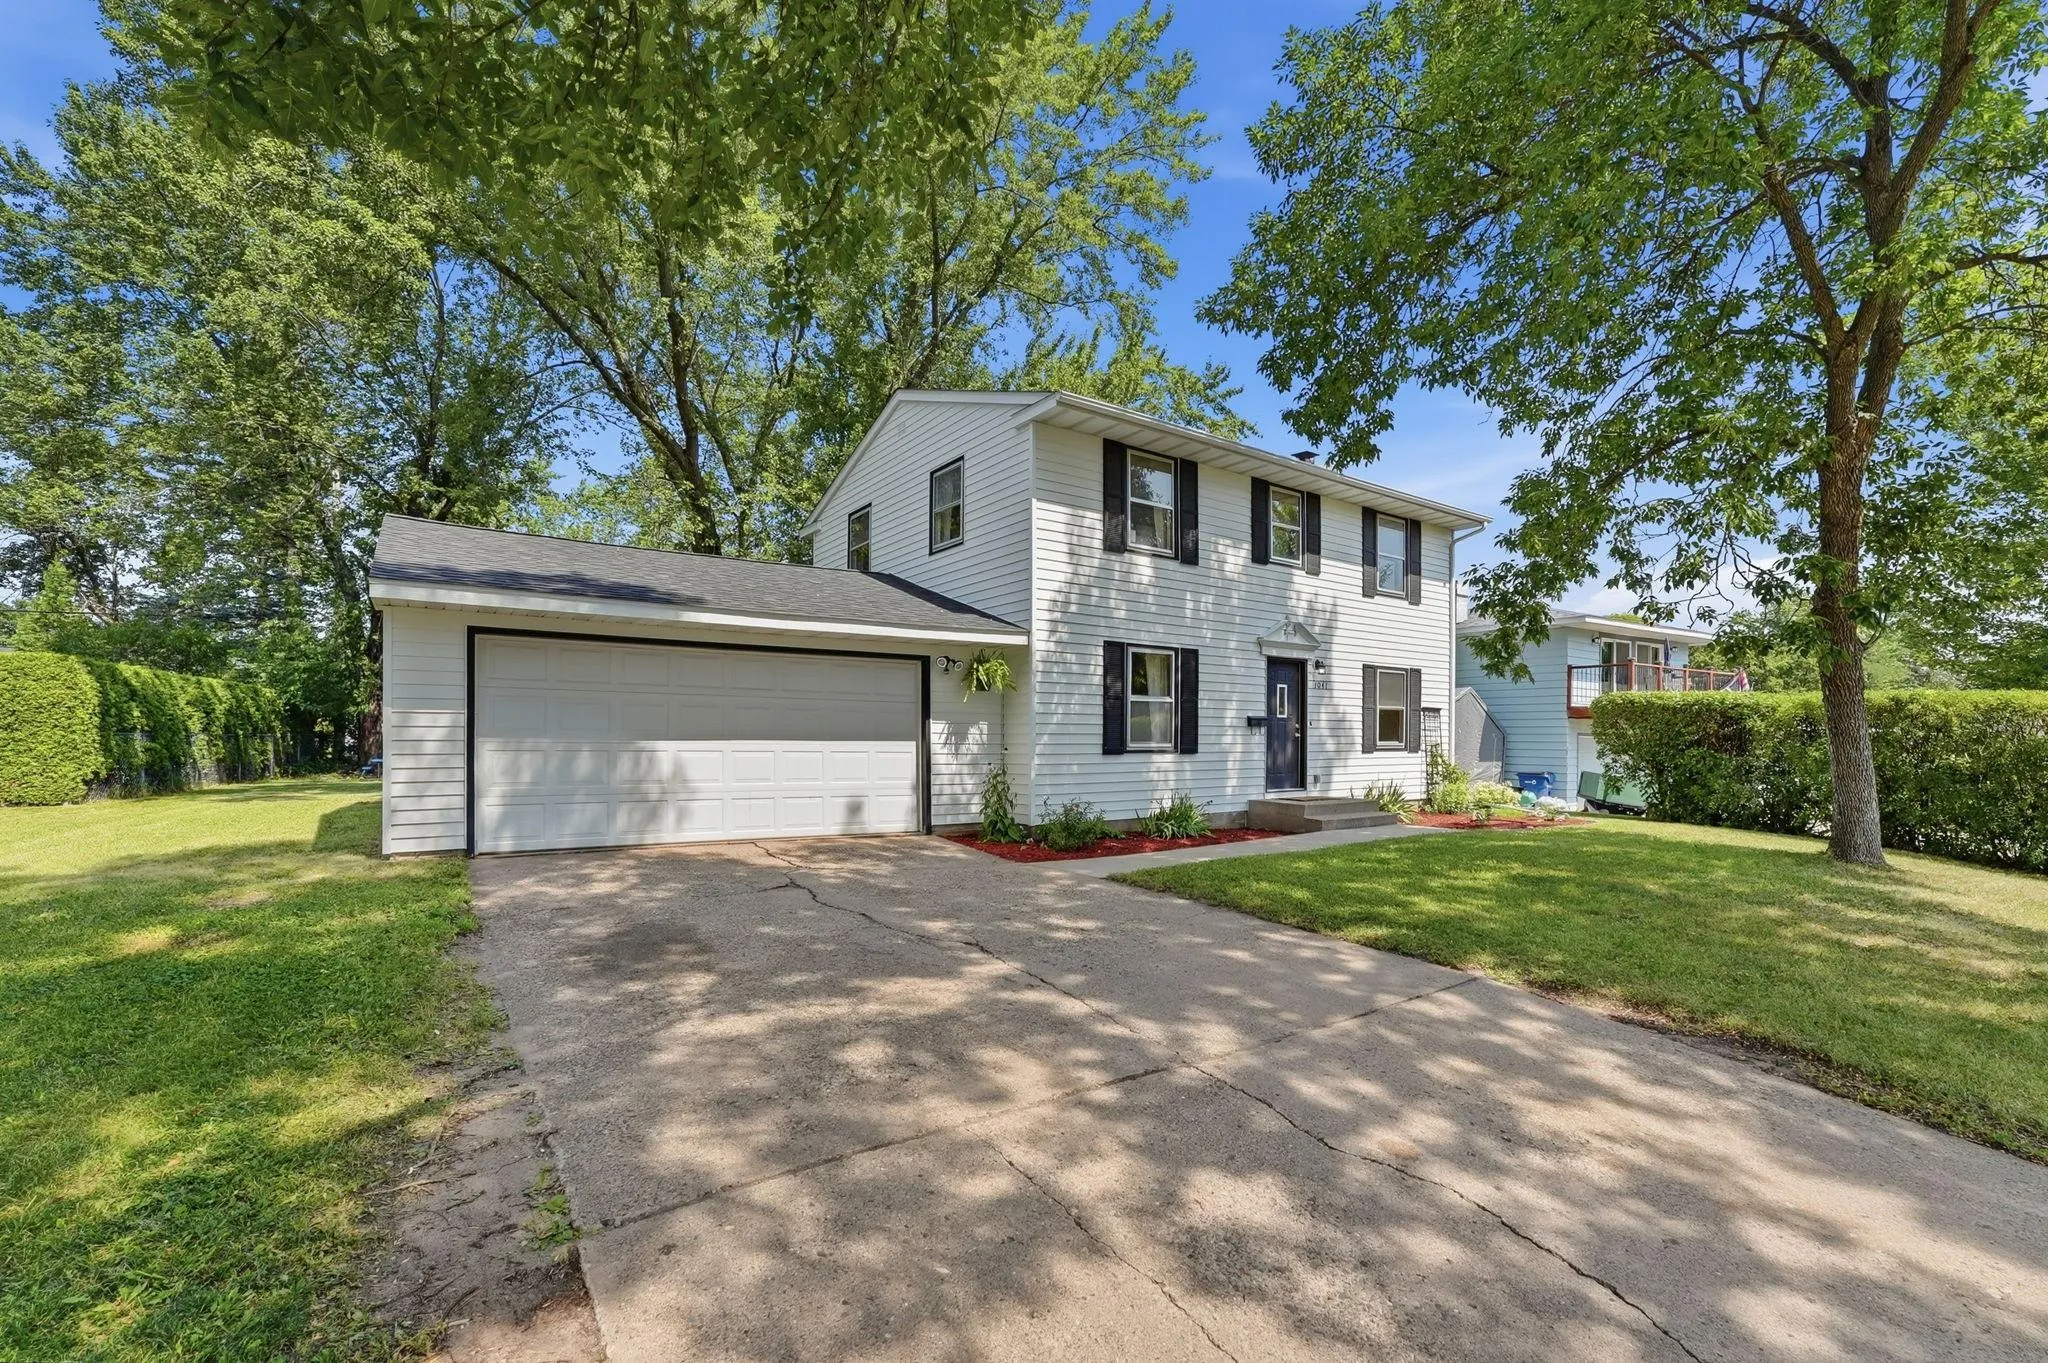
1041 23rd N Avenue, Saint Cloud, Minnesota 56303

MN, Saint Cloud
$260,000
  • 4 Beds
  • 2 Bath
  • Residential Property Type
  • 1962 Year Built
  • Pending Status
See All 28 Photos
Kyle Synowczynski
Kyle Synowczynski
  • (612) 688-6065
  • Kyle@StoneArchRealty.com
Property Description

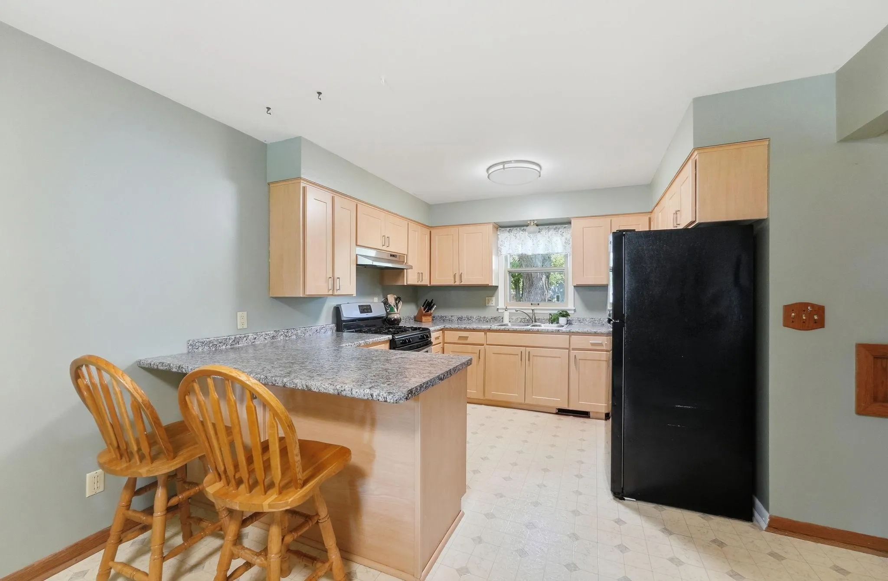
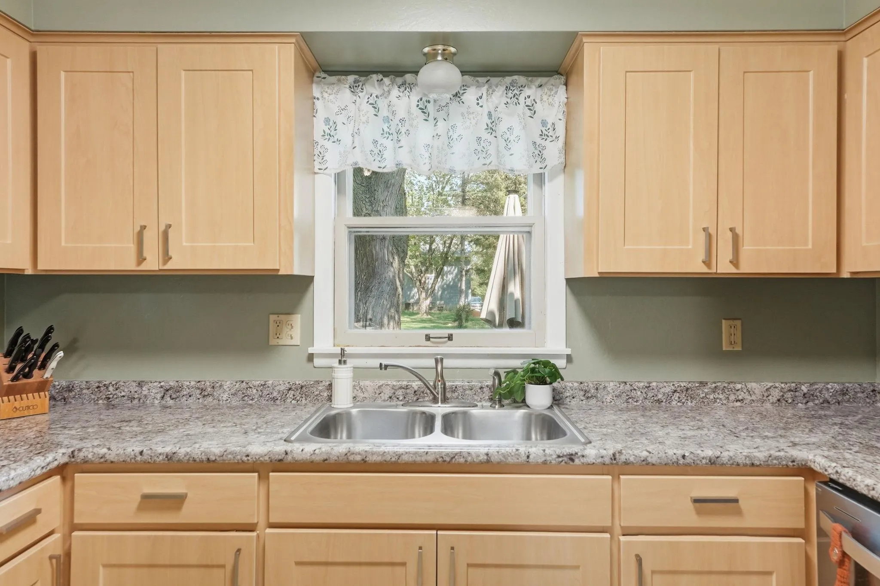
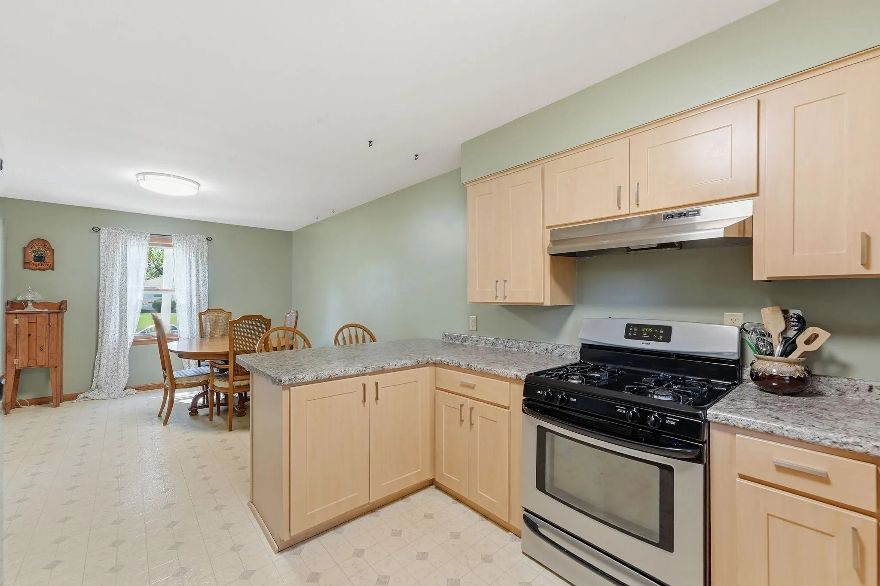
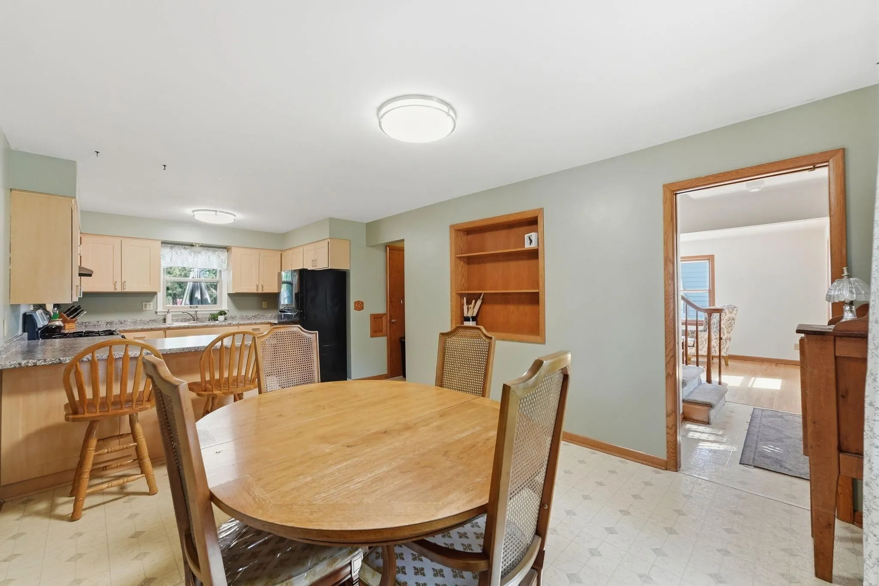
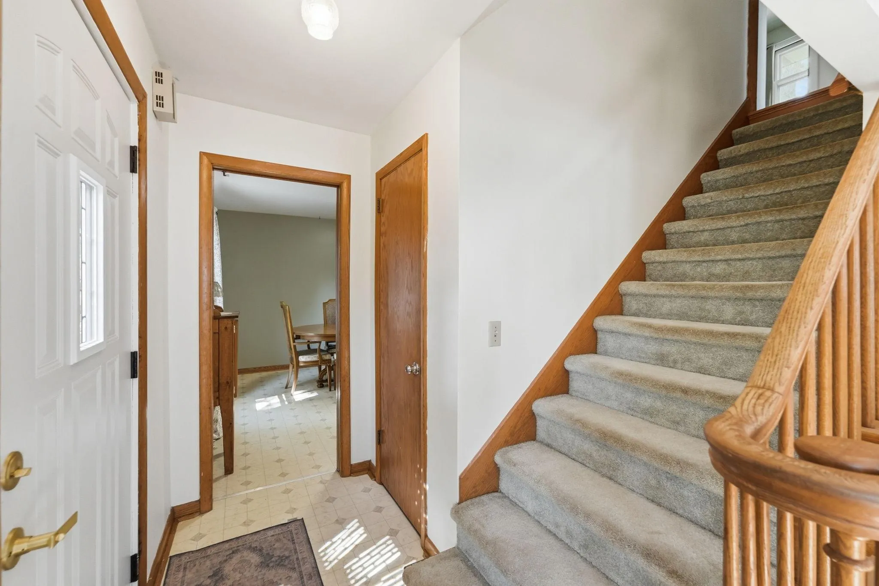
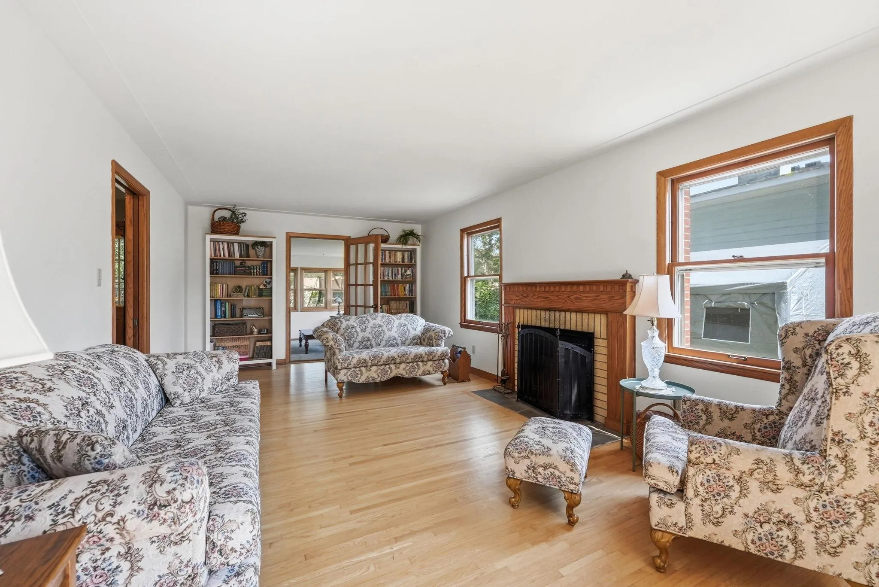
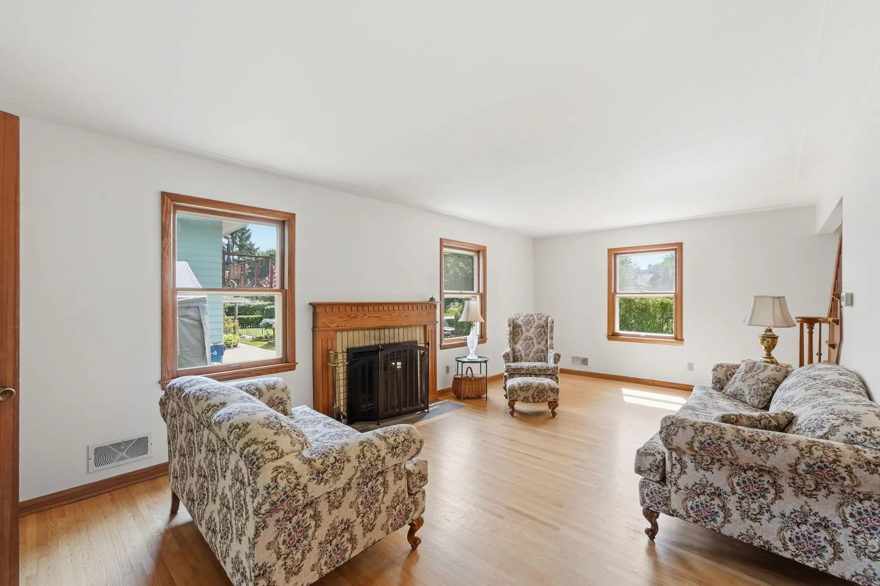
Centennial classic 2-story with beautiful hardwood floors, 4 upper level bedrooms plus full bath, and 1/2 bath on main with a spacious and cozy living room with a wood burning fireplace. Enjoy year-round comfort in the 4-season sunroom with a gas fireplace and access to backyard. Durable steel siding, newer roof (2024) and water heater, and EV charging station. Lower level features a family room, abundant space for a workshop and storage plus additional space with an outdoor shed. Large yard with mature maple trees. Conveniently located near hospital, parks, shopping, and more! Schedule your showing today!


Basic Details
  • Property Type: Residential
  • Listing Type: For Sale
  • Listing ID: 7123167
  • Price: $260,000
  • Year Built: 1962
  • Listing Status: Pending
  • Office Name: Keller Williams Classic Rlty NW
  • Full Bathrooms: 1
  • Property Sub Type: Single Family
  • Roof: Age 8 Years or Less
Features
  • Swimming Pool None
  • Heating System Forced Air,Fireplace(s)
  • Cooling System Central Air
  • Basement Full,Block,Partially Finished,Storage Space
  • Fireplace Gas,Wood Burning
  • Parking Attached Garage,Concrete,Electric Vehicle Charging Station(s)
  • Exterior Features Steel Siding
  • Fireplaces Total: 2
  • Laundry Features Sink,In Basement
  • Sewer City Sewer/Connected
Appliances
  • Dryer
  • Exhaust Fan
  • Freezer
  • Refrigerator
  • Range
  • Gas Water Heater
Address Map
  • Country US
  • State MN
  • County Stearns
  • City Saint Cloud
  • Zipcode 56303
  • Street: 23rd
  • Street Number: 1041
  • Street Suffix: Avenue
  • Longitude: W95° 49' 1.2''
  • Latitude: N45° 34' 14.2''
  • Directions: Take E St Germain St, 9th Ave N and 13th St N to 23rd Ave N to home
  • Street Dir Suffix: N
Neighborhood
  • High School District: St. Cloud
MLS Addon
  • Office Name: Keller Williams Classic Rlty NW
Additional Information
  • Water Source: City Water/Connected
  • Accessibility Features: None
  • Building Size: 2510
  • Foundation Details: Block
  • Garage: 2
  • Levels: Two
  • Lot Features: Tree Coverage - Medium
  • Lot Size Dimensions: 133x107x142x70
Financial
  • Tax Annual Amount: 3230
Listing Information
  • List Agent Mls Id: 502050031
  • List Office Mls Id: 7231
  • Modification Timestamp: 2026-08-18T20:45:06Z
  • Originating System Name: NorthStar
Mortgage Calculator
$
$ %
years
%
$ % per year
$ %per year
$