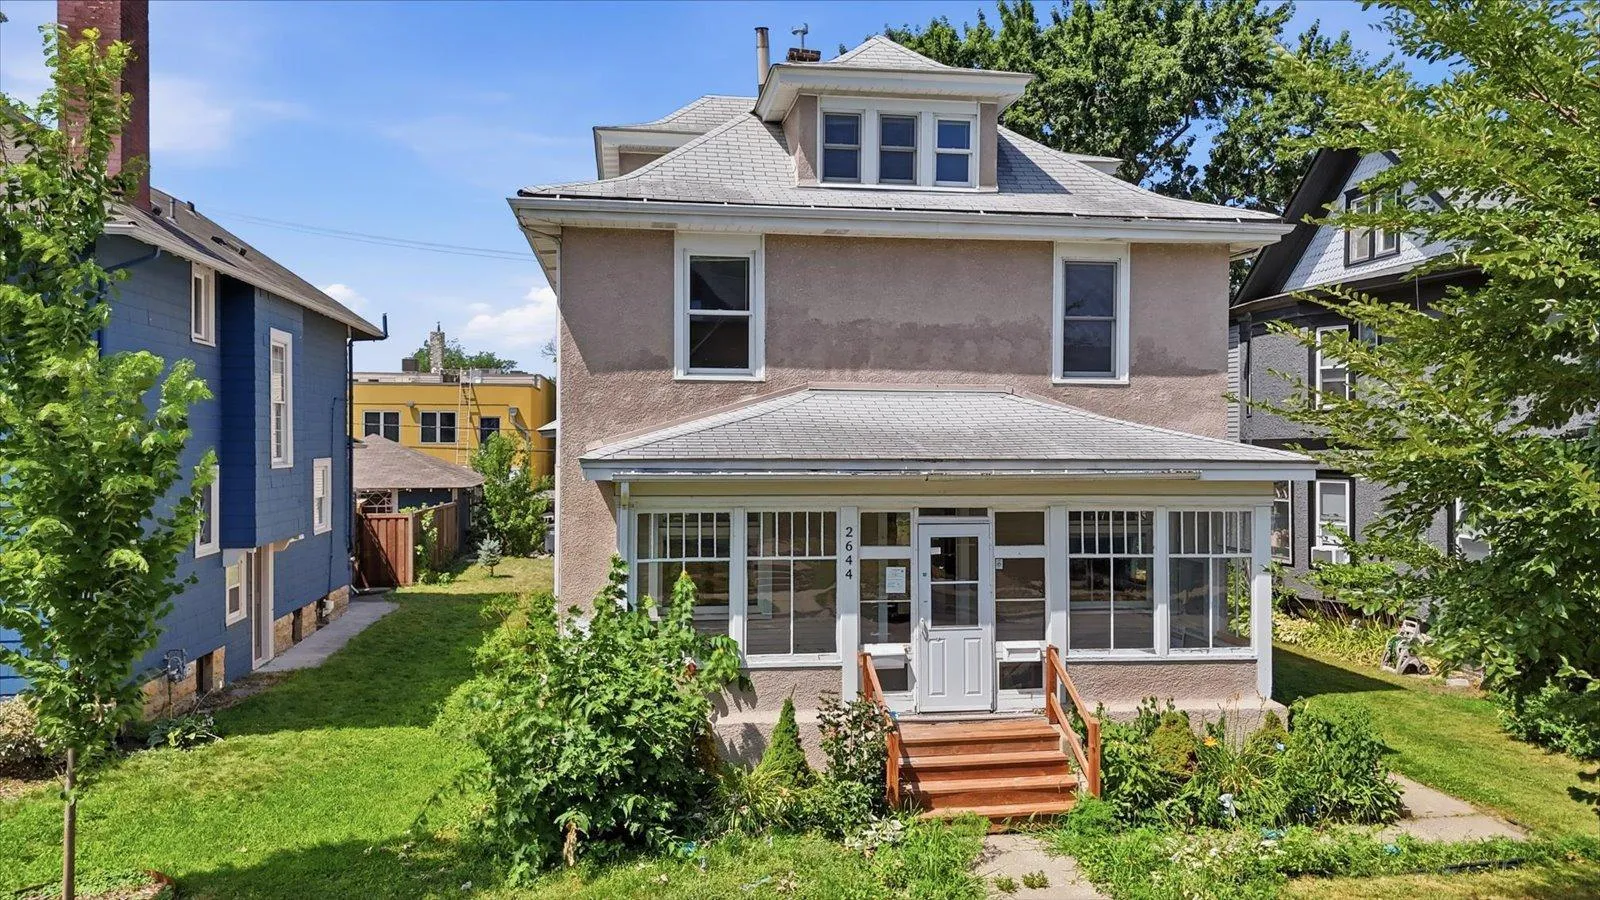
2644 Garfield Avenue, Minneapolis, Minnesota 55408

MN, Minneapolis
$337,799
  • 5 Beds
  • 3 Bath
  • Residential Income Property Type
  • 1906 Year Built
  • Active Status
See All 37 Photos
Kyle Synowczynski
Kyle Synowczynski
  • (612) 688-6065
  • Kyle@StoneArchRealty.com
Property Description

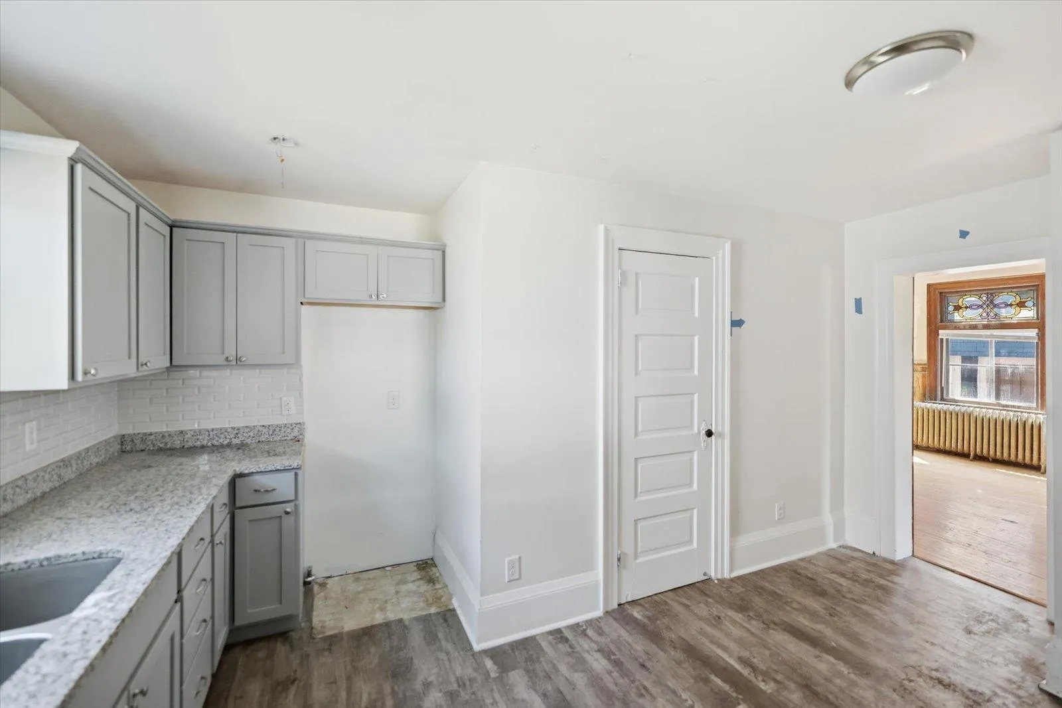
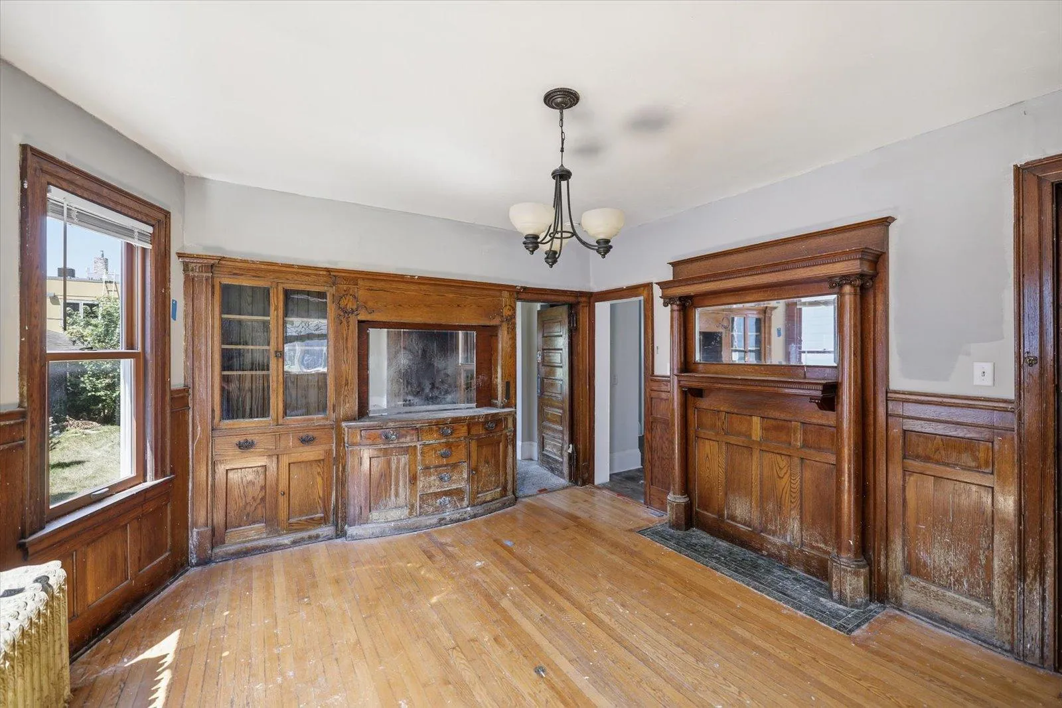
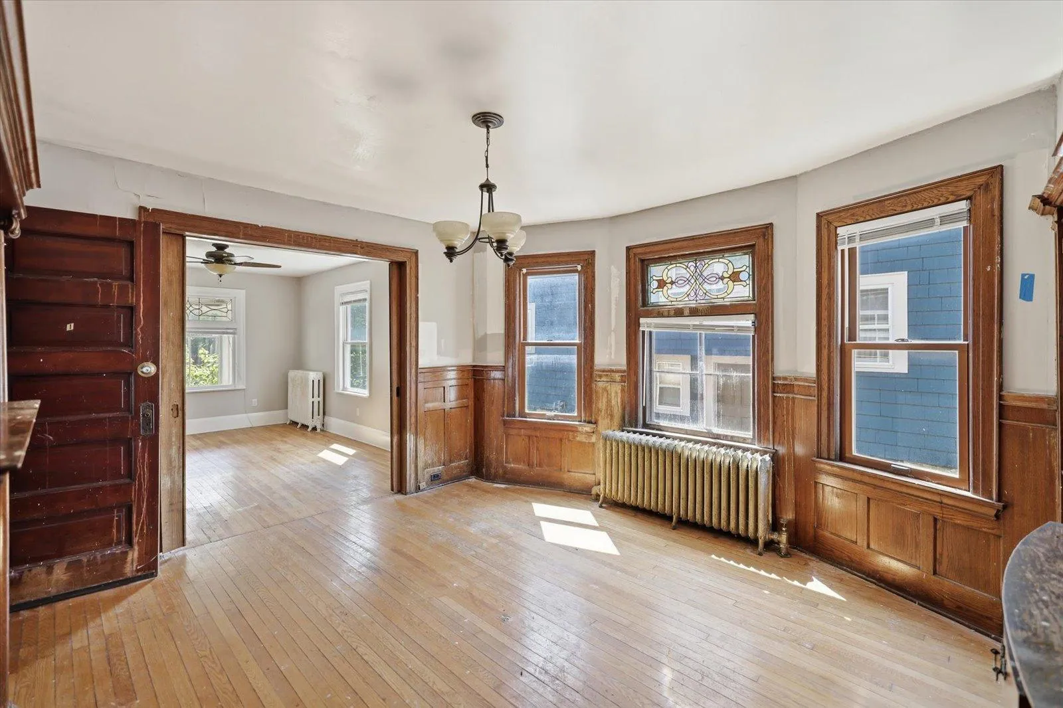
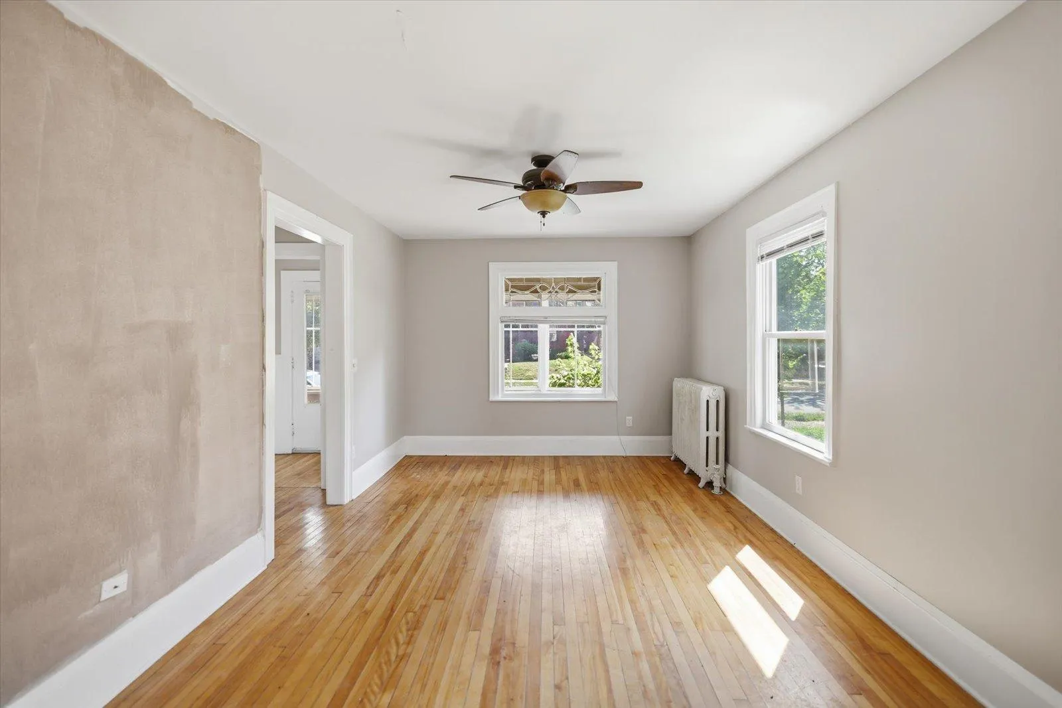
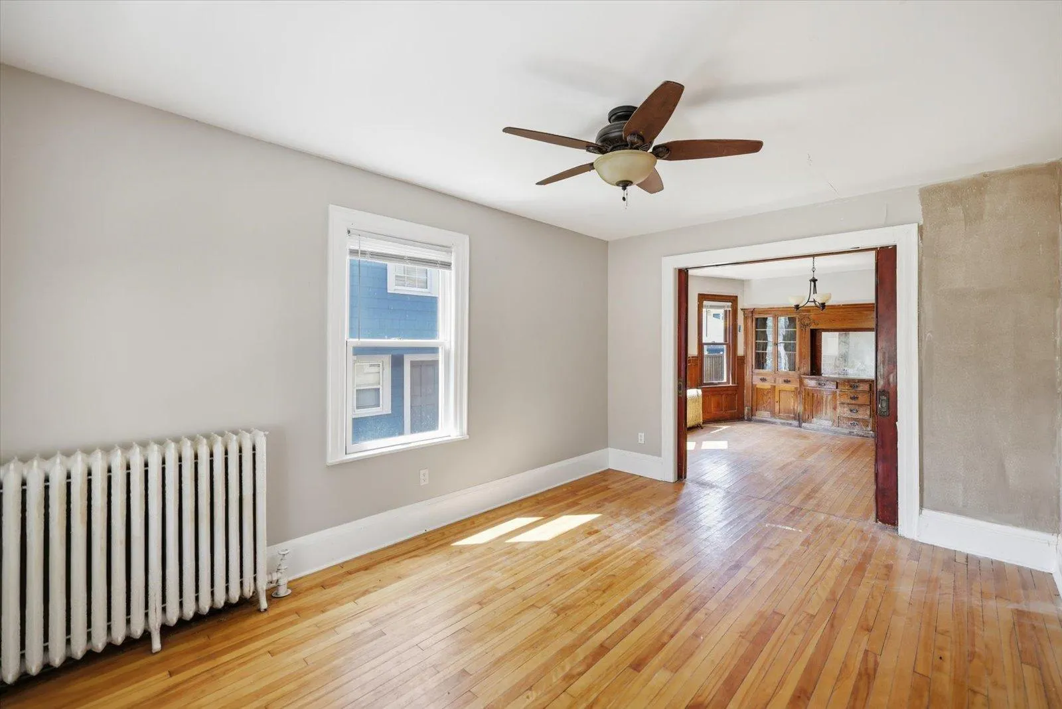
Exceptional opportunity to own a classic duplex filled with timeless character and modern updates. The spacious upper unit offers 3 bedrooms and 2 baths, while the lower unit features 2 bedrooms and 1 bath, providing flexibility for owner-occupants or rental income. Rich natural woodwork, an ornate staircase, stunning stained glass windows, beautiful built-ins, and hardwood floors throughout showcase the craftsmanship of a bygone era.

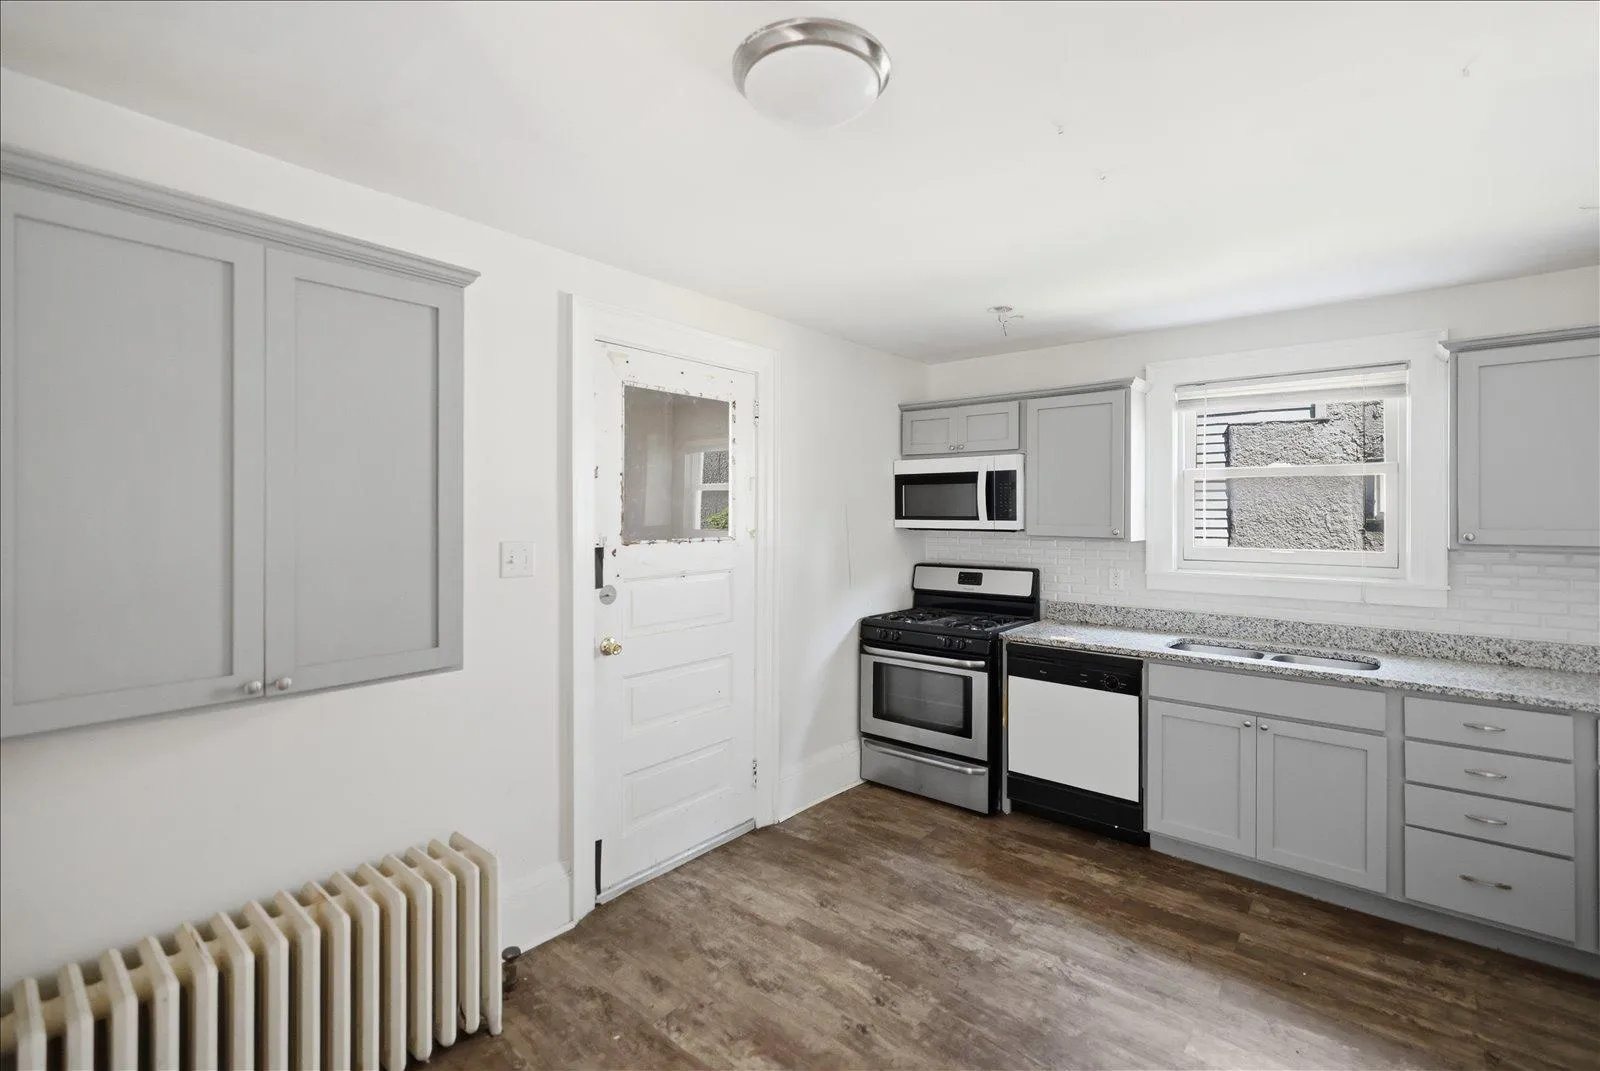
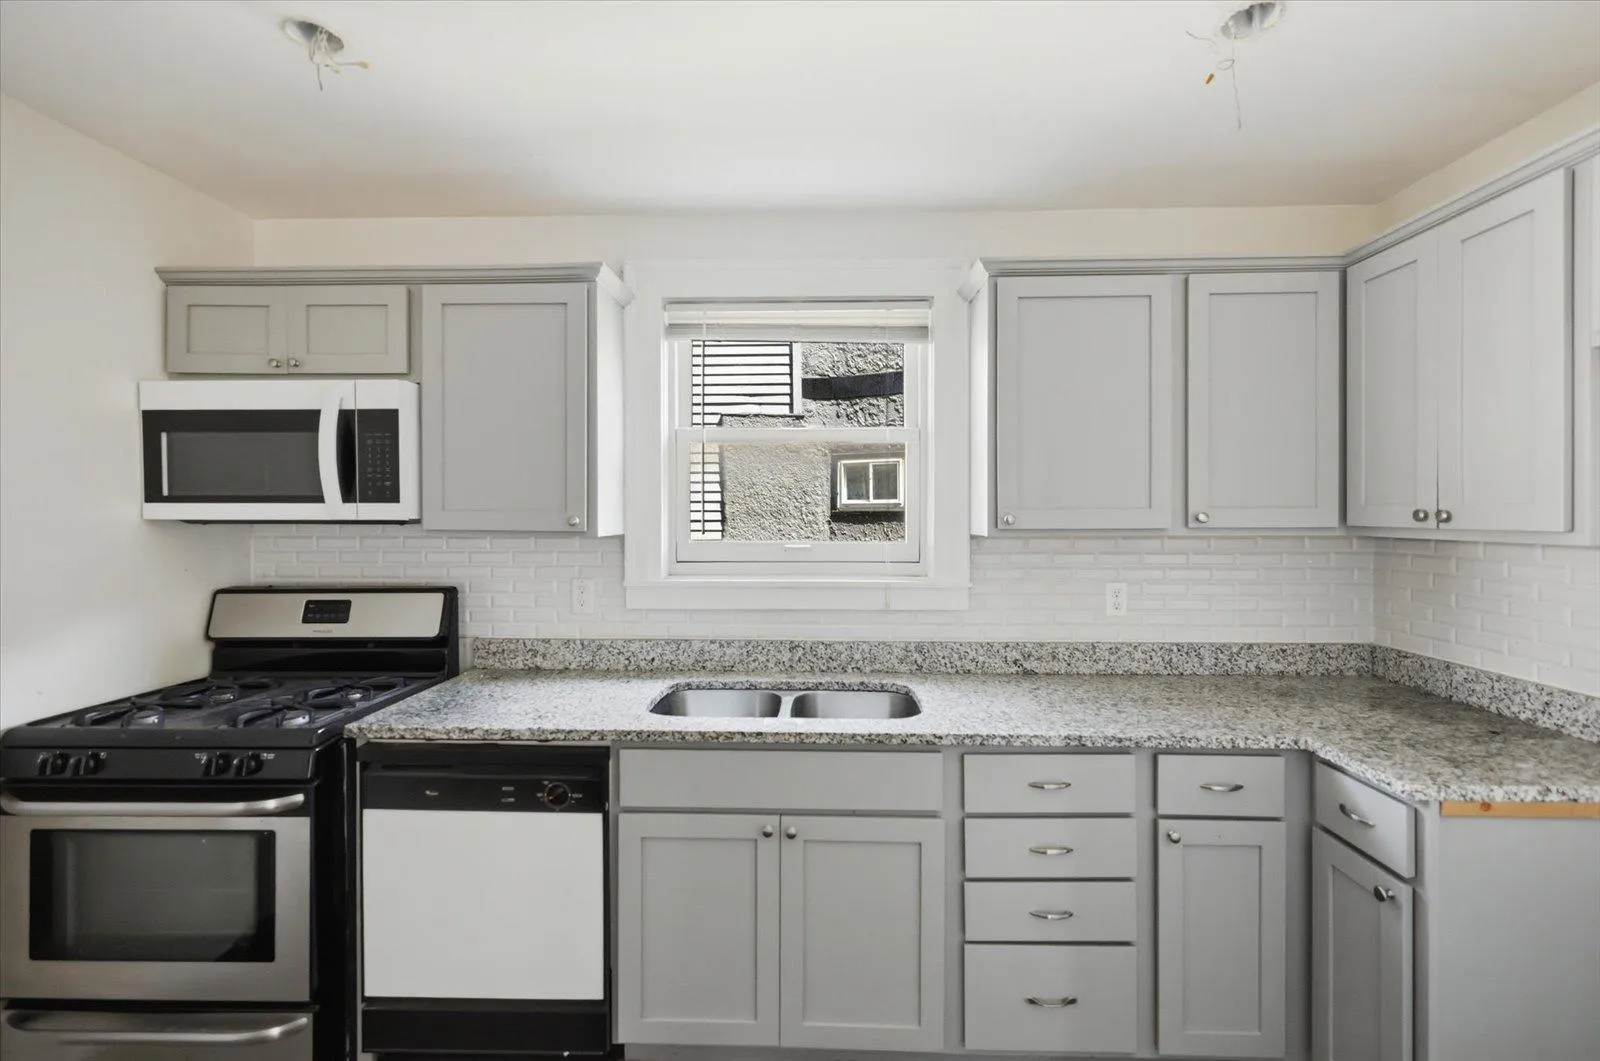
Both kitchens have been tastefully updated while preserving the home’s original charm. The finished third level adds even more functional living space, complementing the generous floor plans and enhancing the home’s overall versatility. Enjoy the welcoming front porch, private deck, and three full bathrooms that provide added comfort and convenience. Combining historic elegance, functional living space, and strong income potential, this is a rare opportunity to own a truly distinctive property in one of Minneapolis’ established neighborhoods.


Basic Details
  • Property Type: Residential Income
  • Listing Type: For Sale
  • Listing ID: 7116888
  • Price: $337,799
  • Year Built: 1906
  • Listing Status: Active
  • Office Name: Gallery of Homes
  • Property Sub Type: Duplex Up and Down
  • Roof: Asphalt
Features
  • Swimming Pool None
  • Heating System Baseboard,Boiler
  • Basement Full
  • Parking Detached Garage,Concrete
  • Exterior Features Stucco
  • Laundry Features In Basement
  • Sewer City Sewer/Connected
Address Map
  • Country US
  • State MN
  • County Hennepin
  • City Minneapolis
  • Zipcode 55408
  • Street: Garfield
  • Street Number: 2644
  • Street Suffix: Avenue
  • Longitude: W94° 42' 46.3''
  • Latitude: N44° 57' 14.4''
  • Directions: 24th to Garfield Ave, North to home on right.
Neighborhood
  • High School District: Minneapolis
MLS Addon
  • Office Name: Gallery of Homes
Additional Information
  • Water Source: City Water/Connected
  • Accessibility Features: None
  • Building Size: 3889
  • Electric: Circuit Breakers
  • Foundation Details: Stone
  • Garage: 1
  • Levels: More Than 2 Stories
  • Lot Size Dimensions: 45x118.6
  • Number Of Units Total: 2
Financial
  • Tax Annual Amount: 6007
Listing Information
  • Co List Agent Mls Id: 502017696
  • Co List Office Mls Id: 49103
  • Co List Office Name: Gallery of Homes
  • List Agent Mls Id: 500501128
  • List Office Mls Id: 49103
  • Modification Timestamp: 2026-09-24T16:07:06Z
  • Originating System Name: NorthStar
Mortgage Calculator
$
$ %
years
%
$ % per year
$ %per year
$