844 Jack Pine Trail, Somerset, Wisconsin 54025

WI, Somerset
$375,000
  • 2 Beds
  • 2 Bath
  • Residential Property Type
  • 2021 Year Built
  • Active Status
See All 25 Photos
Kyle Synowczynski
Kyle Synowczynski
  • (612) 688-6065
  • Kyle@StoneArchRealty.com
Property Description

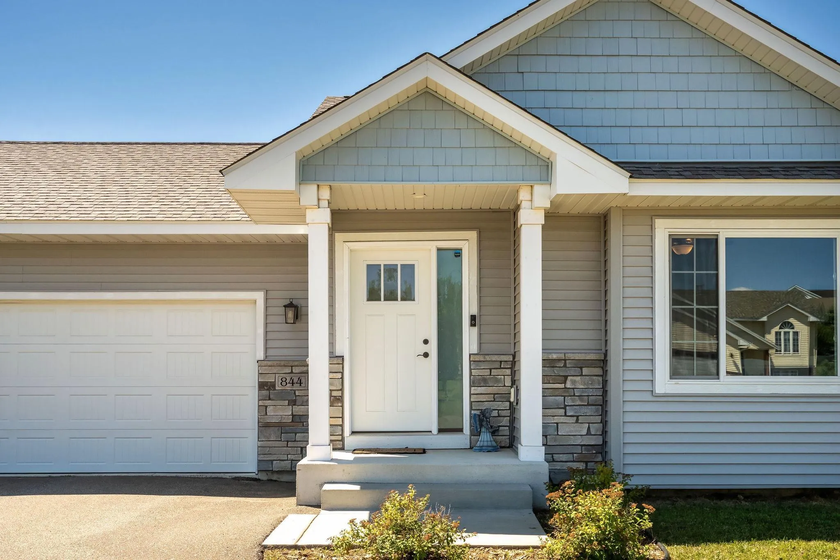
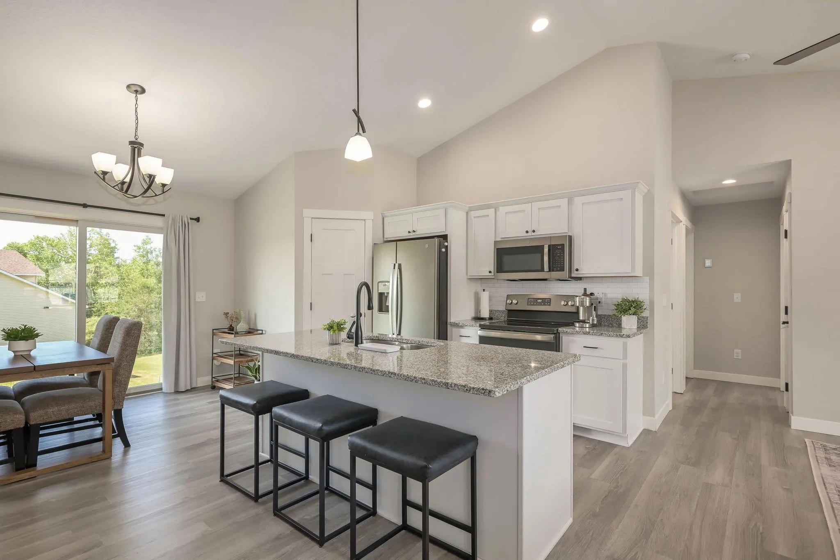
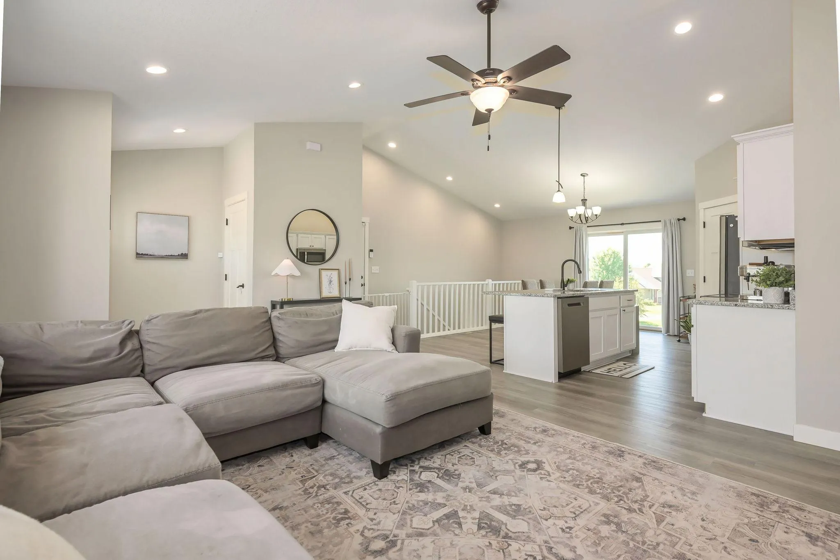
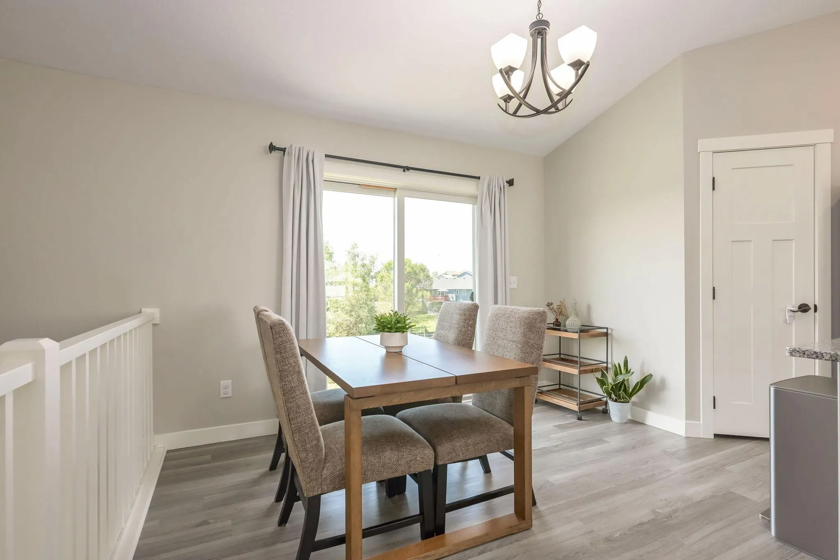
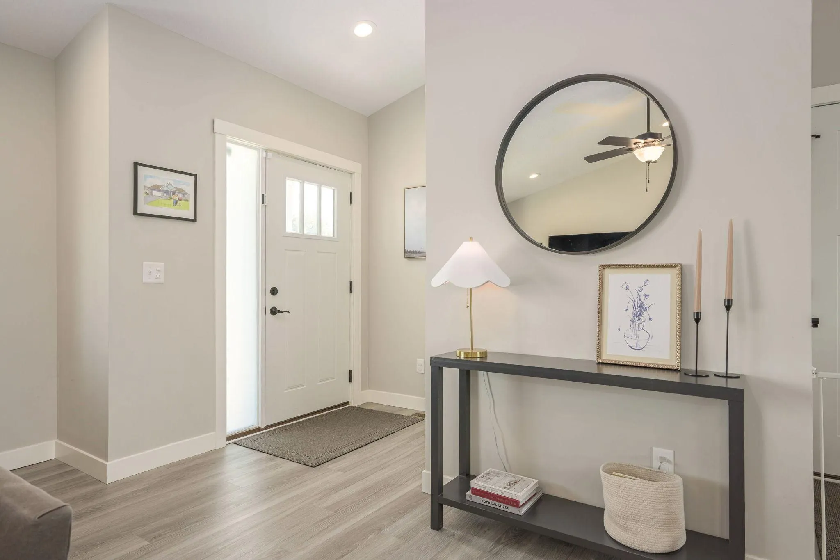
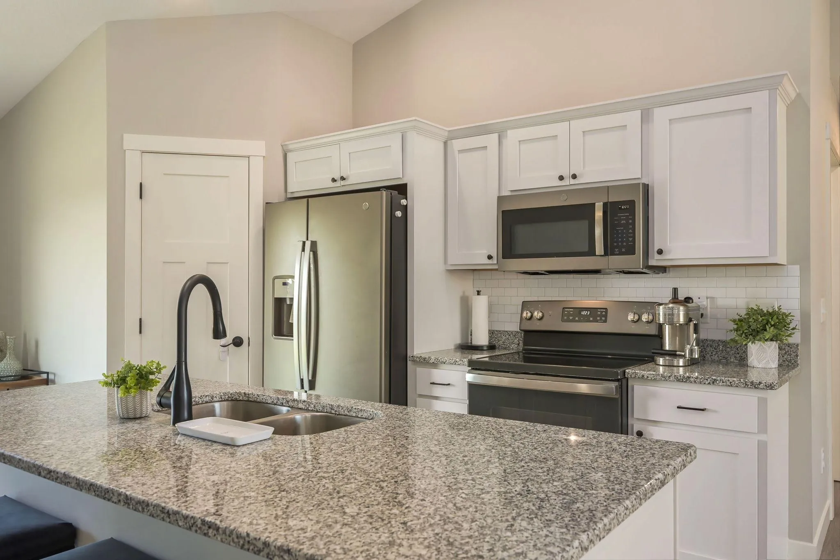
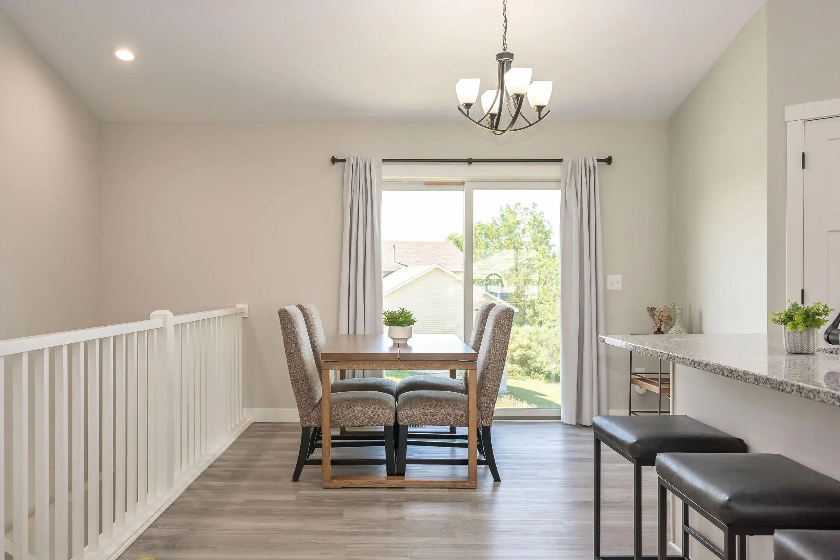
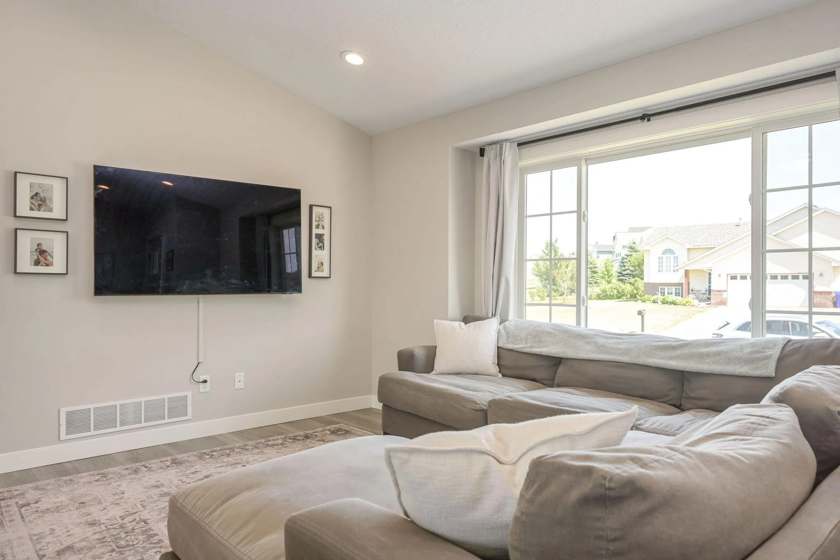
Discover this beautifully designed home featuring 1,135 finished square feet and a bright, open-concept floor plan. The spacious kitchen with granite countertops flows seamlessly into the living area, creating an ideal space for everyday living and entertaining. Quality finishes include Andersen windows and durable waterproof flooring in the entry, kitchen and bathrooms. The unfinished walkout lower level offers excellent expansion potential with room for a family room, additional bedroom and full bath, a perfect opportunity to add living space and build equity. Thoughtfully designed with quality finishes and room to grow, this home is ready for you to make it your own!


Basic Details
  • Property Type: Residential
  • Listing Type: For Sale
  • Listing ID: 7113326
  • Price: $375,000
  • Year Built: 2021
  • Listing Status: Active
  • Office Name: Edina Realty, Inc.
  • Full Bathrooms: 1
  • Property Sub Type: Single Family
  • Roof: Asphalt,Age 8 Years or Less,Pitched
Features
  • Heating System Forced Air
  • Cooling System Central Air
  • Basement Drain Tiled,Sump Pump,Walkout,Storage Space,Unfinished
  • Parking Attached Garage,Garage Door Opener,Asphalt
  • Exterior Features Stone
  • Laundry Features In Basement
  • Sewer City Sewer/Connected
Appliances
  • Cooktop
  • Dishwasher
  • Dryer
  • Exhaust Fan
  • Microwave
  • Refrigerator
  • Washer
Address Map
  • Country US
  • State WI
  • County St. Croix
  • City Somerset
  • Zipcode 54025
  • Street: Jack Pine
  • Street Number: 844
  • Street Suffix: Trail
  • Longitude: W93° 20' 47.2''
  • Latitude: N45° 7' 45.1''
  • Directions: 35 N to Somerset, N Cedar Lake Speedway, R County C N, L on Aspen Dr, R on Jack Pine Trail.
Neighborhood
  • High School District: Somerset
MLS Addon
  • Office Name: Edina Realty, Inc.
Additional Information
  • Water Source: City Water/Connected
  • Accessibility Features: None
  • Building Size: 1135
  • Electric: 200+ Amp Service
  • Foundation Details: Poured Concrete
  • Garage: 2
  • Levels: One
  • Lot Size Dimensions: 95 x 151 x 148 x 56
Financial
  • Tax Annual Amount: 4457
Listing Information
  • List Agent Mls Id: 892011776
  • List Office Mls Id: W260
  • Modification Timestamp: 2026-09-20T18:43:06Z
  • Originating System Name: NorthStar
Mortgage Calculator
$
$ %
years
%
$ % per year
$ %per year
$