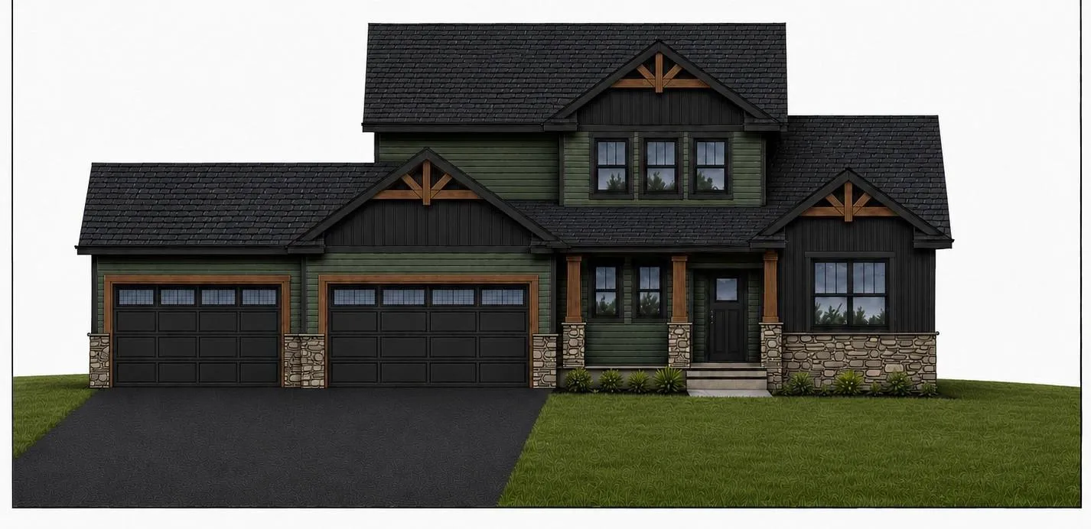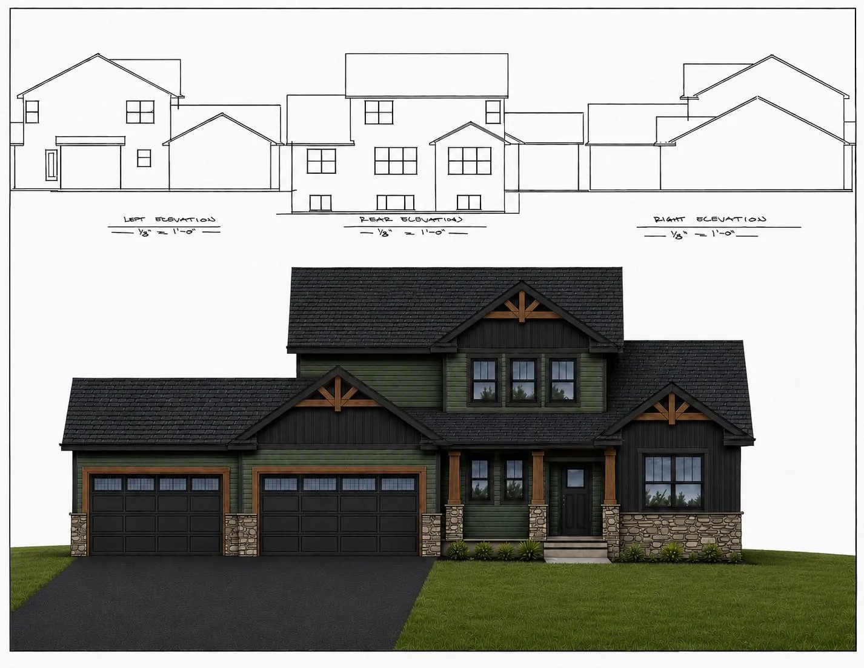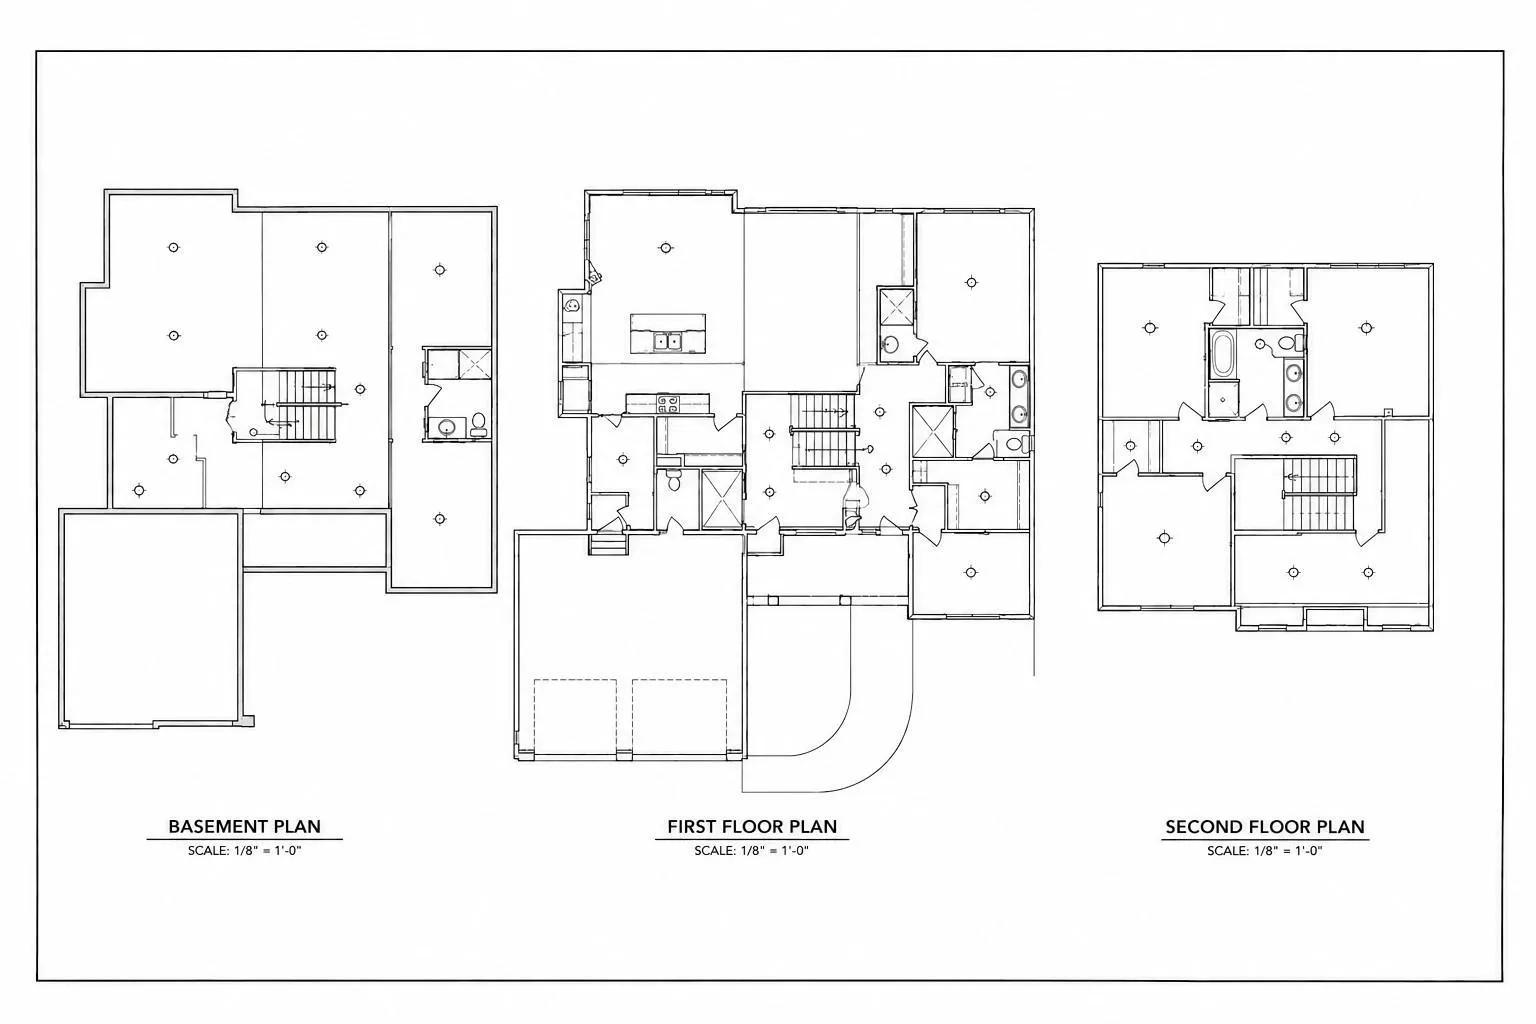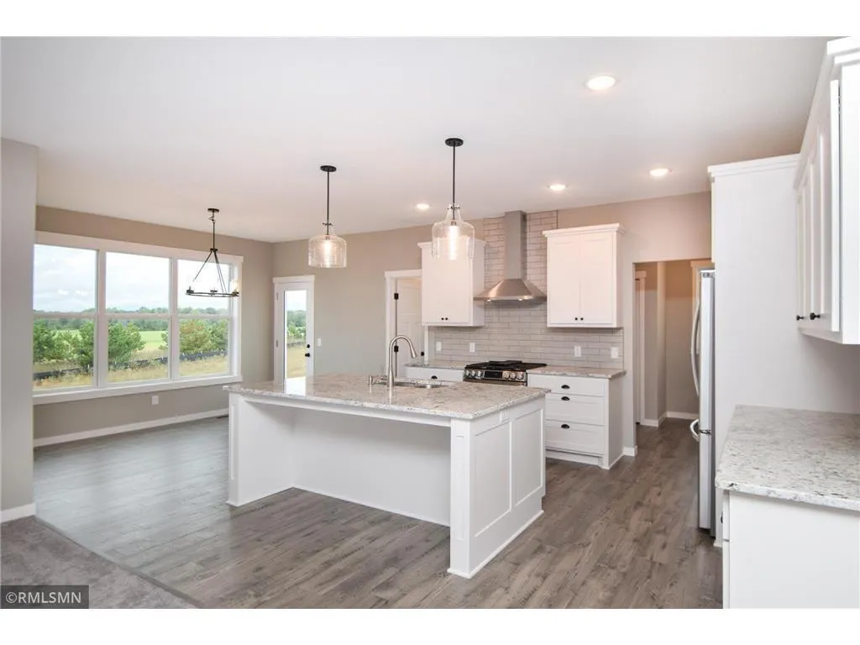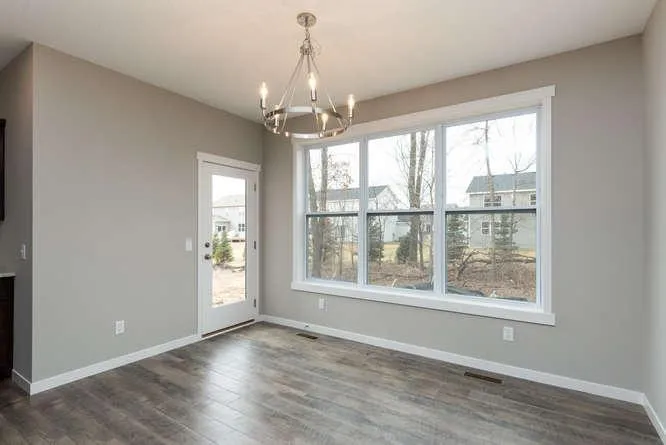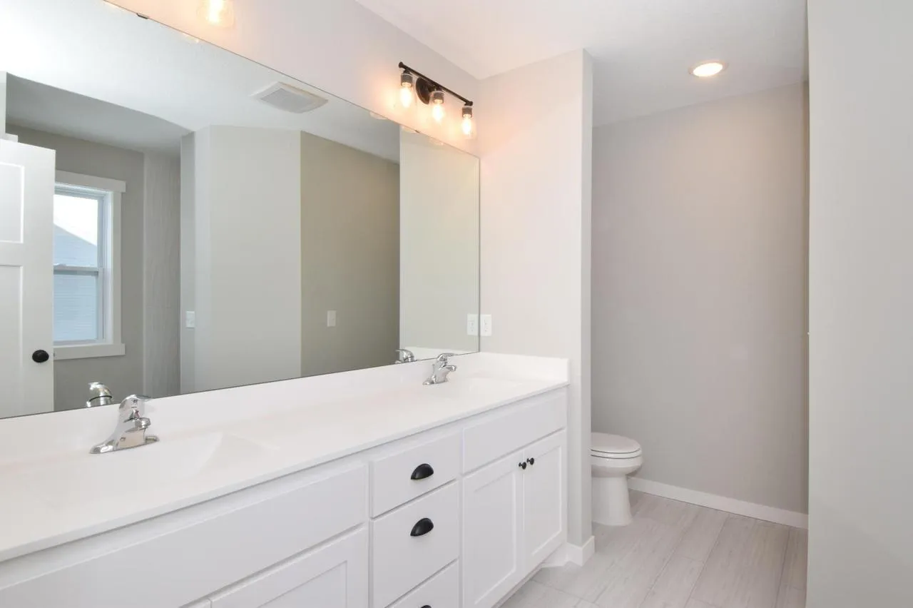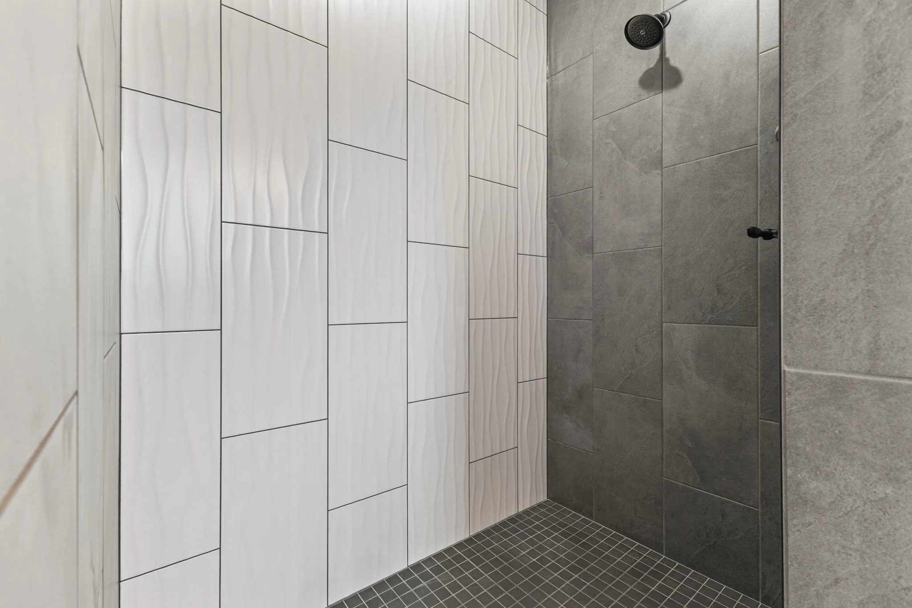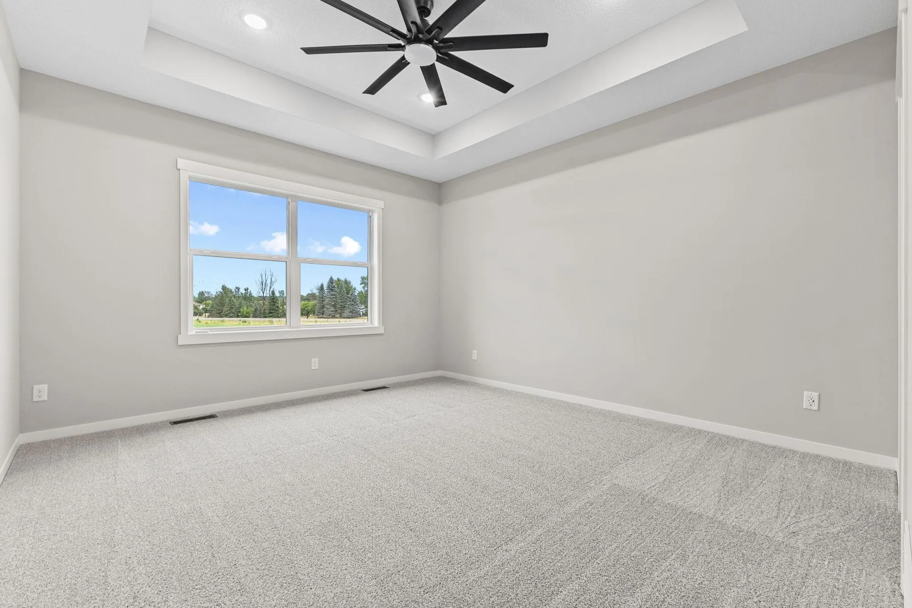
Experience the perfect combination of comfort, functionality, and timeless design in this spacious two-story home featuring a highly desirable main-floor primary suite. Designed with everyday living in mind, this home offers an inviting layout with generous living spaces and room to grow. The main level welcomes you with an open-concept gourmet kitchen featuring a ton of custom enameled cabinets, a large walk-in pantry & huge quartz center island that flows seamlessly into the dining and living room, which is complete with an inviting focal point stone fireplace. The dining area is enhanced by a full-view glass door that provides seamless access to future outdoor living areas, all creating an ideal space for entertaining and gathering. The private primary suite is conveniently located on the main floor, offering a peaceful retreat complete with an ensuite bath with a walk-in tile shower, dual vanity, and walk-in closet. A dedicated laundry room, Office/flex room, powder bath, and attached four-car garage provide added convenience. Upstairs, you’ll find an additional 3 spacious bedrooms, all with walk-in closets and a centrally located full bathroom with dual vanity that makes daily routines effortless. At the heart of the second floor, an inviting loft creates a versatile bonus living area perfect as a media room, children’s play space, homework station, reading nook, or home office. The loft serves as an ideal gathering space, giving family members a place to relax without occupying the main living areas below. Enormous unfinished basement provides endless opportunities for future expansion. Whether you envision a recreation room, home theater, fitness area, workshop, or additional bedrooms, the unfinished lower level is ready to be customized to fit your needs. Other homesites/models to view and customizable plans available. TH Construction is a custom builder, and we have been doing our own drafting and design in-house for almost 40 years.


Brokered by LPT Realty
The data relating to real estate for sale on this site comes in part from the Broker Reciprocity program of the Regional Multiple Listing Service of Minnesota, Inc. Real estate listings held by brokerage firms other than LPT Realty are marked with the Broker Reciprocity logo or the Broker Reciprocity house icon, and detailed information about them includes the names of the listing brokers. Stone Arch Realty and LPT Realty are not a Multiple Listing Service (MLS), nor do they offer MLS access. This website is a service of Stone Arch Realty, brokered by LPT Realty, a broker Participant of the Regional Multiple Listing Service of Minnesota, Inc. Information deemed reliable but not guaranteed. Copyright 2026 Regional Multiple Listing Service of Minnesota, Inc. All rights reserved.