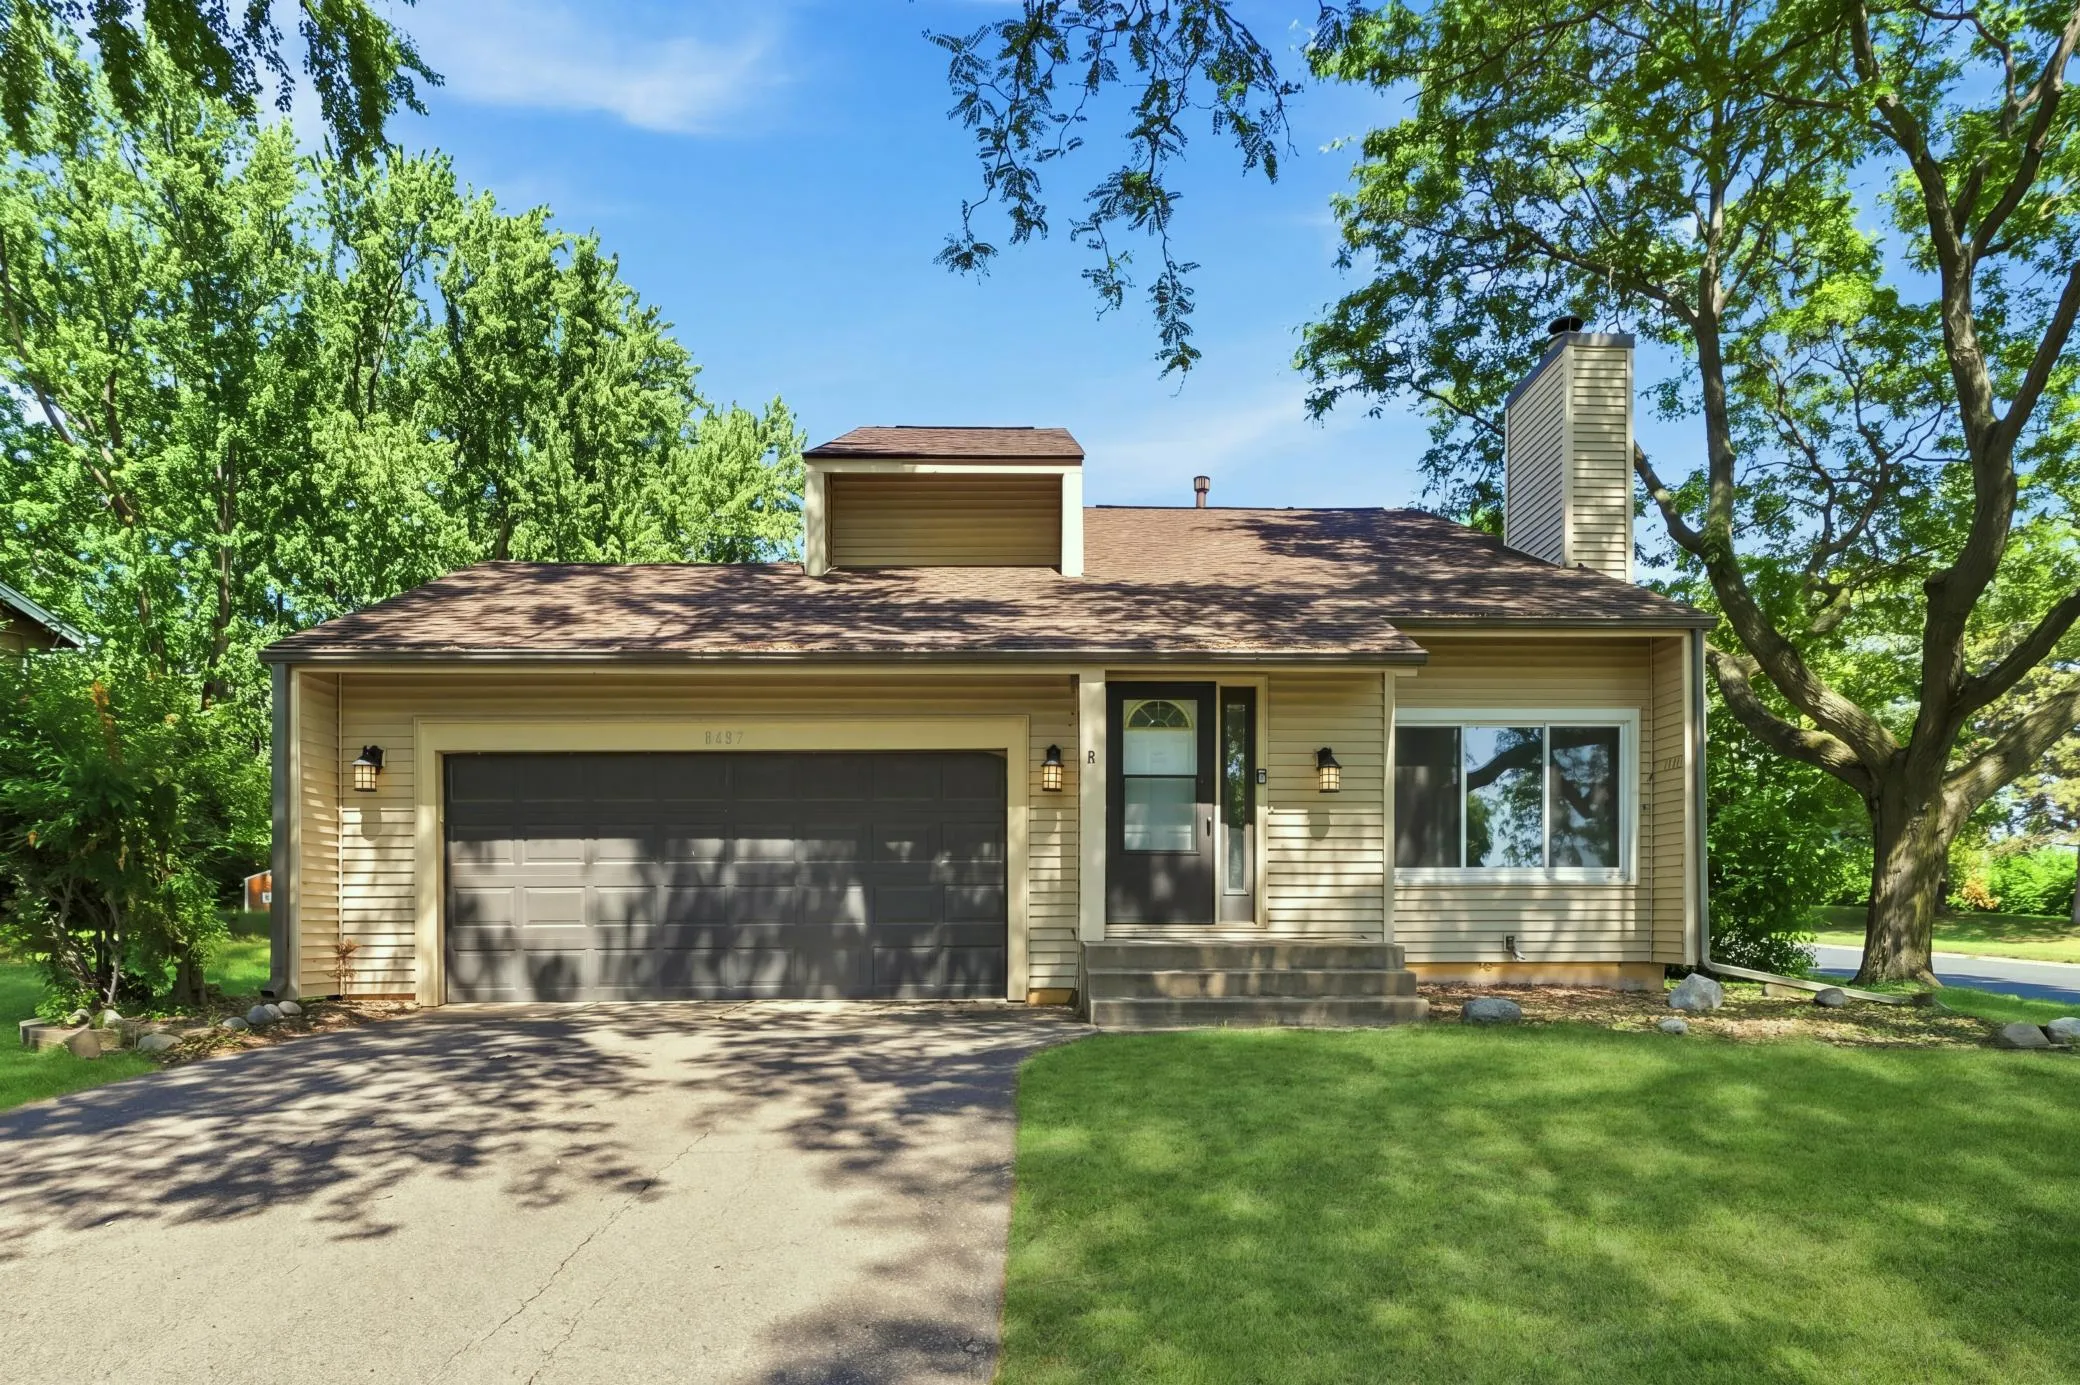
8687 Ridgewind Road, Eden Prairie, Minnesota 55344

MN, Eden Prairie
$440,000
  • 4 Beds
  • 3 Bath
  • Residential Property Type
  • 1978 Year Built
  • Active Status
See All 42 Photos
Kyle Synowczynski
Kyle Synowczynski
  • (612) 688-6065
  • Kyle@StoneArchRealty.com
Property Description

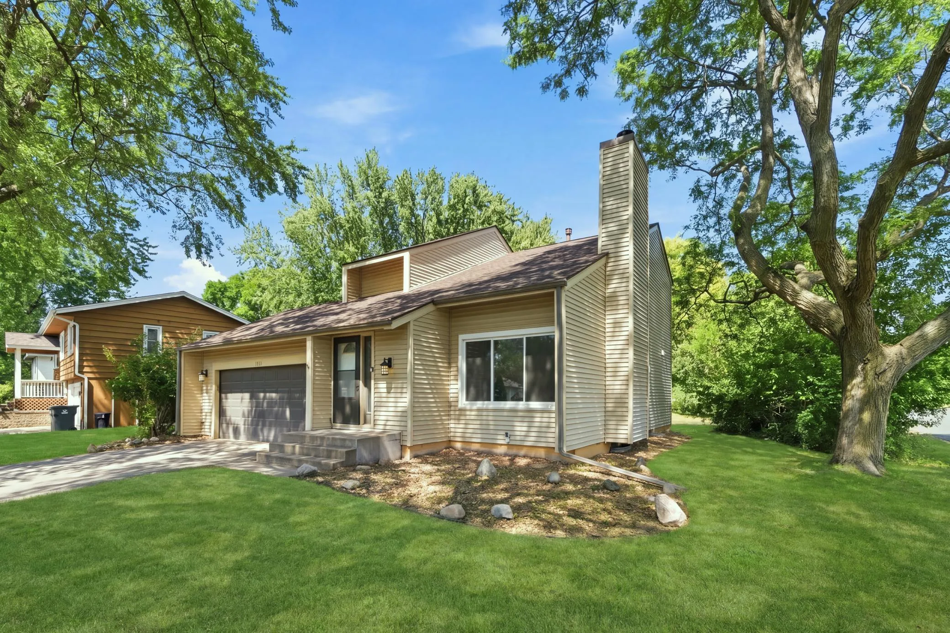
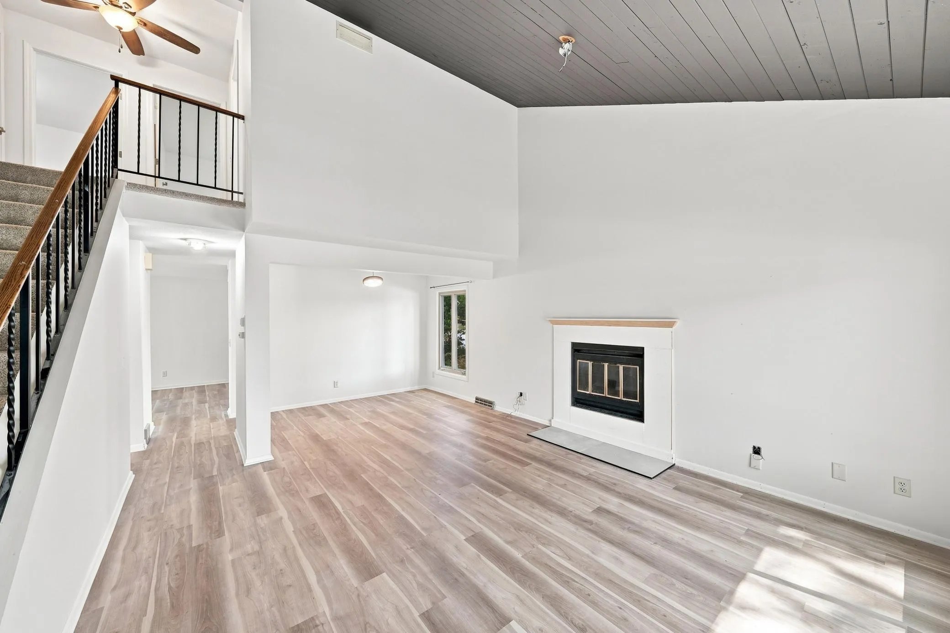
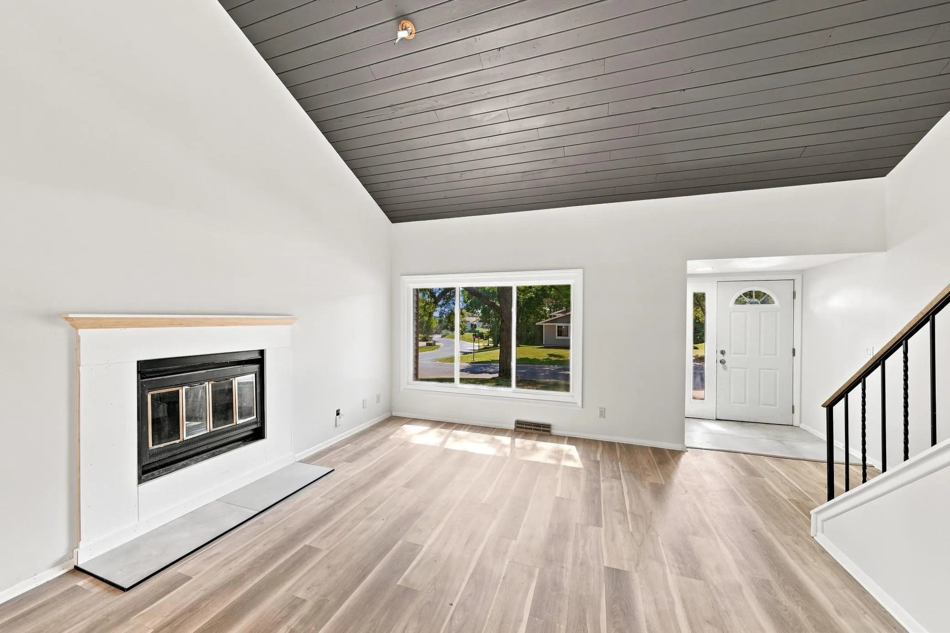
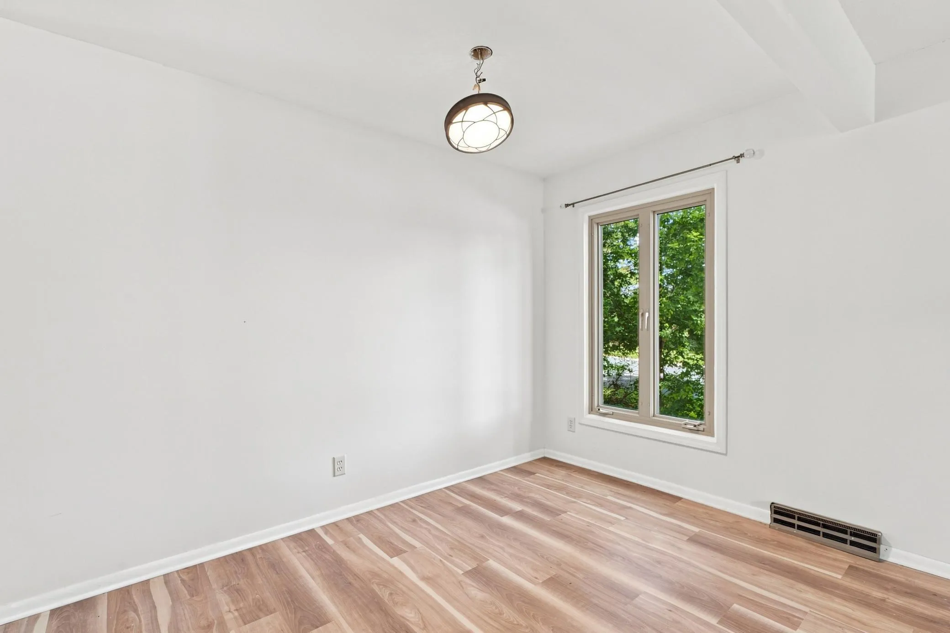
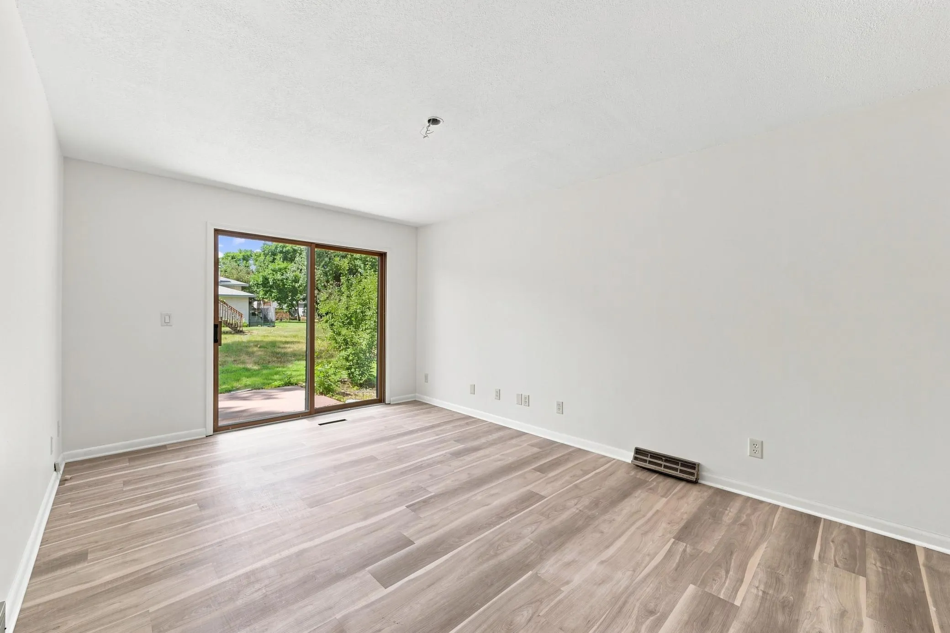
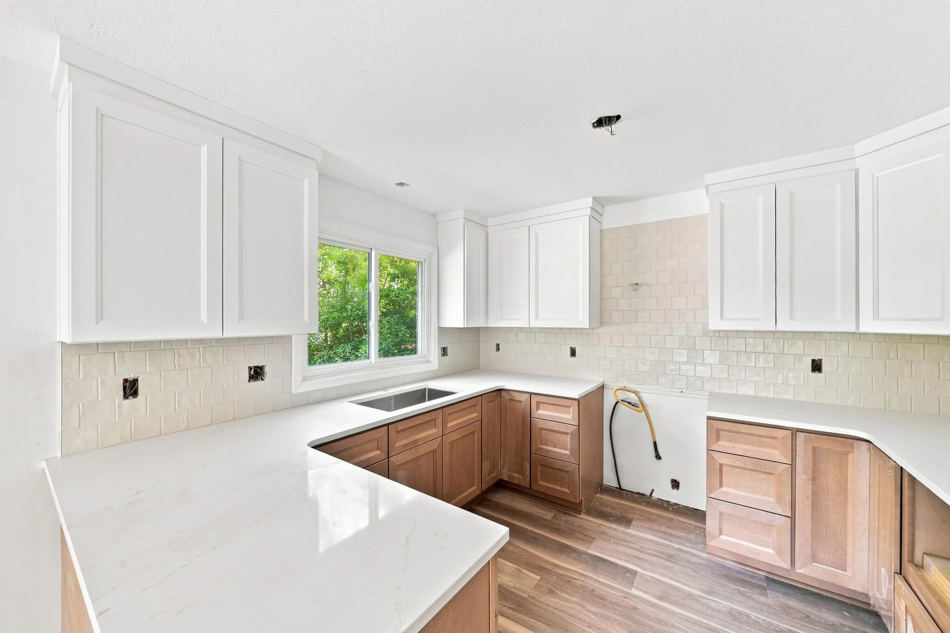
This gem is ready to be finished, small handman special. Blending classic multi-level architecture with modern upgrades, this 4-bedroom, 3 bath-room residence, newly updated, just need its finishing touches. Open & spacious floor plan, main floor offers living room with a fireplace, dining & kitchen spaces. Lower level features an additional family, bedroom and finished laundry space. Unbeatable location tucked in quiet neighborhood just minutes from shopping, parks and local attractions. This gem is part of the Preserve Association includes sand bottom pool, lighted tennis & pickle ball courts, sand volleyball, monthly events, 5 miles of walking & biking trails. Perfect situation, great amenities and location.


Basic Details
  • Property Type: Residential
  • Listing Type: For Sale
  • Listing ID: 7123645
  • Price: $440,000
  • Year Built: 1978
  • Listing Status: Active
  • Office Name: Keller Williams Realty Integrity
  • Full Bathrooms: 1
  • Property Sub Type: Single Family
Features
  • Swimming Pool None
  • Heating System Forced Air,Fireplace(s)
  • Cooling System Central Air
  • Basement Full,Finished,Egress Window(s)
  • Parking Attached Garage
  • Exterior Features Vinyl
  • Fireplaces Total: 1
  • Sewer City Sewer - In Street
Address Map
  • Country US
  • State MN
  • County Hennepin
  • City Eden Prairie
  • Zipcode 55344
  • Street: Ridgewind
  • Street Number: 8687
  • Street Suffix: Road
  • Longitude: W94° 34' 51.3''
  • Latitude: N44° 50' 47.8''
  • Directions: Anderson Lakes Pkwy to Center Way to Ridgewind- Home on corner.
Neighborhood
  • High School District: Eden Prairie
MLS Addon
  • Office Name: Keller Williams Realty Integrity
Additional Information
  • Water Source: City Water - In Street
  • Accessibility Features: None
  • Building Size: 2422
  • Foundation Details: Block
  • Garage: 2
  • Levels: One and One Half
  • Lot Features: Corner Lot
  • Lot Size Dimensions: 89x30x76x124
Financial
  • Association Fee: 425
  • Association Fee Frequency: Annually
  • Association Fee Includes: Shared Amenities
  • Association Yn: 1
  • Tax Annual Amount: 5576.02
Listing Information
  • List Agent Mls Id: 505004390
  • List Office Mls Id: 40547
  • Modification Timestamp: 2026-09-14T16:45:08Z
  • Originating System Name: NorthStar
Mortgage Calculator
$
$ %
years
%
$ % per year
$ %per year
$