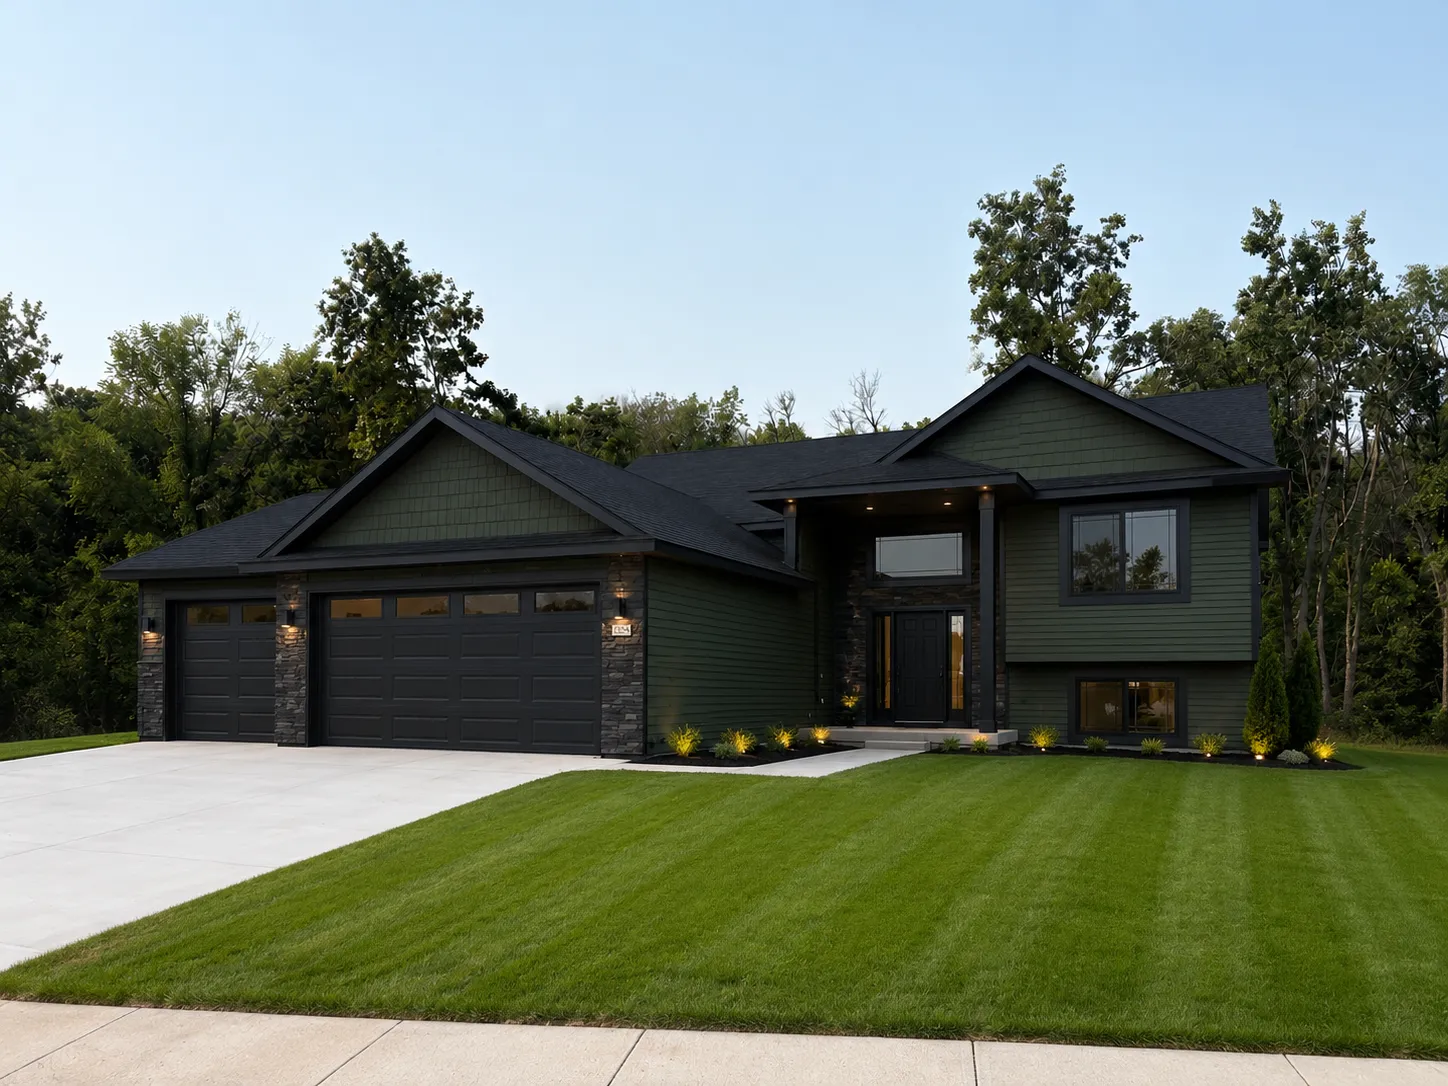
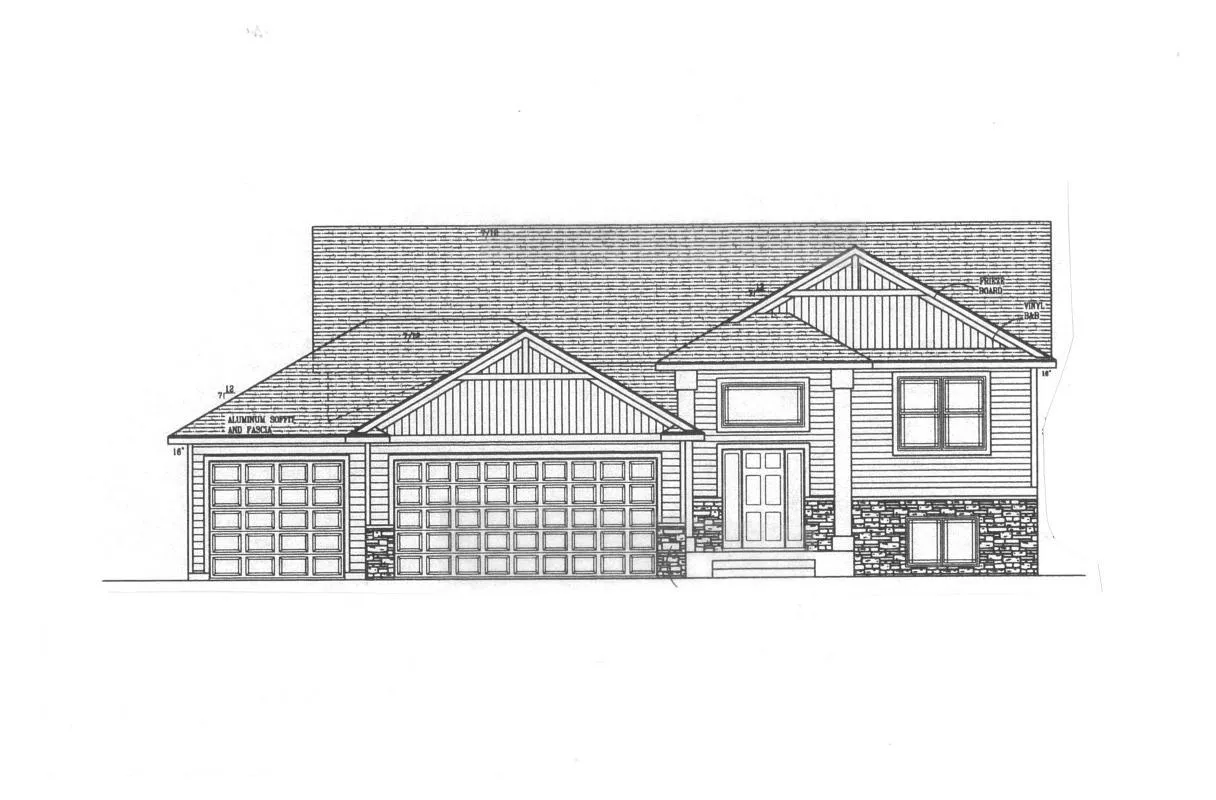
Discover brand-new living in the newest phase of Rochester’s Creekview Meadows! Built by Exclusive Home Builders, this fully finished 5-bedroom, 3-bath home offers over 3,100 square feet of thoughtfully designed living space, a 3-car garage, and the convenience of true main-level living. Everything you need for day-to-day living is together on the main level, including three bedrooms, laundry, kitchen, dining and living spaces, plus a covered deck that extends the living space outdoors. The open-concept design creates a natural gathering place, with a spacious kitchen featuring custom soft-close cabinetry, quartz countertops, and durable LVP flooring throughout the kitchen, living, and dining areas. The private primary suite offers a relaxing retreat with double sinks, a tiled walk-in shower with glass door, and walk-in closet, while two additional bedrooms and another full bath complete the main level. The fully finished lower level adds even more room to spread out with a spacious family room, two additional bedrooms, and a third full bathroom. Whether you need space for guests, hobbies, a home office, or simply another place to relax, this flexible layout provides plenty of options while keeping all of the home’s everyday essentials conveniently located on the main floor. One of the home’s standout features is the covered deck, creating a comfortable outdoor living space just off the main living areas. Picture morning coffee, summer dinners, or evenings spent unwinding outdoors—all with the added comfort and versatility of a covered space. A combination of vinyl siding and stone accents adds curb appeal, while a concrete driveway, sidewalks, landscaping, and a fully sodded yard help make this new home feel complete from day one. This is an excellent opportunity to be part of the newest phase of Creekview Meadows, where new homes and a new street are taking shape while keeping you conveniently connected to everything Rochester has to offer. Brand-new, fully finished, and designed for comfortable main-level living with all the extra space you need. Home is currently to be built and under construction, all or some photos may be digitally rendered images to provide a glimpse into what this future home can look like, final finishes and construction pending throughout the construction process.